Turning a basement into a legal rental starts long before demo day. The ADU permitting process decides whether your ceiling height, zoning and permit history qualify. One missed requirement can mean months of resubmissions. Below is each step for Los Angeles and Ventura County basements, from eligibility check to plan submission.
A basement ADU conversion is one of the most cost-effective ways to add a legal rental unit to your property. You already have the foundation, walls, and roof in place. However, the ADU permitting process is often the biggest challenge homeowners face when they plan a basement conversion project. Missed code requirements, rejected plans, and repeated resubmissions can delay your project by months.
Homeowners across Los Angeles and Ventura County lose an average of 6–10 weeks on permit corrections alone, according to data from the LA Department of Building and Safety. You do not have to fall into that trap. A clear understanding of each permit step will save you time, money, and frustration.
Here is everything you need to know before you break ground.
How To Know If Your Basement Qualifies For An ADU Conversion
Not every basement can become a legal ADU. You need to confirm a few key eligibility factors before you invest in design or permits.
Minimum Ceiling Height And Habitable Space Standards
The California Building Code requires a minimum ceiling height of 7 feet for habitable rooms. New construction standards set the bar at 7 feet 6 inches. A basement that falls short of that threshold may need underpinning or floor lowering. It is important to know that structural modifications like underpinning add $15,000–$40,000 to a project budget. An early feasibility assessment will help you avoid surprises down the road.
RnD Builders Inc offers complimentary structural assessments for homeowners in LA and Ventura County who are ready to evaluate their basement space.
Zoning Rules In Los Angeles And Ventura County
California state law — specifically AB 2221 and AB 1332 — has streamlined ADU conversions from existing space. Reduced setback requirements and faster approval timelines now apply to basement conversions. However, the City of LA, unincorporated LA County, and individual Ventura County cities each enforce additional overlay rules. Fire zones, hillside ordinances, and coastal zone restrictions can all affect your project scope.
You should verify your property’s zoning classification through your local planning department first. Single-family lots in California can add one ADU and one Junior ADU (JADU). The type that applies to your basement matters for the permit application.
Permitted Versus Unpermitted Basement Space
A basement built under valid permits has a simpler conversion path. AB 2533, effective since 2025, created a formal pathway to legalize unpermitted structures. Still, additional inspections and structural upgrades will be required. You should always review your property’s title and permit history before you start the ADU permitting process.
Step-By-Step ADU Permitting Process For Basement Conversions
The permit journey follows a clear sequence. Each step builds on the one before it, so accuracy at each stage prevents costly setbacks.
Property Assessment And Feasibility Study
A licensed professional should evaluate the basement’s structural integrity, moisture levels, utility connections, and egress options. Deal-breakers like water table issues, foundation cracks, or poor lot drainage need to be identified early. A 2024 study by the National Association of Home Builders found that 38% of basement conversion projects required unexpected structural work — a cost that proper assessment can flag upfront.
Architectural Design And Plan Preparation
A licensed architect or designer must create plans that comply with the California Building Code and local amendments. Your plans should include a floor plan, electrical layout, plumbing runs, HVAC design, egress windows, structural details, and Title 24 energy compliance documents.
California’s pre-approved ADU plan programs under AB 1332 now allow some jurisdictions to approve qualifying designs within 30 days. You can ask your local building department about pre-approved plan options. Our ADU construction services team at RnD Builders Inc handles design and plan preparation in-house, so there are no coordination gaps between architect and contractor.
Permit Submission To Your Local Building Department
You will submit your completed application to the correct jurisdiction. LADBS handles permits for the City of LA. LA County Public Works covers unincorporated areas. Ventura County Building and Safety manages permits for Ventura County properties.
A complete application typically includes the permit application form, scaled architectural drawings, structural calculations, Title 24 energy compliance forms, and any required filing fees. California law mandates that local agencies approve or deny ADU permits within 60 days of a complete submission. Pre-approved plans receive a response within 30 days. The ADU permitting process moves fastest when your initial submission is thorough and error-free.
Plan Check Review And Corrections
Most basement ADU applications go through 1–3 rounds of plan check comments. Common correction requests focus on egress window sizes, smoke and CO detector placement, ventilation calculations, and waterproofing details. An experienced home remodeling contractor submits cleaner plans from the start and reduces correction cycles significantly.
Permit Issuance And Construction Start
Once the city approves your plans and you pay all fees, the building permit is issued. Separate trade permits for electrical, plumbing, and mechanical work are typically pulled at the same time. Construction can then begin on schedule.
California Building Code Requirements Every Basement ADU Must Meet
The ADU permitting process demands full compliance with California’s building code. Here are the most critical requirements for basement conversions.
Every sleeping room must have at least one emergency escape window or door that meets minimum size standards. Basements often require window wells or below-grade exits to satisfy egress rules. Waterproofing is equally critical. French drains, sump pumps, vapor barriers, and drainage membranes protect below-grade living spaces from moisture damage. According to the EPA, indoor mold growth — often caused by poor moisture control — affects roughly 47% of U.S. homes with basements.
Fire safety standards require smoke alarms, CO detectors, and fire-rated separation between the ADU and the primary dwelling. A separate or zoned HVAC system must serve the ADU independently. Title 24 energy code classifies a basement-to-ADU conversion as an “alteration,” which triggers specific energy compliance requirements.
A legal ADU must also function as a fully independent unit. It needs its own entrance, kitchen, bathroom, and bedroom. Below-grade kitchens and bathrooms often require sewage ejection pumps and backflow prevention systems.
Realistic Costs And Timeline For A Basement ADU Permit
How much does the ADU permitting process actually cost? City of LA permit and plan check fees typically range from $3,000 to $8,000. California law under SB 13 prohibits impact fees for ADUs under 750 square feet, which reduces costs for smaller conversions. Plans and designs typically run $12,000 to $60,000 depending on the size and complexity of the project.
A basement ADU conversion in Los Angeles or Ventura County is priced by scope, because ceiling height, egress, waterproofing and underpinning vary so much from house to house. It usually costs less than a detached new-build ADU, which typically runs $220,000 to $350,000. Timing, material choices and selections can push either number higher. Basement conversions offer meaningful savings for homeowners whose basement already meets most of the code requirements.
A realistic timeline runs 4–8 months from consultation to move-in. The design phase takes 2–4 weeks. Permit review and plan check typically require 4–10 weeks. Construction runs 8–16 weeks, followed by final inspections and a certificate of occupancy.
How Long Does ADU Construction Take After Permits?
- Garage conversion: 10–16 weeks of construction
- Attached ADU: 4–6 months
- Detached new-build ADU: 5–8 months
Add the 2–4 months of design and permitting covered above, and a realistic start-to-keys timeline is 6–12 months total. The #1 schedule killer is changing the design after plan submission — lock decisions early.
We handle ADU permits and construction in Los Angeles, Ventura County, Thousand Oaks, Moorpark, and Calabasas.
Want professional help with this project? Our ADU design & construction services cover everything from design to final inspection — serving Westlake Village, Agoura Hills, and beyond. (805) 367-1965.
FAQ
Frequently Asked Questions
What ceiling height does a basement need to become a legal ADU?
The California Building Code requires a minimum ceiling height of 7 feet for habitable rooms, and new construction standards set the bar at 7 feet 6 inches. A basement that falls short may need underpinning or floor lowering, which adds $15,000–$40,000 to a project budget.
How long does the ADU permitting process take in California?
California law requires local agencies to approve or deny ADU permits within 60 days of a complete submission, and pre-approved plans receive a response within 30 days. Most basement ADU applications still go through 1–3 rounds of plan check comments, so a thorough first submission is the fastest path.
How much are ADU permit fees in Los Angeles?
City of LA permit and plan check fees typically range from $3,000 to $8,000. Plans and designs typically run $12,000 to $60,000 depending on the size and complexity of the project. State law under SB 13 prohibits impact fees for ADUs under 750 square feet.
How much does a basement ADU conversion cost in Los Angeles or Ventura County?
A basement ADU conversion is priced by scope, because ceiling height, egress, waterproofing and underpinning vary from house to house. It usually costs less than a detached new-build ADU, which typically runs $220,000 to $350,000, because the basement already gives you the foundation, walls, and roof.
Can an unpermitted basement be converted into an ADU?
Yes, but expect more work. AB 2533, effective since 2025, created a formal pathway to legalize unpermitted structures, though additional inspections and structural upgrades will be required. Review your property's title and permit history before you start the permit process.
Planning a Basement ADU in Los Angeles or Ventura County?
Send us your address and a few basement photos. We will check ceiling height, egress, and permit history on site, then tell you whether the space qualifies and what the conversion will realistically cost.
Get started
Have a project in mind?
Share a few details about your remodel, addition or ADU and we’ll set up a meeting with one of our project managers.
- (805) 367-1965
- info@rndbuildersinc.com
- CA License #1081122



Awards











Our work
Completed ADU Projects
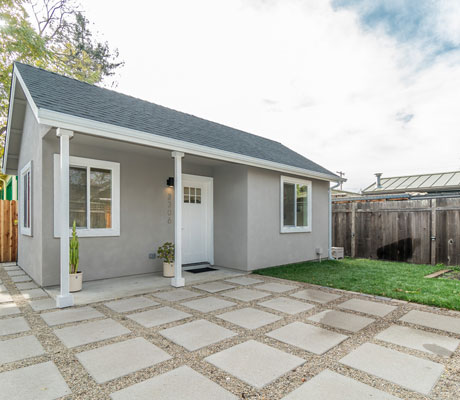
Real homes RnD Builders finished across Los Angeles and Ventura County.