

Home Additions in Ventura County & Los Angeles

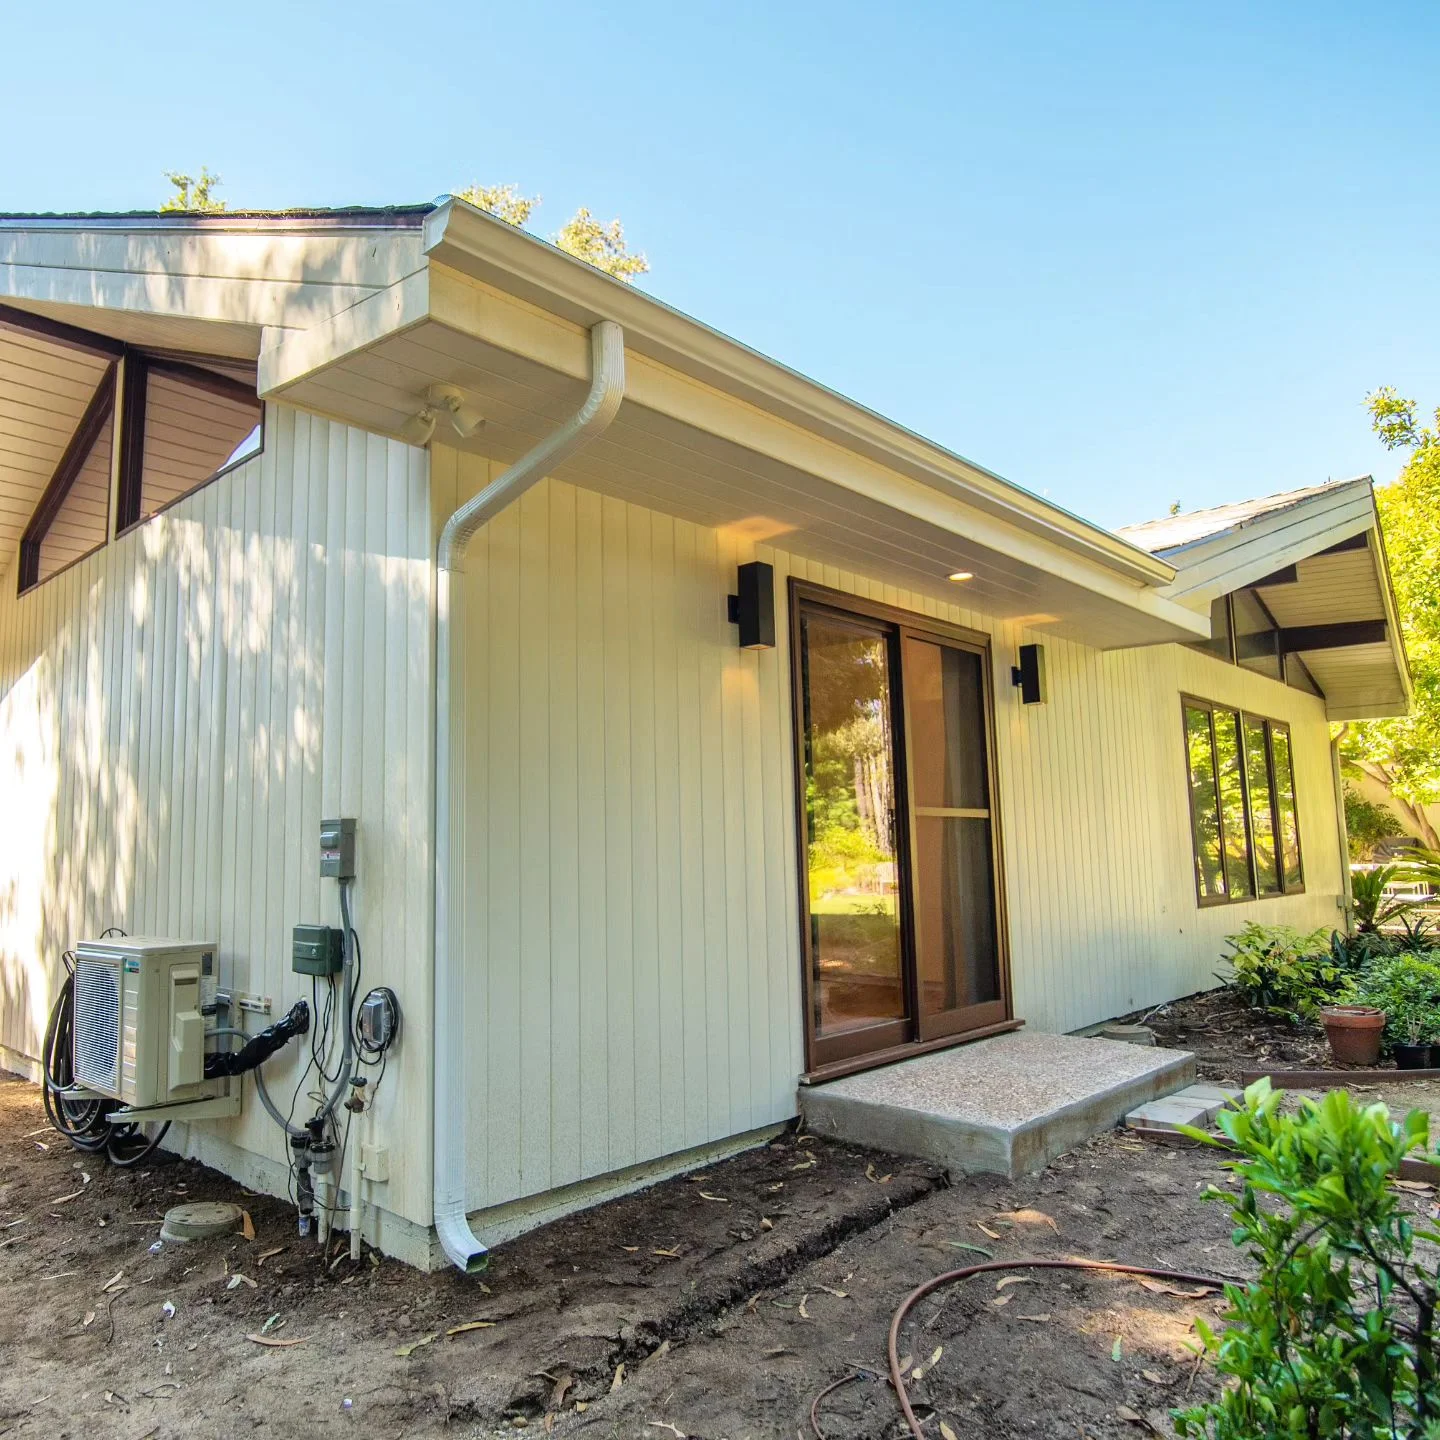
CUSTOM HOME ADDITIONS FOR EVERY LIFESTYLE
Home additions are an excellent investment for any homeowner looking to increase the value of their home or add more to their home for more flexibility in the future. However, the process can also be very stressful, as many moving parts and local building codes must be referenced to ensure the addition complies with the city. RnD Builders aims to make this process as streamlined for you as possible.
We’ve worked with clients from West Hills, Woodland Hills, Thousand Oaks, & other neighborhoods in the Greater Ventura County and in Los Angeles County to create home additions that suit the needs of the homeowners, whether it’s a simple bedroom addition or a complete second-story addition with an additional bathroom.

The RnD Builders
Home Addition Process
On-Site Walk-Through & Initial Consultation
Before any design work or planning begins, your home addition construction starts with a walk-through consultation with a licensed contractor. RnD Builders has a contractor license issued by the state of California. We can discuss all aspects of your home addition project, including timelines and budgets, and point out any potential factors that can influence plans. We aim to be transparent during our consultation so you have all the information to make the most informed decisions regarding your home addition project.
Finalizing the Home Addition Designs
After the initial on-site consultation, you’ll meet with a design team professional. Our design expert will aim to understand your vision and style for the home addition so that once the project is finished, the addition to your home should enhance the natural flow of the existing house. Your ideas, vision, and style will be translated into a live 3D working model where you can collaborate with our design team on making adjustments and changes, such as flooring styles, ensuring the addition’s exterior paint matches the existing color and more.
Build Phase
After the design is finalized, we enter the longest part of the project, which is turning your vision of a home addition into a reality. Once construction begins, we ensure the project site is safe for the homeowners and the construction crew. We’ll have the project site fenced off to prevent any unauthorized access. Depending on the scope and scale of the project, the build phase could take 3 months to upwards of 1 year for more complex home additions. Since you’ve tasked RnD Builders to handle this project, we’ll assign a dedicated project manager for your home addition project. This project manager will update you on how the project is progressing and serve as a liaison between you and the RnD Builders team.
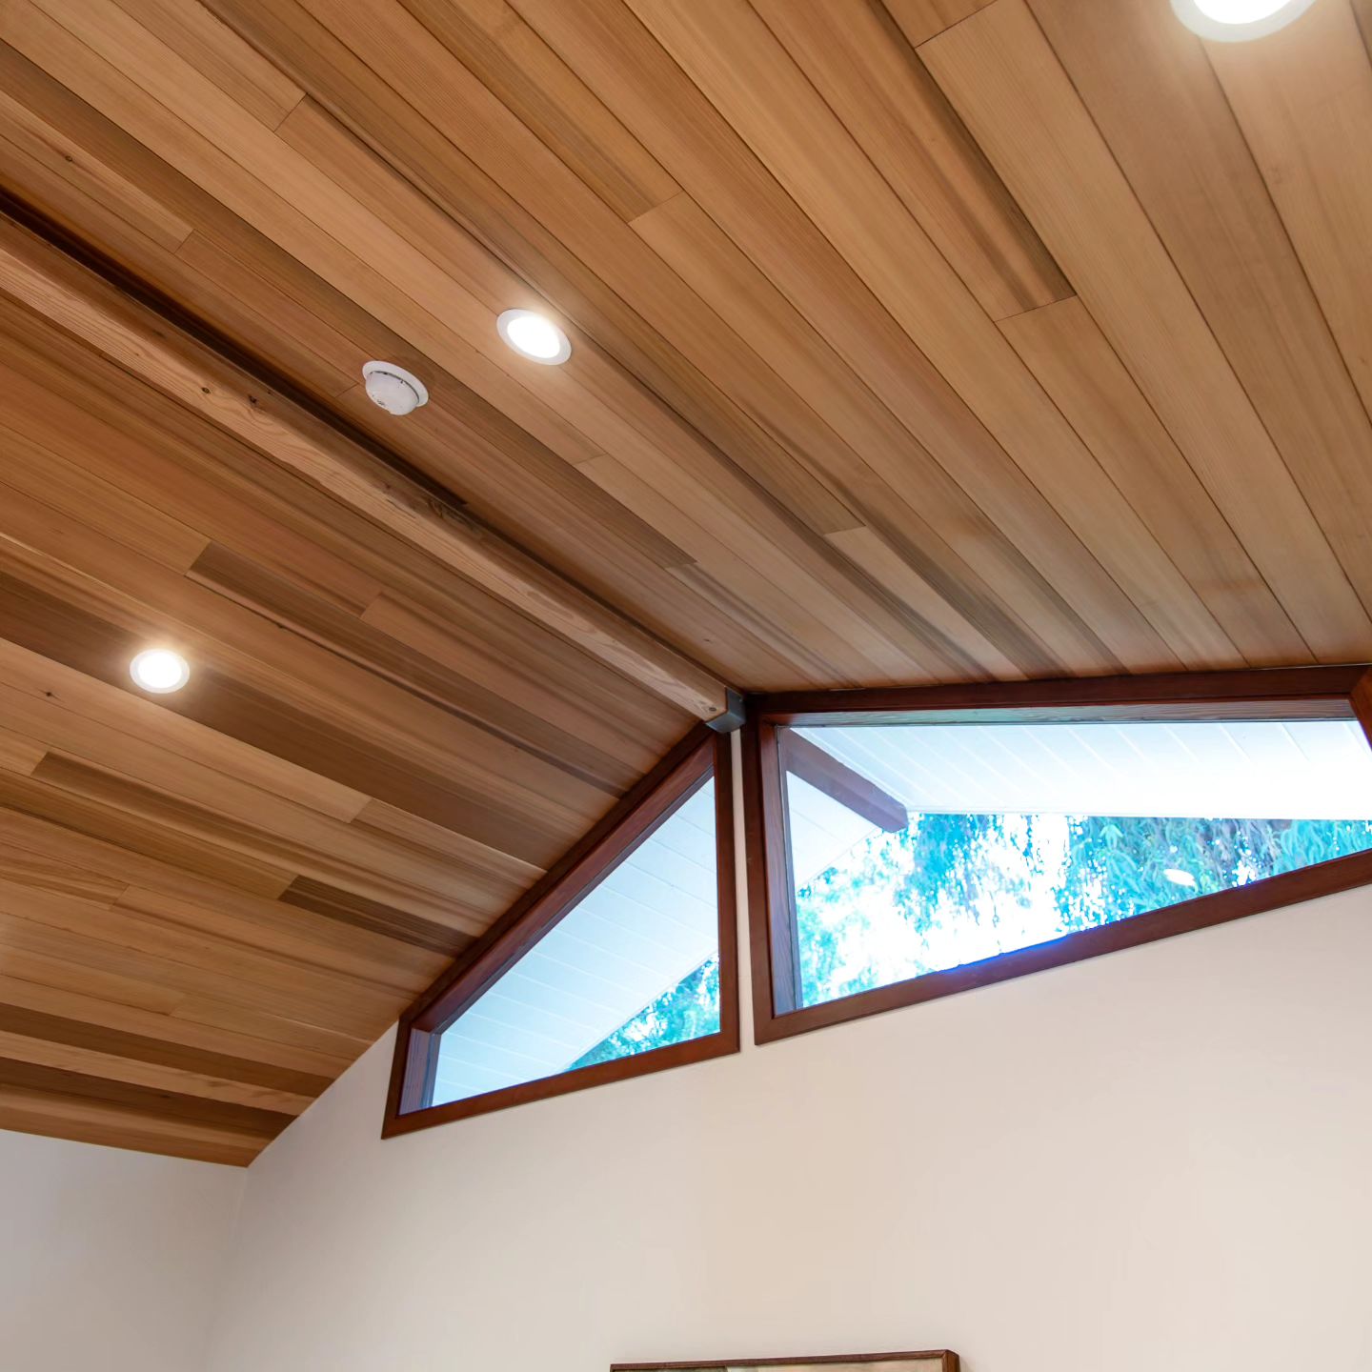

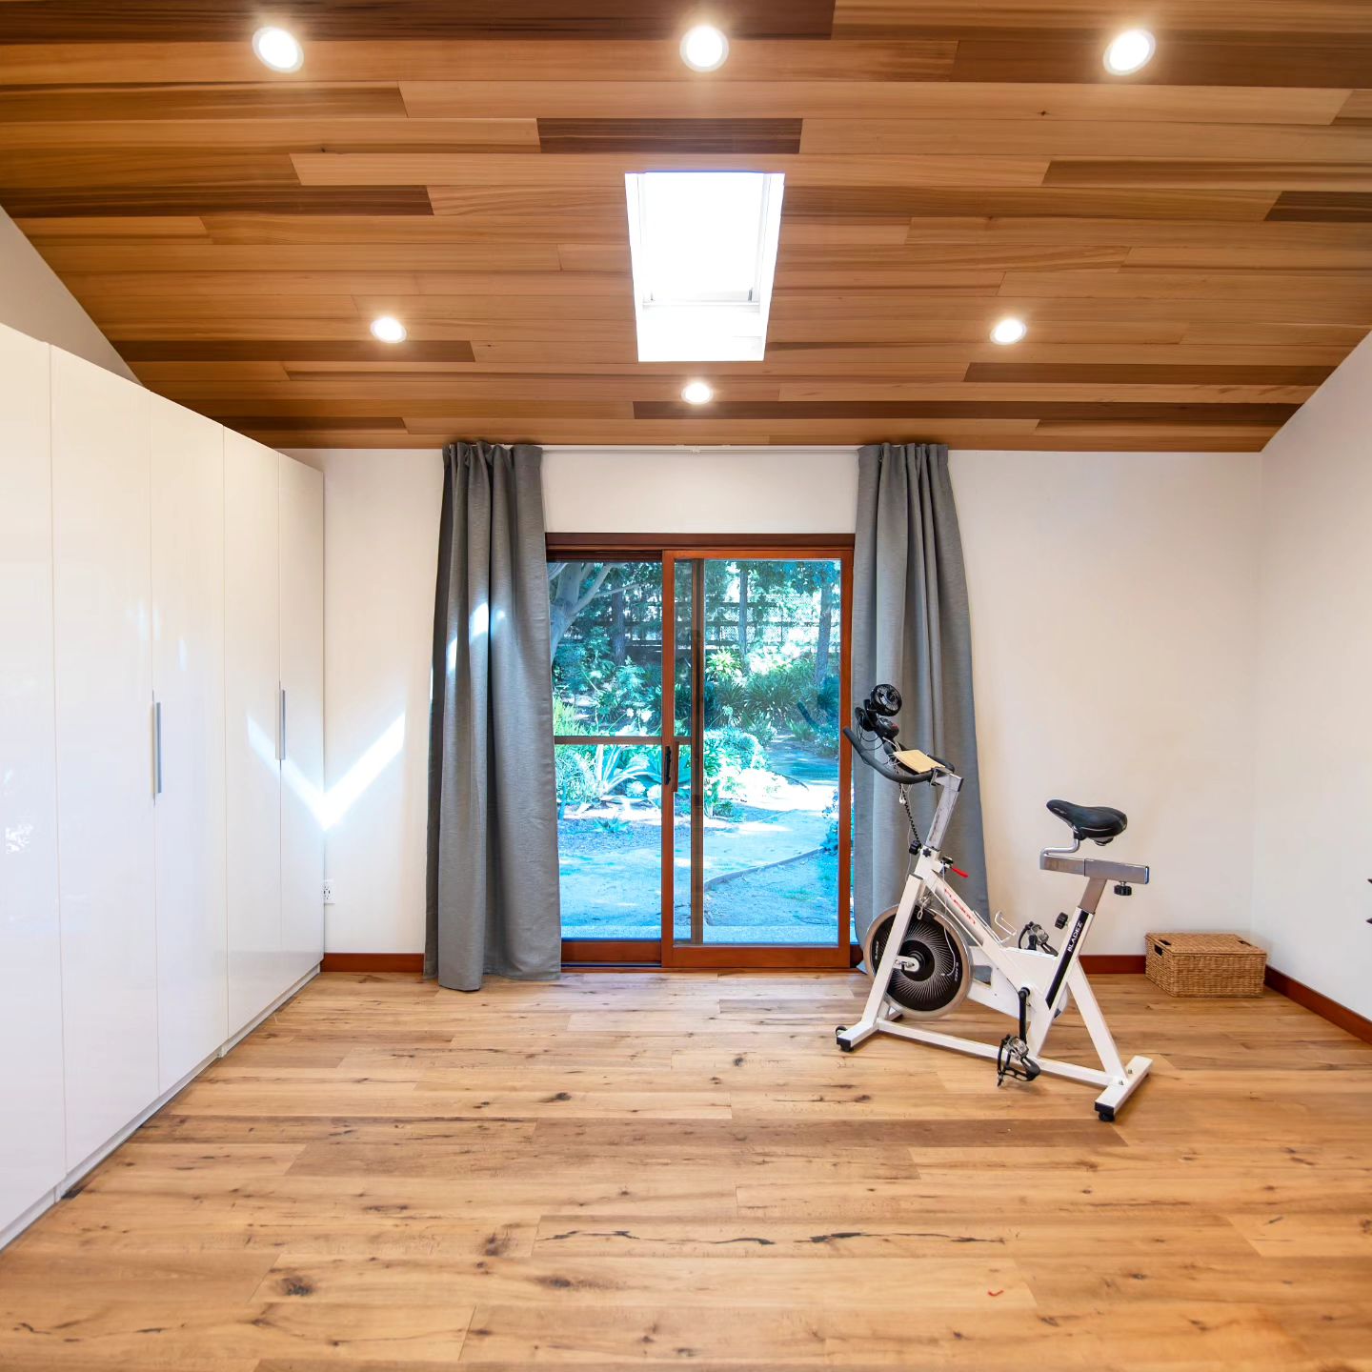

Home Additions Gallery


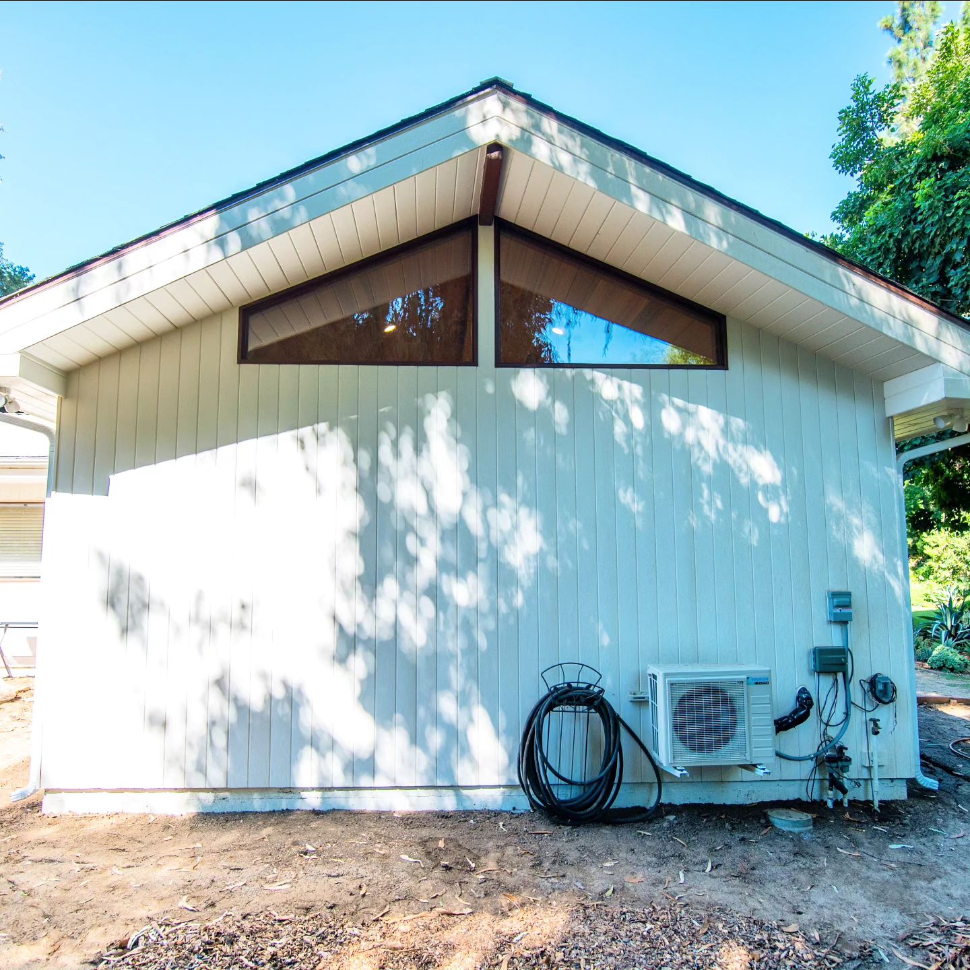
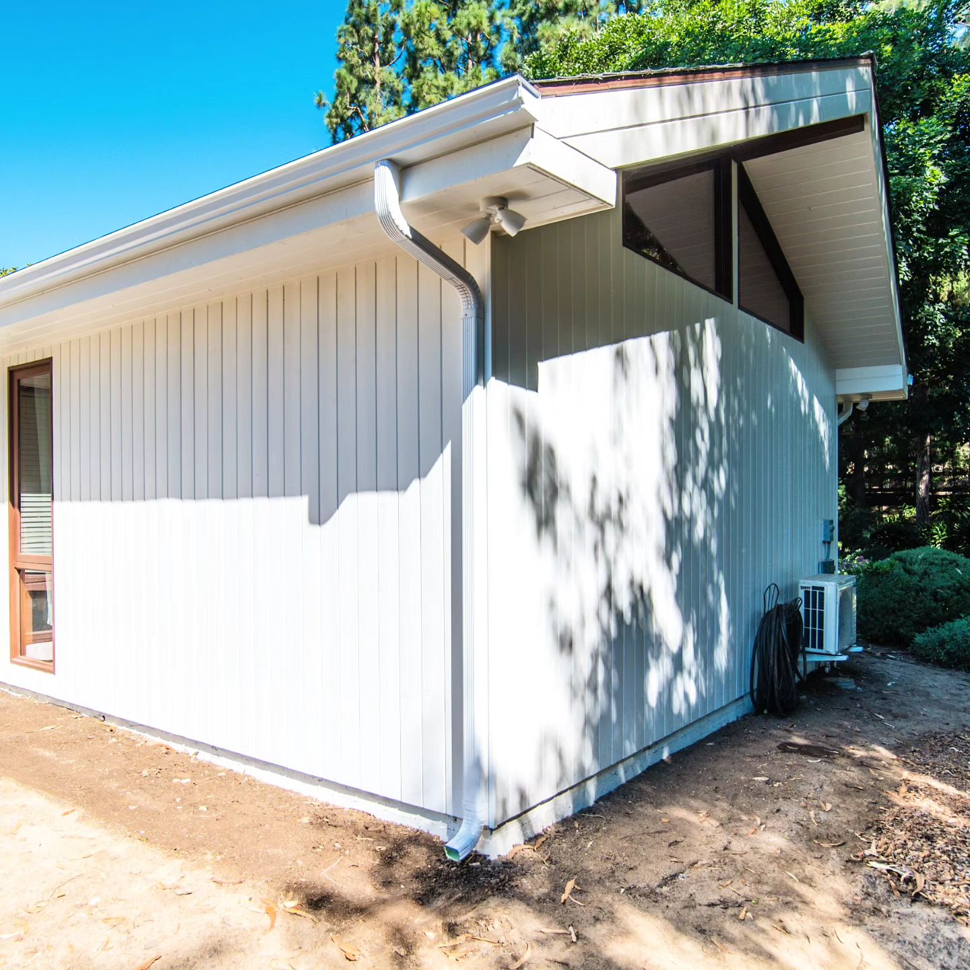
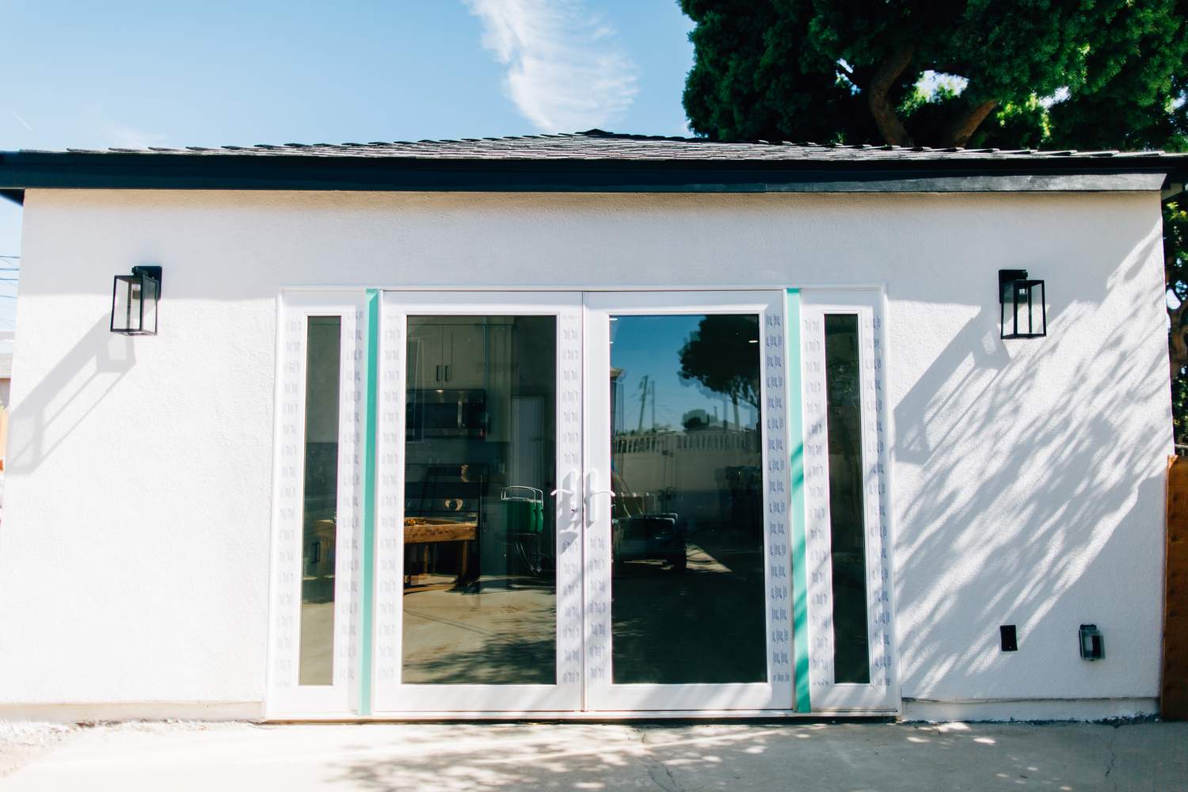
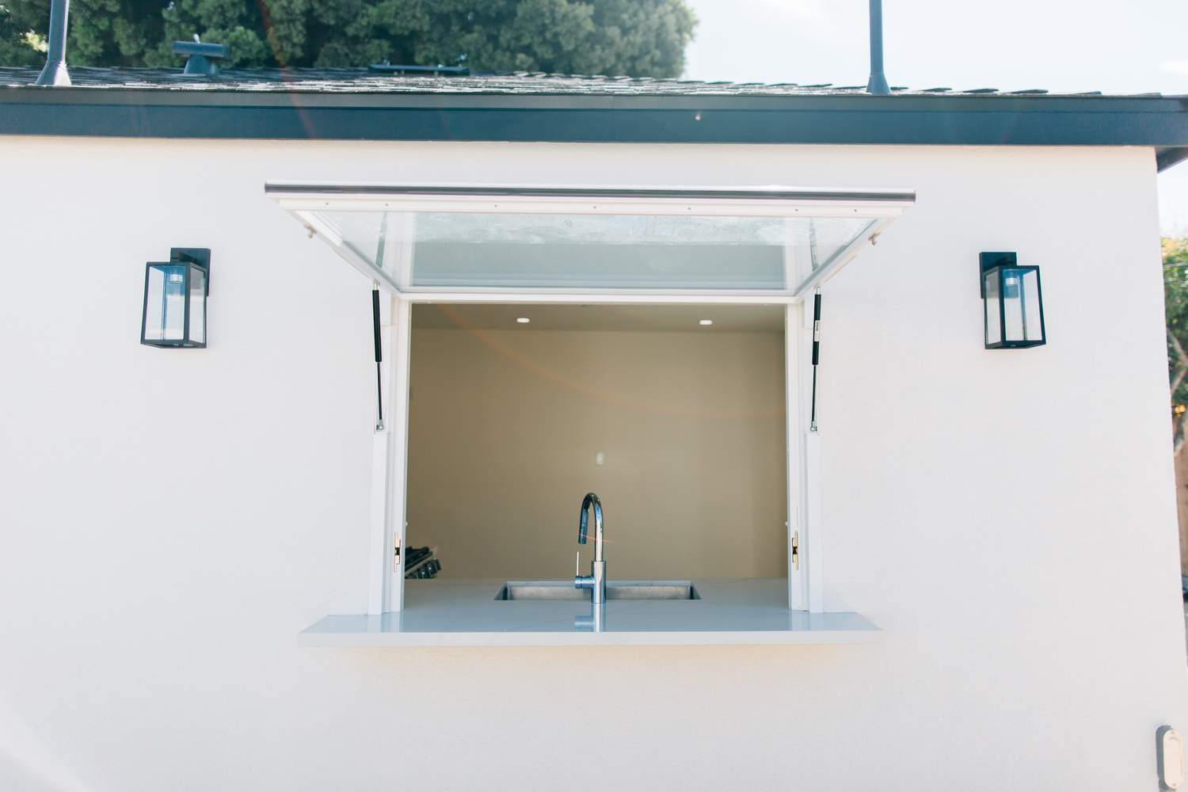
How Long Does a Home Addition Take?
How Much Does a Home Addition Cost?
Reasons to Start a
Home Addition Project
with RnD Builders
Additions to your home, whether a small room or another level, will add value and functionality to your home. A room addition could make for suitable office space for remote/hybrid workers in the house. Alternatively, that space could be an extra guestroom visiting friends and family members. If local laws allow for it, the addition could be furnished to be rented out and create a passive income stream for the homeowner. When the time comes to sell your home, a finished home addition will increase its resale value and attract more buyers looking for more space in their home.
Ready to start your project?
Schedule a consultation meeting today and get your project on the go!

Our Guarantee
Our Commitment
Our Quality
Home Addition FAQs
No, most home additions can usually be completed without having you move out! Certain stages of development may affect access to specific rooms, and if you have a larger project (like adding a second floor), it may require more adjustment to your daily routine. But don’t worry—your dedicated project manager will guide you through each phase and help you plan around any disruptions. If you have special requests or need accommodations, just let us know. We’re here to make the process as smooth and comfortable as possible for you!
Construction is completed in phases – from design and permitting, to foundation work, framing, mechanical installations, and finishing touches. Throughout the entire process, your project manager will keep you fully informed so you always know what to expect. They’ll explain what’s happening on site, outline upcoming steps, and answer any questions you may have. You can also expect regular check-ins, updates on timelines, and plenty of opportunities to share feedback. Our goal is to make the experience smooth, transparent, and stress-free from start to finish.
We understand that ideas can evolve, and we’re here to help! In many cases, minor changes can be made depending on where we are in the construction process. Your project manager will walk you through what’s possible and explain how any adjustments might impact the scope, timeline, or cost. Our goal is to keep communication open and make sure your finished space reflects your vision as closely as possible!
Keeping your home clean and protected is always a top priority! Our team sets up dust barriers, floor coverings, and designated work zones to keep debris contained and prevent unnecessary mess. We also tidy and organize the site regularly so the rest of your home stays safe, comfortable, and as undisturbed as possible throughout the project. And if you have any specific requests or concerns, please let us know — we’re always happy to accommodate whenever possible!
Yes, home additions typically require a building permit. Obtaining a permit requires your addition to meet safety codes determined by local authorities. Electrical, plumbing, and structural work will generally require separate permits, depending on your design and area. RnD Builders Inc always handles this process for clients. We know local regulations inside out, ensuring a hassle-free process.
Zoning laws affect the extent to which you can build on your property. As with permits, RnD Builders Inc handles this entire process. Depending on your property and your planned home addition, you will need approval in a few categories. These include:
- Regulations on how close structures can be to property lines
- How much of your lot can be built on
- Height restrictions (usually only for second-story additions)
If your home is part of a community with a Homeowners Association, you may need special approvals. HOAs typically have restrictions on features like:
- Exterior materials and colors
- Location of new rooms, decks, or garages
- Roofing, windows, and fencing choices.
A 20×20 home addition covers 400 square feet. On average across the U.S., home additions run between $100 and $300 per square foot, depending on the type of room, materials, and finishes you choose. That puts a standard 20×20 addition somewhere between $40,000 and $120,000 in total. In Los Angeles, where labor and permit costs are higher, you can expect to be on the upper end of that range. At Rnd Builders Inc, we give you a detailed, transparent estimate upfront so there are no surprises.
The 30% rule is a simple budgeting guideline: your total remodeling cost should not exceed 30% of your home’s current market value. This helps make sure you don’t over-invest in renovations that you won’t recover when you sell. For example, if your Los Angeles home is worth $800,000, it’s generally wise to keep your remodel budget under $240,000. It’s a helpful starting point, though every project is unique. Our team at Rnd Builders Inc will help you find the sweet spot between your goals and your home’s value.
In Los Angeles, home addition costs typically range from $150 to $500+ per square foot, making it one of the more expensive markets in the country. This higher cost reflects LA’s strict building codes, permit fees, skilled labor rates, and premium material options. A basic room addition might start around $80,000–$120,000, while a full-featured addition with custom finishes can reach $300,000 or more. Factors like foundation type, roof line, plumbing, and HVAC extensions all affect the final price. Rnd Builders Inc has years of experience navigating LA permits and delivering quality additions on budget.
A 20×20 master suite addition in California — which includes a bedroom, walk-in closet, and private bathroom — generally costs between $100,000 and $200,000, and can go higher in cities like Los Angeles. The bathroom is usually the most expensive part, since it requires plumbing rough-in, tile work, fixtures, and ventilation. High-end finishes like custom cabinetry, spa showers, or hardwood flooring will push costs toward the upper end. In LA specifically, budget at least $125,000–$250,000 for a well-finished master suite. Rnd Builders Inc specializes in master suite additions that blend seamlessly with your existing home.
Ready to Work With Us?
Are you excited about the possibilities a home addition could mean for your home and want to work with RnD Builders? We are a full-service contractor with an in-house custom cabinet fabricator. Our service area includes West Hills, Woodland Hills, Thousand Oaks, & the Greater Ventura County neighborhoods. Call us to set up your initial consultation and begin the process today. We look forward to working with you soon.
Rated


Explore More on Home Additions
Whether you’re planning your first addition or comparing options, these resources cover pricing, permits, layout ideas, and real project examples across LA and Ventura County.


