This step by step guide to building a new home addition walks LA and Ventura County homeowners through every phase — from budget and permits to framing, finishes, and final inspection.
Building a home addition follows nine core steps: define your goals and budget, design and engineer the plans, secure permits, prepare the site and pour the foundation, frame the structure, rough in electrical/plumbing/HVAC, insulate and hang drywall, install finishes, and pass final inspection. In Los Angeles and Ventura County, expect the full process to take 5 to 9 months and cost about $450 to $650 per square foot in 2026, with larger additions at the lower end.
Adding an addition to your house is one of the biggest projects a homeowner can take on — and one of the most valuable when done right. This guide walks you through every phase in order, with the real 2026 costs, timelines, and permit realities for Southern California. If you want a team to handle the entire process, our home addition services cover design, permits, and construction under one roof.
How This Step by Step Guide to Building a New Home Addition Works
Each of the nine phases below builds on the previous one. Skipping ahead in a home addition project is where most homeowners hit cost overruns and inspection failures. Follow the sequence in order for a smooth build.
Step 1: Define Your Goals and Budget
Before any drawing exists, get specific about what the addition needs to do: a primary suite, a bigger kitchen, a family room, or space for parents or renters. The type of room drives the cost more than almost anything else:
| Addition Type | 2026 Cost per Sq Ft (LA / Ventura) | Typical Total |
|---|---|---|
| Bump-out (under 120 sq ft) | $550 – $650+ | $60,000 – $120,000 |
| Bedroom / family room | $450 – $650 | $110,000 – $275,000 |
| Primary suite with bath | $450 – $650 | $180,000 – $260,000 |
| Kitchen or bathroom addition | $550 – $650+ | varies with scope |
| Second-story addition | $450 and up | $250,000 – $500,000+ |
These ranges reflect typical permitted work in our market. Timing, material choices and selections can push the final cost higher than the ranges shown here.
Add a 10–15% contingency on top of any estimate — older homes reveal surprises once walls open up. For a deeper cost breakdown by project size, see our guides to home addition costs in Ventura and home additions in Los Angeles.
Step 2: Design, Engineering, and Site Evaluation
An architect or design-build firm turns your goals into drawings: floor plans, elevations, and structural details. In Southern California this phase also includes Title 24 energy calculations and, on many lots, a soil or geotechnical report ($2,500 to $4,500). Plans and designs typically run $12,000 to $60,000 depending on the size and complexity of the project. Expect design and engineering to take 4 to 10 weeks.
This is the phase where changes are cheap. Moving a wall on paper costs nothing; moving it after framing costs thousands. Lock in your finish selections and layout decisions before permit submission — late changes trigger redraw fees and permit revisions.
Step 3: Permits and Approvals
Permits are the phase where most homeowners underestimate the timeline. This step by step guide to building a new home addition treats permit prep as a full four-to-nine-week block, not a formality.
Very often, the first hard lesson in building a home addition is waiting for applications to clear. Your builder should apply for and manage the permits — building, electrical, plumbing, and mechanical, plus zoning review where required. In 2026:
- Los Angeles: permit fees commonly run $3,000 to $11,000 for an addition, plus a 10% General Plan Maintenance Surcharge added to city permit fees as of June 2026.
- Ventura County: permit processing adds 6 to 9 weeks to most addition timelines; coastal and hillside zones add extra review layers. Before you commit to a layout, browse our post on room addition ideas to see what fits small footprints best.
Never skip permits. Unpermitted additions hurt appraisals, kill insurance claims, and surface during every sale. A licensed contractor handles the paperwork and inspection scheduling for you — here’s how contractors obtain building permits on your behalf.
If your property sits in an HOA or a designated overlay district, that approval runs parallel to the city process and can add weeks. Here is what to expect from HOA restrictions on home additions.
Step 4: Site Preparation and Foundation
With permits in hand, construction starts. Crews clear the construction site, protect landscaping and existing structures, and excavate for the foundation. The foundation is formed, poured, and cured — slab-on-grade for most single-story additions, raised foundations where the existing house requires it. A city inspector signs off on the foundation before anything gets built on top of it.
Step 5: Framing and Structural Inspection
Framing is the point in this step by step guide to building a new home addition where the project stops being a set of drawings and becomes a real structure.
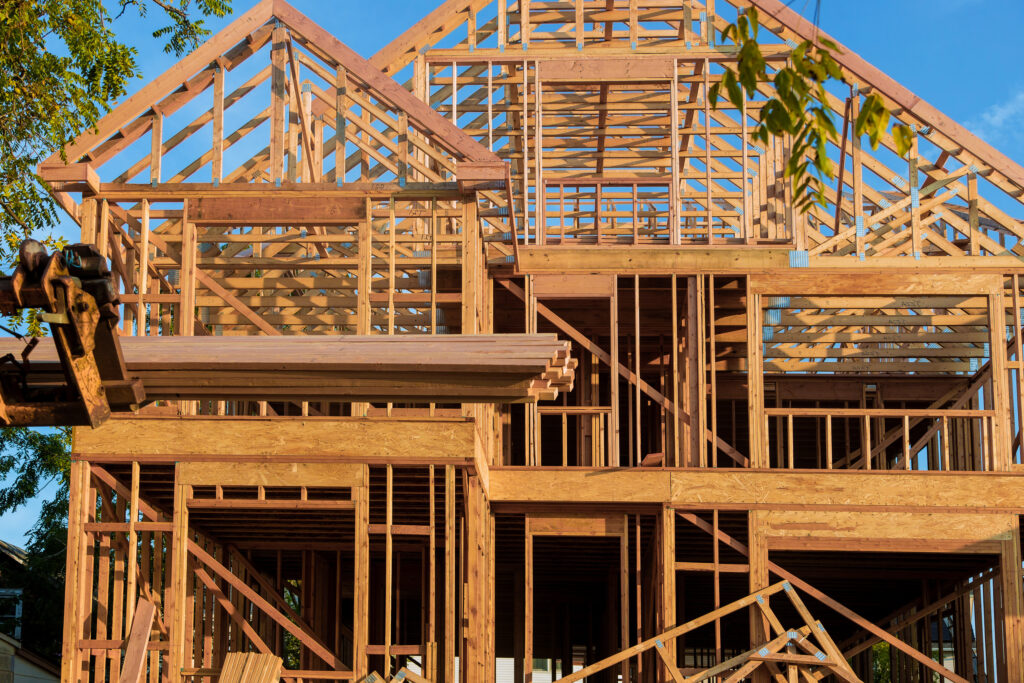
Once the foundation passes inspection, framing moves fast — floors, walls, and roof structure typically go up in 2 to 4 weeks. This is when the addition finally looks like a room. The frame ties into your existing house at the roofline and walls, which is the trickiest structural moment of the project: matching floor heights, roof pitches, and shear requirements. Another inspection follows before anything gets covered up.
Step 6: Rough-In
With the skeleton complete, the trades move in. Electricians run wiring, plumbers set supply and drain lines, and HVAC crews extend ducting or install a dedicated mini-split system ($2,500 to $5,000 for most additions). Two Southern California realities to budget for:
- Electrical service upgrades: many older homes need a 200-amp service to support the new load — budget $8,000 and up.
- Long utility runs: the farther your addition sits from existing wet walls and the panel, the more labor you pay for pipe and wire. That’s why choosing the right location for your home addition makes such a big difference on the final budget.
Rough-in work is inspected before insulation goes in — electrical, plumbing, and mechanical each get their own sign-off.
Step 7: Insulation and Drywall
After rough-in inspections pass, insulation fills the framing according to its thermal performance value (R-value), meeting California’s Title 24 energy standards. Drywall follows — hung, taped, textured, and primed. Once drywall is up, the space starts feeling like part of the house instead of a construction zone.
Step 8: Finishes, Fixtures, and Exterior Work
Finishes represent the phase of this step by step guide to building a new home addition where design decisions made months earlier finally show up on-site.
Now the addition gets its personality. Interior finishes go in roughly this order: paint, flooring, cabinetry, countertops, tile, interior doors and trim, then light fixtures, outlets, and plumbing fixtures. Windows and exterior doors are set and trimmed. Outside, crews match siding or stucco to the existing house, complete roofing tie-ins, and finish walkways, patios, or driveway sections that the construction affected.
Exterior matching deserves real attention — a well-built addition that visibly reads as “added on” costs you at resale. Stucco texture, roof tile, and trim profiles should blend seamlessly with the original structure.
Step 9: Final Inspection and Walkthrough
Before you move furniture in, two things happen. First, the city’s final inspection confirms everything matches the approved plans and code. Second, you do a full walkthrough with your builder and create a punch list — the small fixes, touch-ups, and adjustments that separate a good project from a great one. Only after both are complete should you consider the project done.
How Long Does a Home Addition Take?
| Phase | Typical Duration |
|---|---|
| Design & engineering | 4 – 10 weeks |
| Permits (LA / Ventura) | 6 – 12 weeks |
| Foundation & framing | 4 – 8 weeks |
| Rough-ins, insulation & drywall | 4 – 6 weeks |
| Finishes & final inspection | 4 – 8 weeks |
| Total | 5 – 9 months |
Adding an Addition to a House in Los Angeles & Ventura County (2026)
Most homeowners searching for how to add an addition to a house are trying to answer three questions before they call a contractor: how much will it cost, how long will it take, and will the city let me build it. We work through all three every week for families in Woodland Hills, Agoura Hills, Calabasas, Thousand Oaks, Camarillo, and across the San Fernando and Conejo Valleys. Here is the honest version.
What this step by step guide to building a new home addition covers
A home addition is any new conditioned square footage that shares a wall, roof, or foundation with your existing house. That includes room additions (adding a bedroom, home office, or bathroom), second-story additions, bump-outs, and full wing expansions. It is different from a detached ADU, which sits as its own structure in your yard, and it is different from a garage conversion, which reuses existing square footage instead of adding it.
2026 cost ranges for adding onto a house
| Addition type | Typical size | 2026 turnkey range (LA/Ventura) |
|---|---|---|
| Small bump-out (bath or closet) | 40–120 sq ft | $60,000 – $120,000 |
| Single-room addition (bedroom or office) | 200–400 sq ft | $110,000 – $220,000 |
| Full first-floor wing | 500–900 sq ft | $225,000 – $450,000 |
| Second-story addition | 600–1,200 sq ft | $250,000 – $500,000+ |
| Modular addition to existing home | varies | 15–25% less than site-built, longer permit path in most LA cities |
How long does an addition take from first call to move-in?
- Design and drawings — 4 to 8 weeks with our in-house team.
- City permits — 6 to 16 weeks depending on jurisdiction (LADBS is slowest; Ventura County unincorporated is fastest).
- Construction — 12 to 28 weeks for a single-room to full-wing addition; 20 to 36 weeks for second-story work.
- Final inspections and punch list — 2 to 4 weeks.
Total realistic window for adding onto your home in our service area: 5 to 12 months. Anyone promising a quicker turnaround for a permitted structural addition is either skipping steps or working with numbers they cannot deliver on.
Adding a modular addition to an existing home
Prefab and modular additions look attractive on paper because the shell is built in a factory. In practice, LA County and Ventura County still require the same structural connections, seismic anchoring, Title 24 energy calcs, and inspections as a stick-built addition — and cranes for modular set are not cheap in our hillside neighborhoods. We use modular selectively for detached studios and second-story wings on flat lots. It is not a shortcut for a full first-floor wing on most Southern California properties.
Permits you actually need for an addition
- Building permit (structural, from your local city or county)
- Plumbing, mechanical, and electrical permits (usually issued alongside)
- Grading or hillside permit if you are moving earth or building on a slope
- HOA architectural approval, if applicable (Calabasas and Agoura Hills communities almost always require this)
- Coastal Development Permit for properties in the Coastal Zone (Malibu, Pacific Palisades, parts of Ventura)
We handle the full submittal, revisions, and inspections as part of our design-build process. You should never be the one arguing with a plan checker.
The mistakes we see when homeowners add an addition themselves
- Undersizing the electrical panel and HVAC, then paying twice to redo it after framing
- Skipping soils and structural engineering — guaranteed correction notice
- Matching stucco or roofing on the addition without accounting for weathering — the seam is visible for years
- Not planning for temporary walls, dust containment, or where the family lives during construction
For authoritative permit and code guidance, the California Department of Housing and Community Development publishes the current statewide building requirements every addition project must meet.
FAQ
Frequently Asked Questions
I want to put an addition on my house — where do I start?
Start with budget and goals, then bring in a design-build firm or architect before you fall in love with a specific plan. A site evaluation tells you what your lot, foundation, and electrical panel can support, and that shapes everything downstream.
Can I live in my house during construction?
Usually yes, for ground-floor additions. Crews seal off the work zone and schedule utility shutoffs in advance. Second-story additions often require moving out for part of the build.
Is it cheaper to build up or build out?
Building out is usually cheaper when you have the lot space, typically starting around $450 per square foot and approaching $650 per square foot on smaller rooms. Building up avoids losing yard but adds seismic reinforcement, stairs, and structural work, and a second-story addition typically runs $250,000 to $500,000 or more.
Do I need an architect, or can my contractor design it?
A design-build firm handles both under one contract, which cuts the miscommunication between designer and builder that causes change orders. Separate architect-then-bid arrangements work too, but expect a longer timeline.
How long does building a new home addition take?
The total realistic window is 5 to 12 months. Design and drawings take 4 to 8 weeks, city permits take 6 to 16 weeks depending on jurisdiction, and construction runs 12 to 28 weeks for a single-room to full-wing addition, followed by 2 to 4 weeks of final inspections and punch list.
Planning a Home Addition in Los Angeles or Ventura County?
Send us your address and a rough scope. We will walk the property, review any existing plans, and give you a real number and timeline for your addition.
Ready to start your project?
Schedule a consultation meeting today and get your project on the go!
We are glad to address any inquiries you may have. Please write us a few words about your project and we’ll set up a meeting with one of our project managers.
- (805) 367-1965
- info@rndbuildersinc.com
- 21250 Califa St, Suite #214, Woodland Hills, CA 91367
- CA License #1081122
Tell us about your project


Awards











Our work
Completed Home Addition Projects
Real homes RnD Builders finished across Los Angeles and Ventura County.