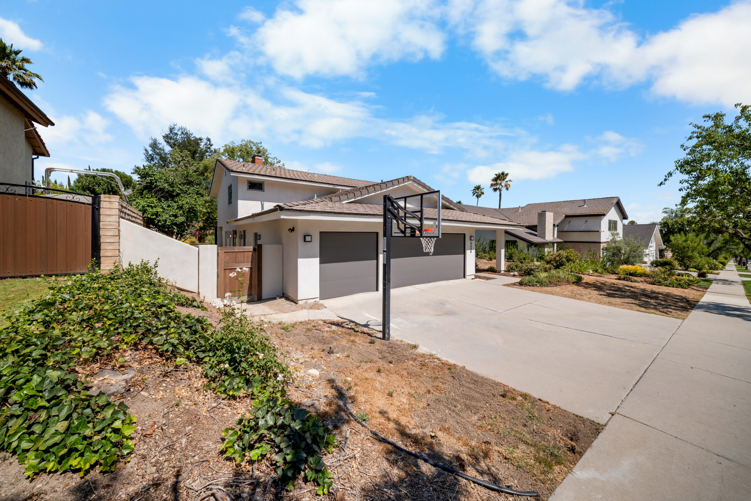
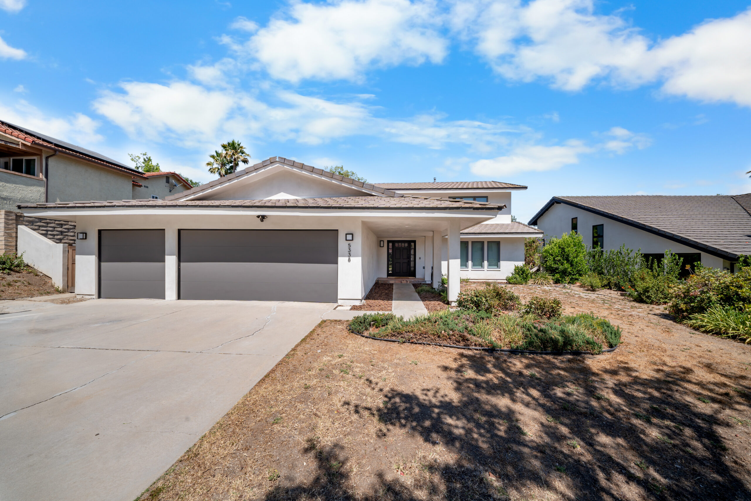
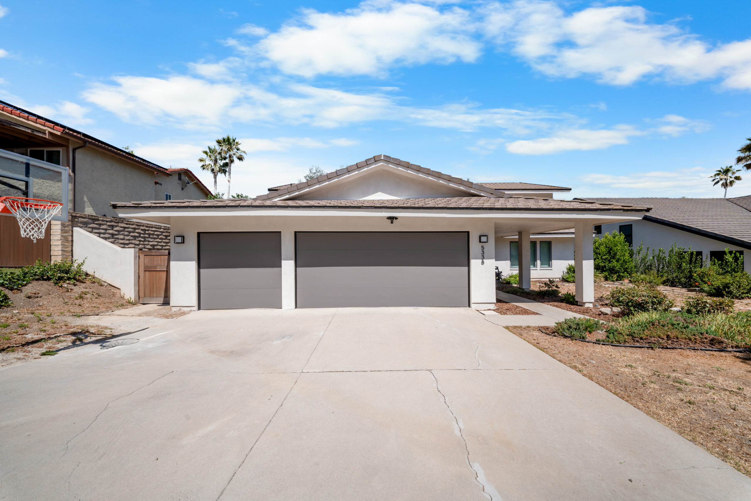
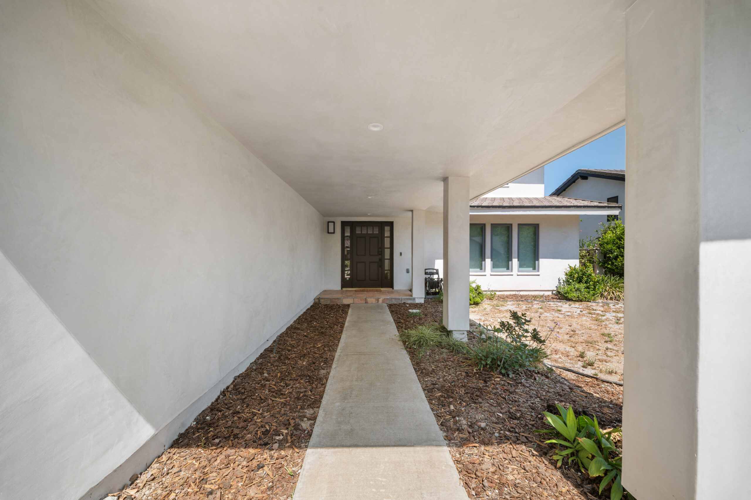
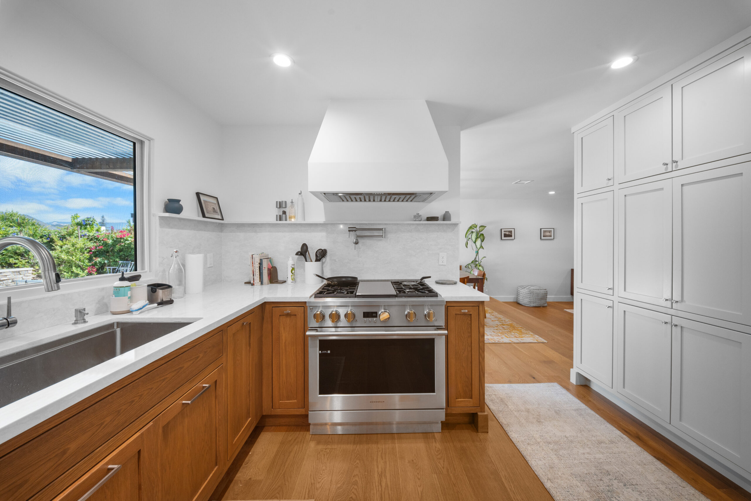
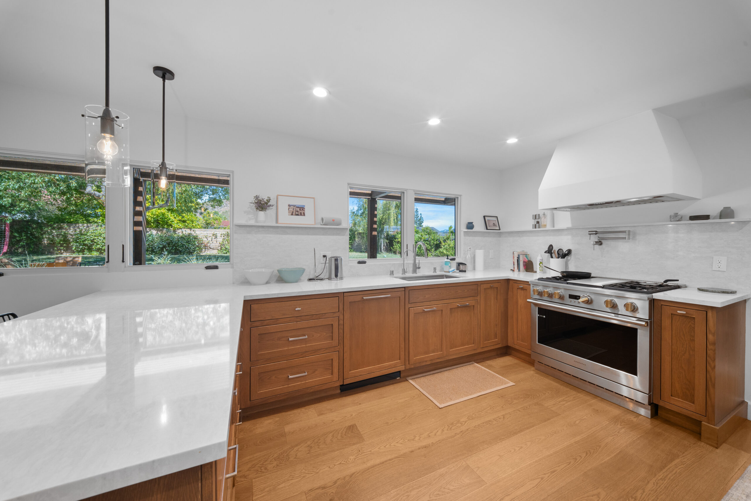
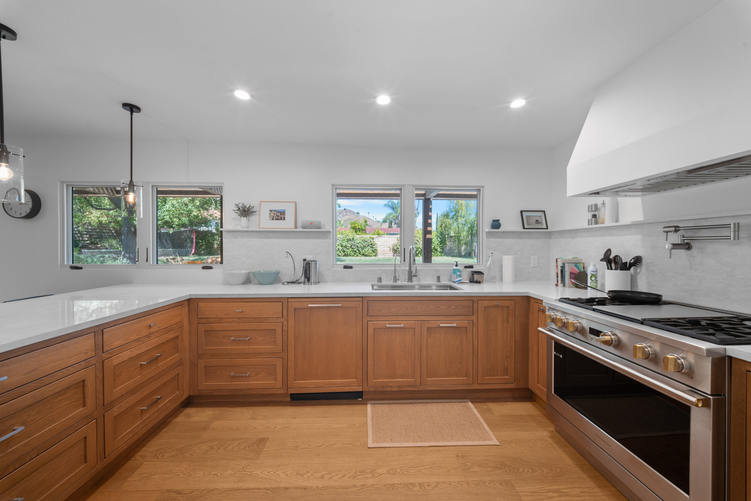
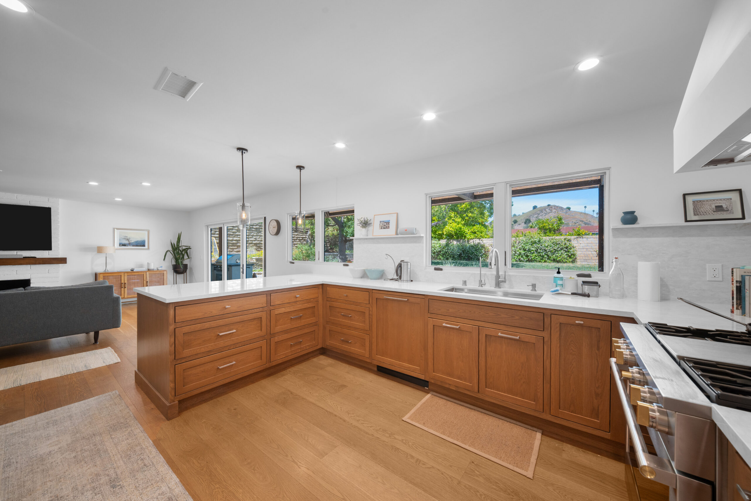
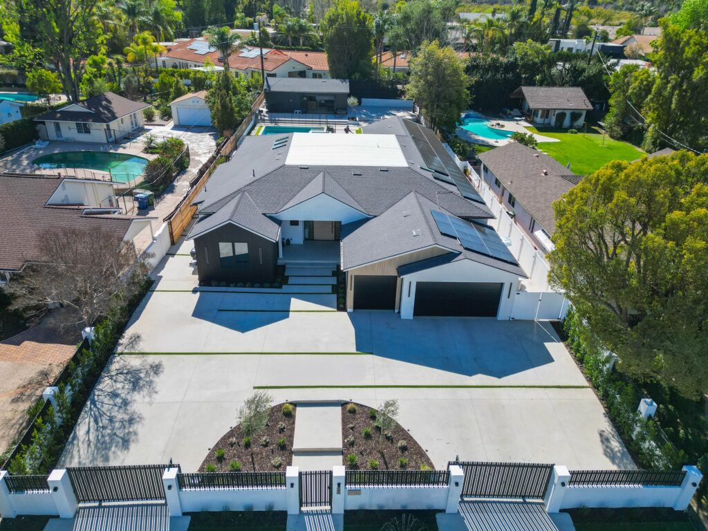
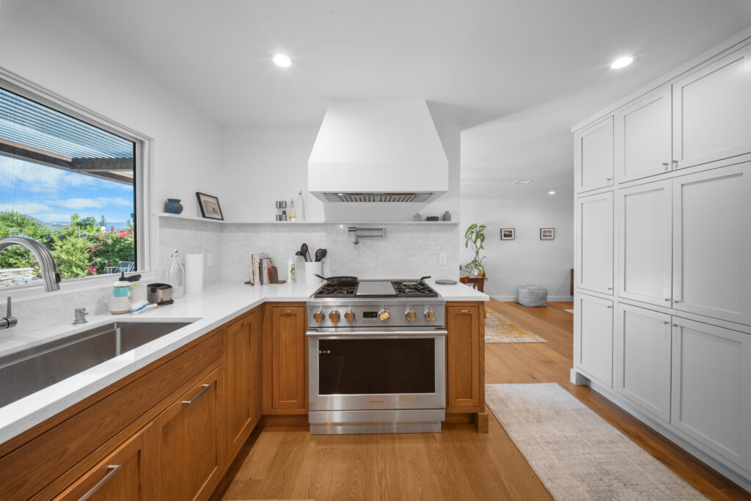
Calabasas homeowners wanted to create more living space while completely transforming the look, functionality, and comfort of their home. Our team at RnD Builders designed and built an approximately 700-square-foot first and second-story addition that seamlessly blends with the original structure while maximizing every square foot. The project included expanding the existing primary suite into a spacious retreat, constructing an entirely new master suite, and adding a convenient outdoor bathroom that’s perfect for entertaining and enjoying Southern California living. Inside the home, we completed a full kitchen remodel featuring a modern layout, upgraded finishes, and improved functionality for everyday living. Throughout the house, we installed new flooring, interior doors, and premium gray fiberglass windows, bringing in more natural light while improving energy efficiency and curb appeal. To complete the transformation, the entire exterior received new smooth stucco surrounds, giving the home a clean contemporary appearance that perfectly complements the modern windows and architectural improvements. This project is a great example of how thoughtful planning, quality craftsmanship, and attention to detail can completely reinvent a home while significantly increasing its value and livability.
Gallery
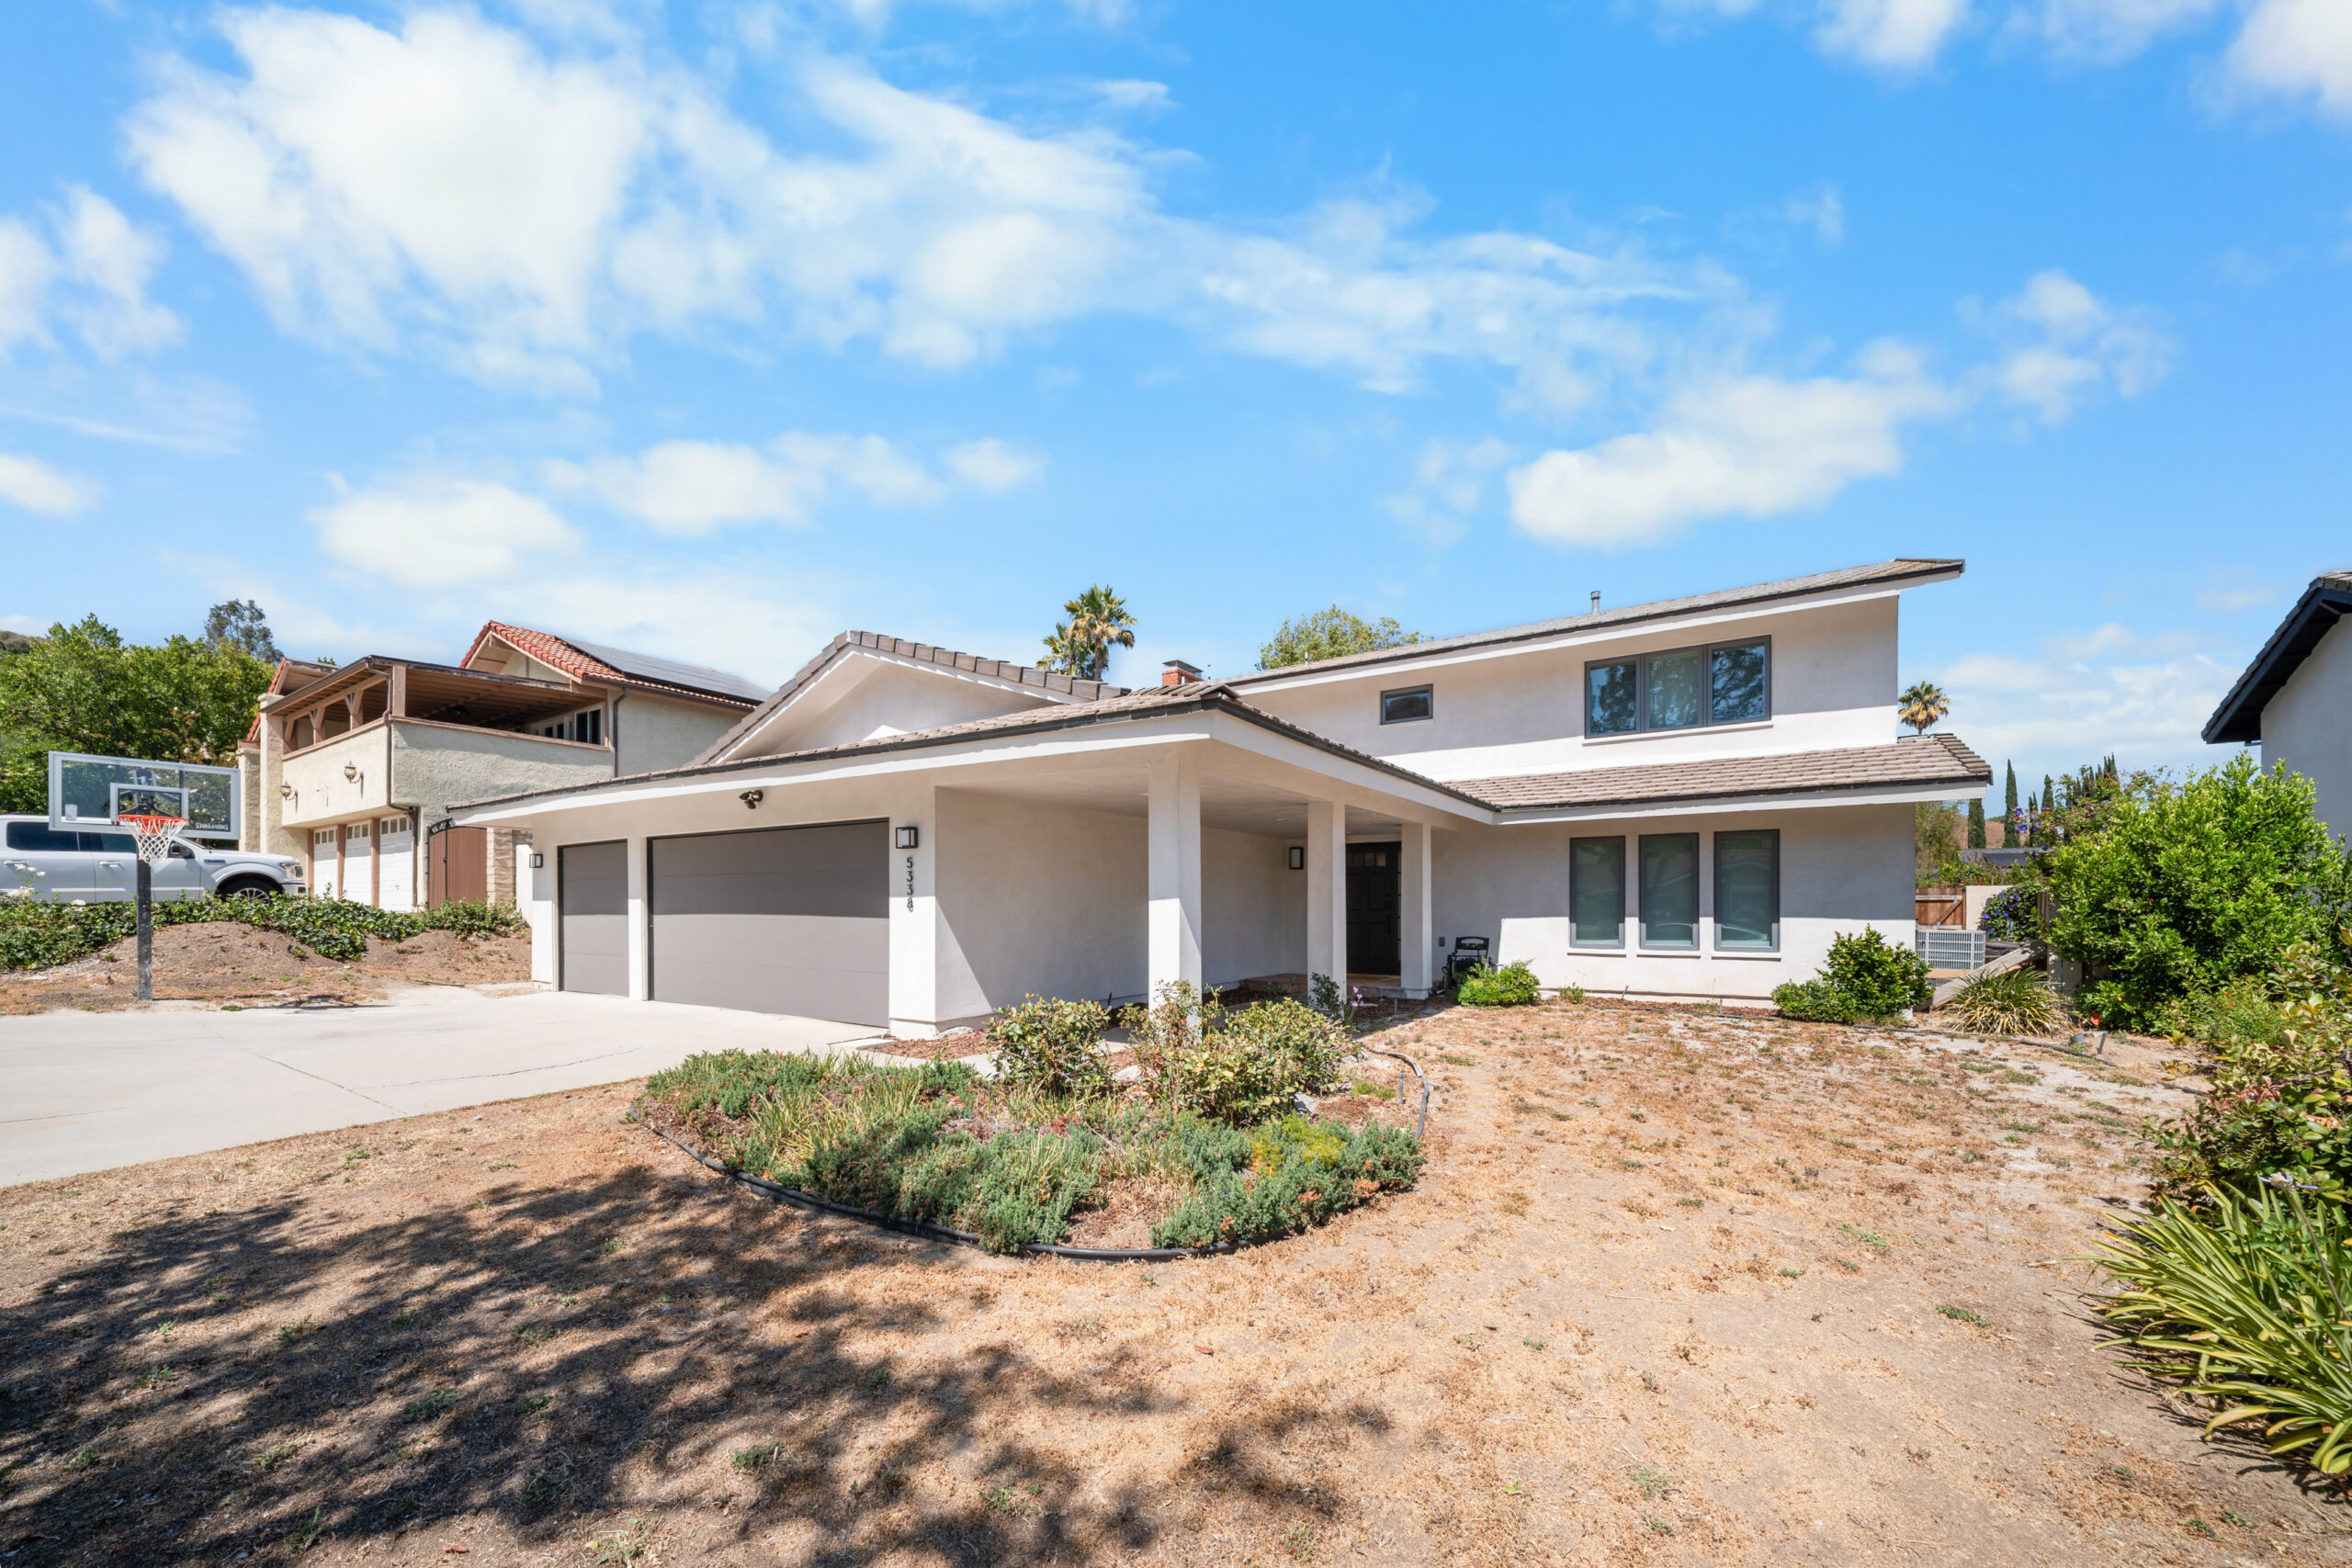
Freshly renovated two-story residence featuring a three-car garage, clean stucco exterior, and low-water landscaping by RnD Builders Inc
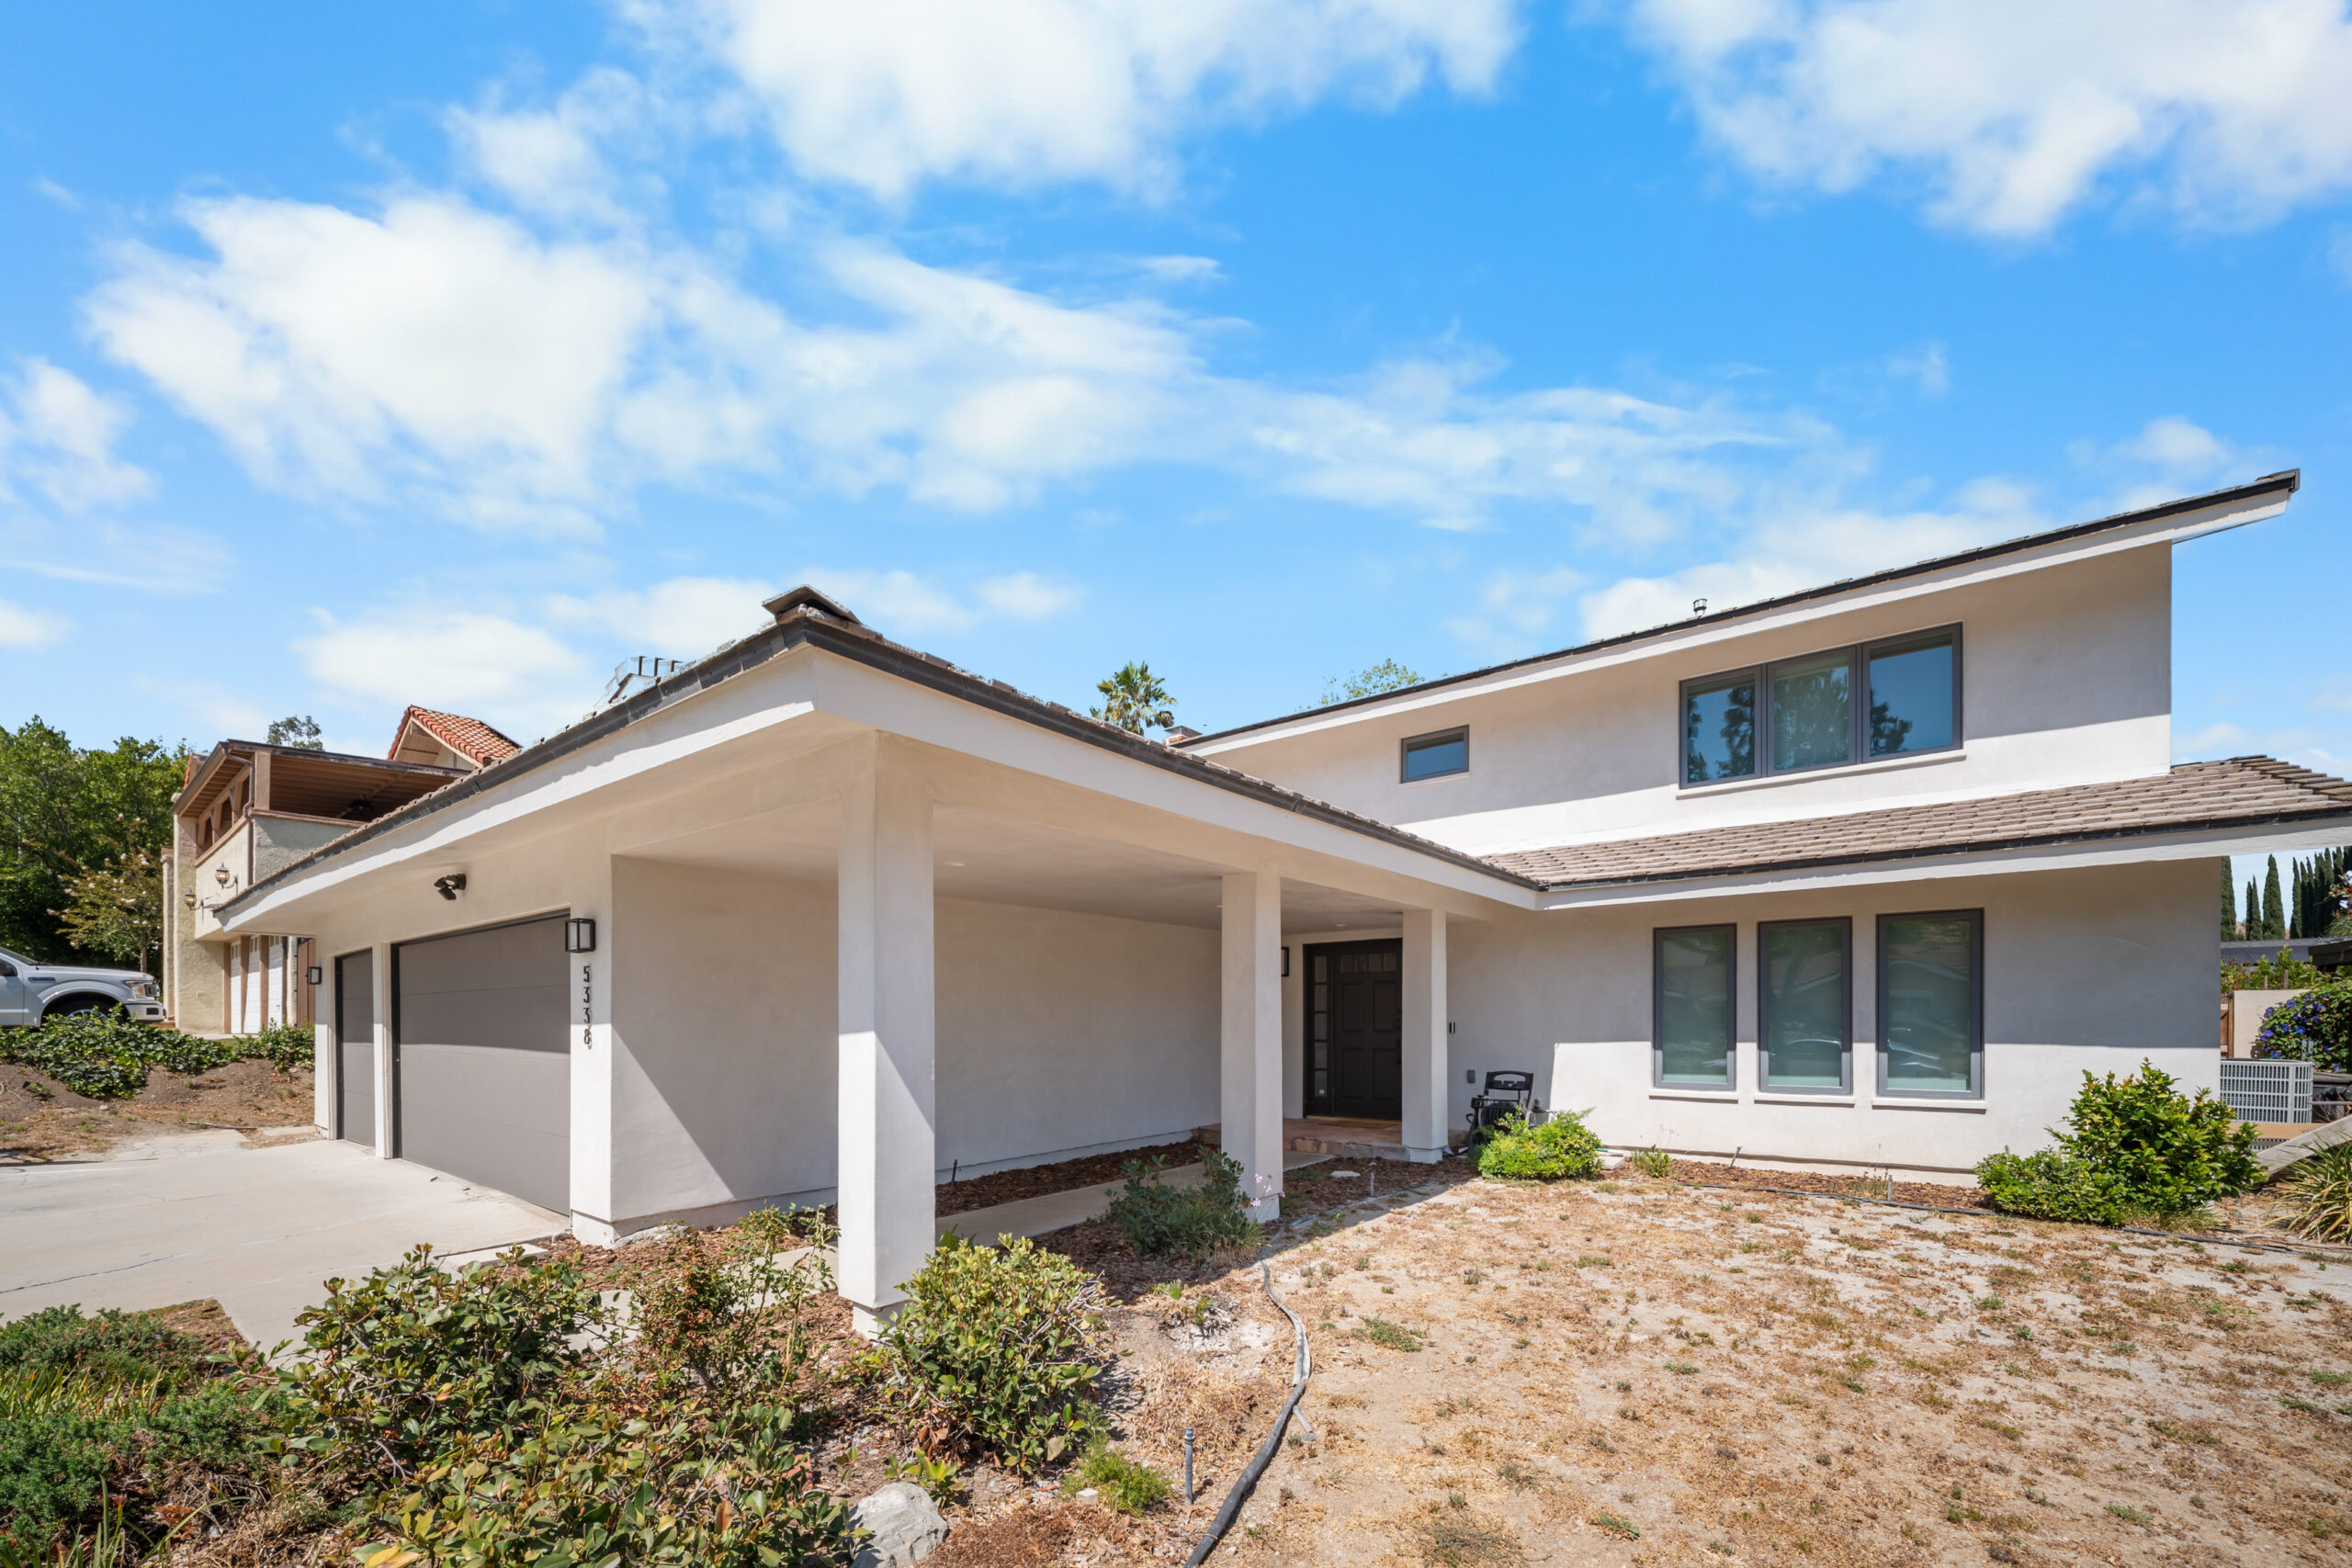
A freshly remodeled two-story stucco residence featuring a covered portico, two-car garage, and modern window package by RnD Builders Inc
A clean, modern two-story residence featuring a wide concrete driveway, dark charcoal garage doors, and wood side gate by RnD Builders Inc
A refreshed single-story residence featuring a three-car garage, stucco exterior, and drought-tolerant landscaping by RnD Builders Inc
Crisp white stucco exterior with charcoal garage doors and wide concrete driveway for modern curb appeal by RnD Builders Inc
A clean, modern covered entryway with a concrete walkway and dark-stained solid wood front door by RnD Builders Inc
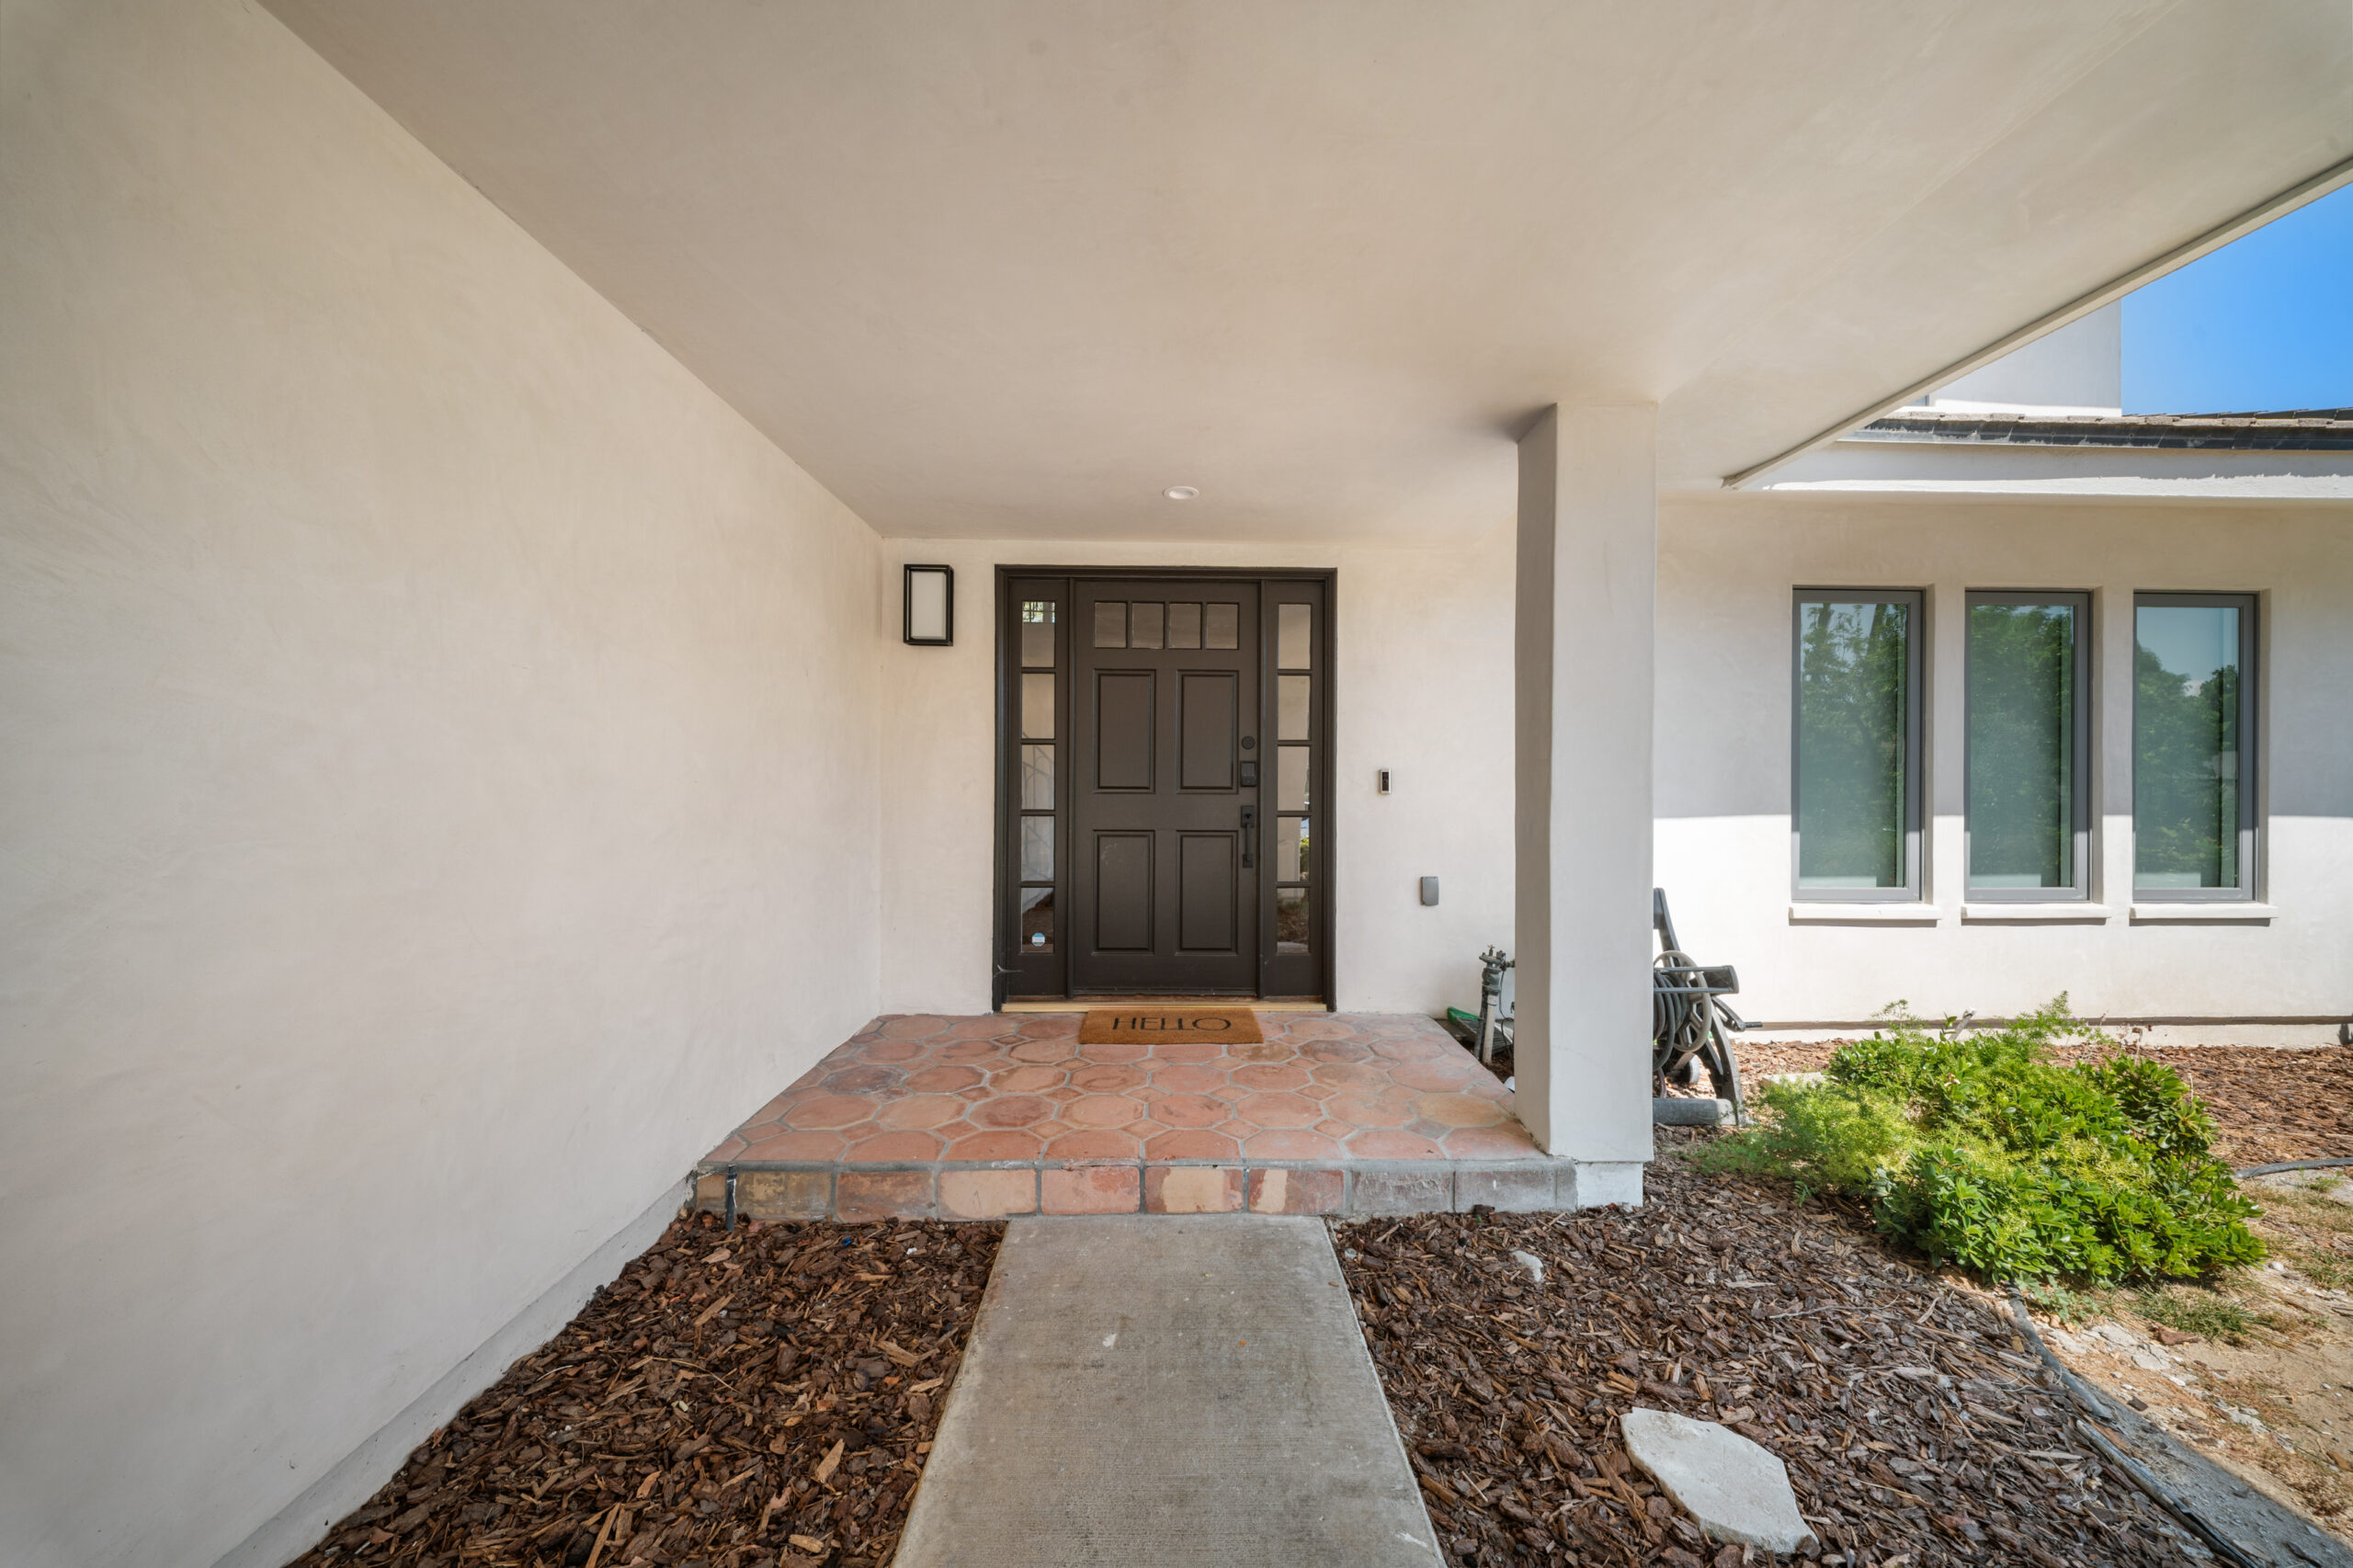
A welcoming covered entry features a dark six-panel door with glass sidelights and warm terracotta tile flooring by RnD Builders Inc
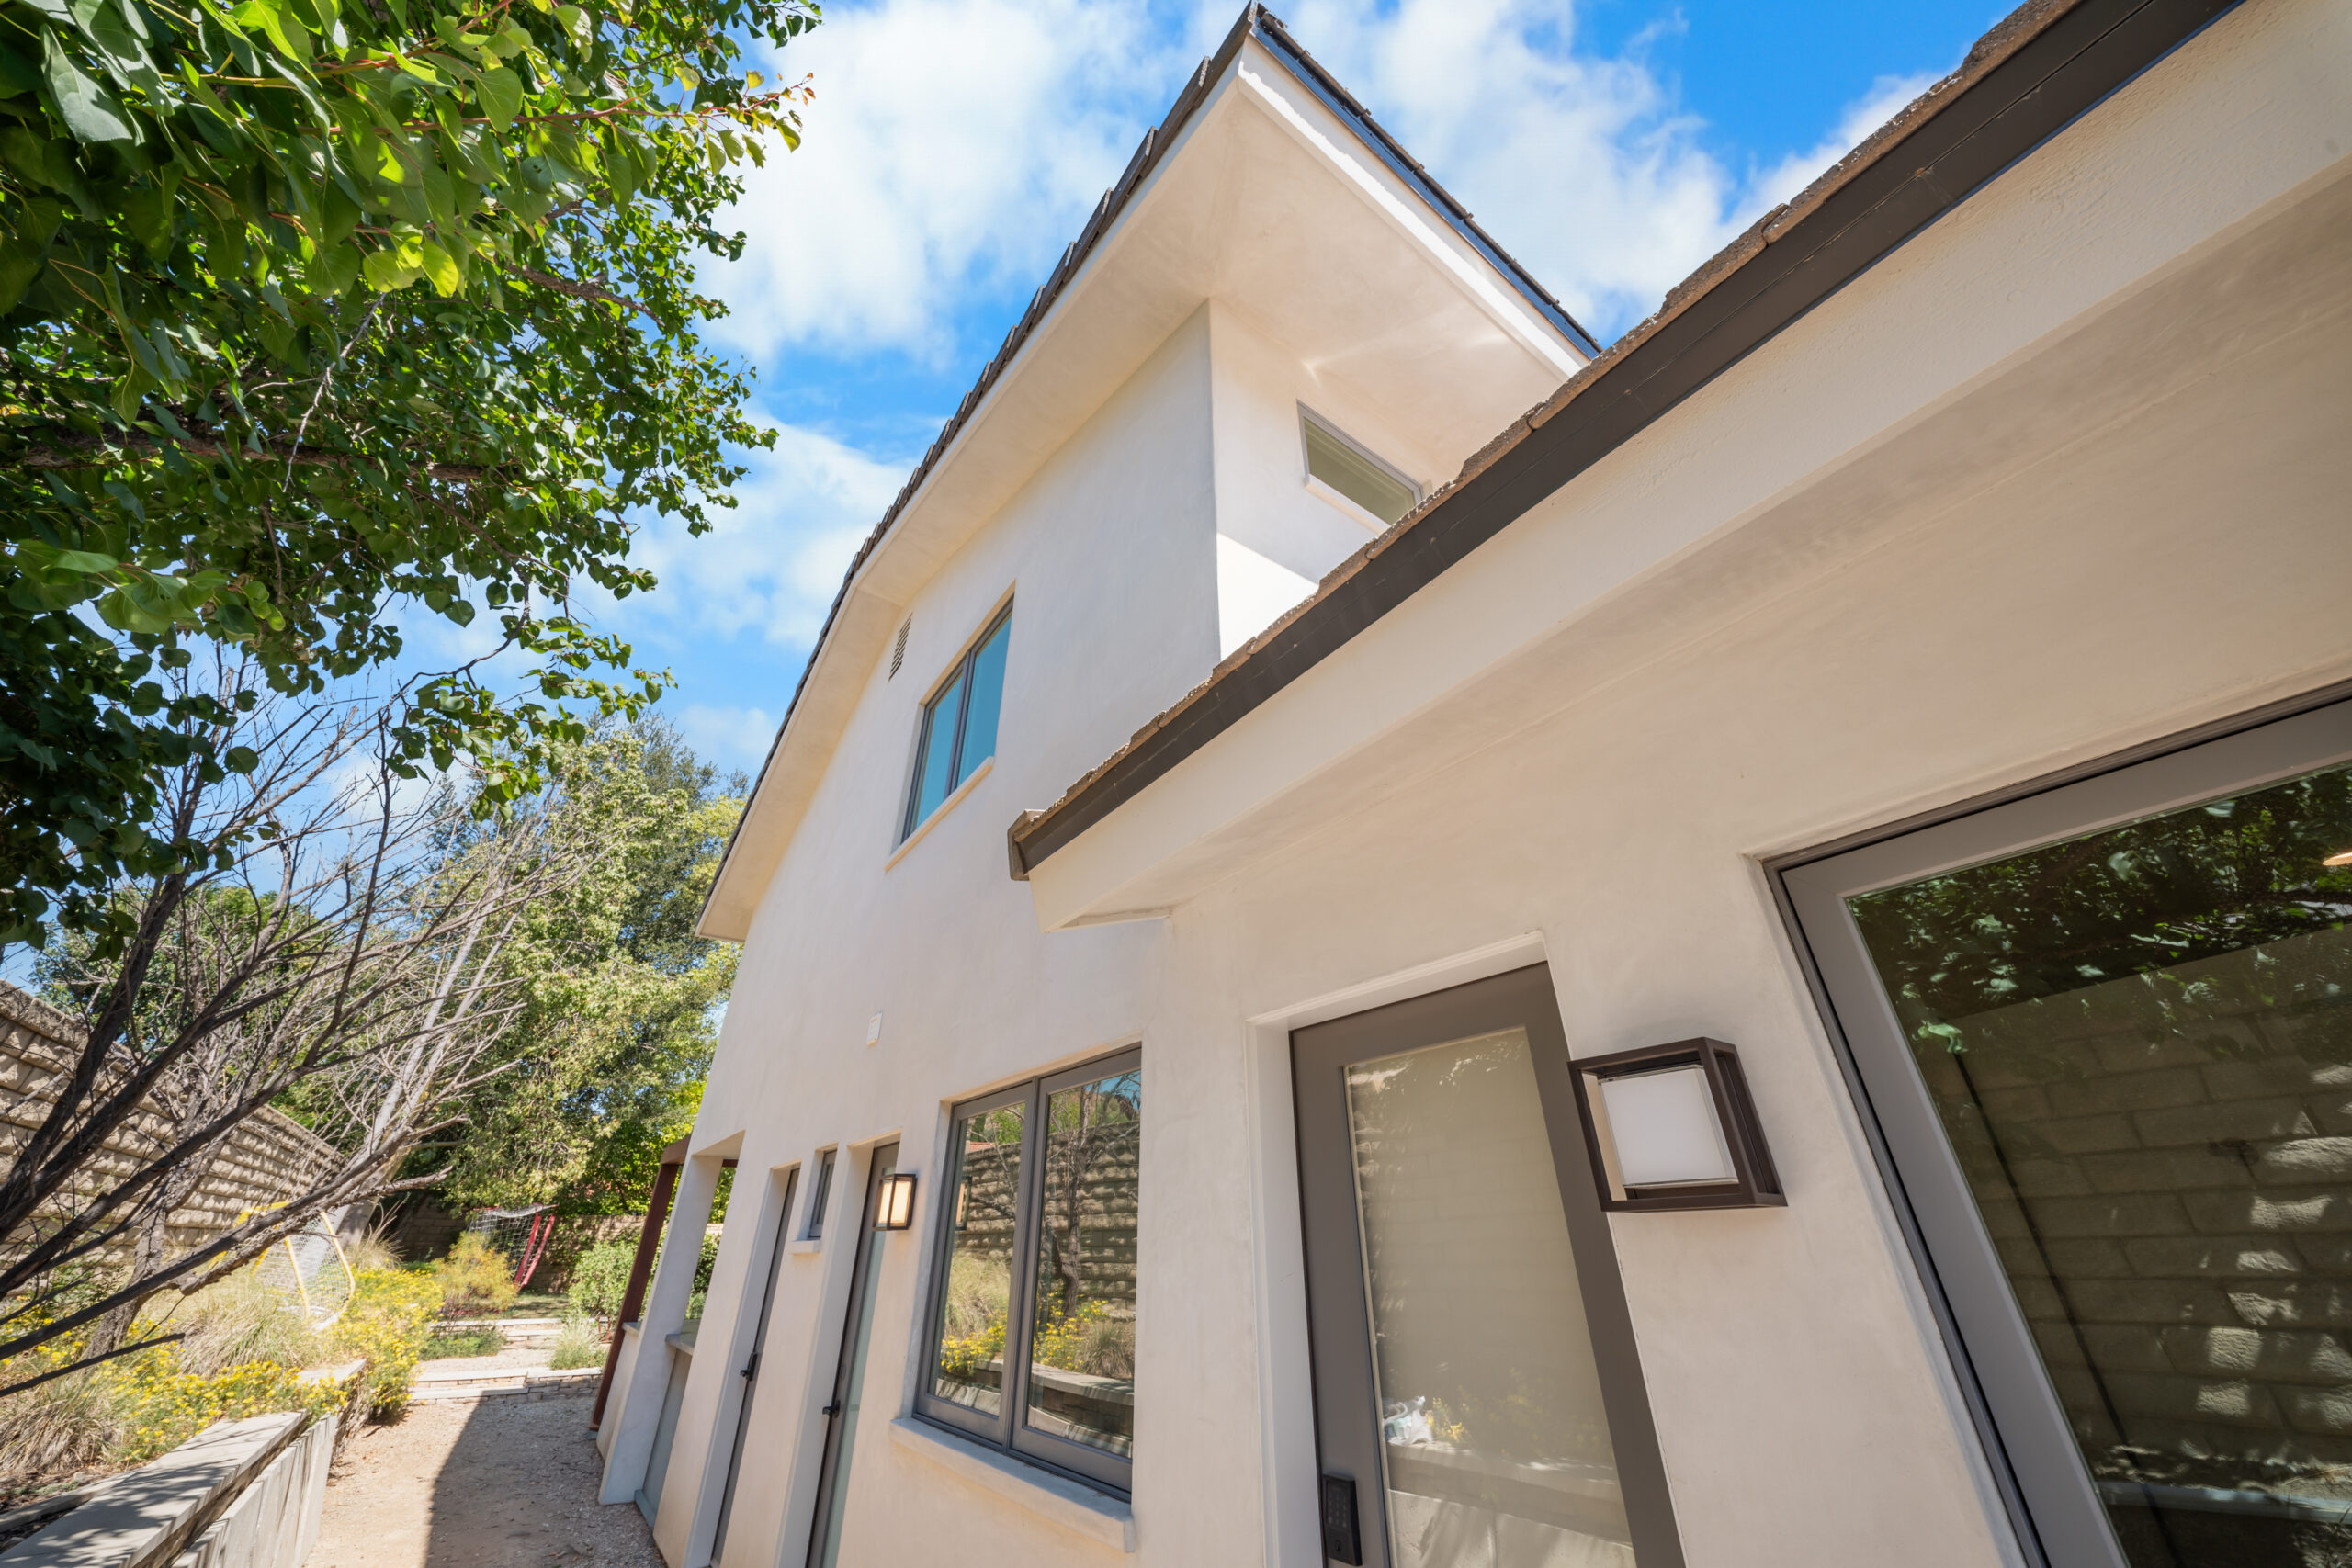
Clean stucco exterior with modern dark-framed windows and architectural roofline detail, set among mature trees by RnD Builders Inc
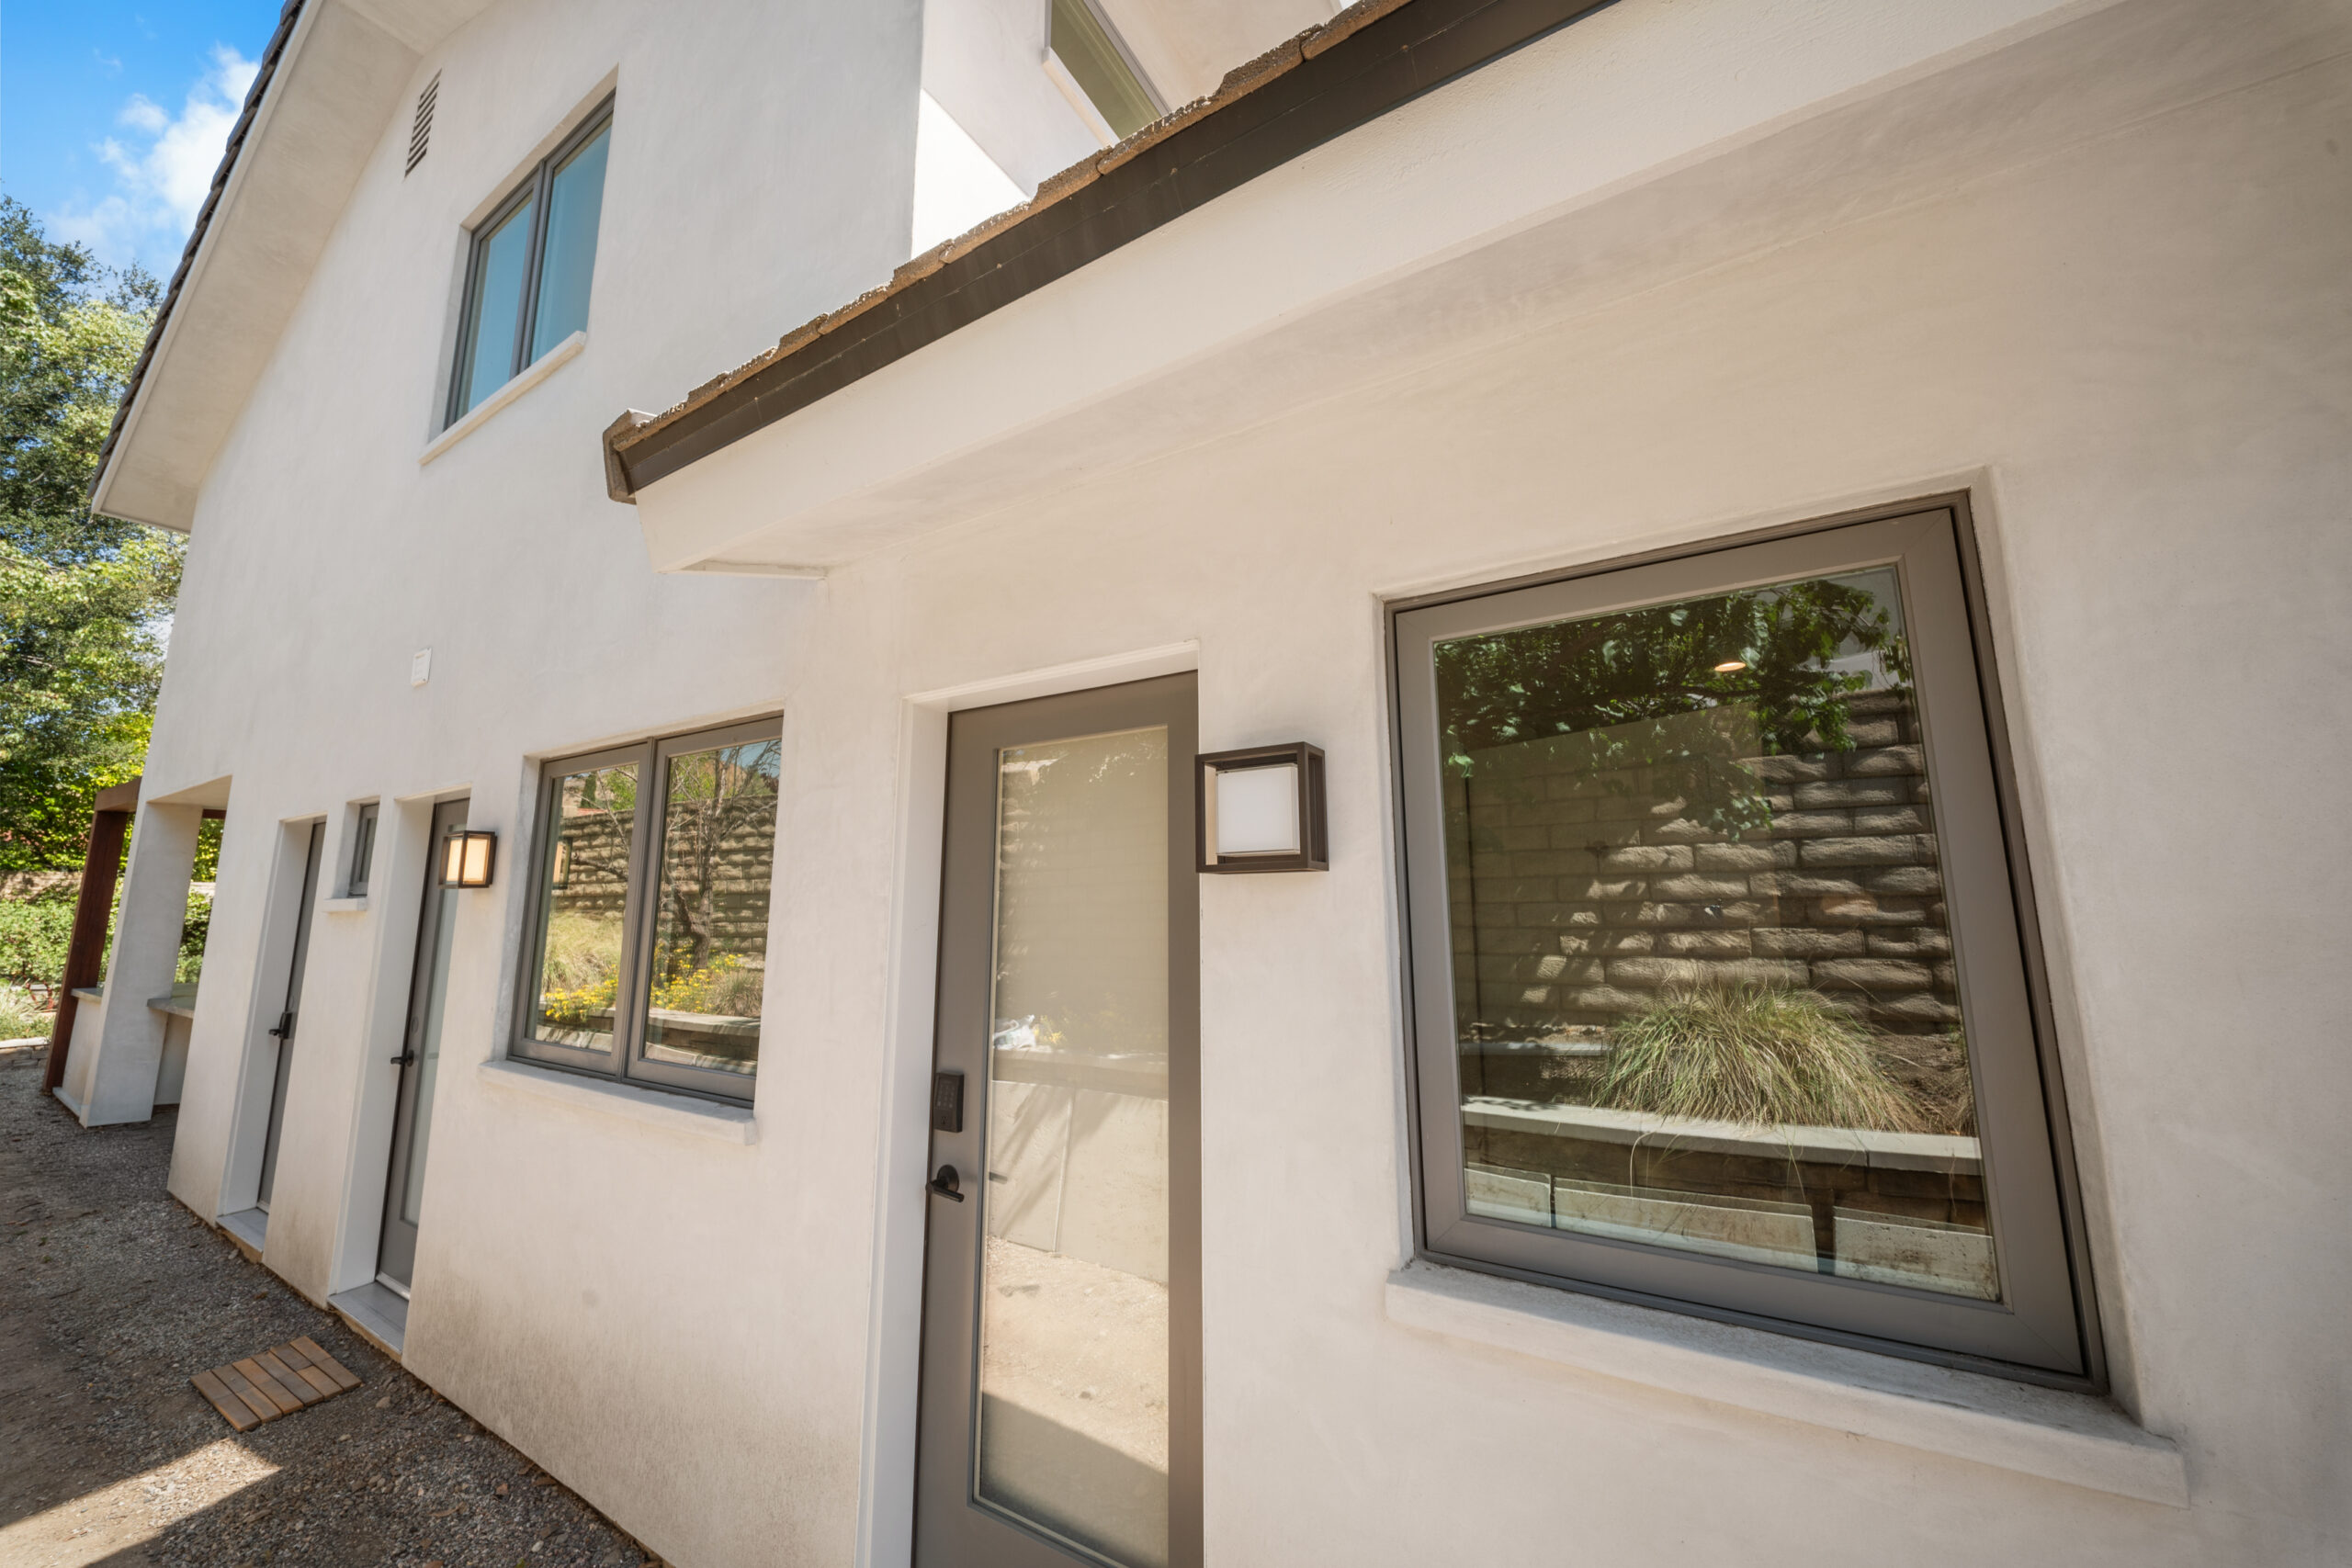
Clean modern stucco exterior featuring aluminum-framed windows, glass panel entry door, and contemporary cube wall sconces by RnD Builders Inc
Clean stucco exterior with dark-framed windows and contemporary outdoor lighting create striking modern curb appeal by RnD Builders Inc
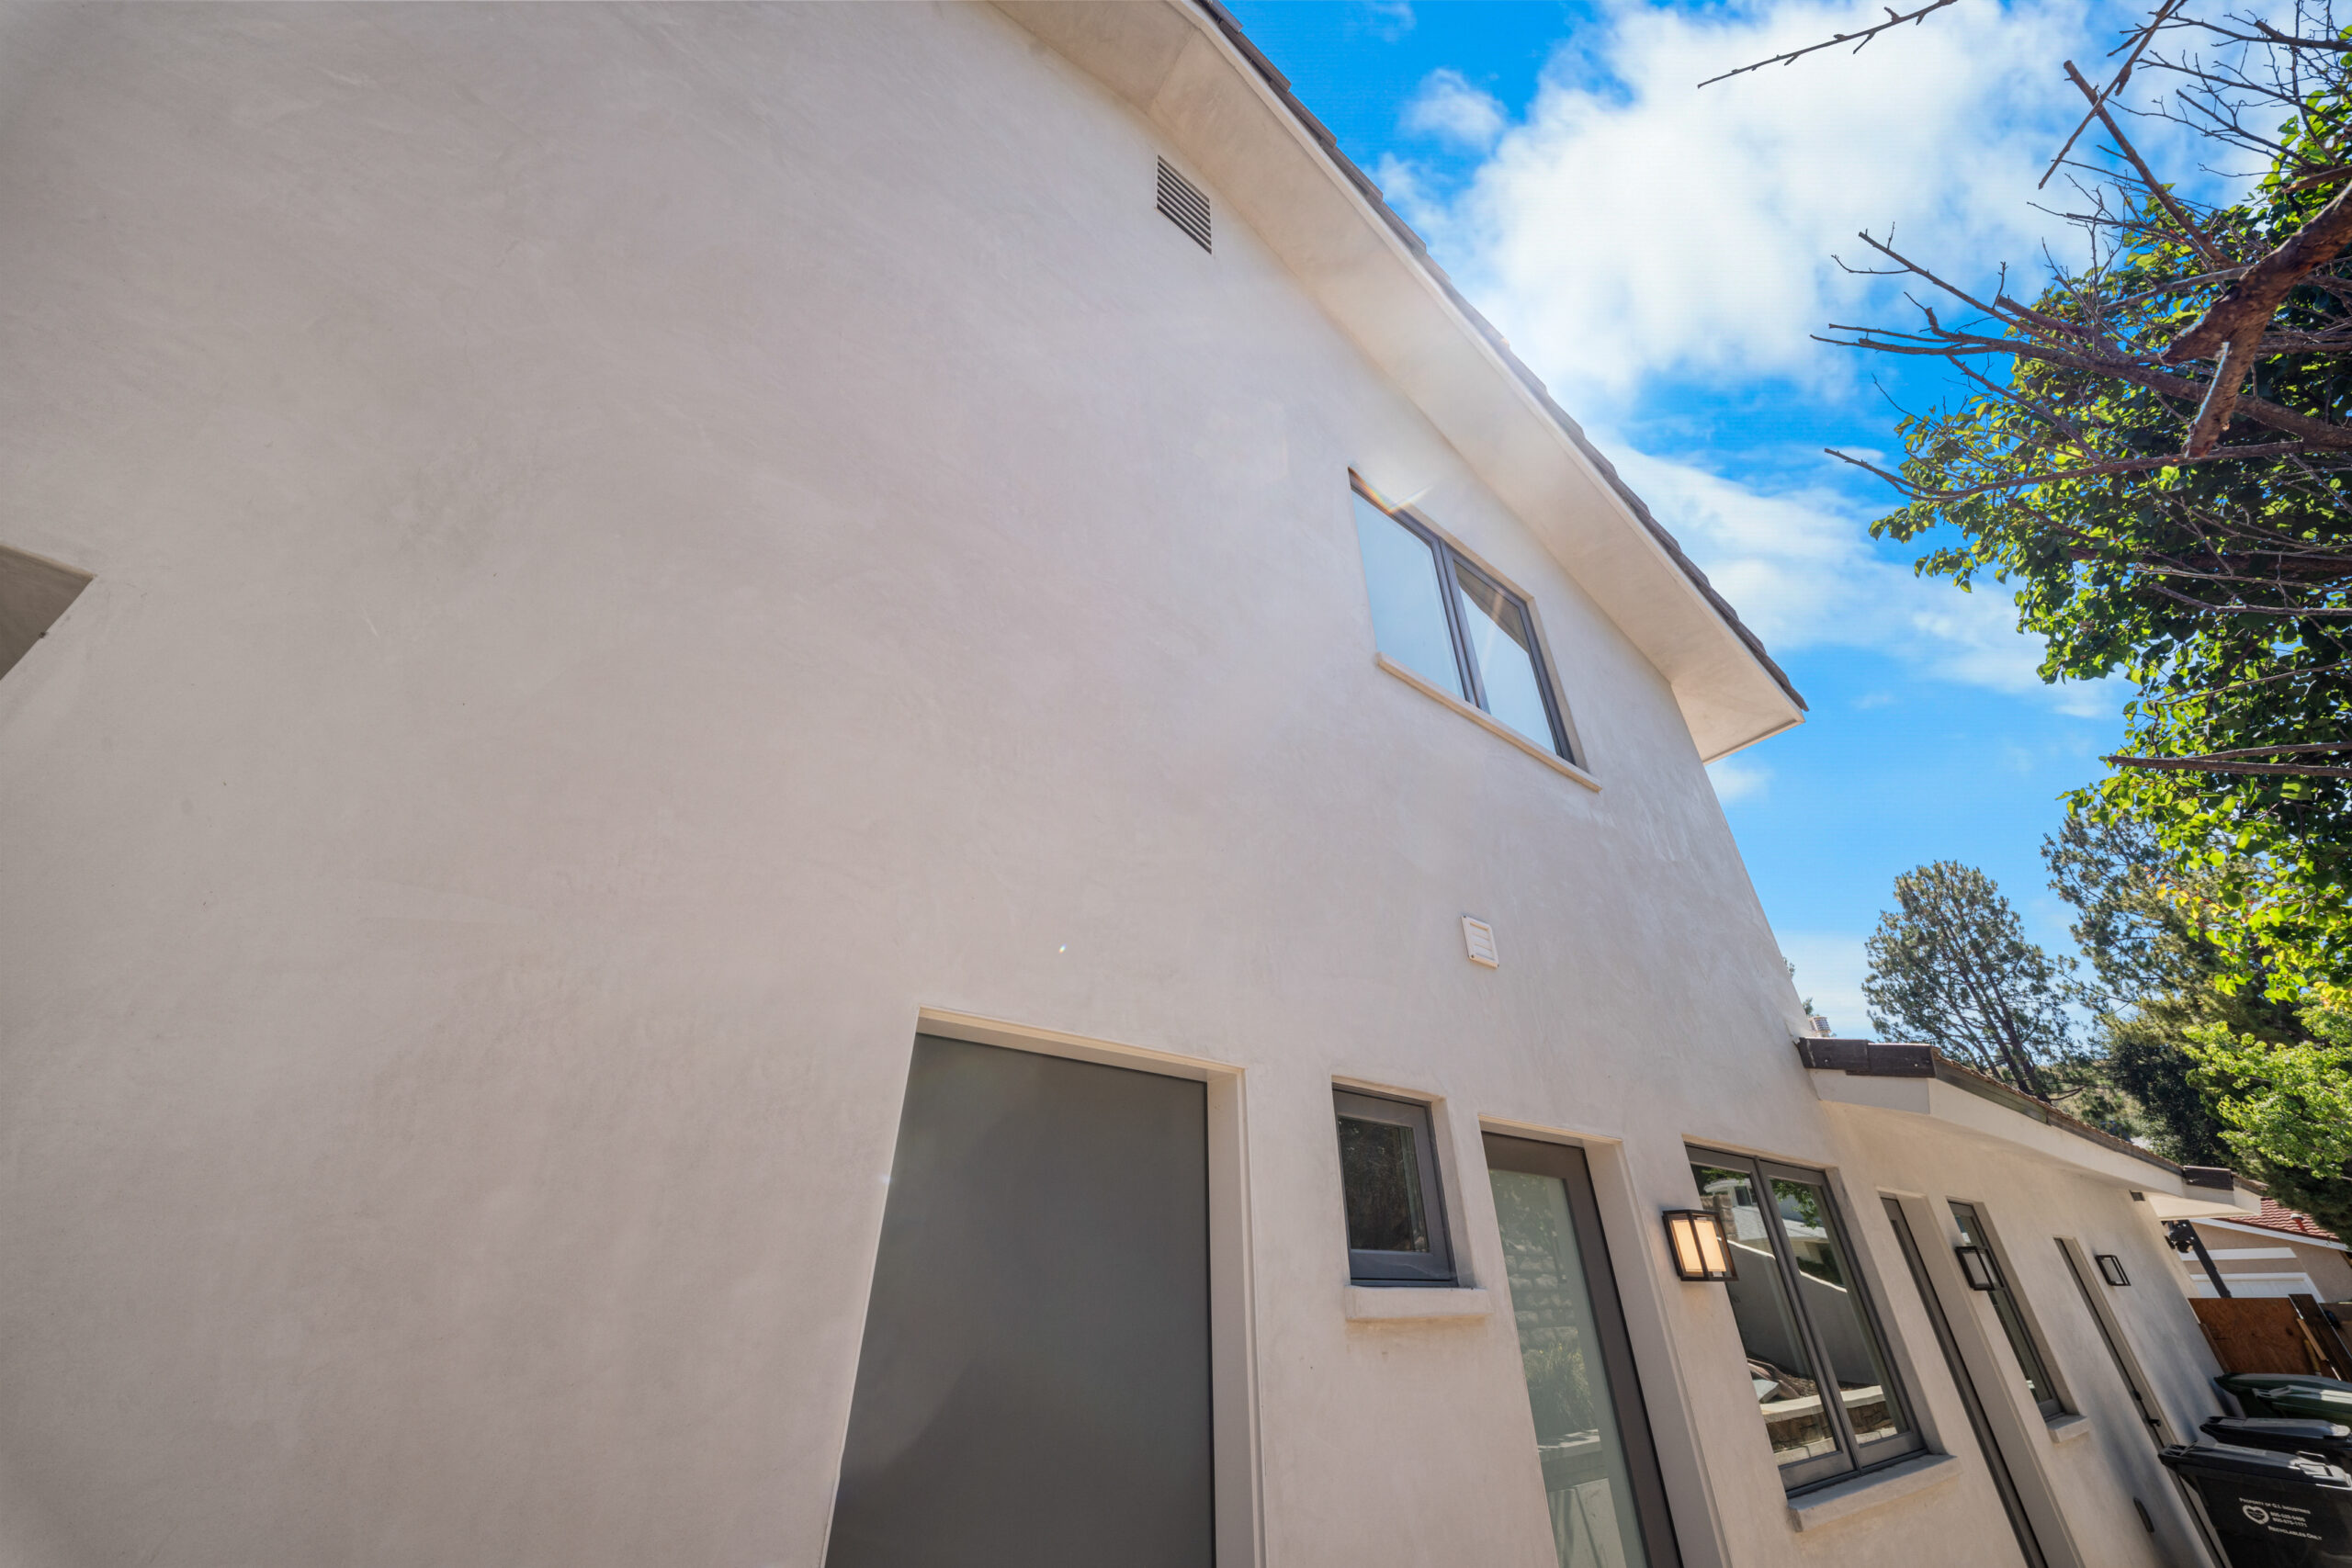
Clean stucco finish and dark aluminum-framed windows define this modern two-story residential exterior by RnD Builders Inc
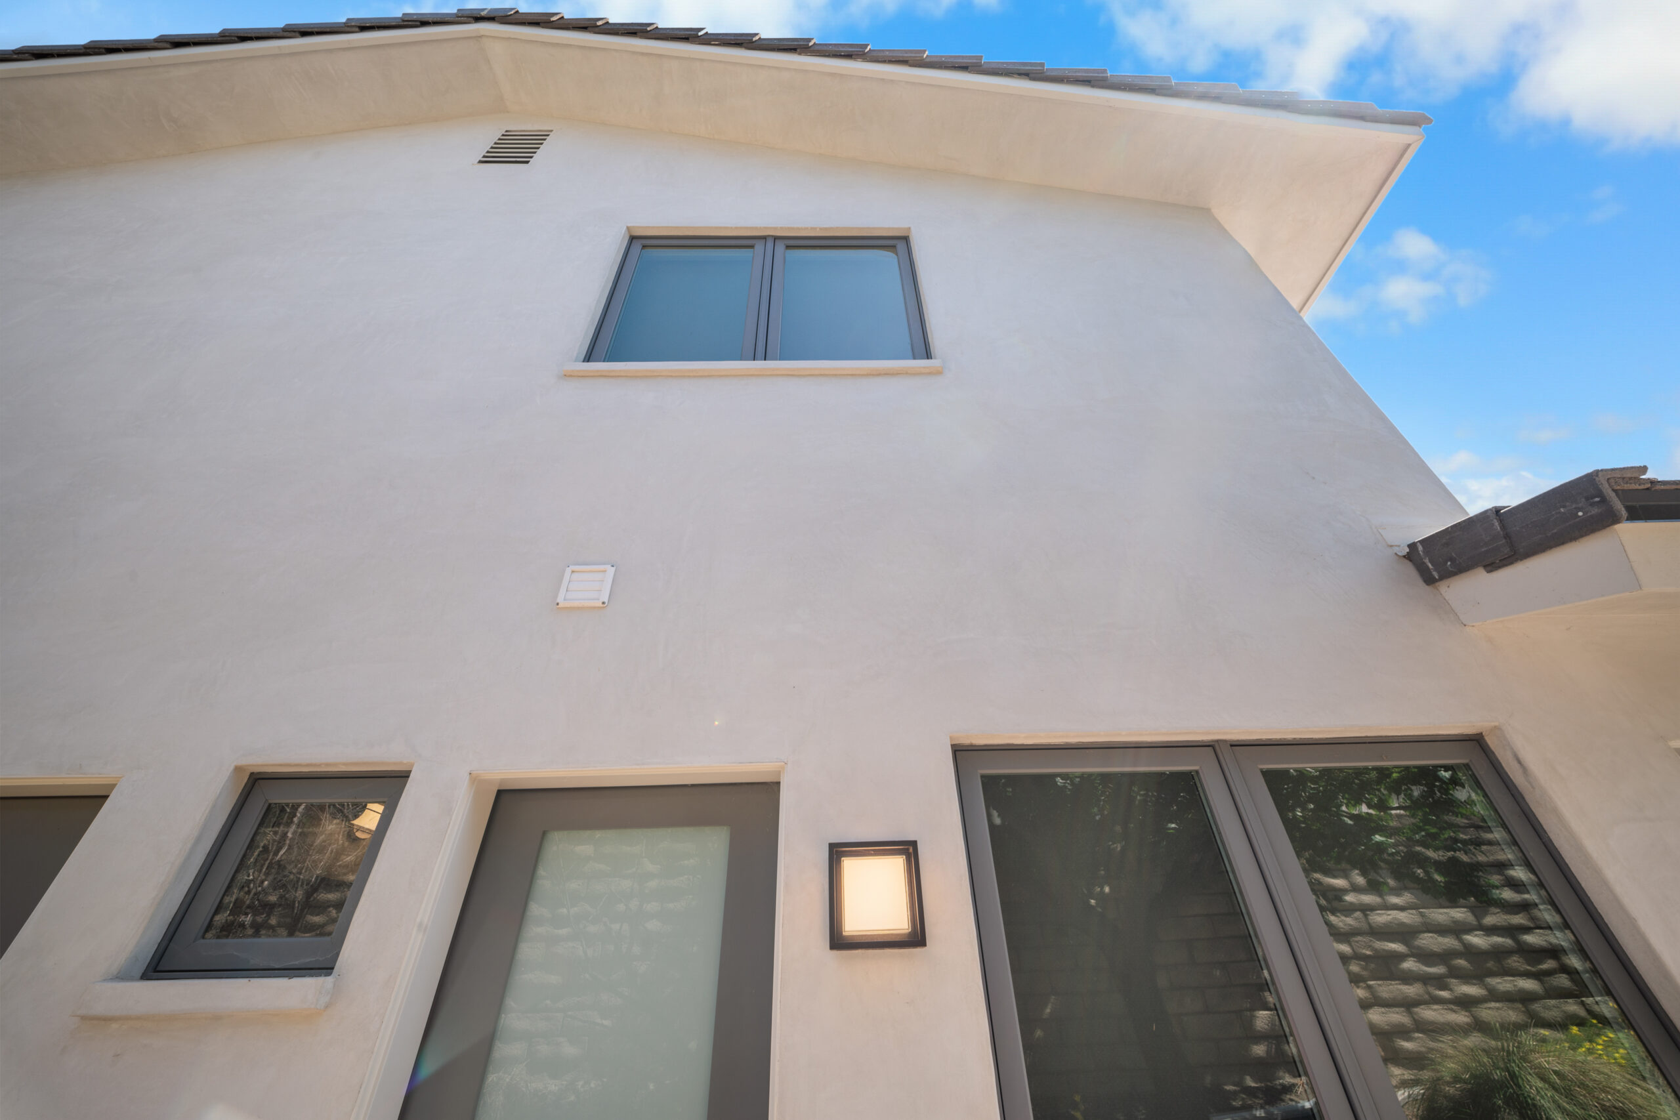
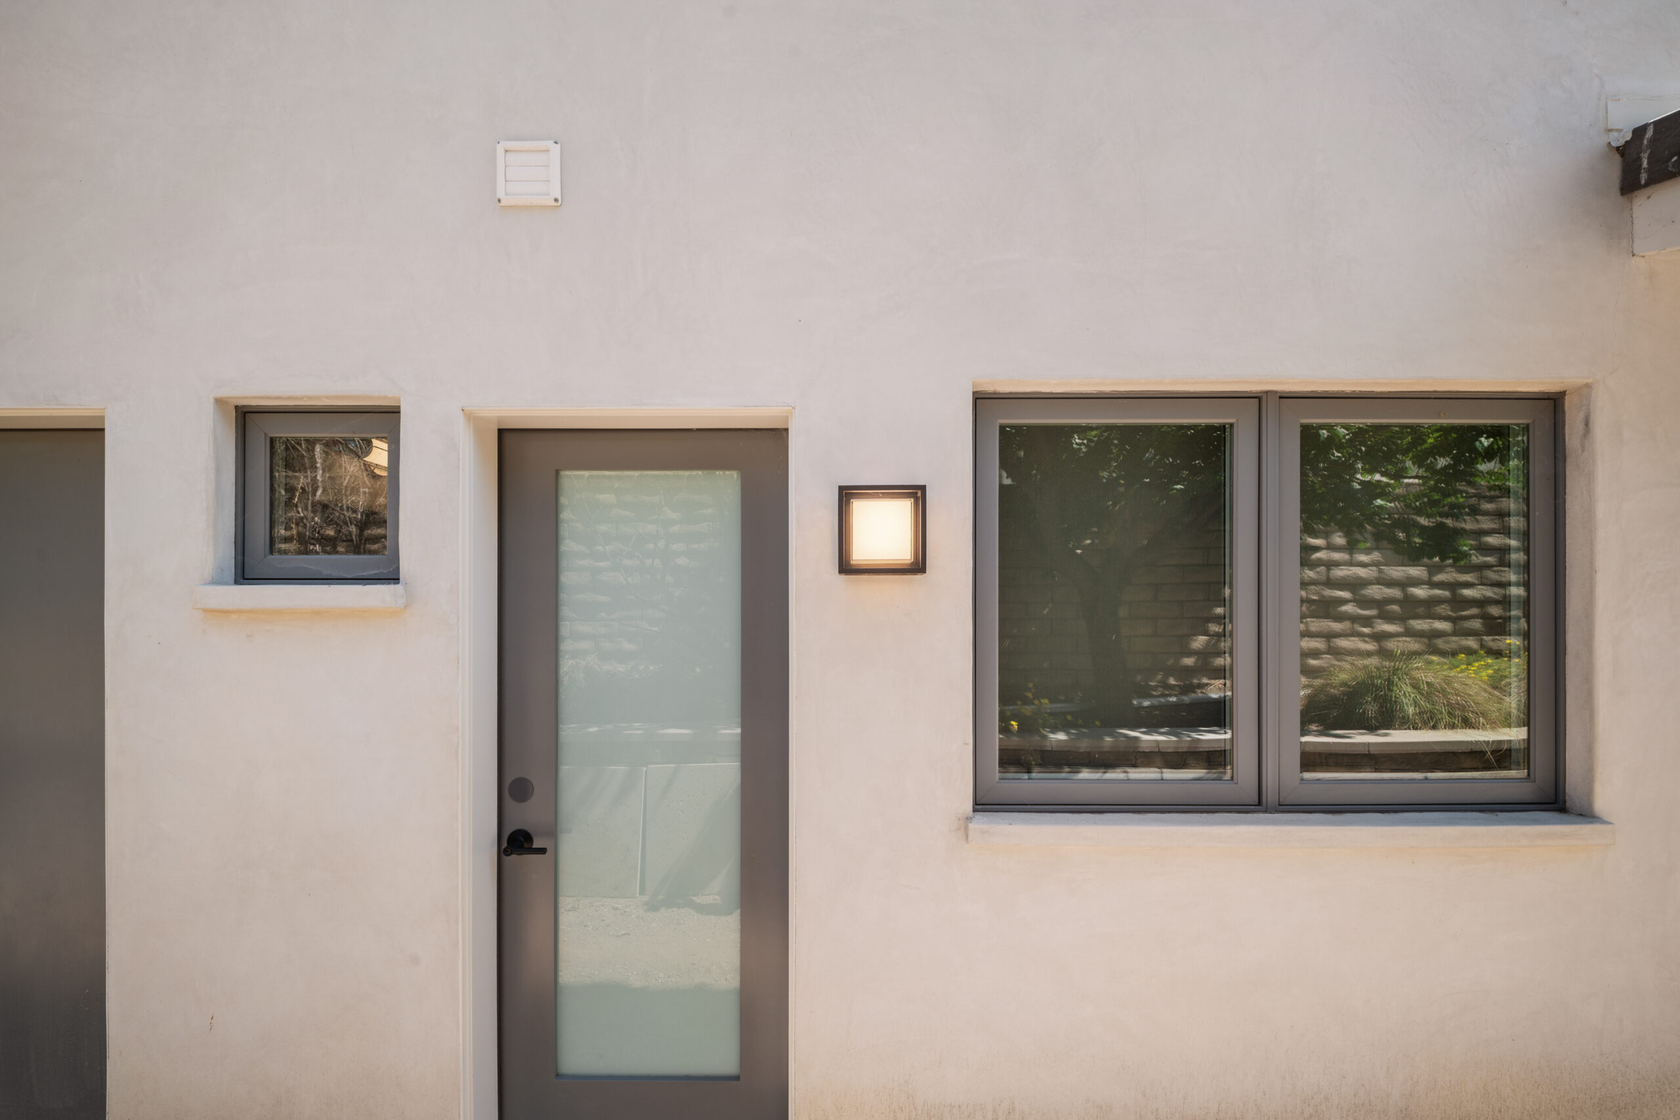
Clean modern exterior featuring frosted glass door, charcoal-framed windows, and sleek square sconce lighting by RnD Builders Inc
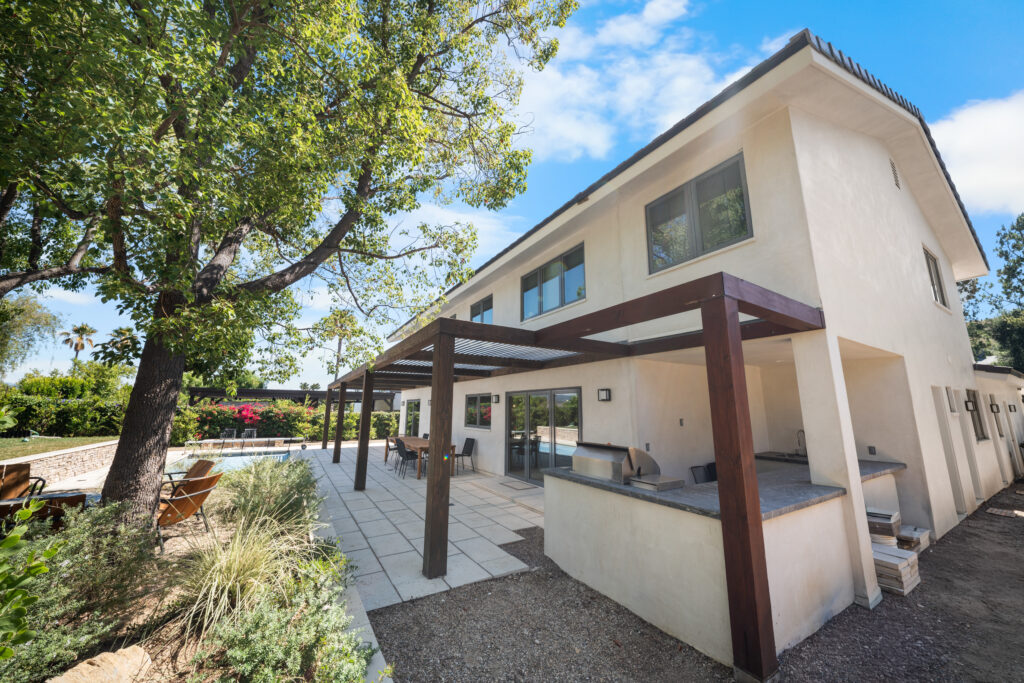
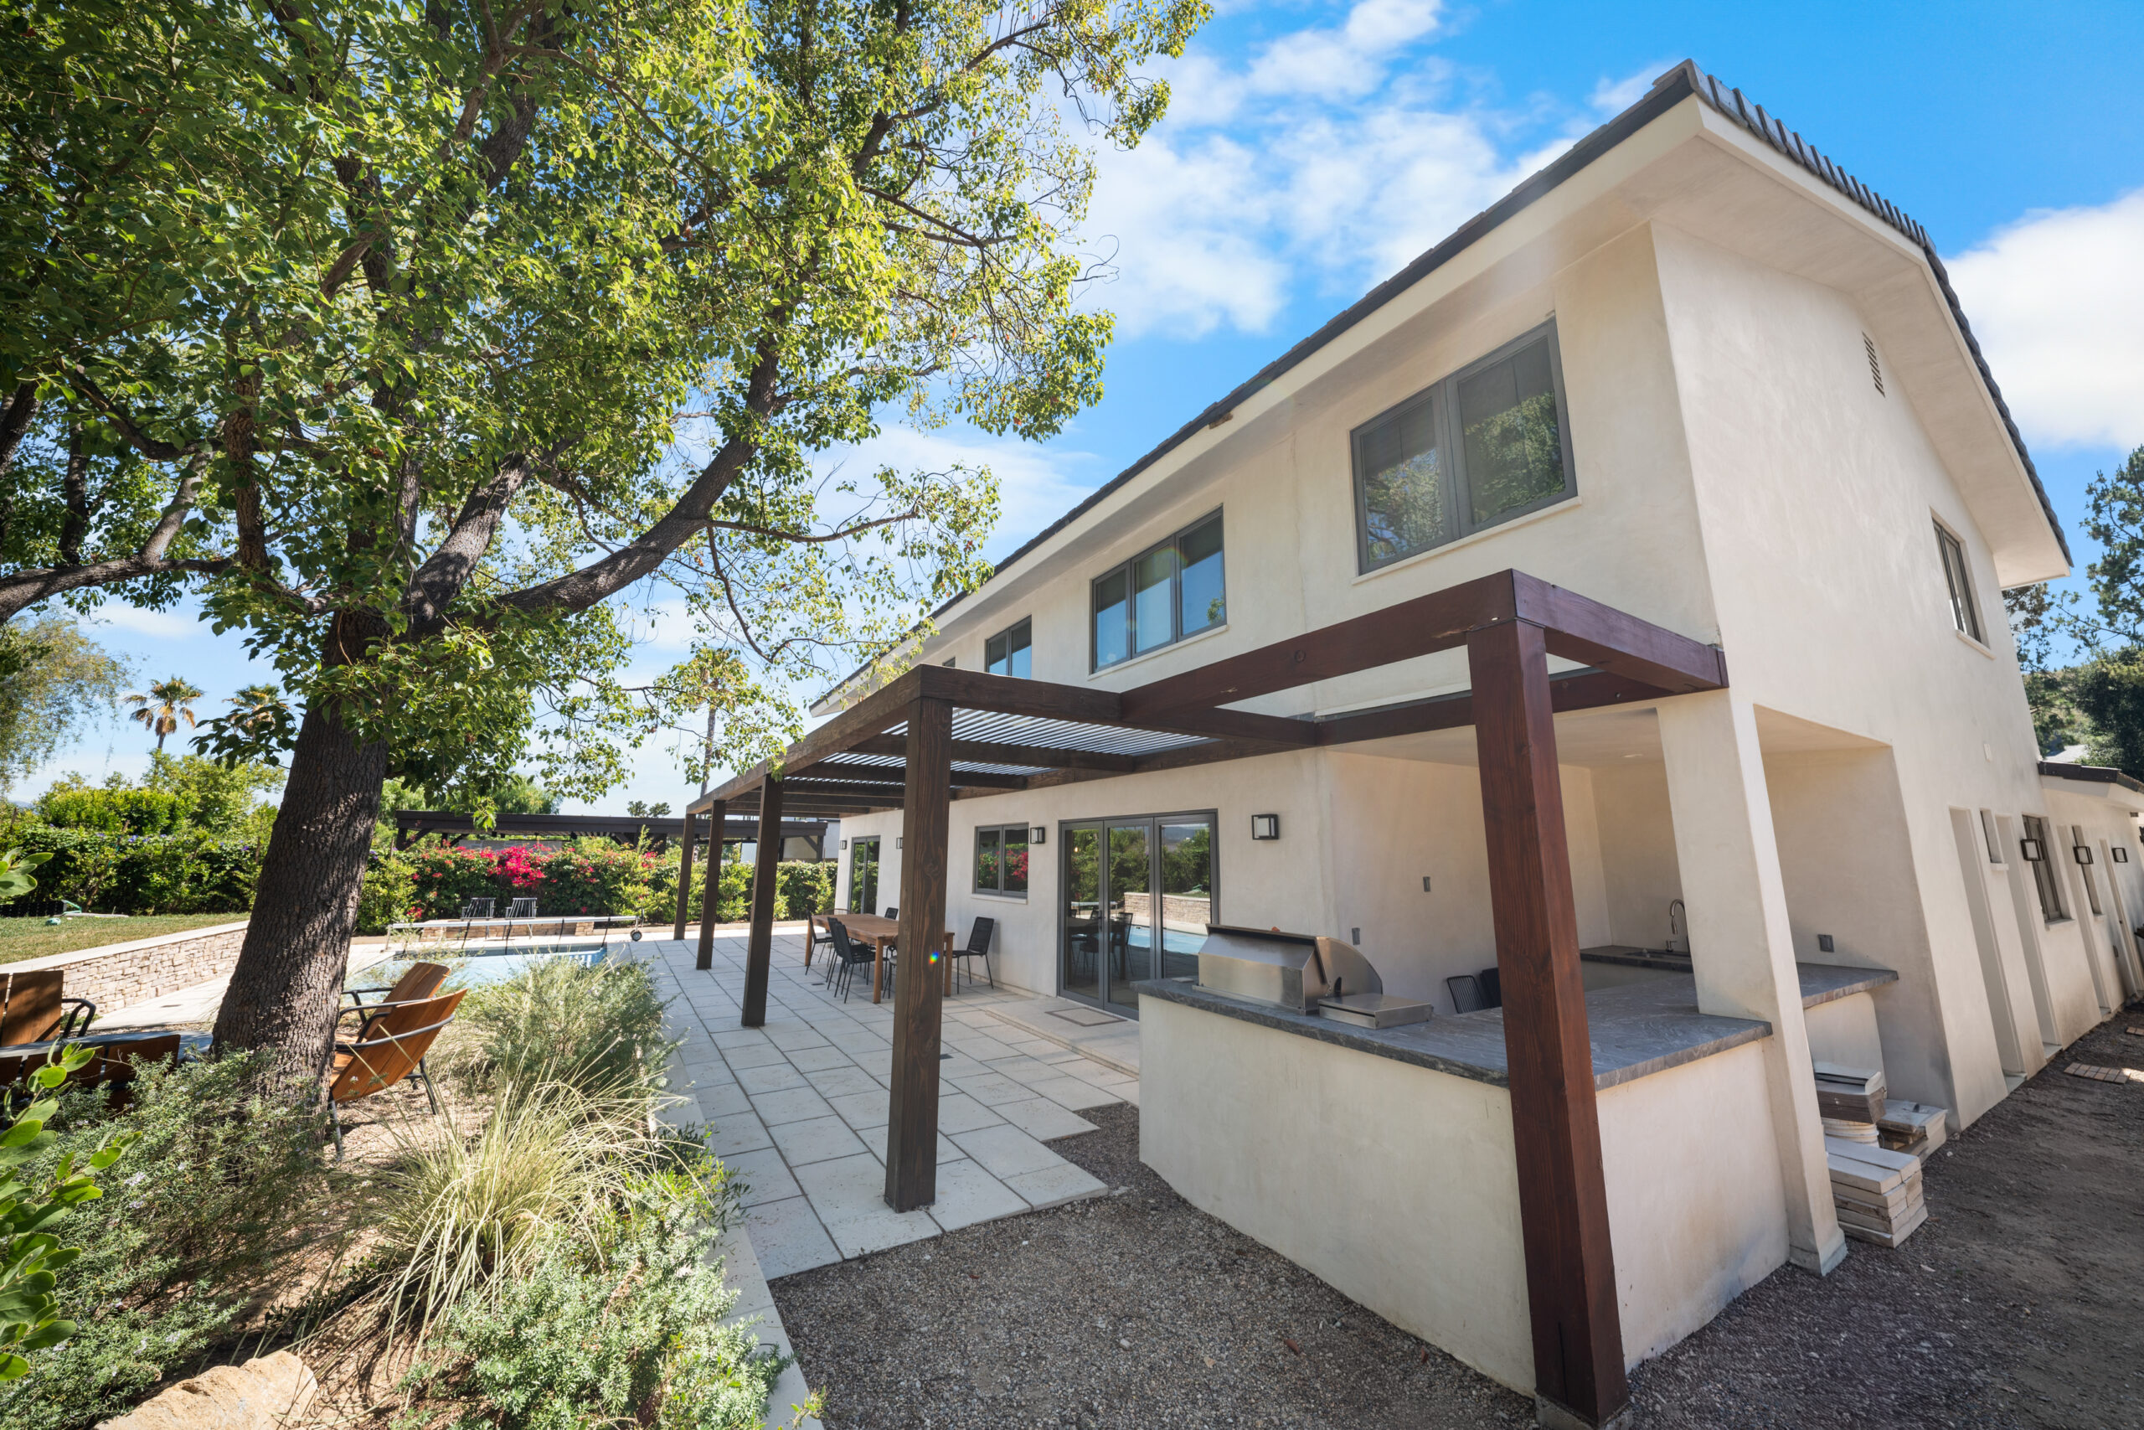
Expansive backyard retreat featuring a louvered pergola, built-in outdoor kitchen, and sparkling pool by RnD Builders Inc
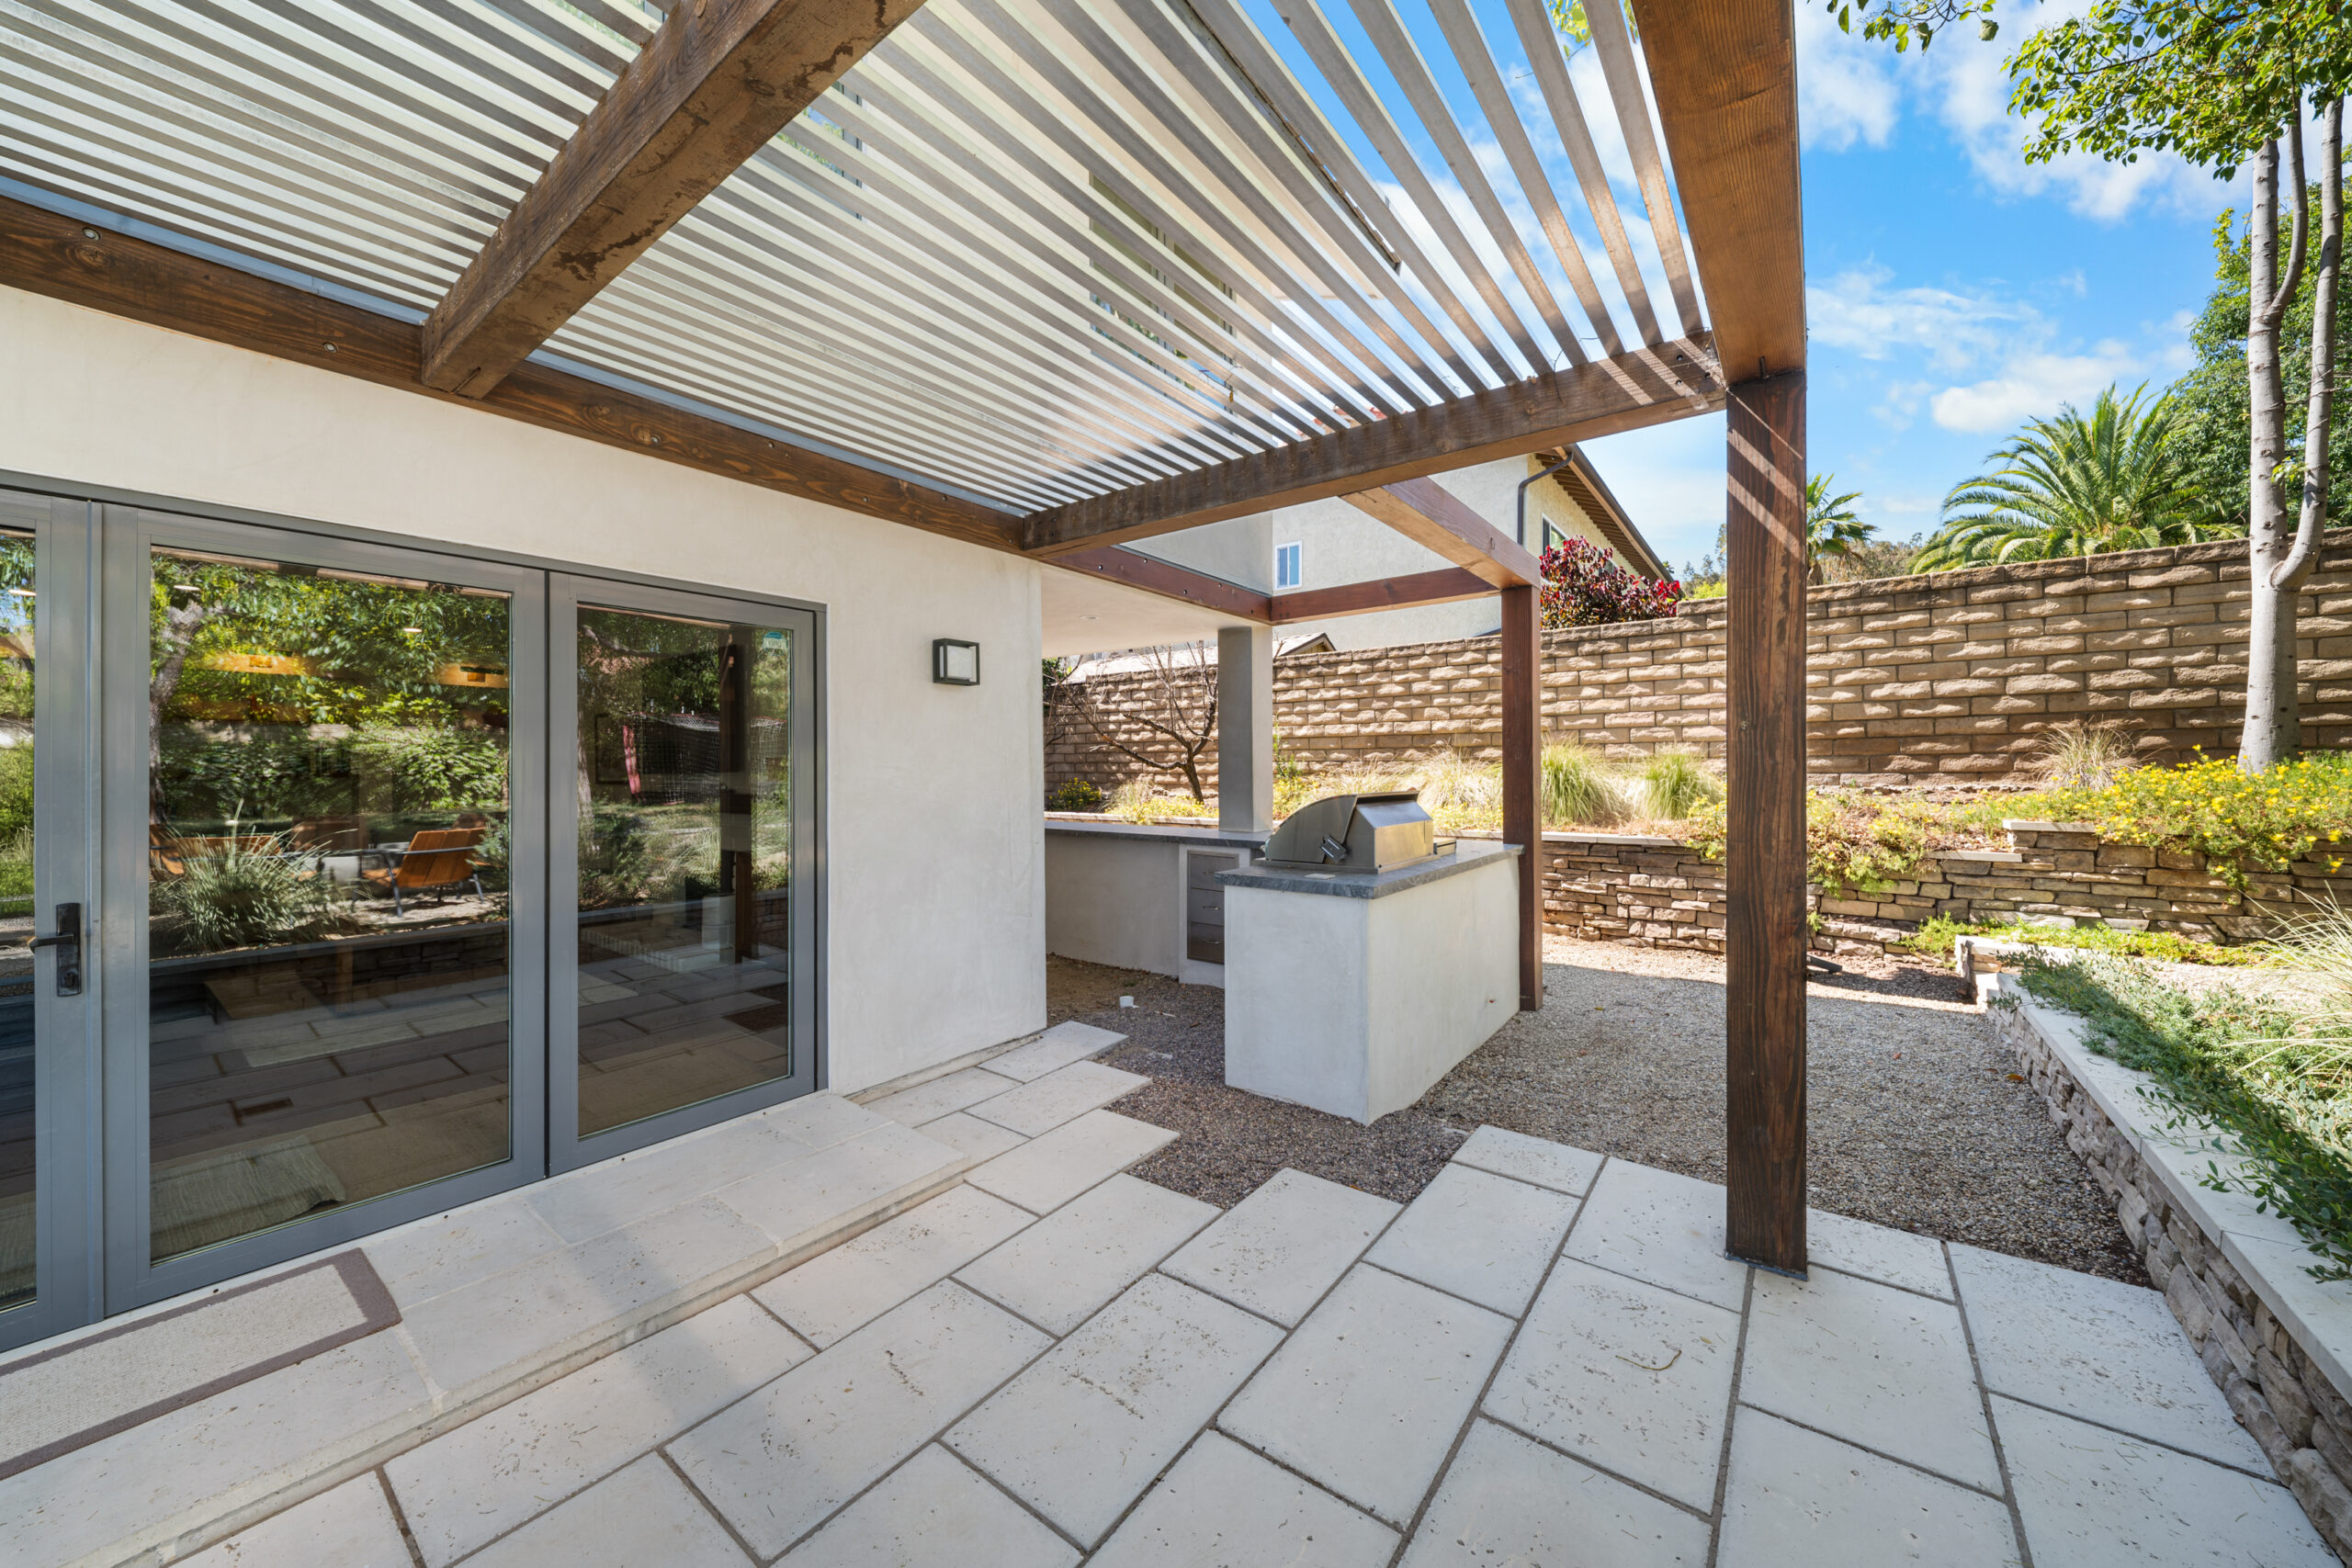
Expansive outdoor living space featuring a built-in kitchen, louvered pergola, and large-format tile patio by RnD Builders Inc
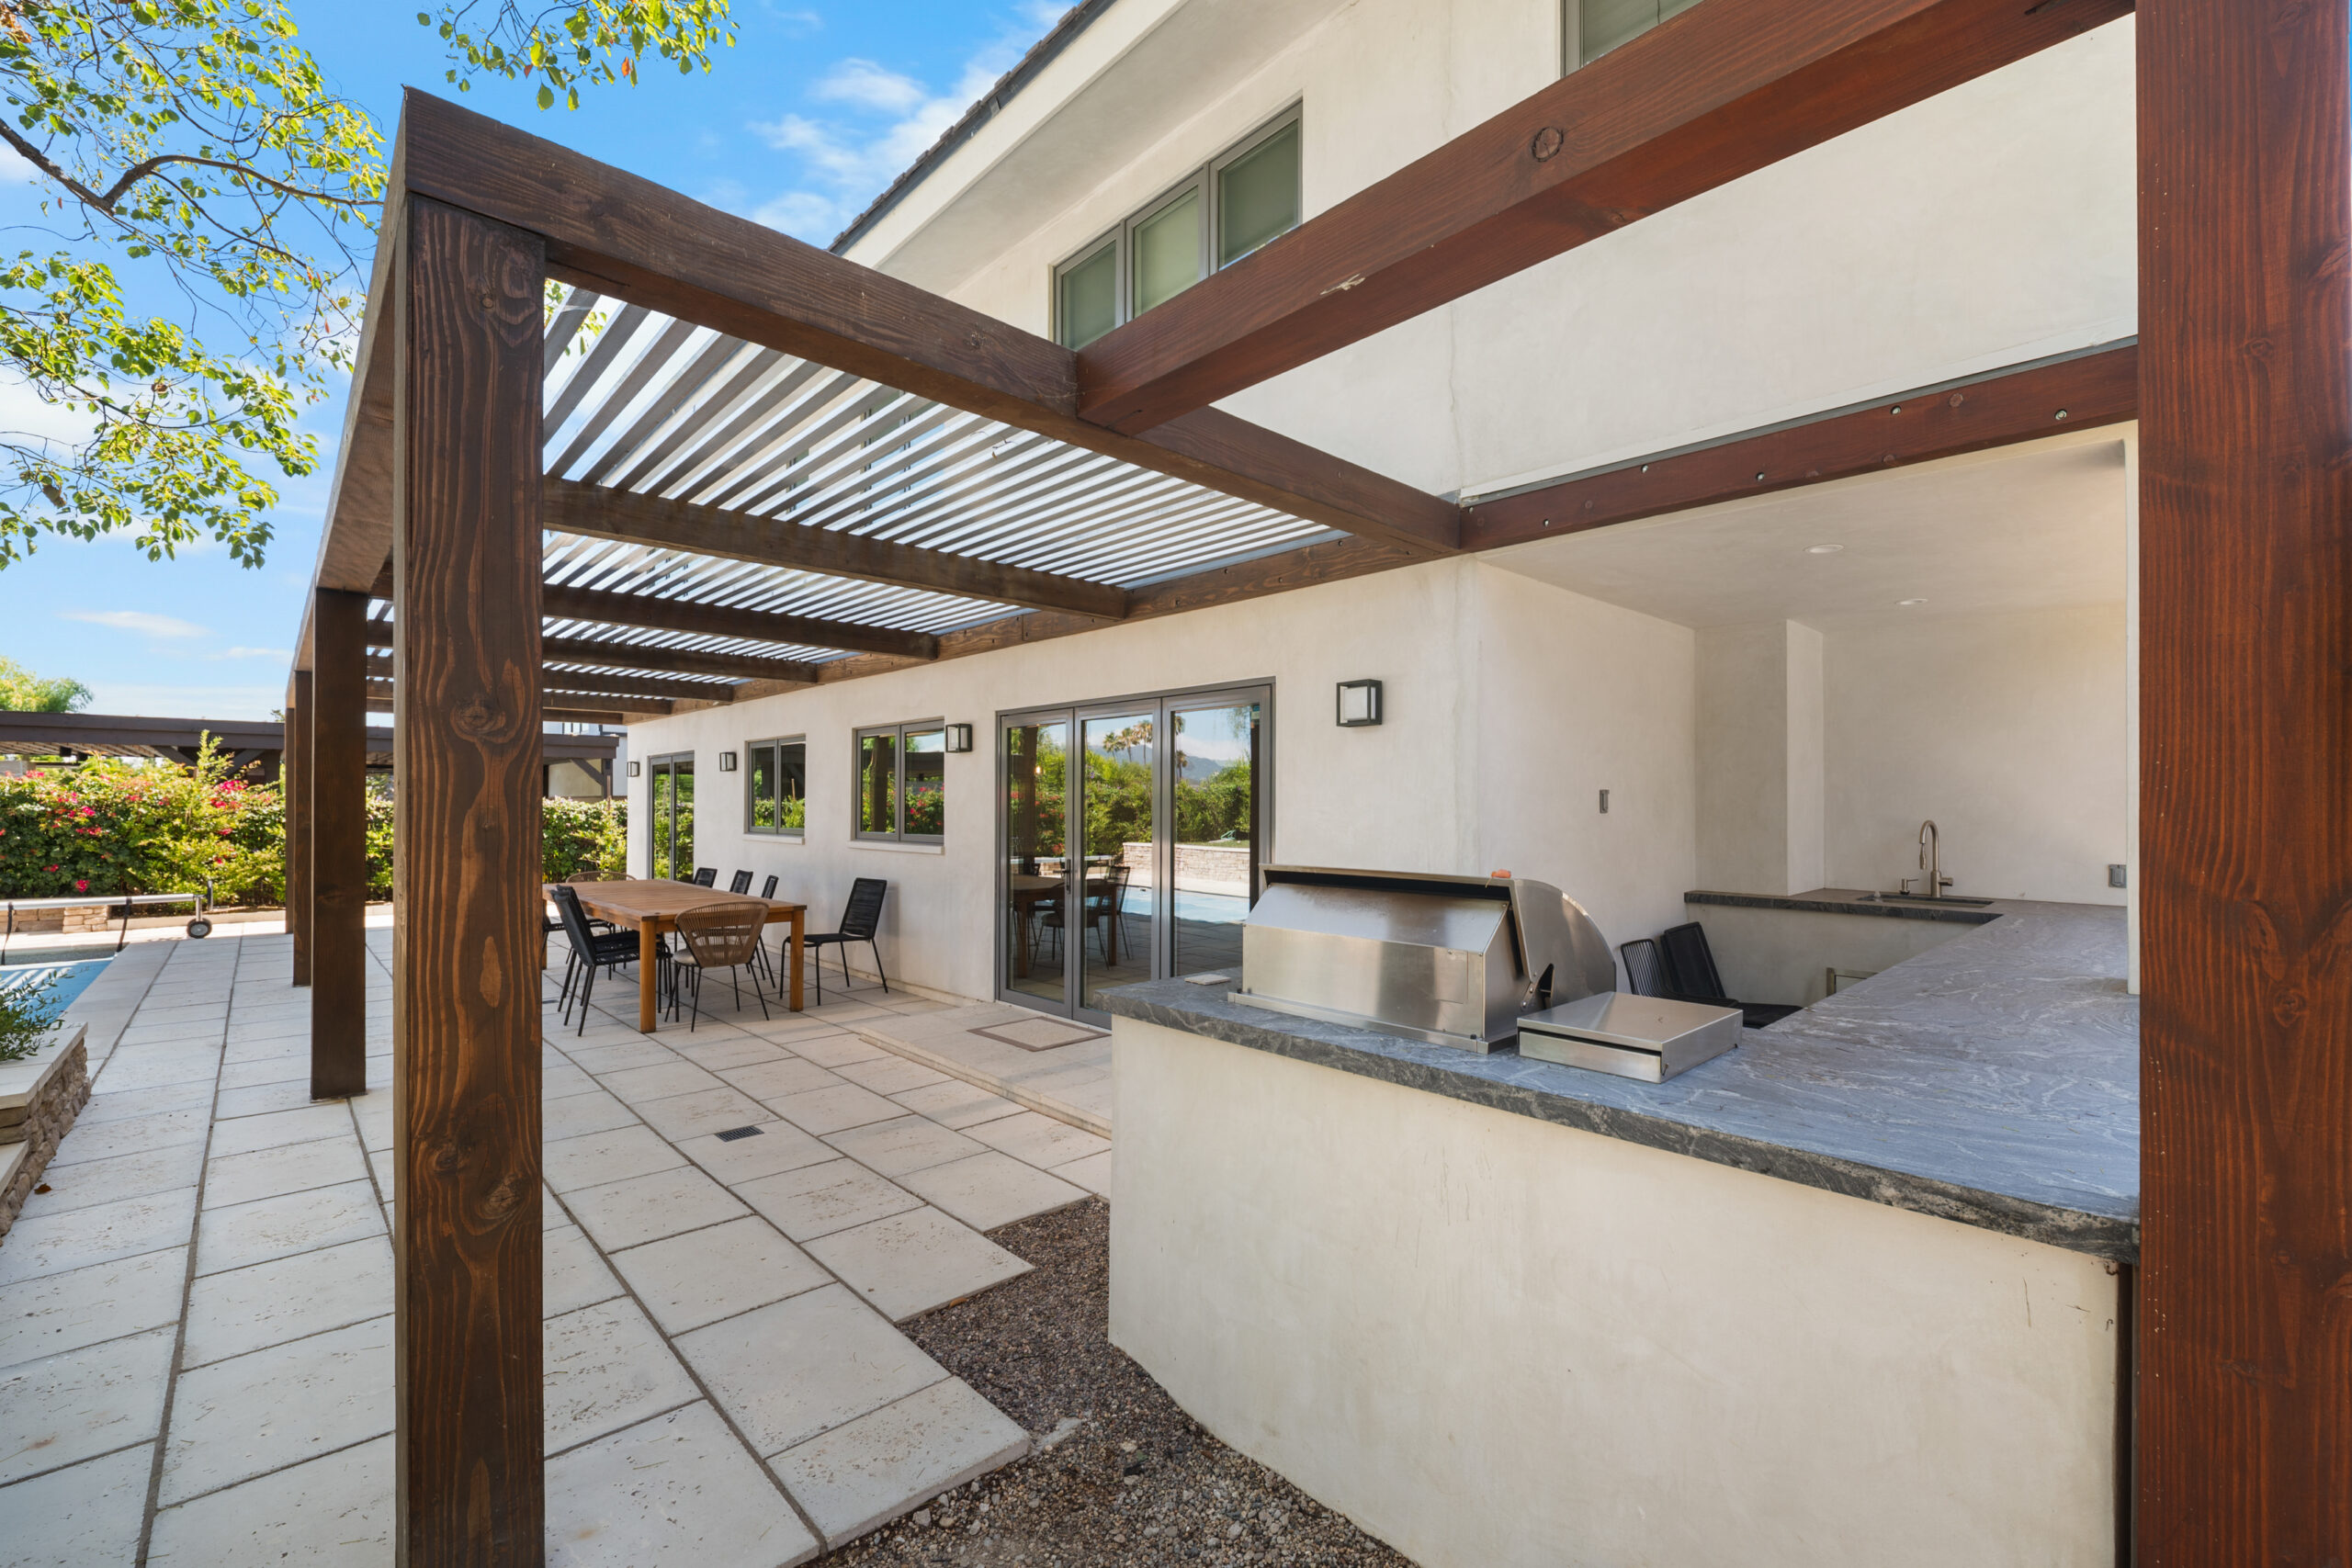
Elegant outdoor living space featuring a wood-beam pergola, built-in grill station, and large-format stone pavers by RnD Builders Inc
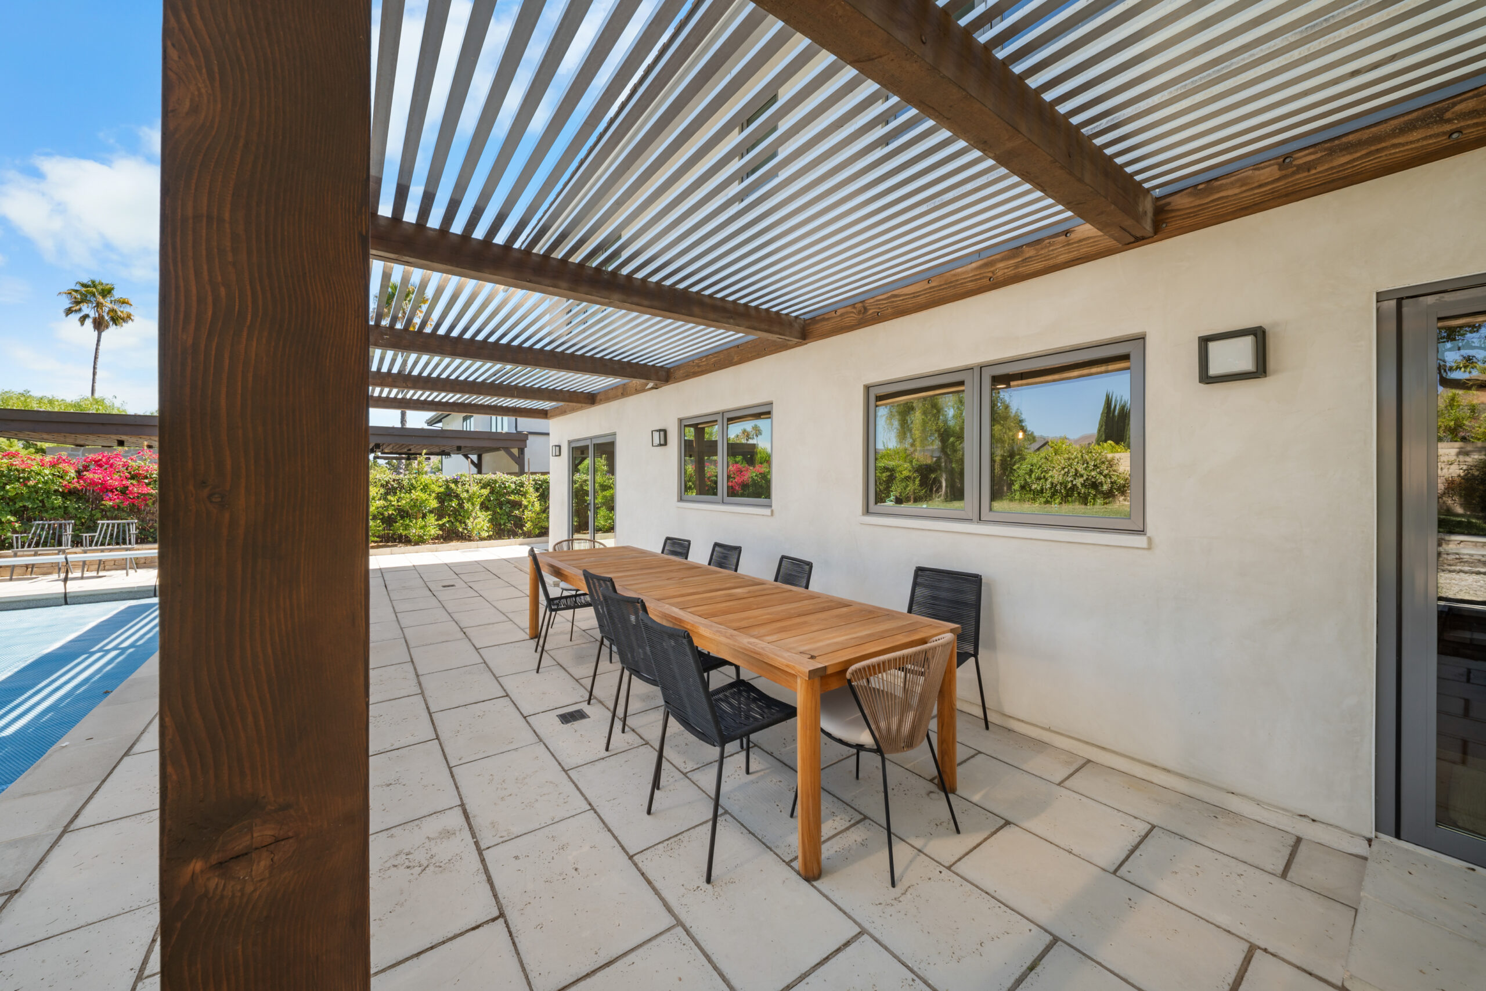
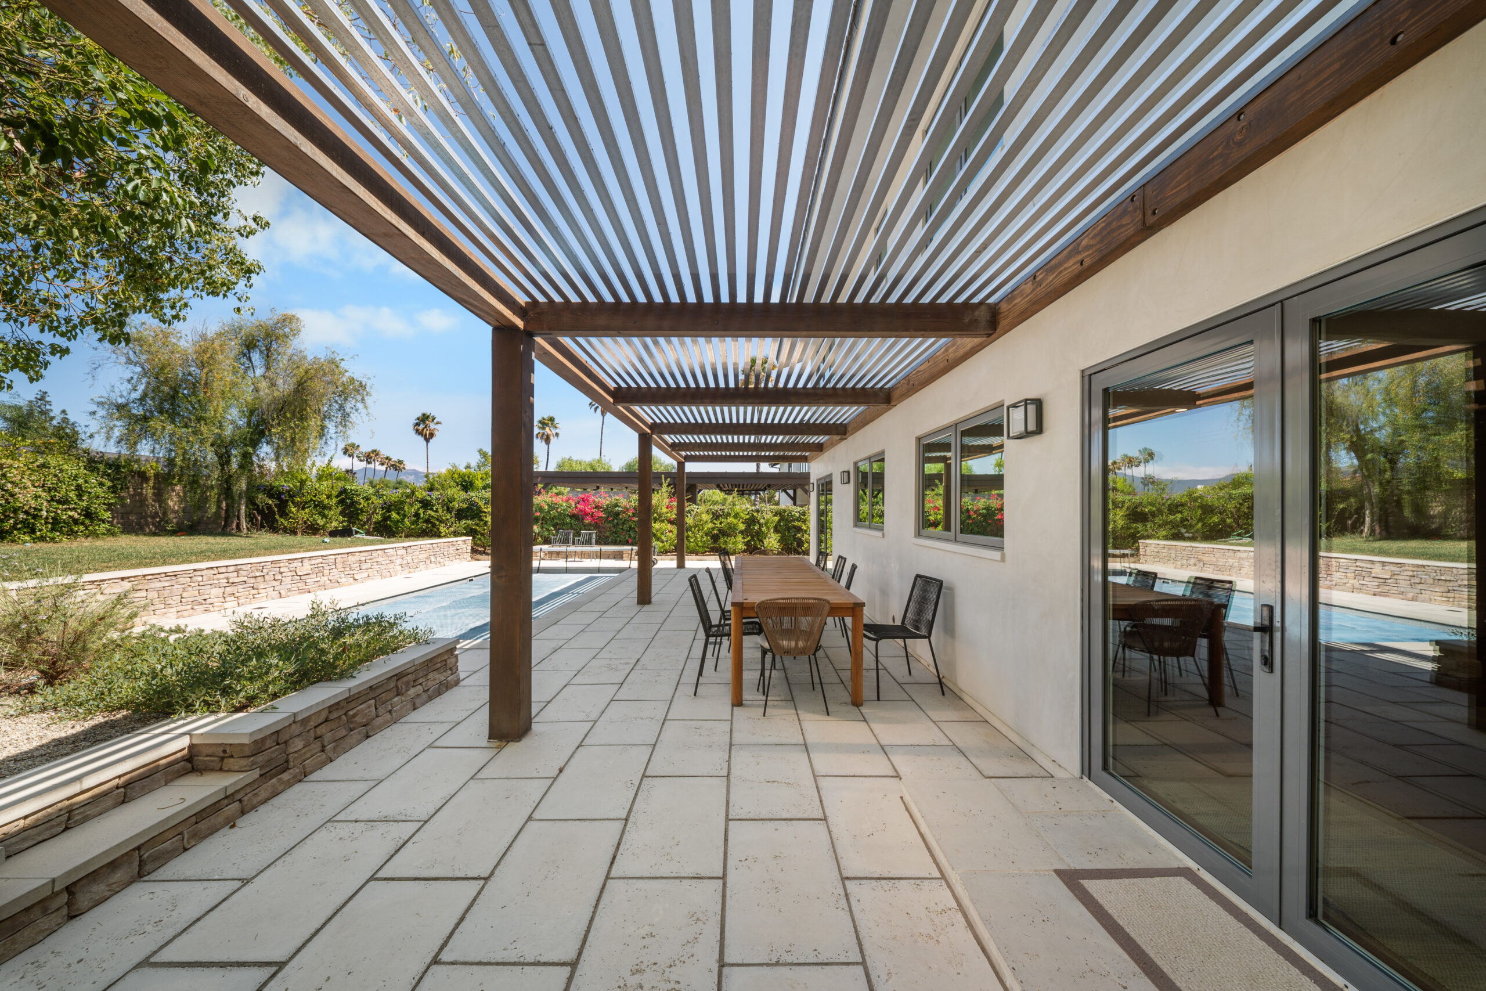
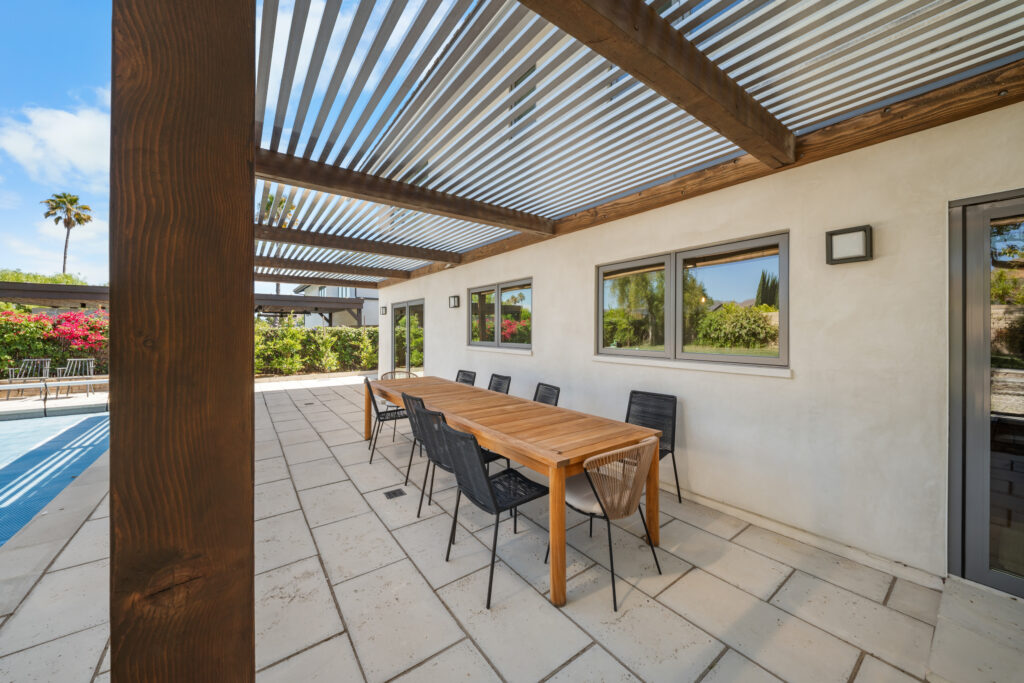
Elegant alfresco dining space featuring a louvered pergola, teak table, and poolside setting by RnD Builders Inc
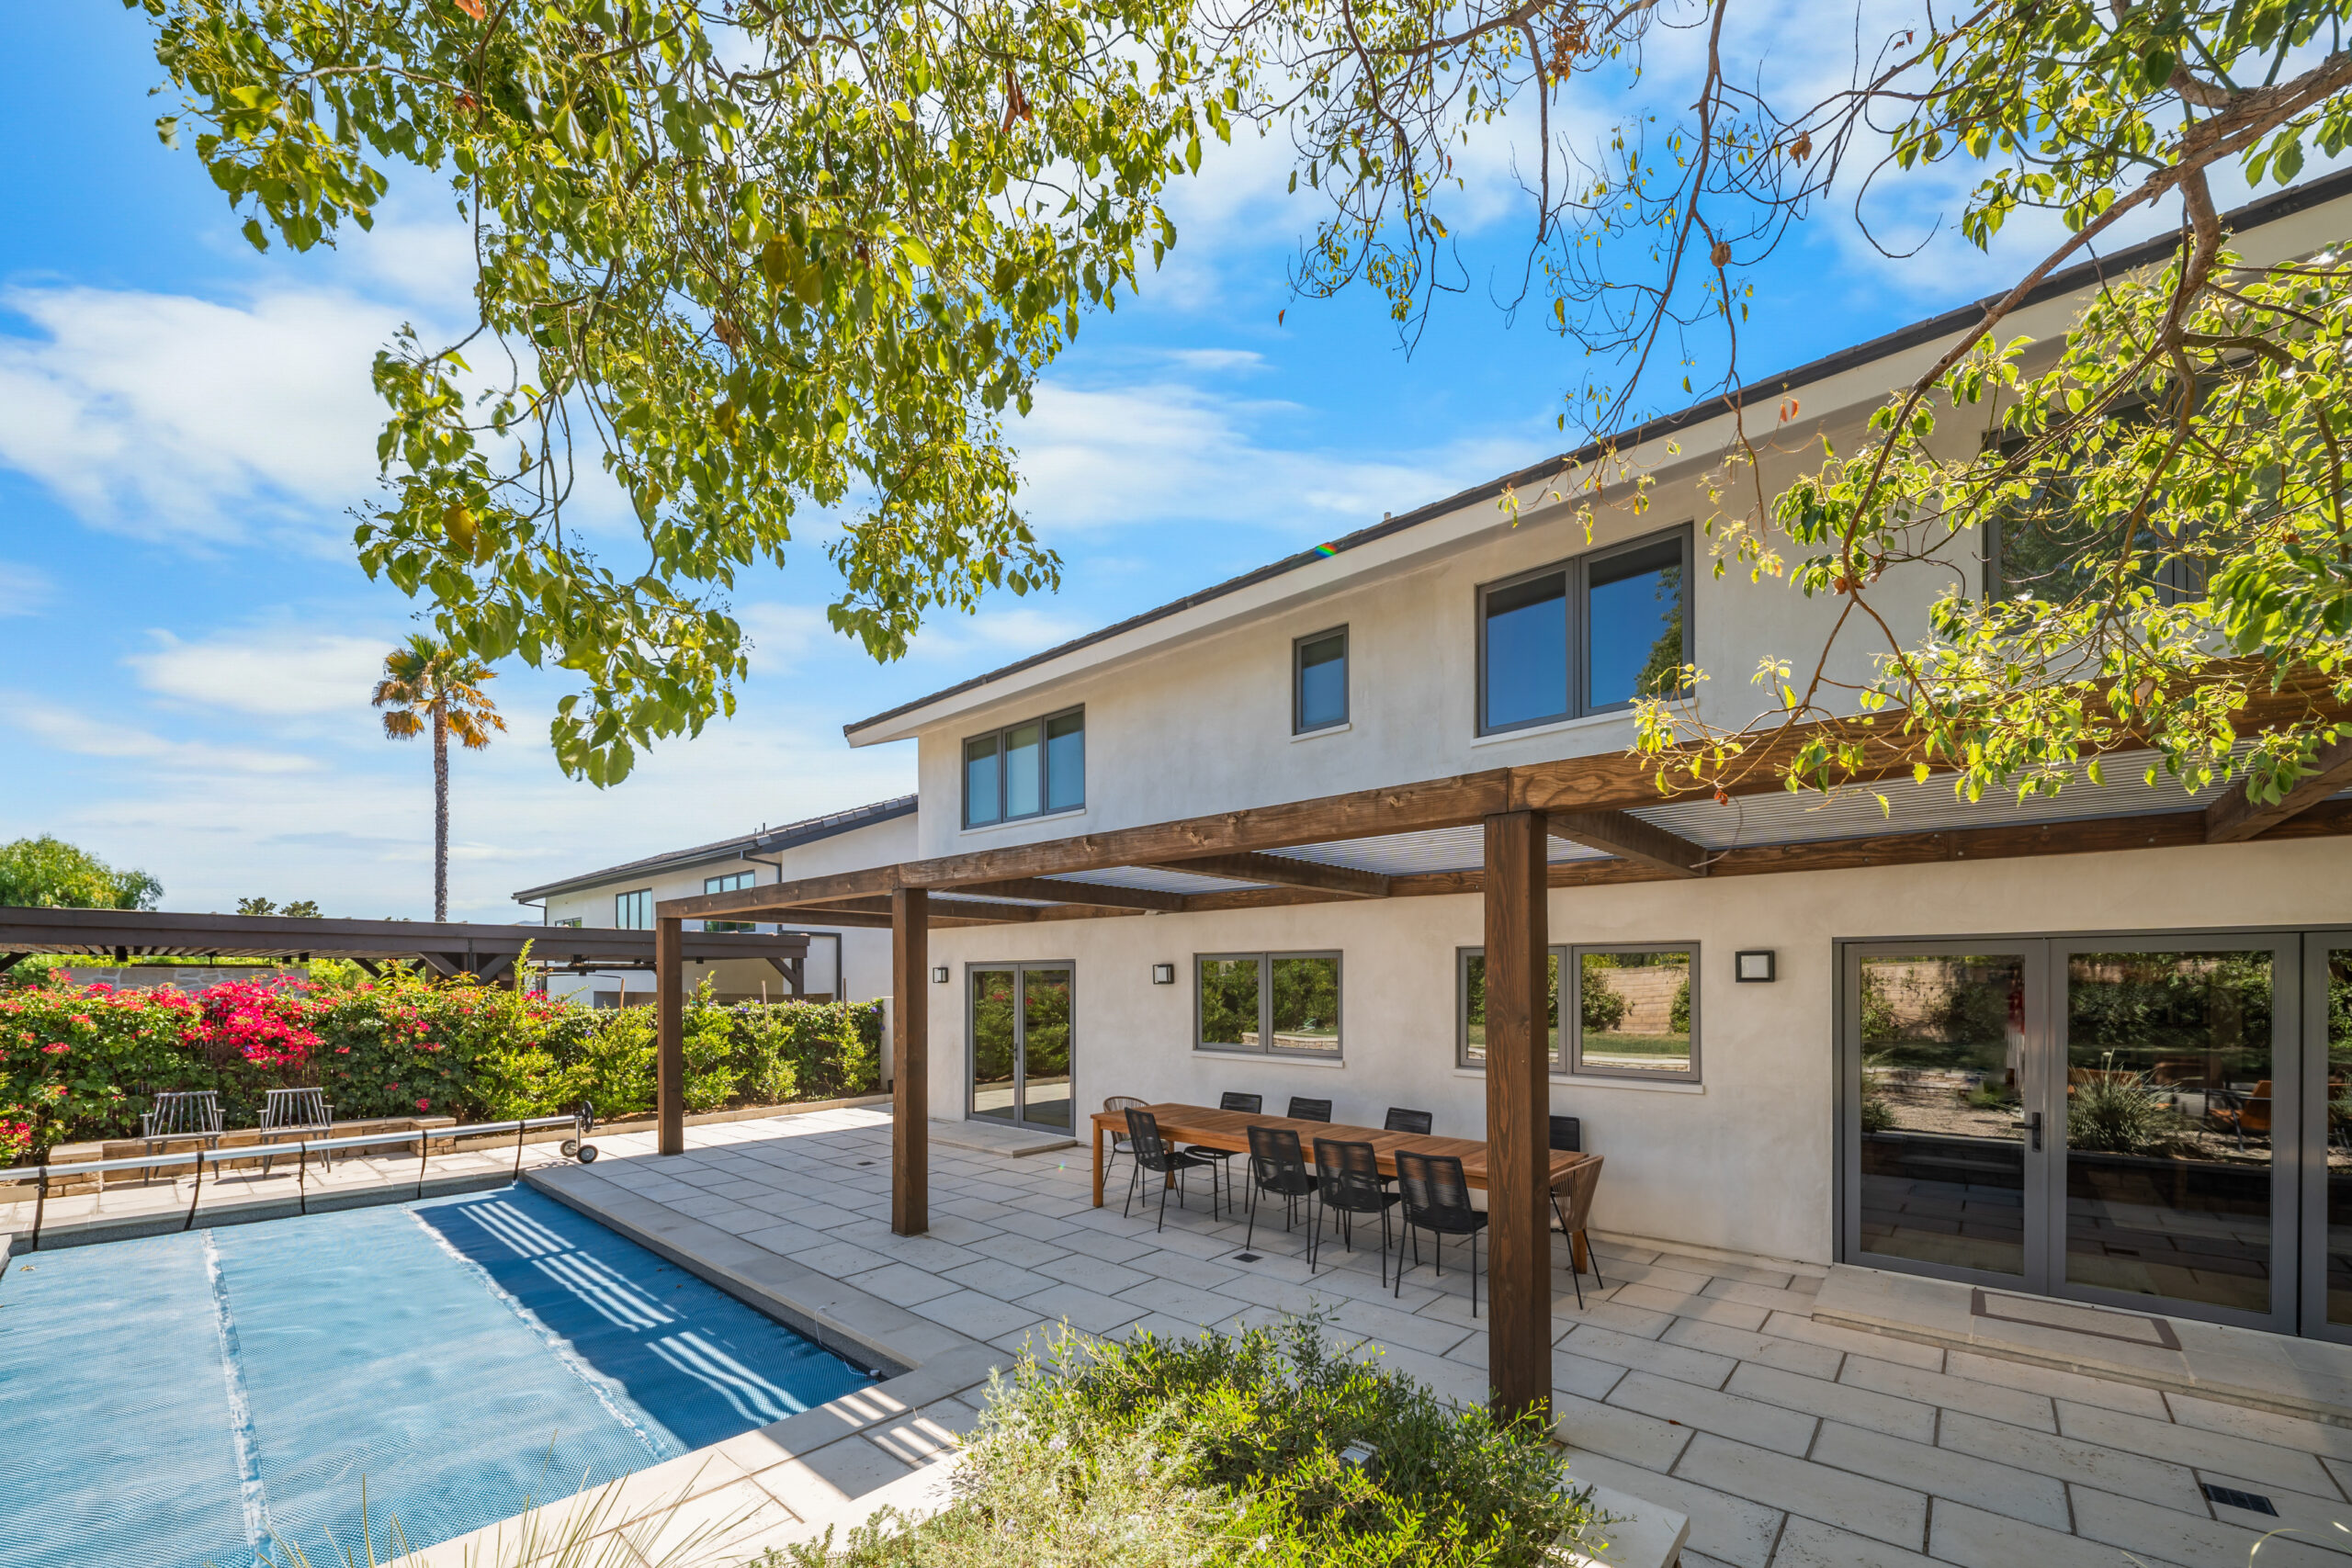
Expansive backyard retreat featuring a wood pergola, large format paver patio, lap pool, and outdoor dining by RnD Builders Inc
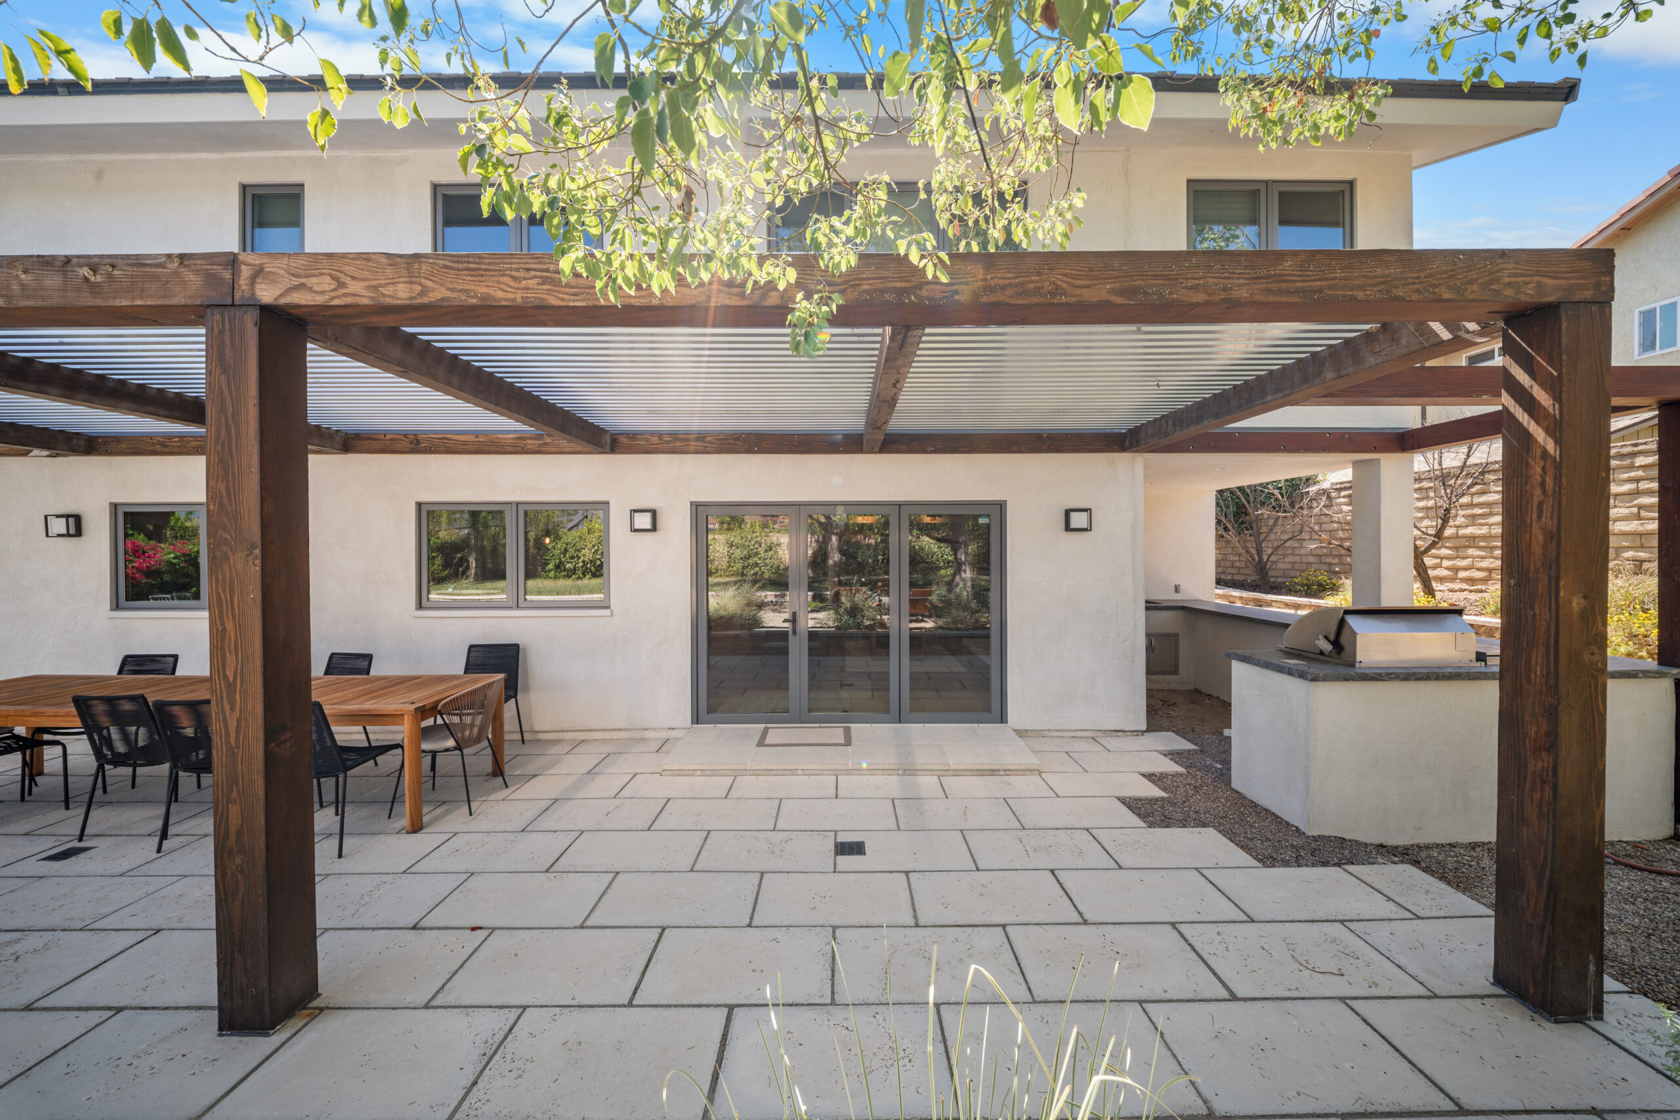
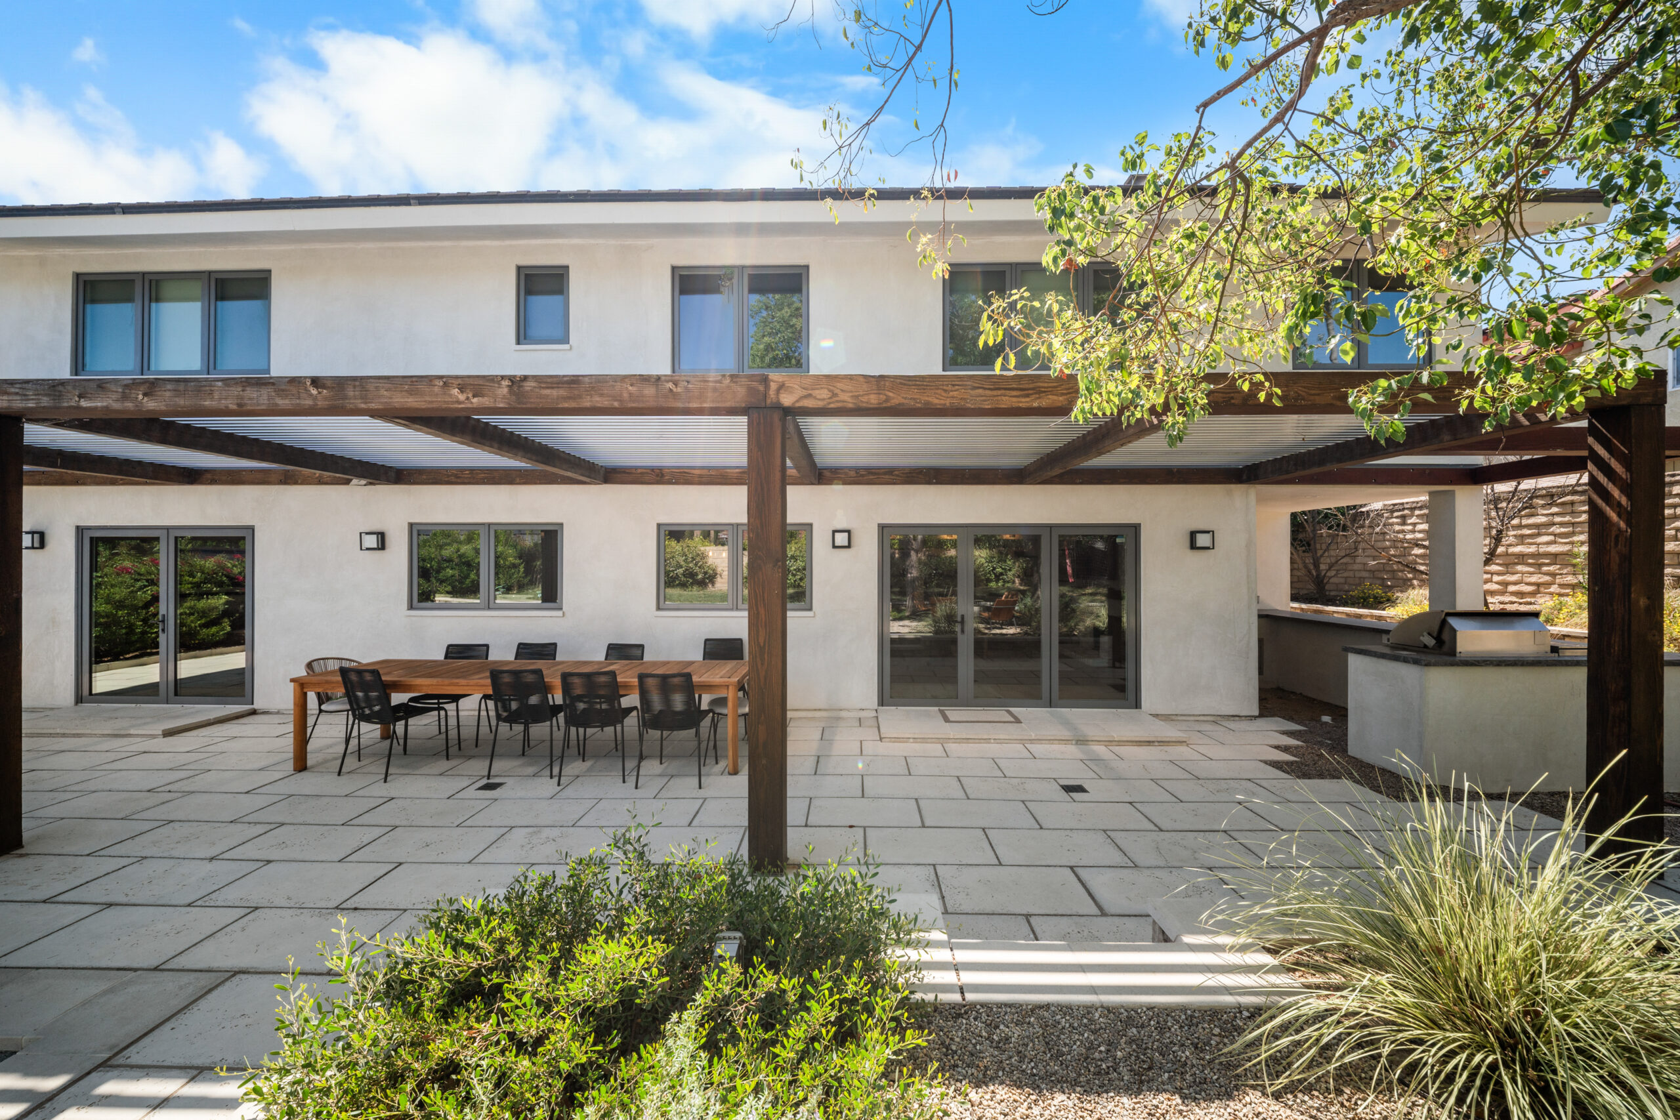
Expansive backyard patio featuring a dark stained wood pergola with louvered roof, outdoor dining, and built-in kitchen by RnD Builders Inc
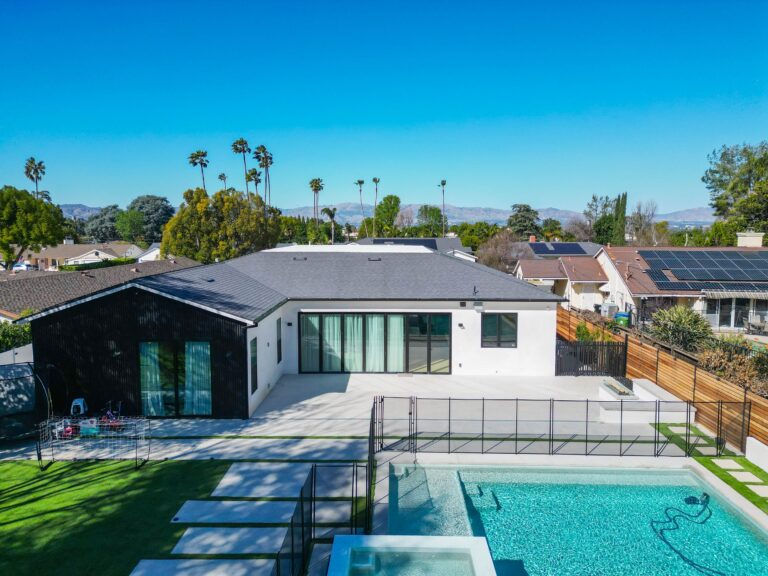
Expansive backyard retreat featuring a lap pool, wood pergola, and seamless indoor-outdoor living by RnD Builders Inc
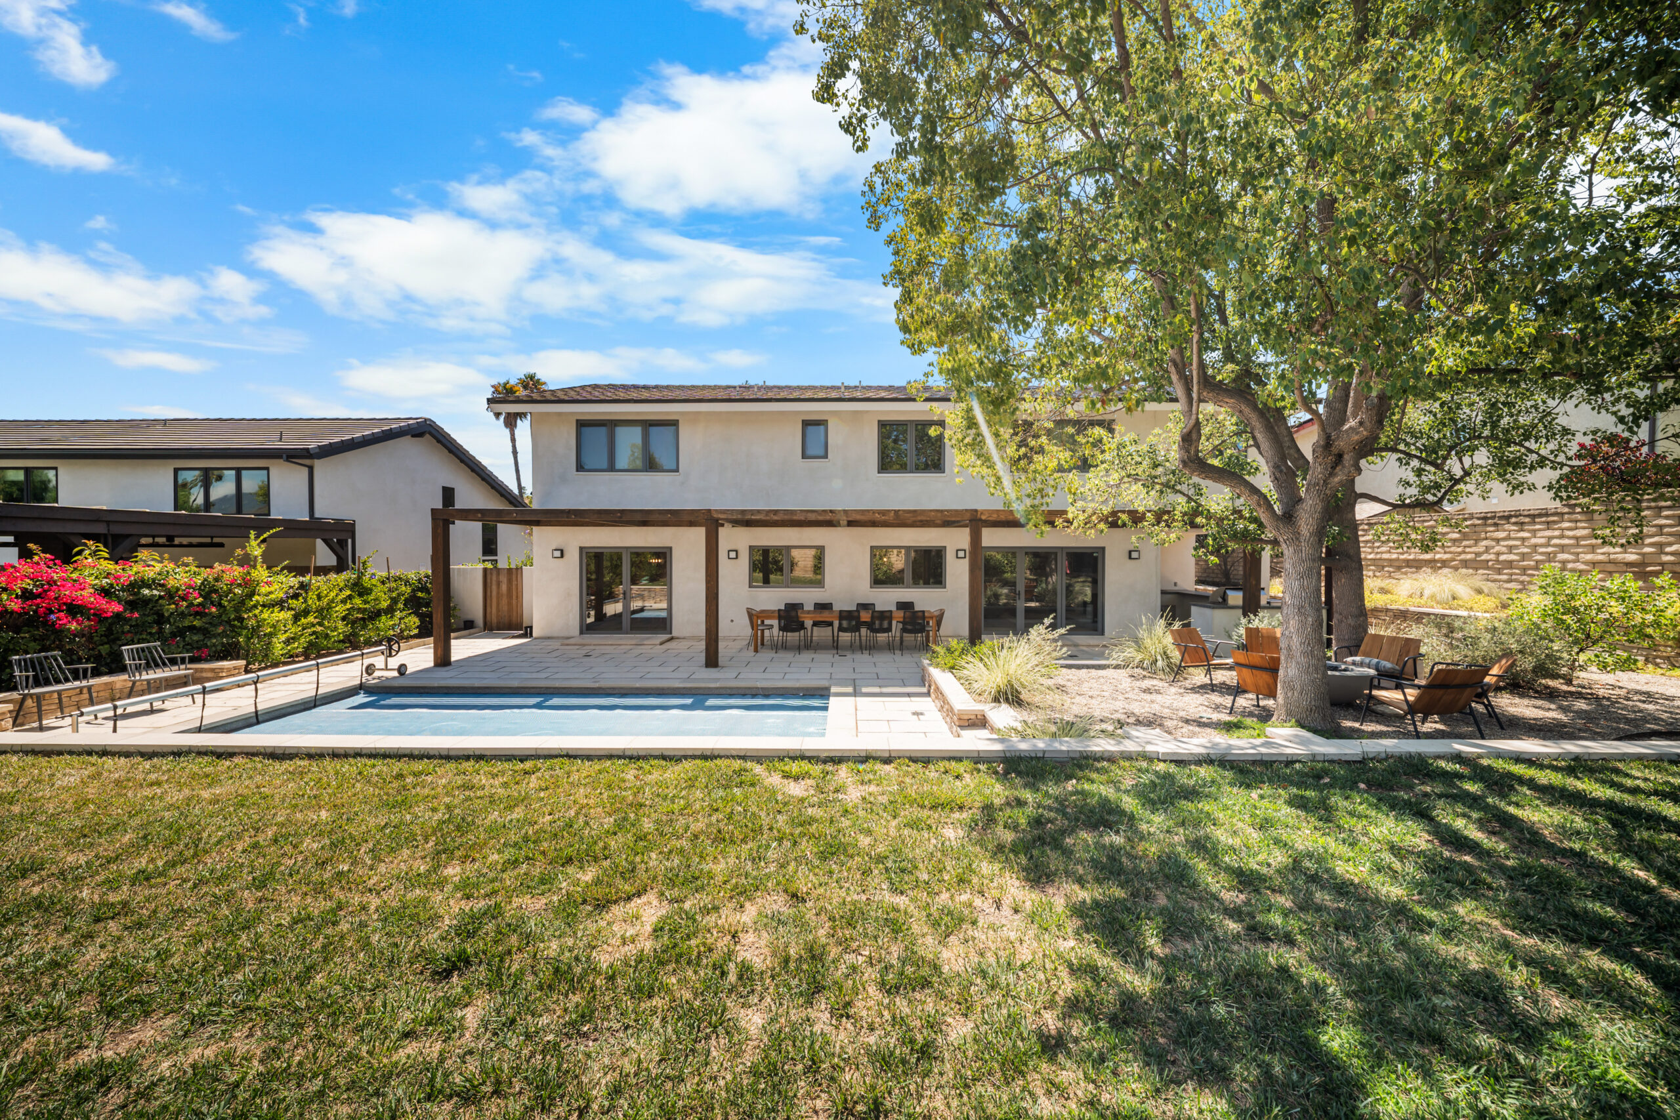
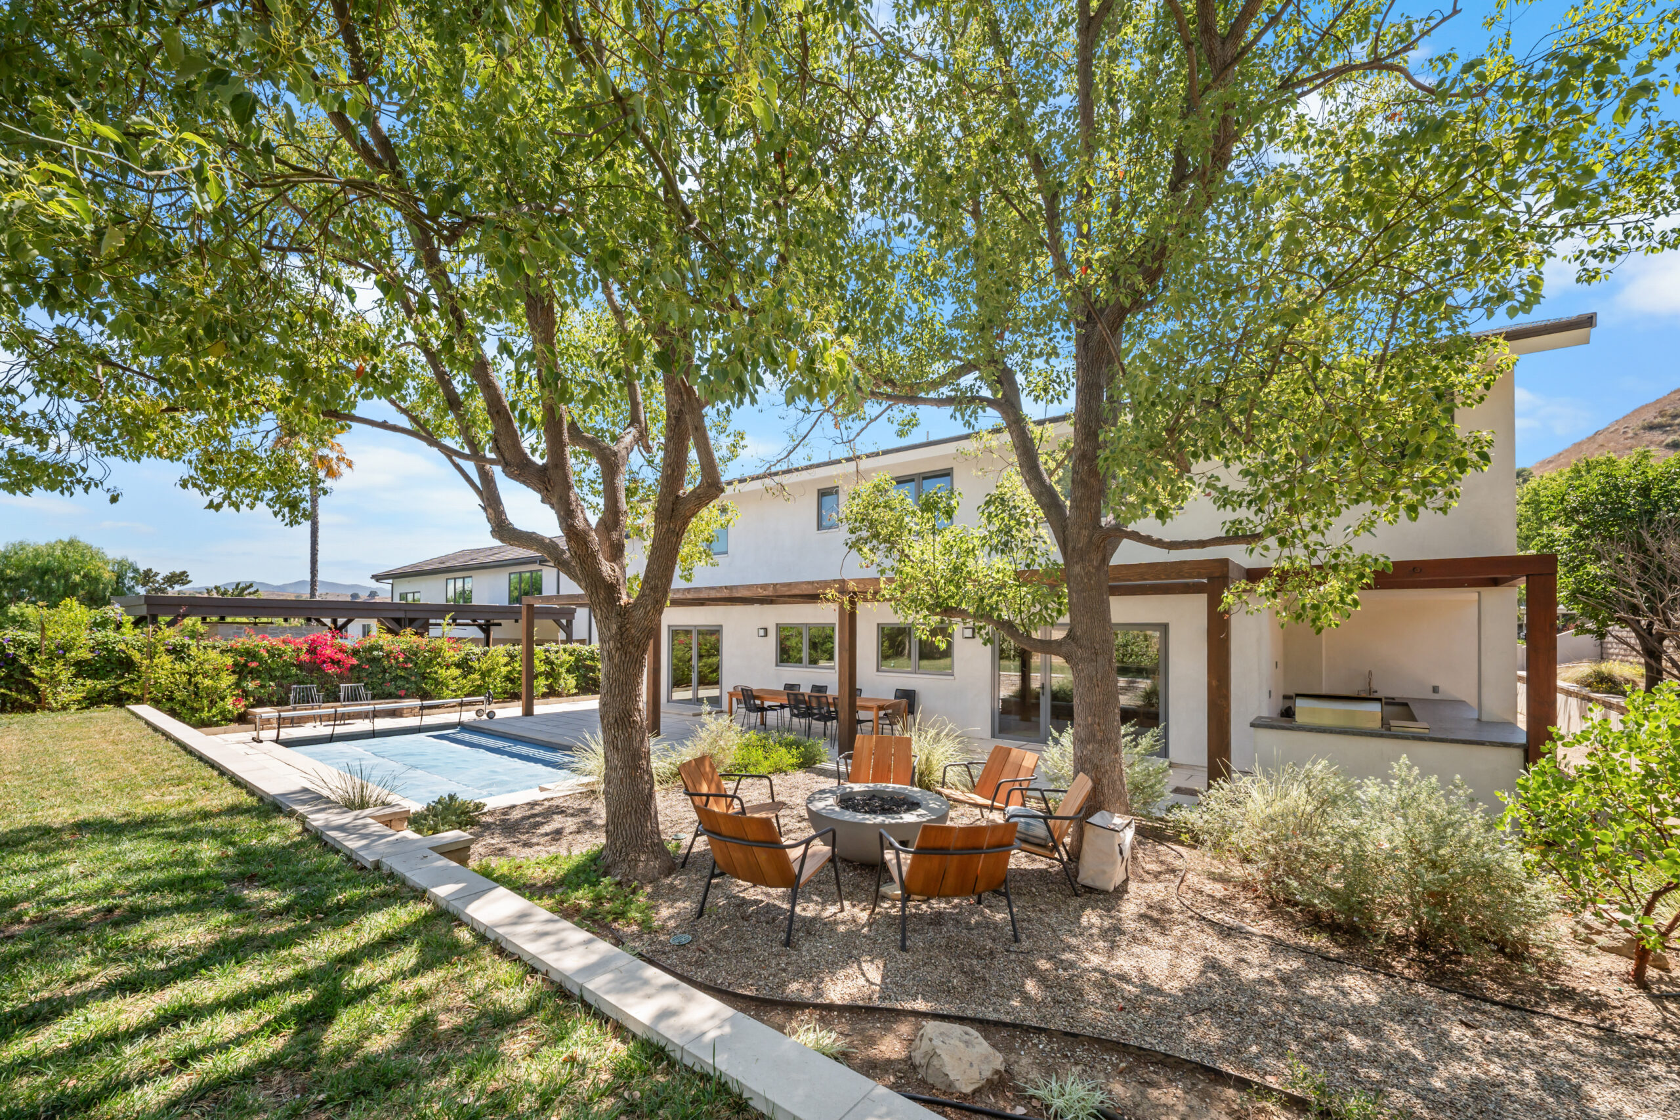
Expansive outdoor living space featuring a fire pit seating area, lap pool, pergola, and built-in outdoor kitchen by RnD Builders Inc
Expansive covered patio with dark wood pergola, large-format pavers, and built-in outdoor kitchen by RnD Builders Inc
Expansive covered patio featuring a wood-framed louvered pergola, outdoor dining, and a resort-style pool backdrop by RnD Builders Inc
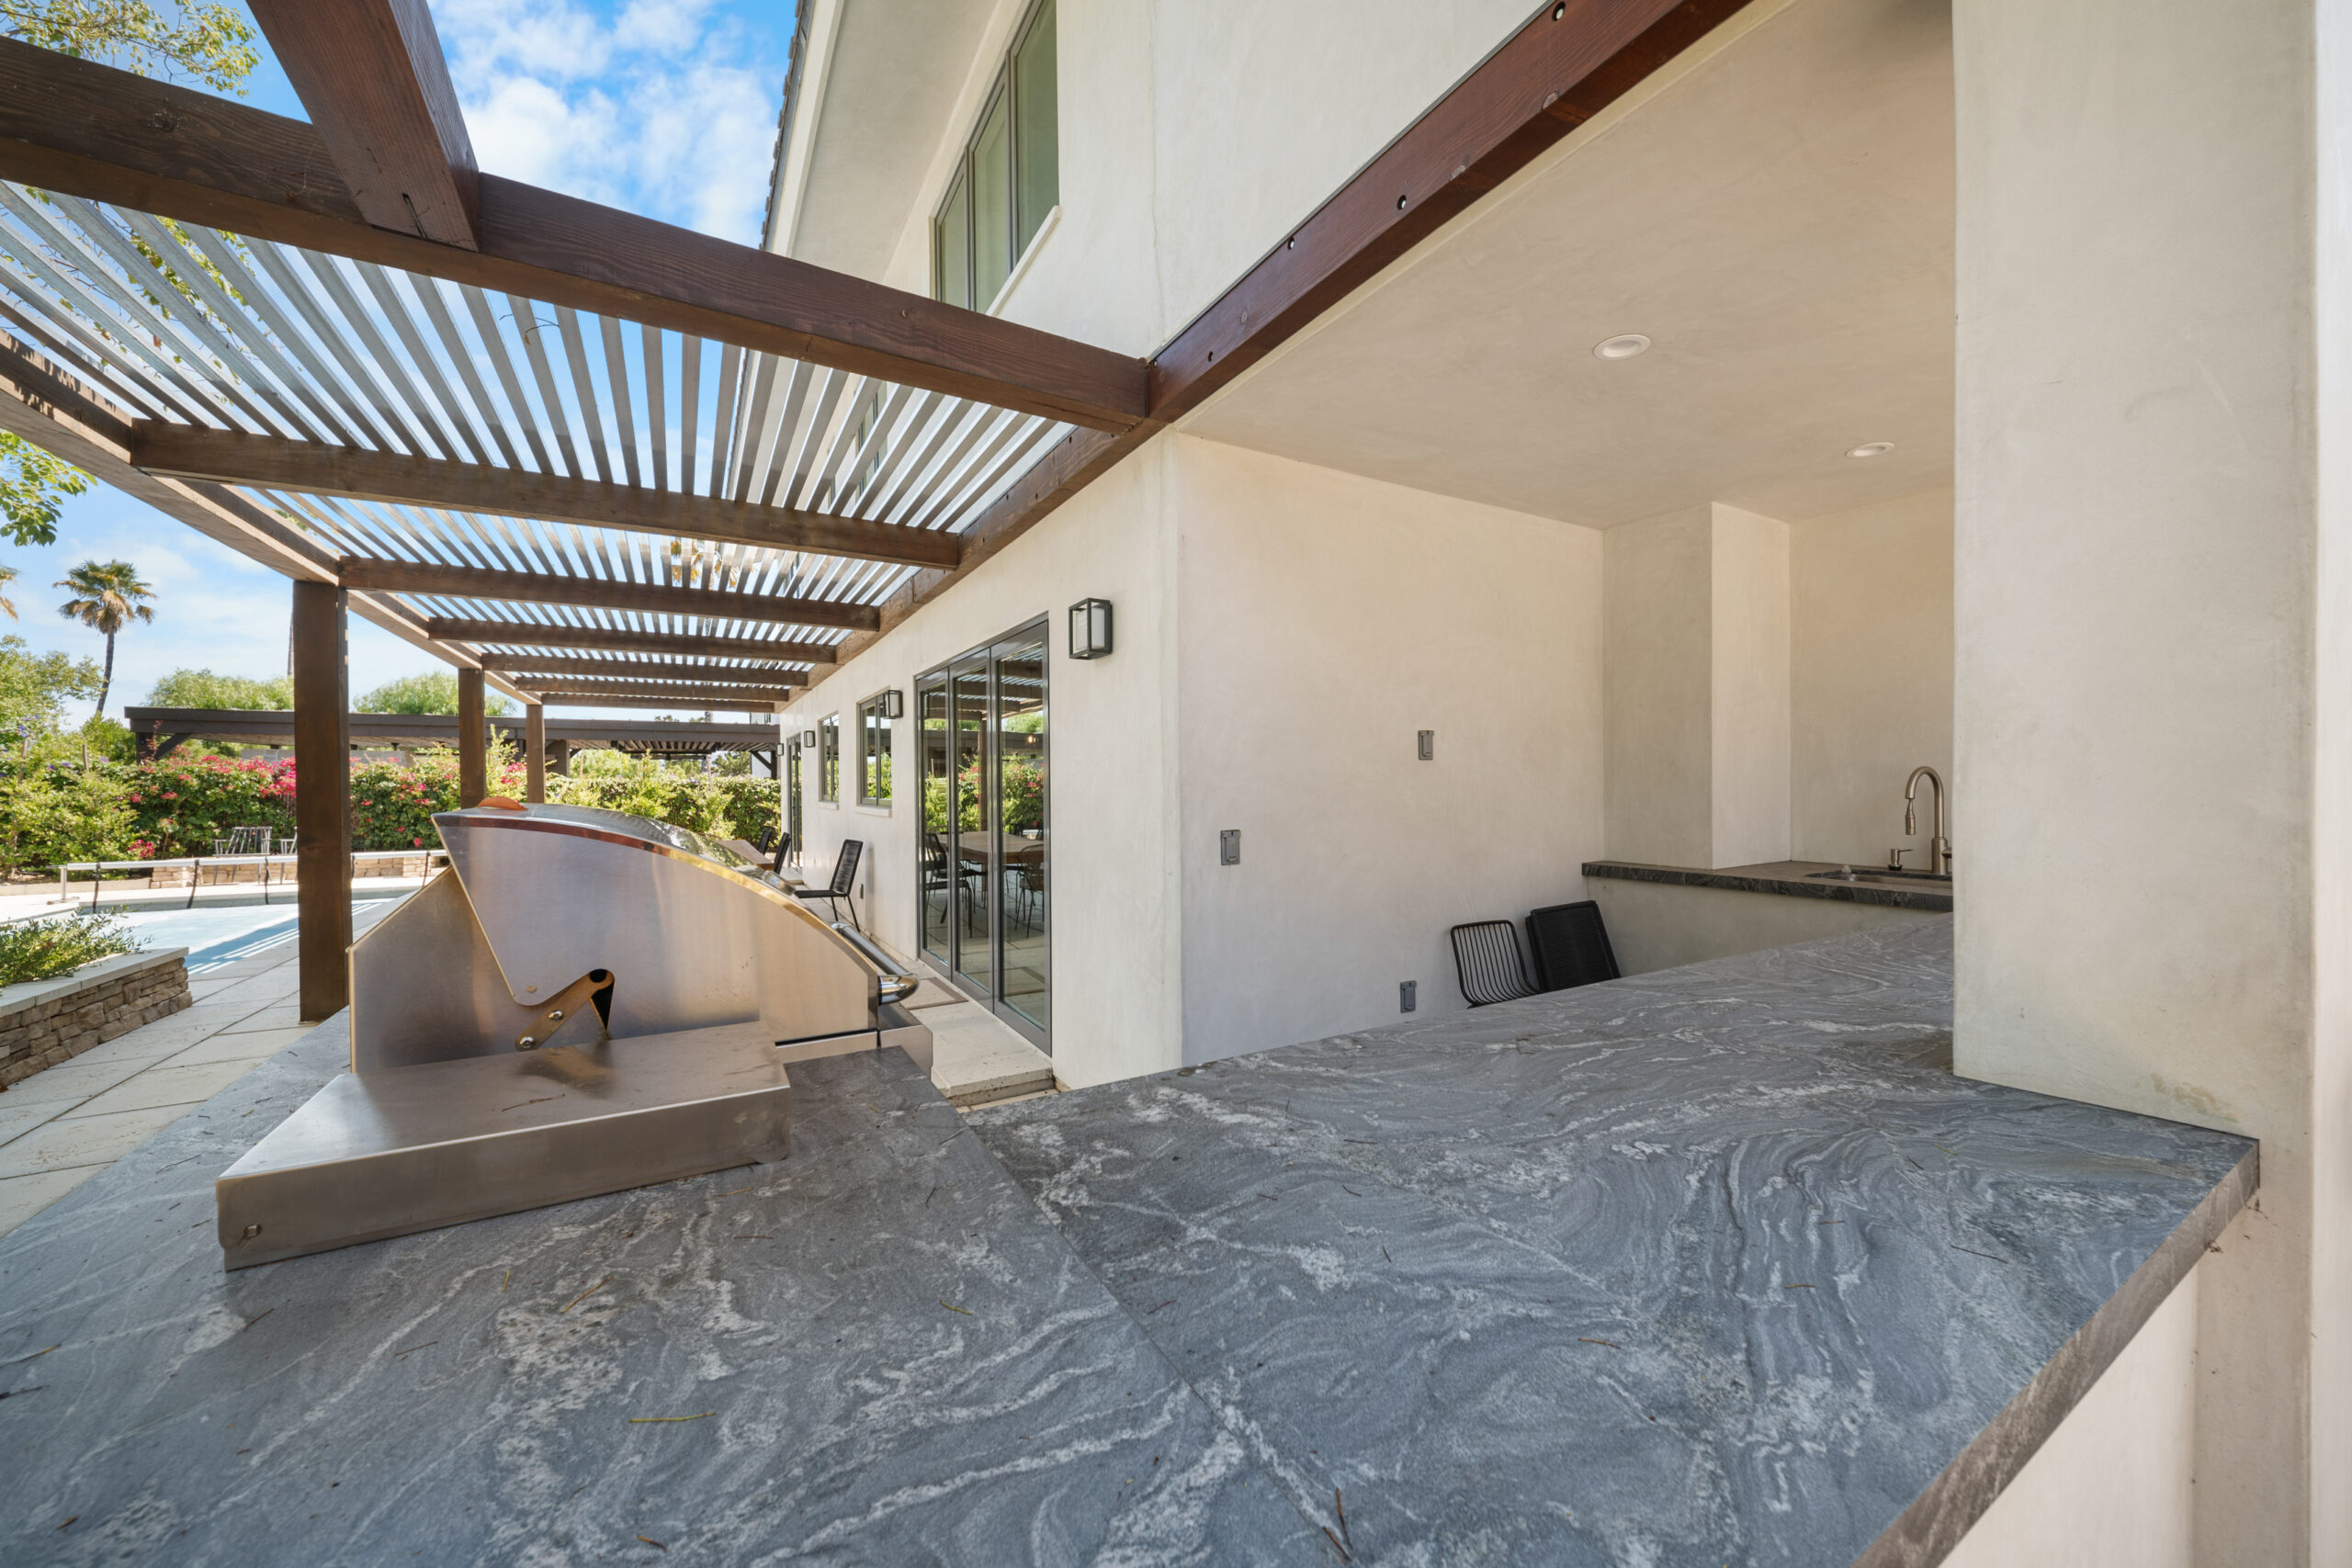
Expansive covered patio featuring a veined stone bar counter, wood pergola, and outdoor sink overlooking the pool by RnD Builders Inc
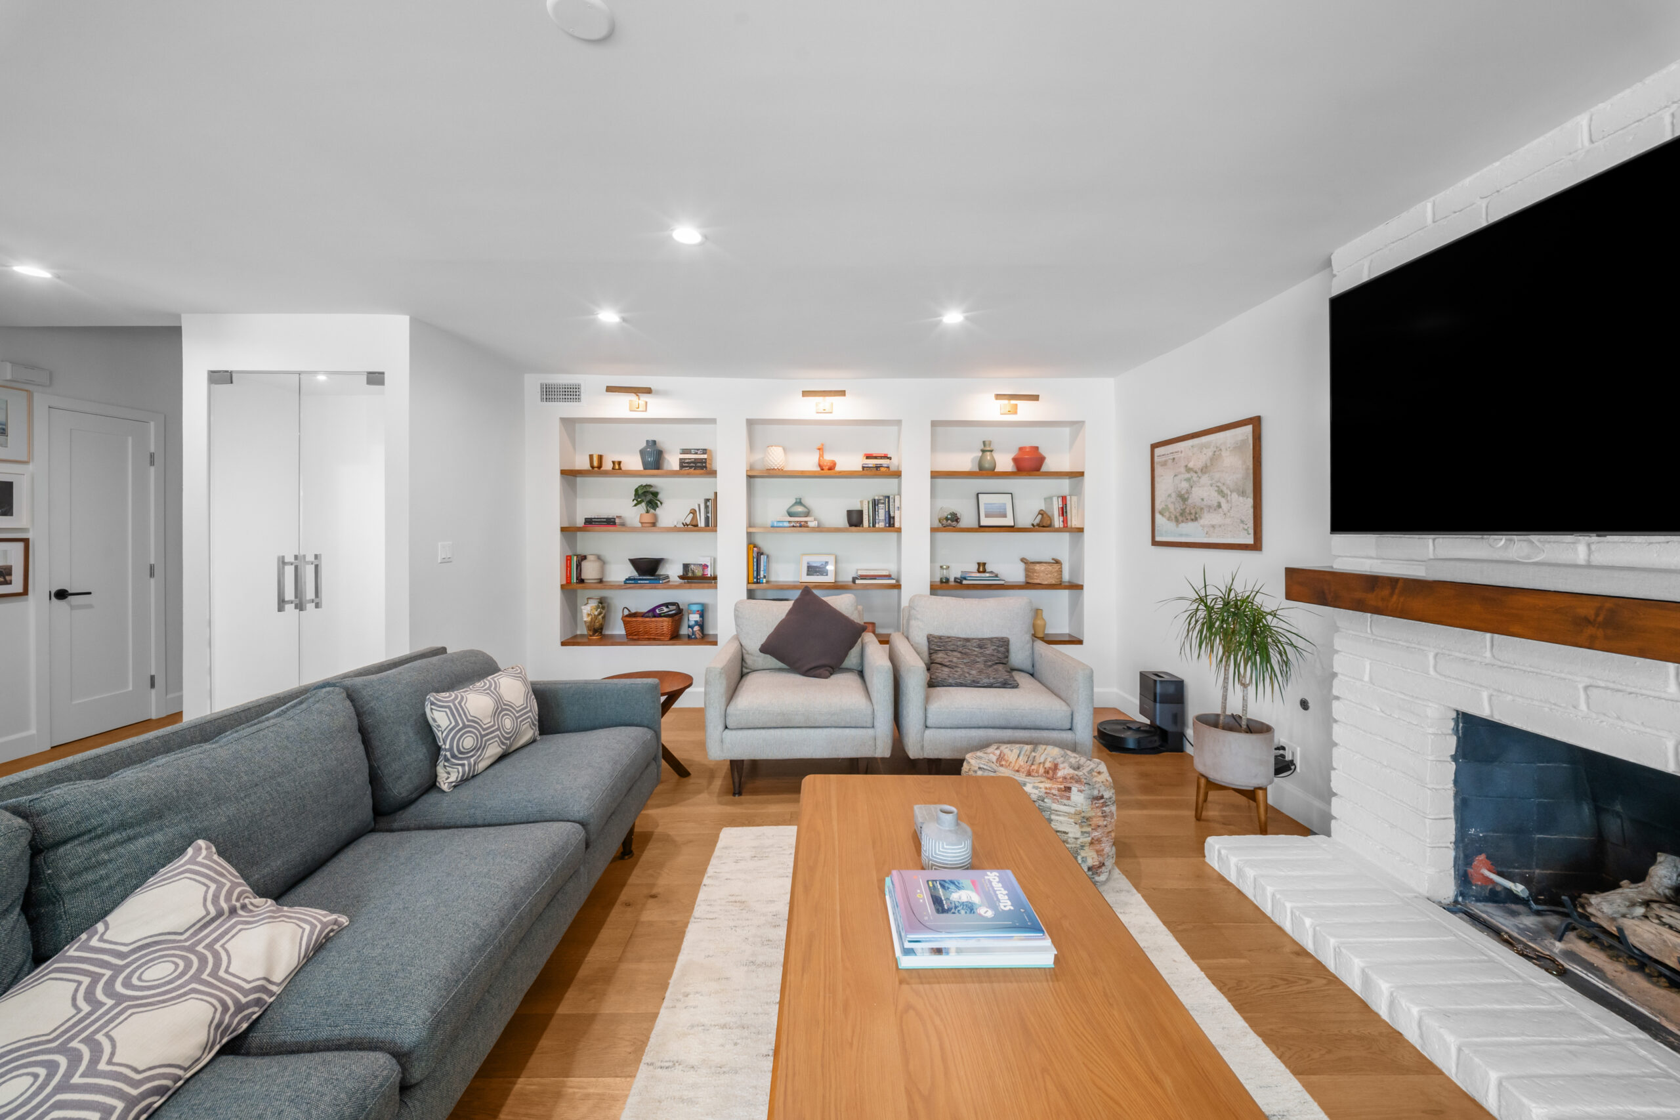
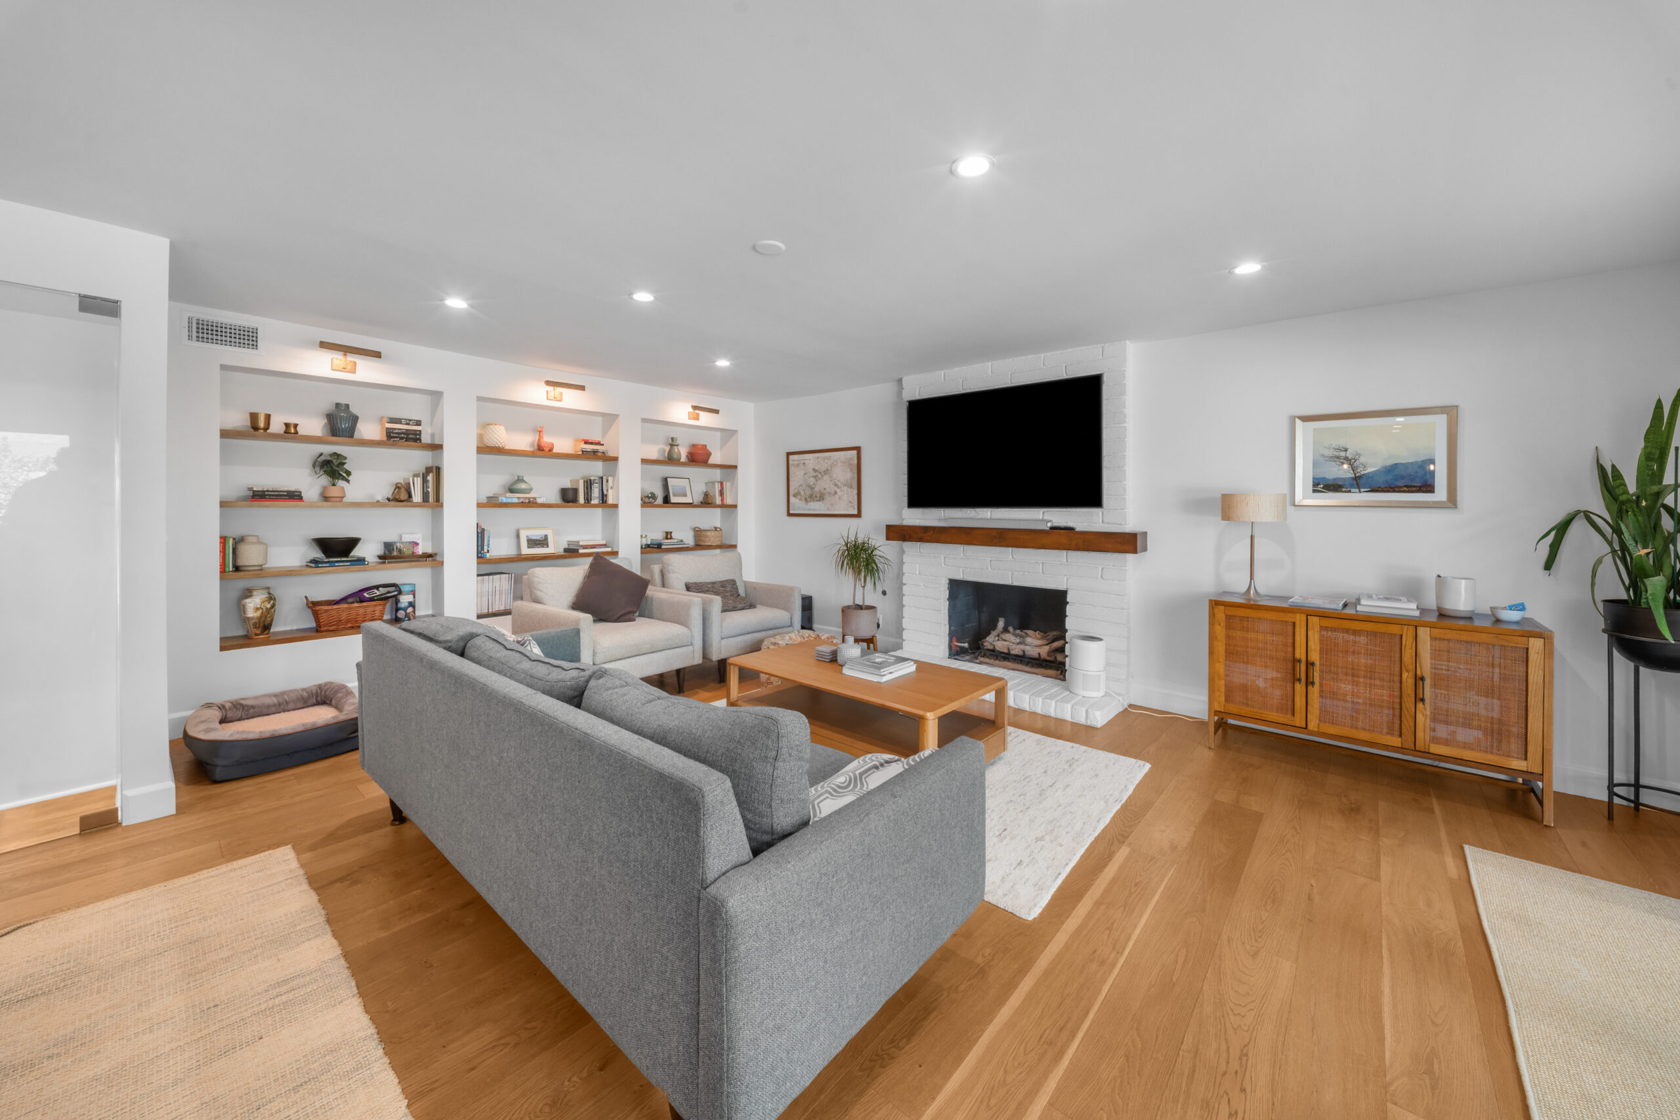
Warm and inviting living space featuring custom built-in shelves, a white brick fireplace, and rich hardwood flooring by RnD Builders Inc
A warm, mid-century-inspired living room featuring a painted brick fireplace, walnut mantel, and recessed built-in shelving by RnD Builders Inc
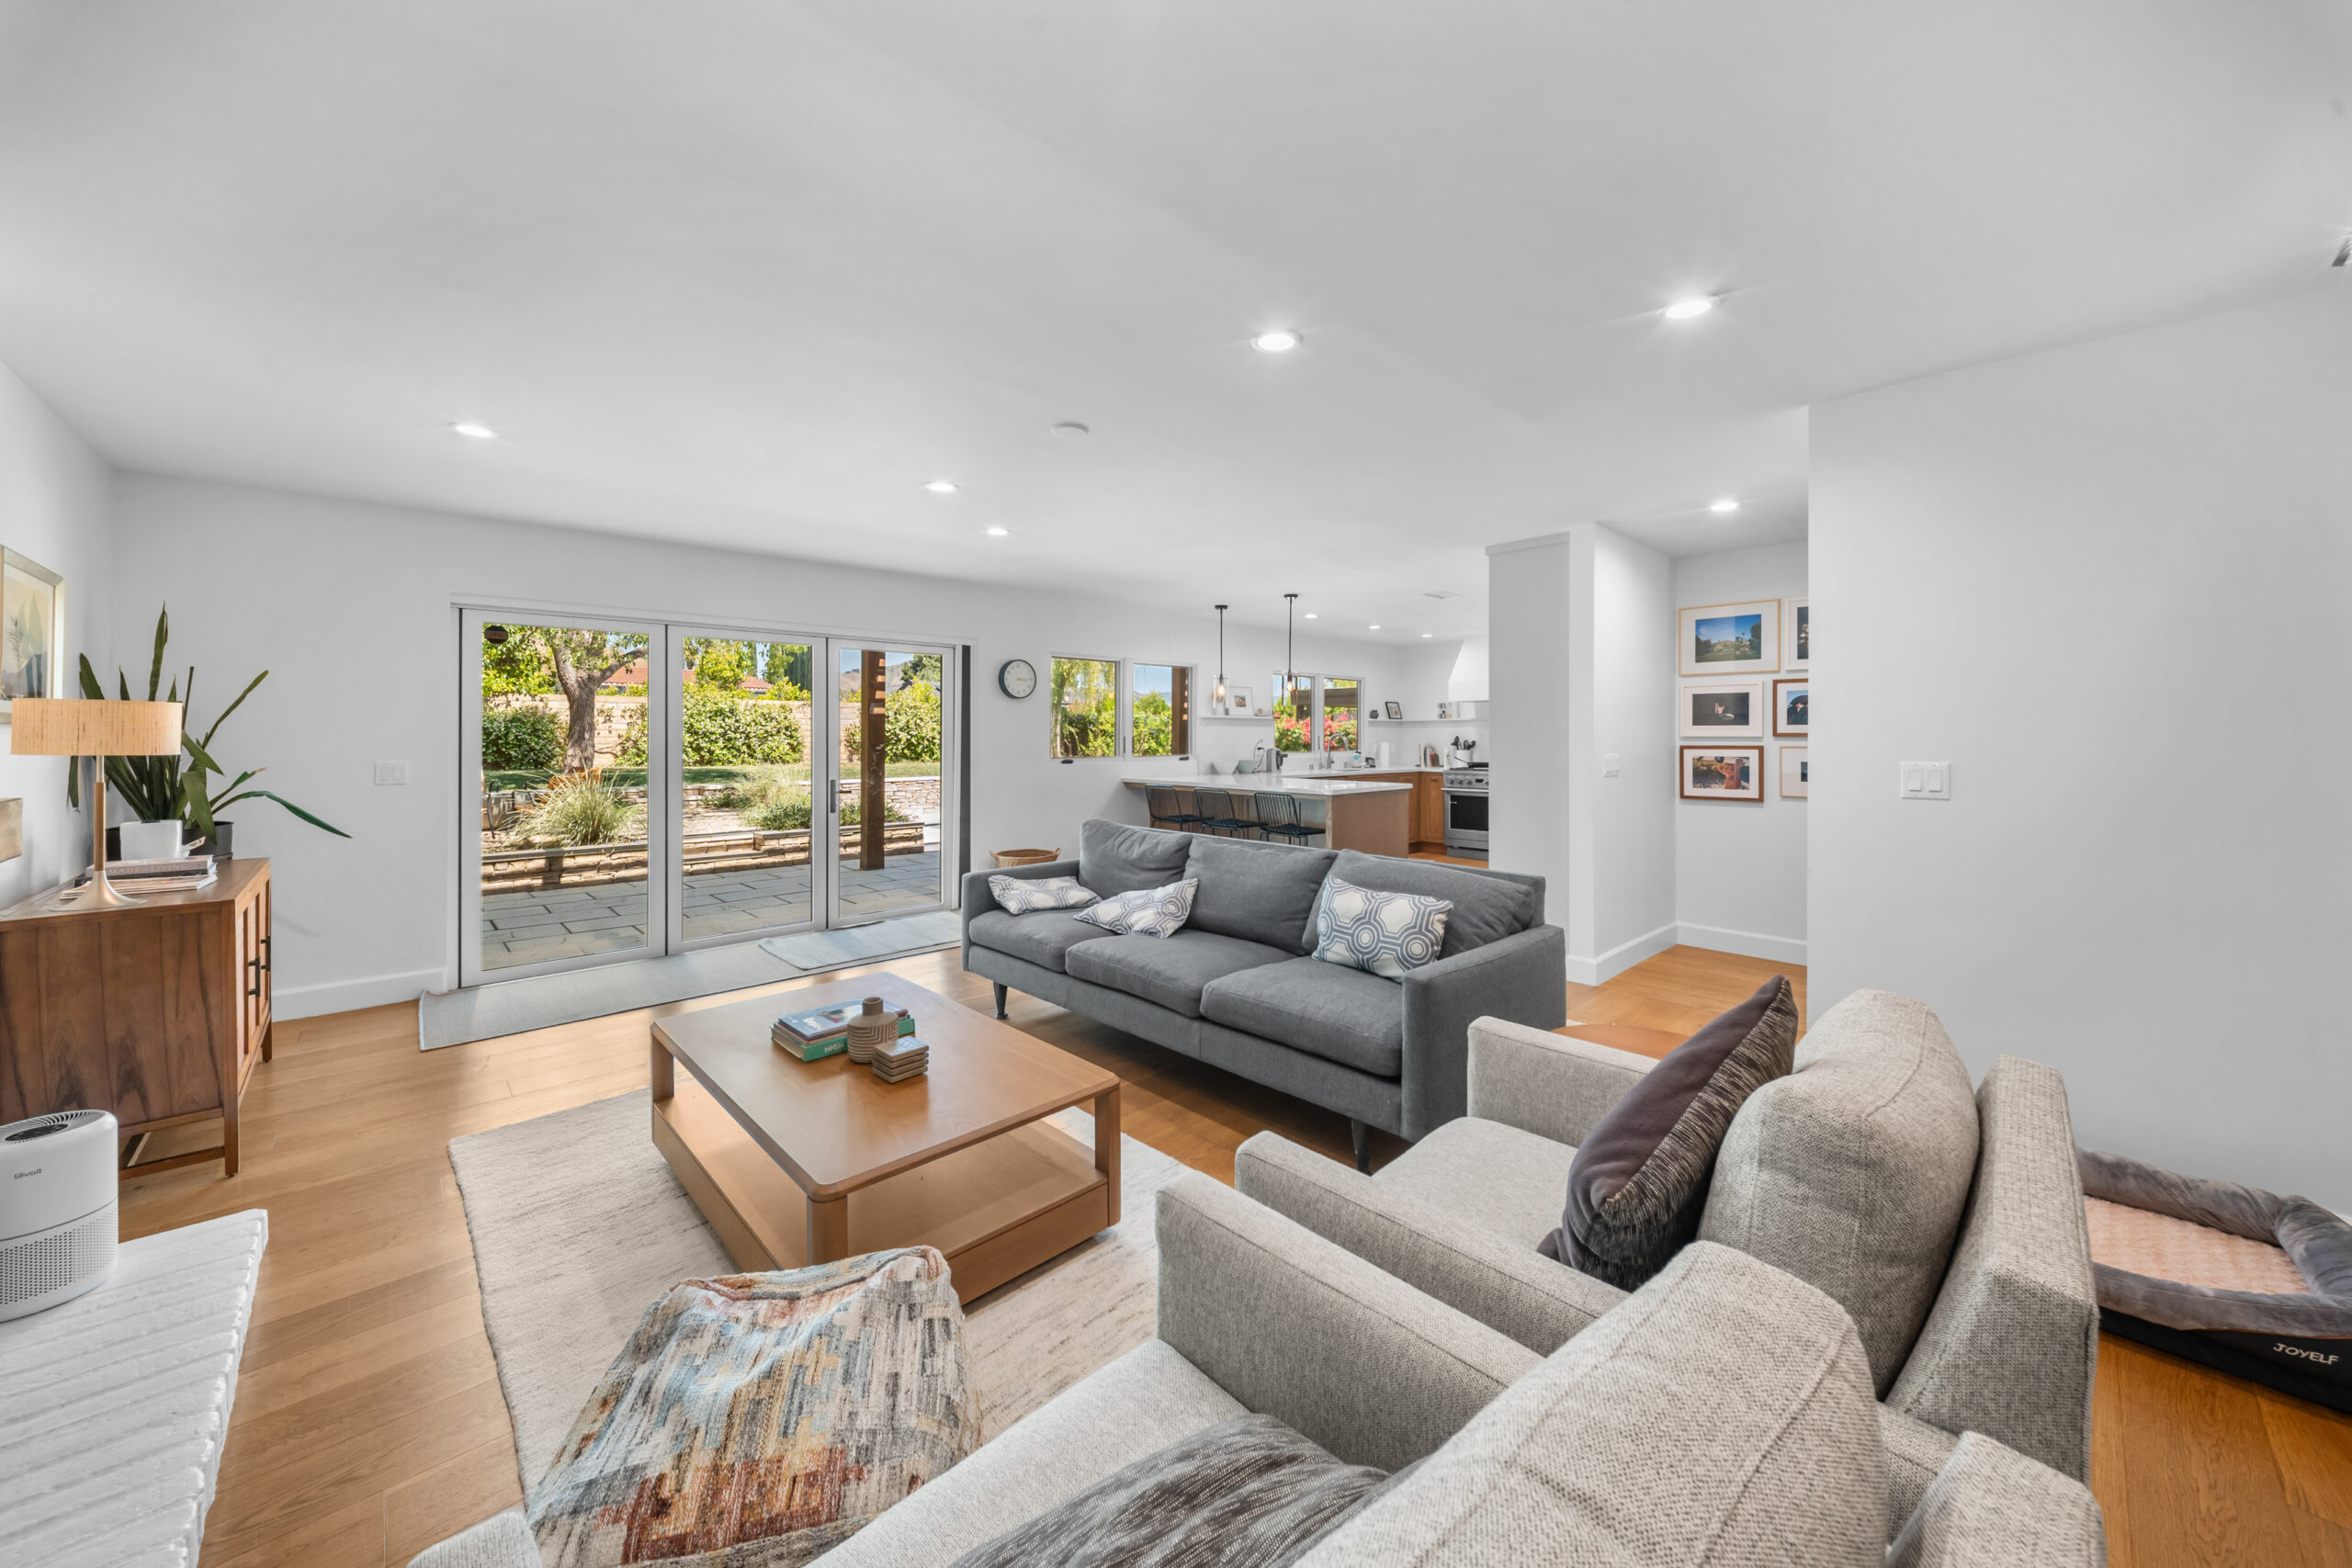
Bright, open-concept living area flows seamlessly into the kitchen and outdoor patio entertaining space by RnD Builders Inc
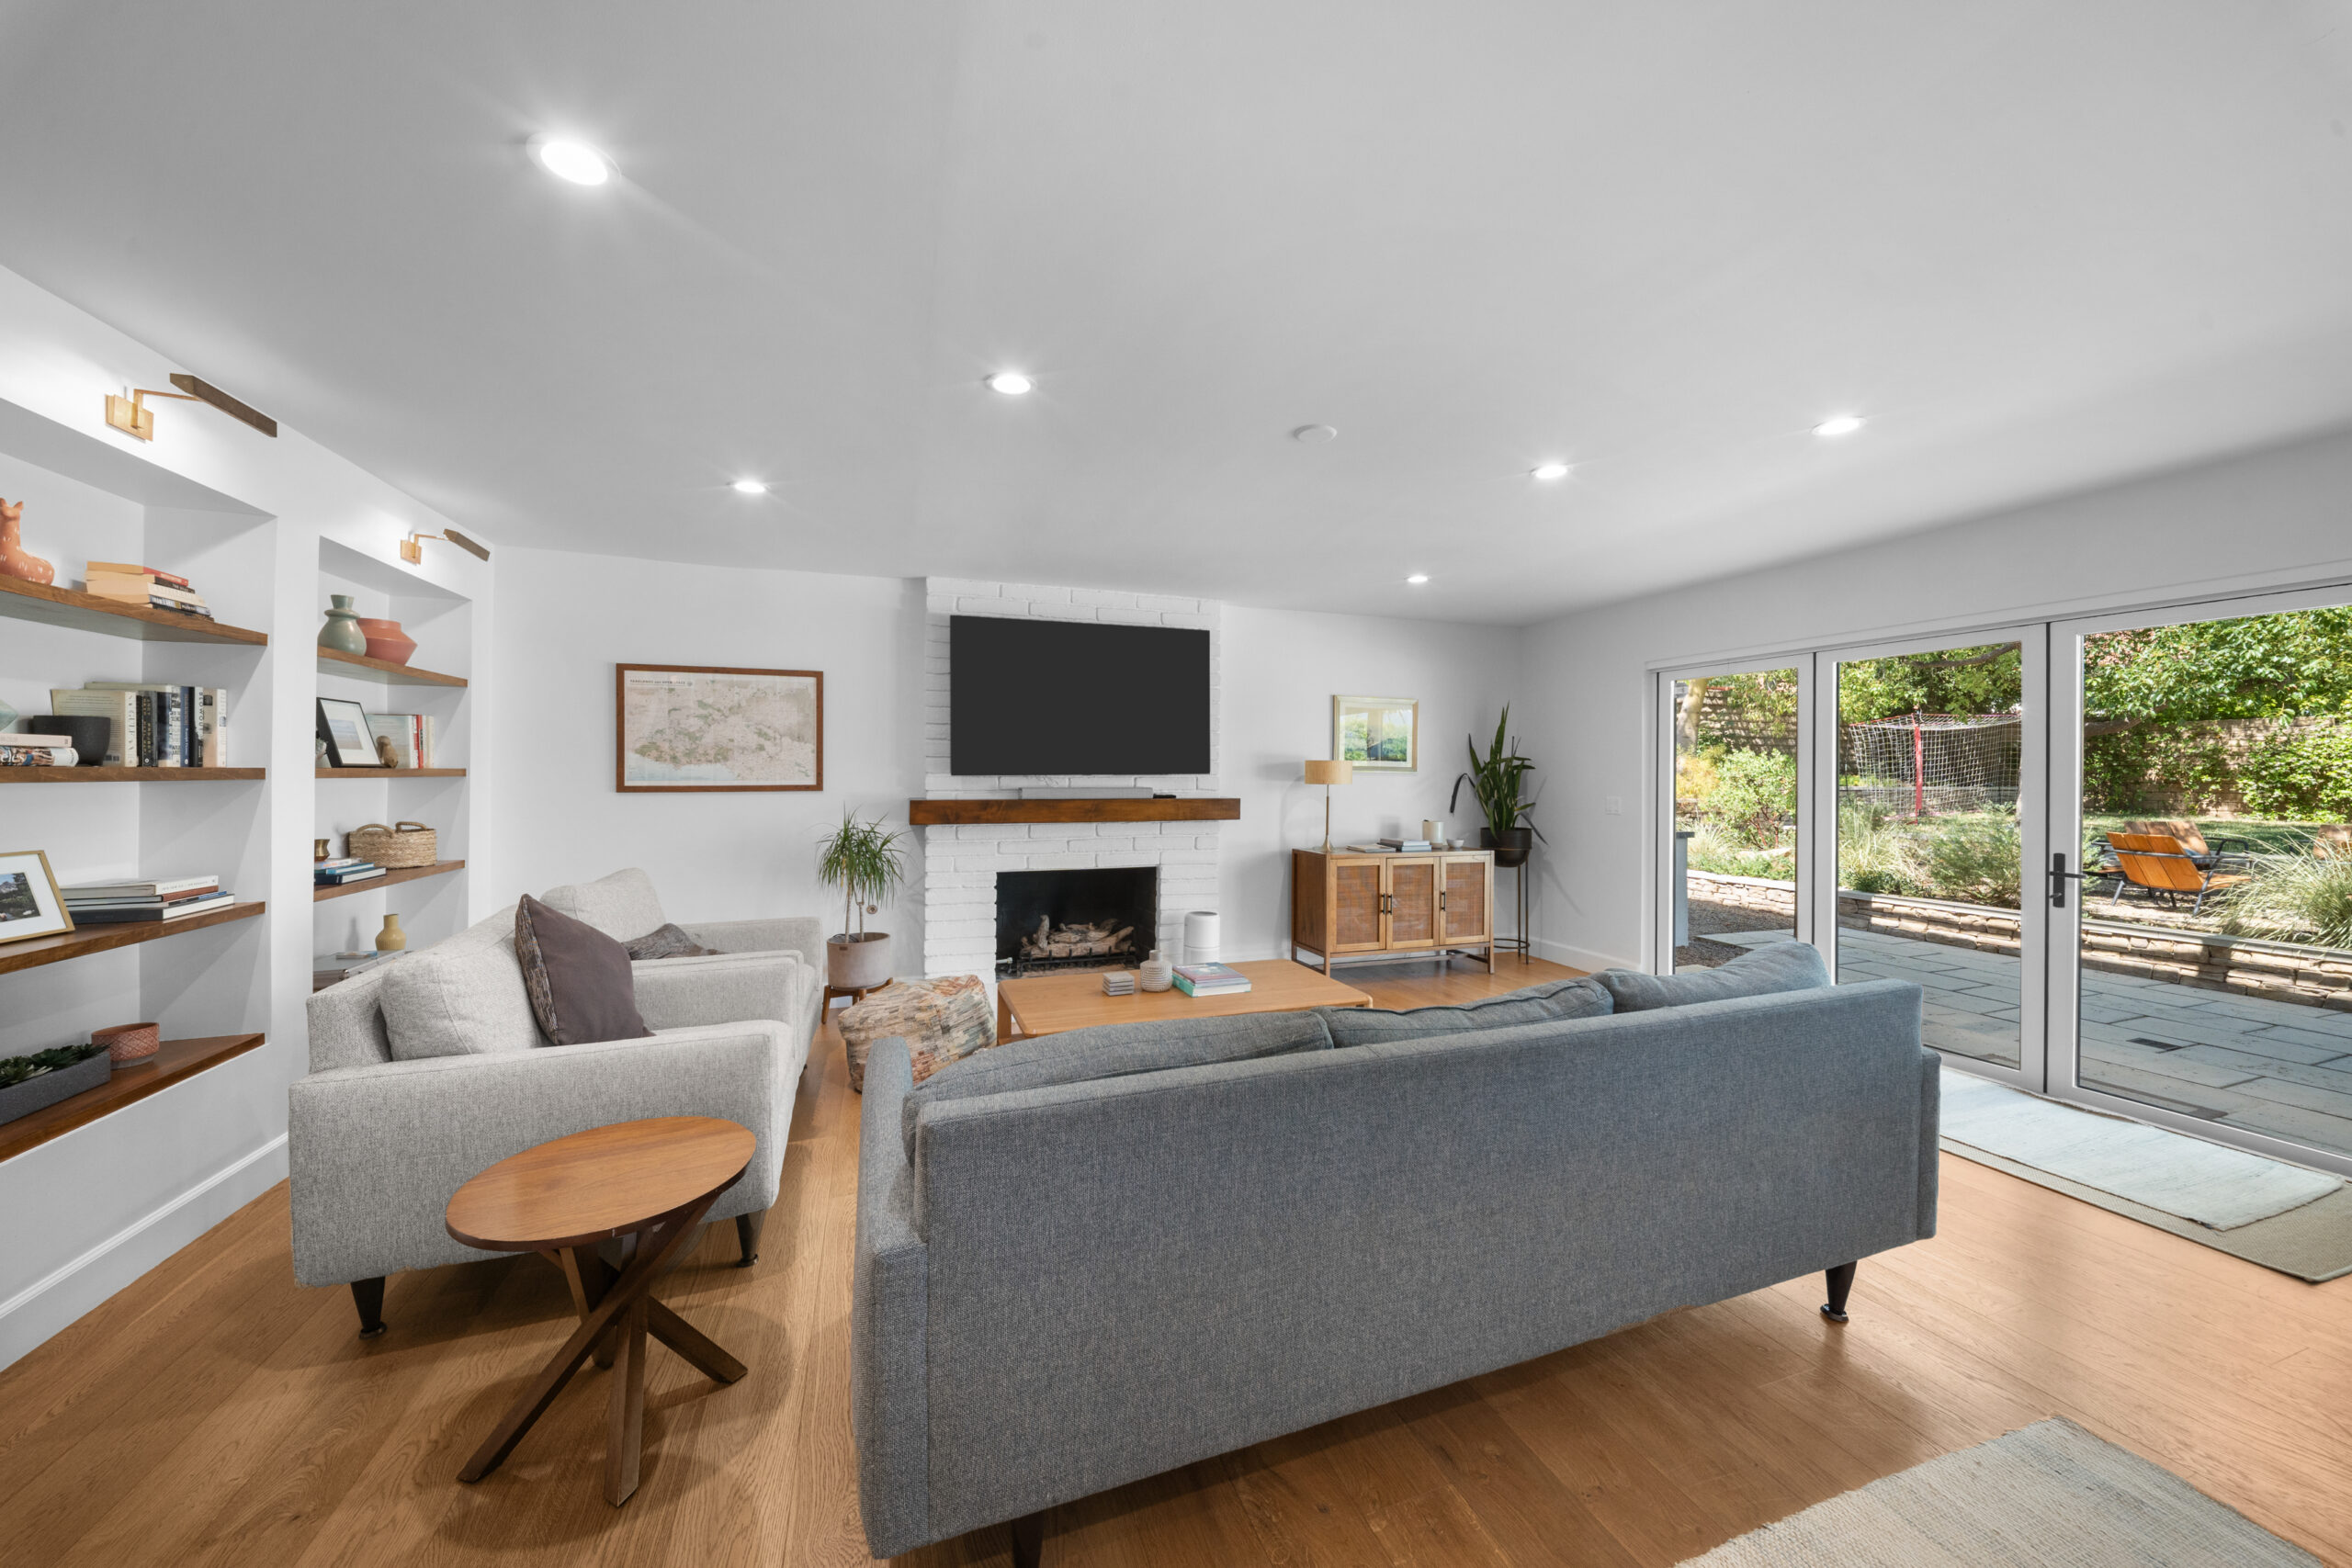
Inviting mid-century modern living room featuring a painted brick fireplace, warm wood shelving, and seamless indoor-outdoor flow by RnD Builders Inc
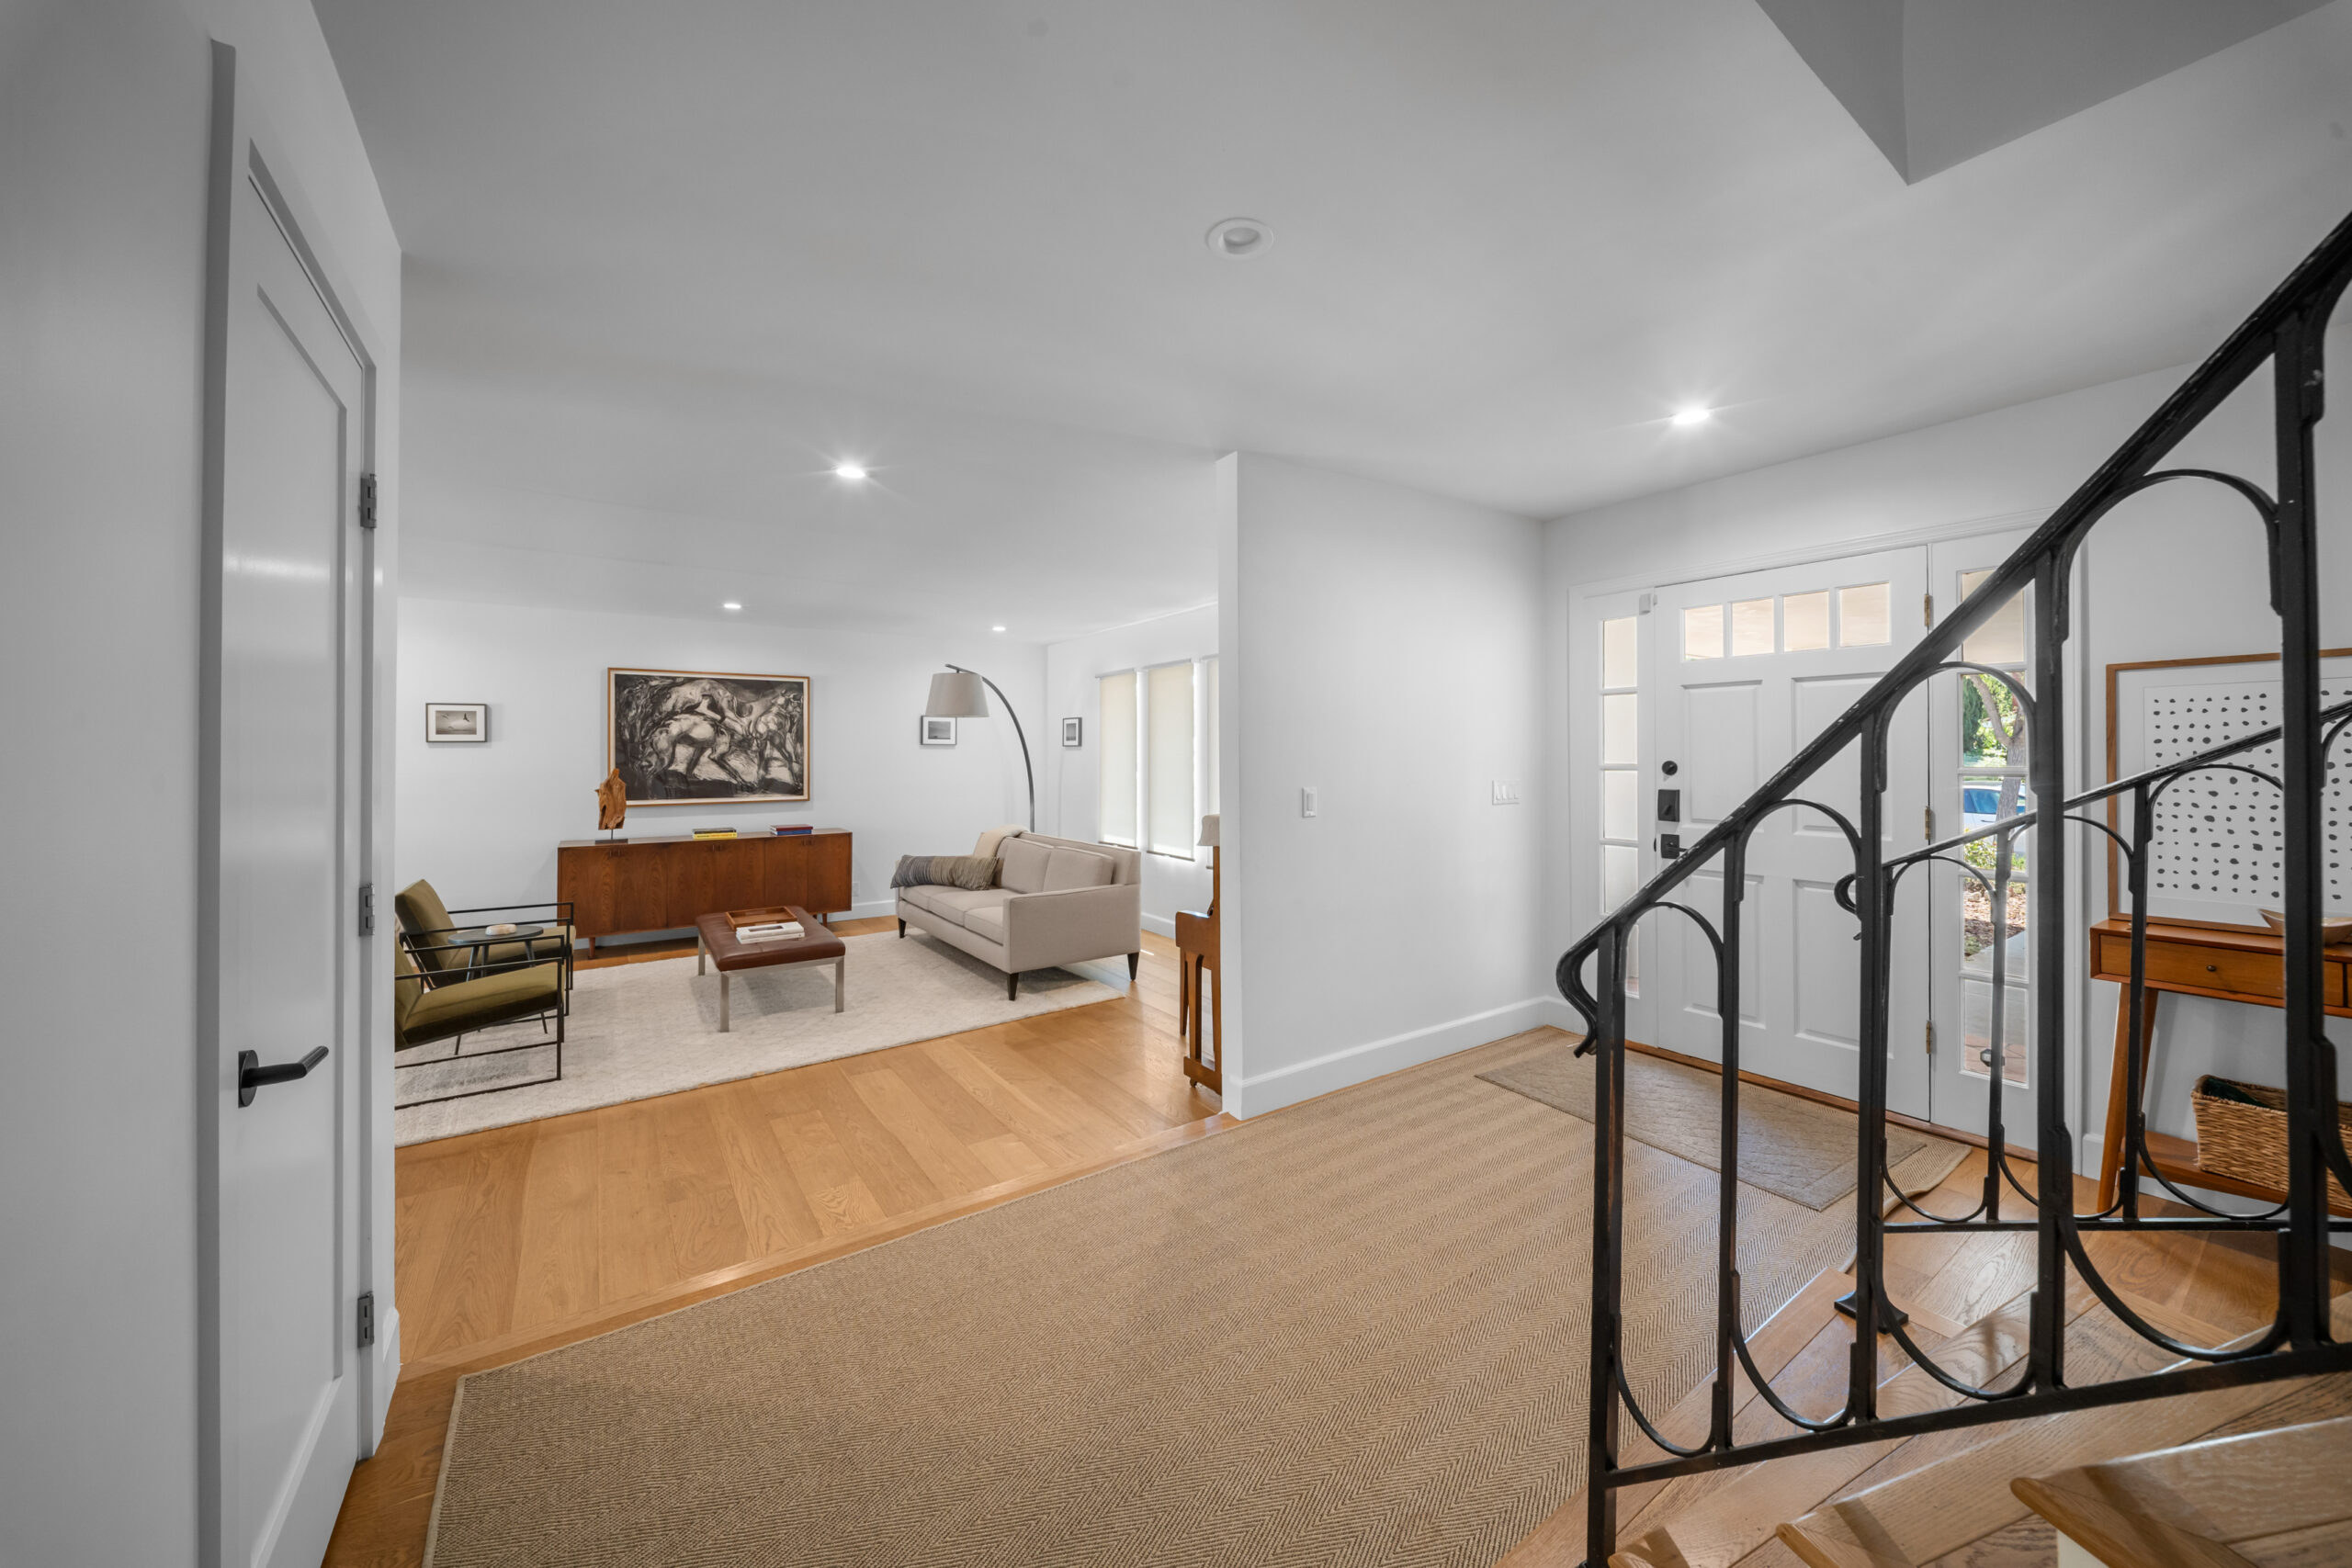
Elegant entryway flows into a mid-century modern living room with rich hardwood floors and a sculptural iron staircase by RnD Builders Inc
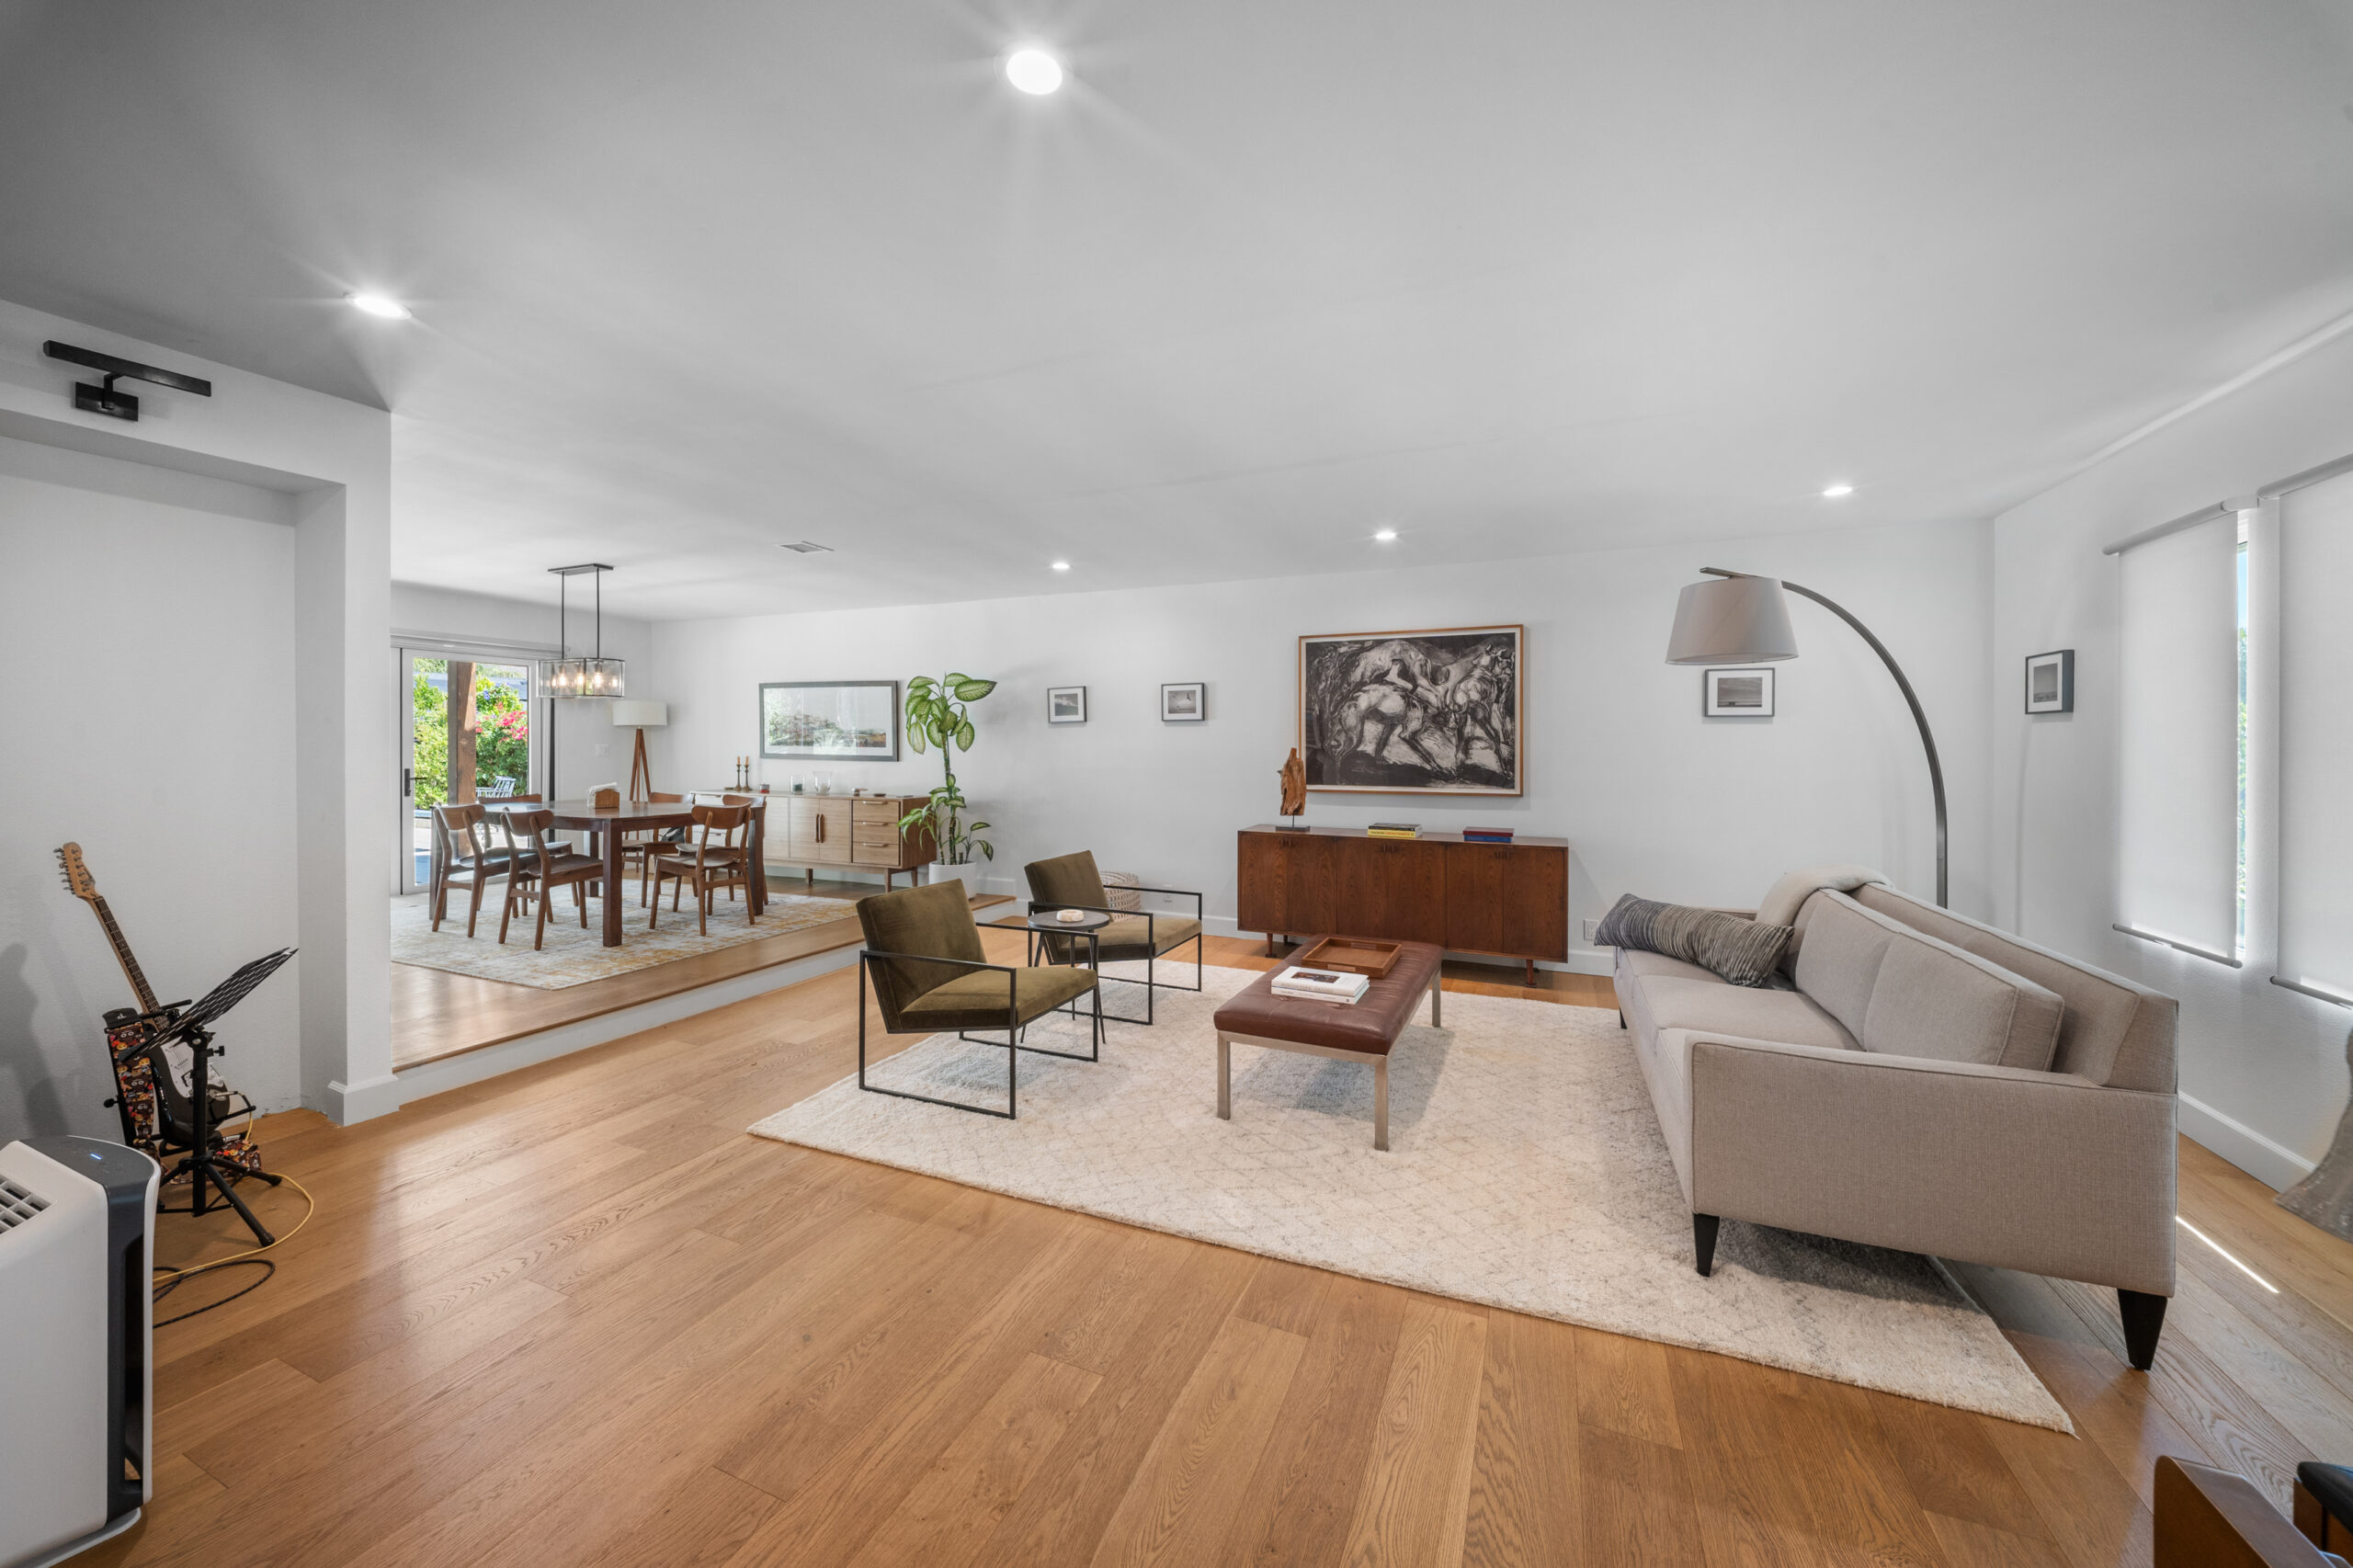
Bright, open-concept living space featuring warm hardwood flooring, recessed lighting, and seamless flow into the dining area by RnD Builders Inc
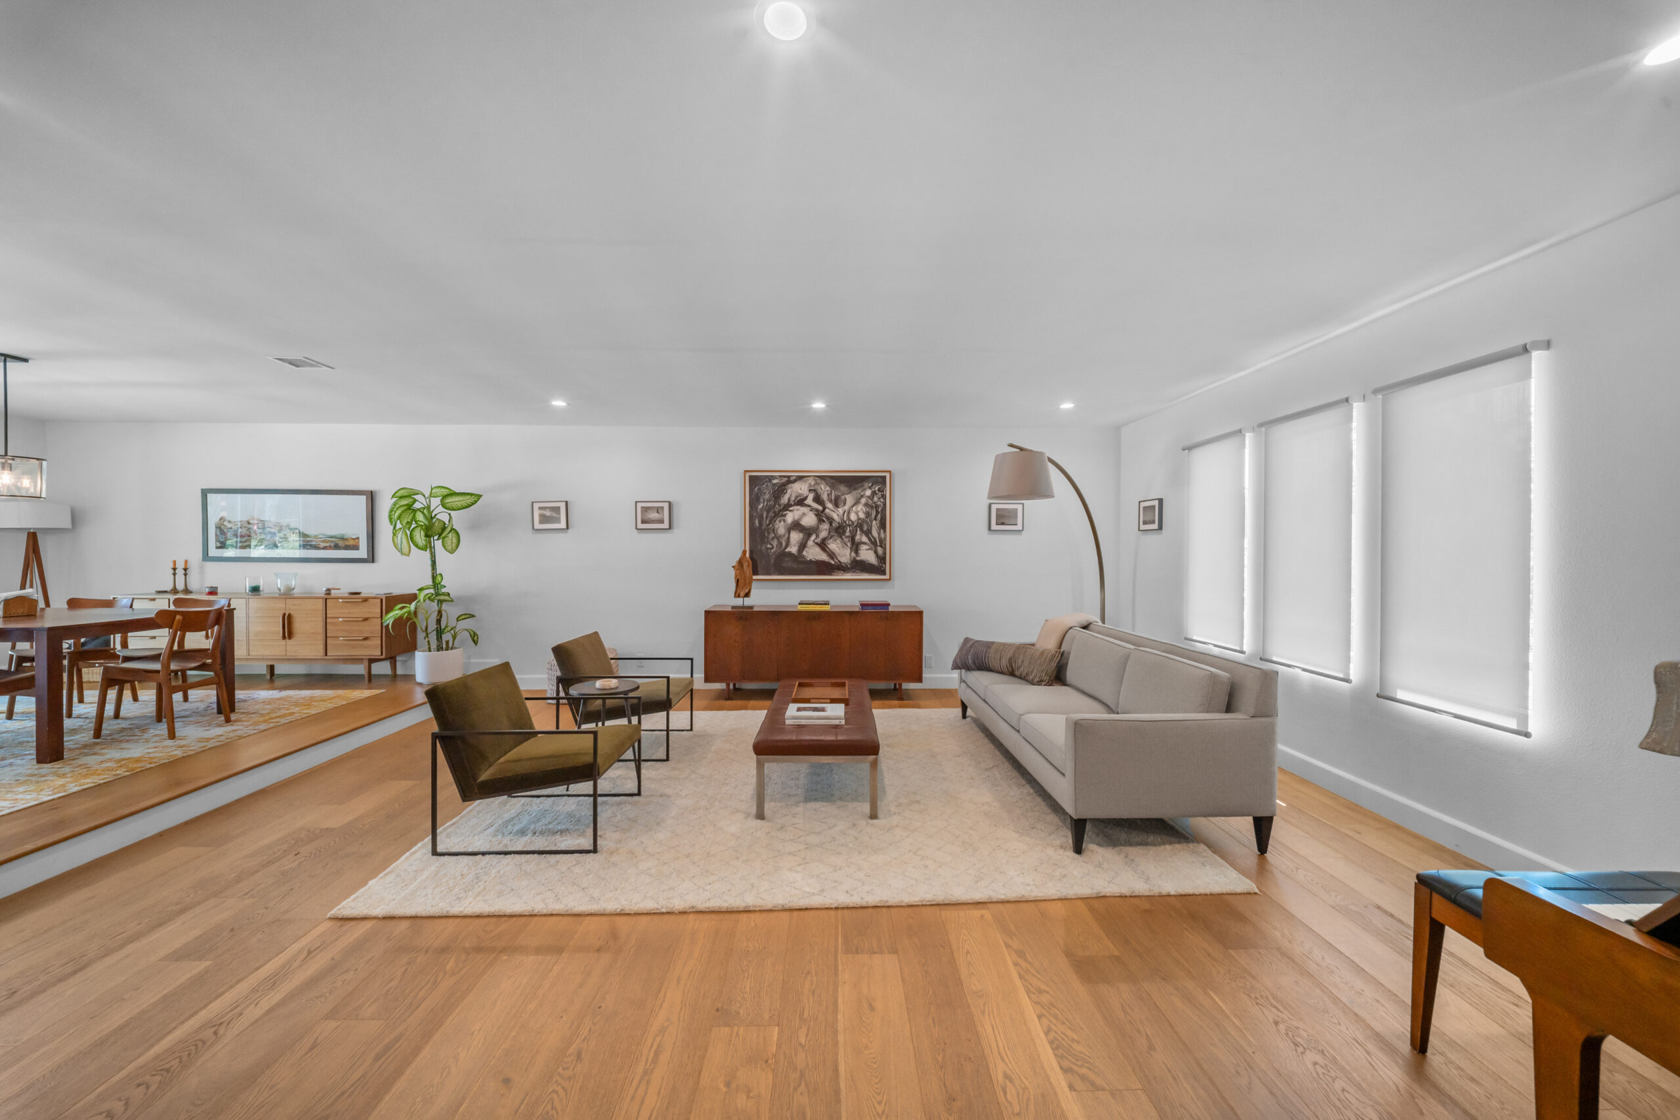
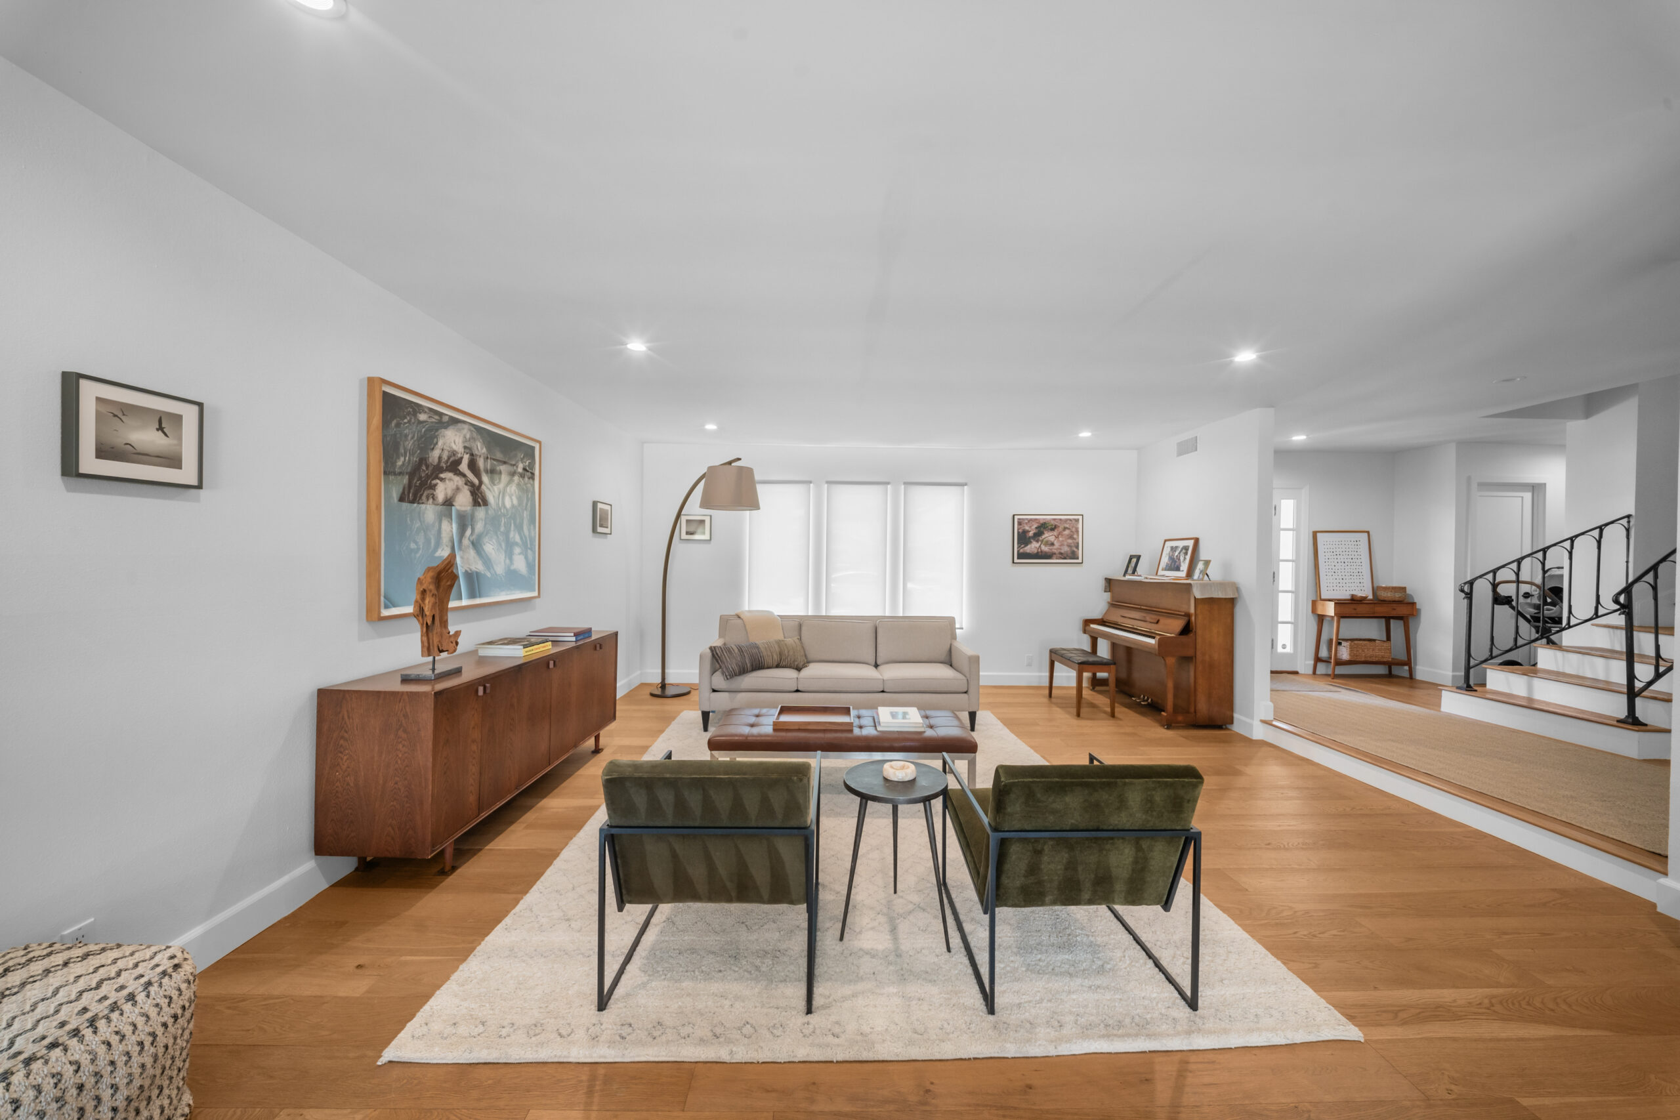
Expansive open-concept living space featuring wide-plank oak hardwood flooring, recessed lighting, and mid-century modern furnishings by RnD Builders Inc
Bright, open living space featuring warm hardwood flooring, recessed lighting, and mid-century modern furnishings by RnD Builders Inc
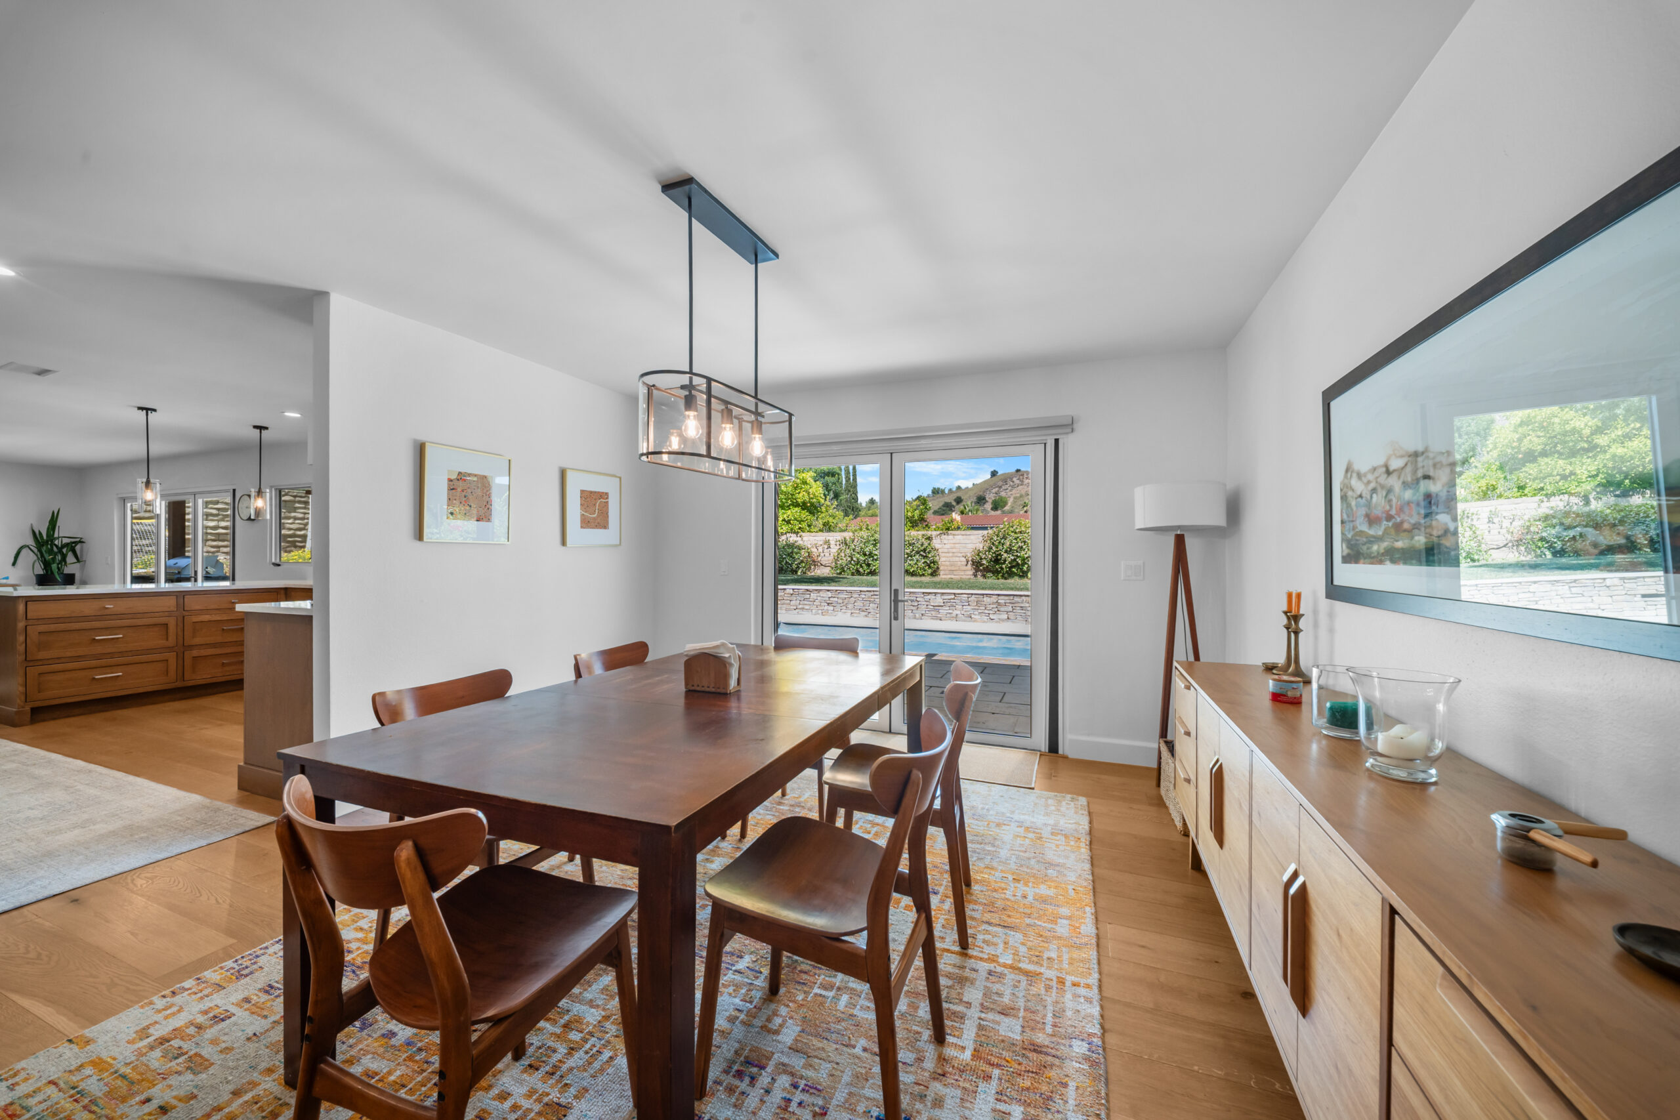
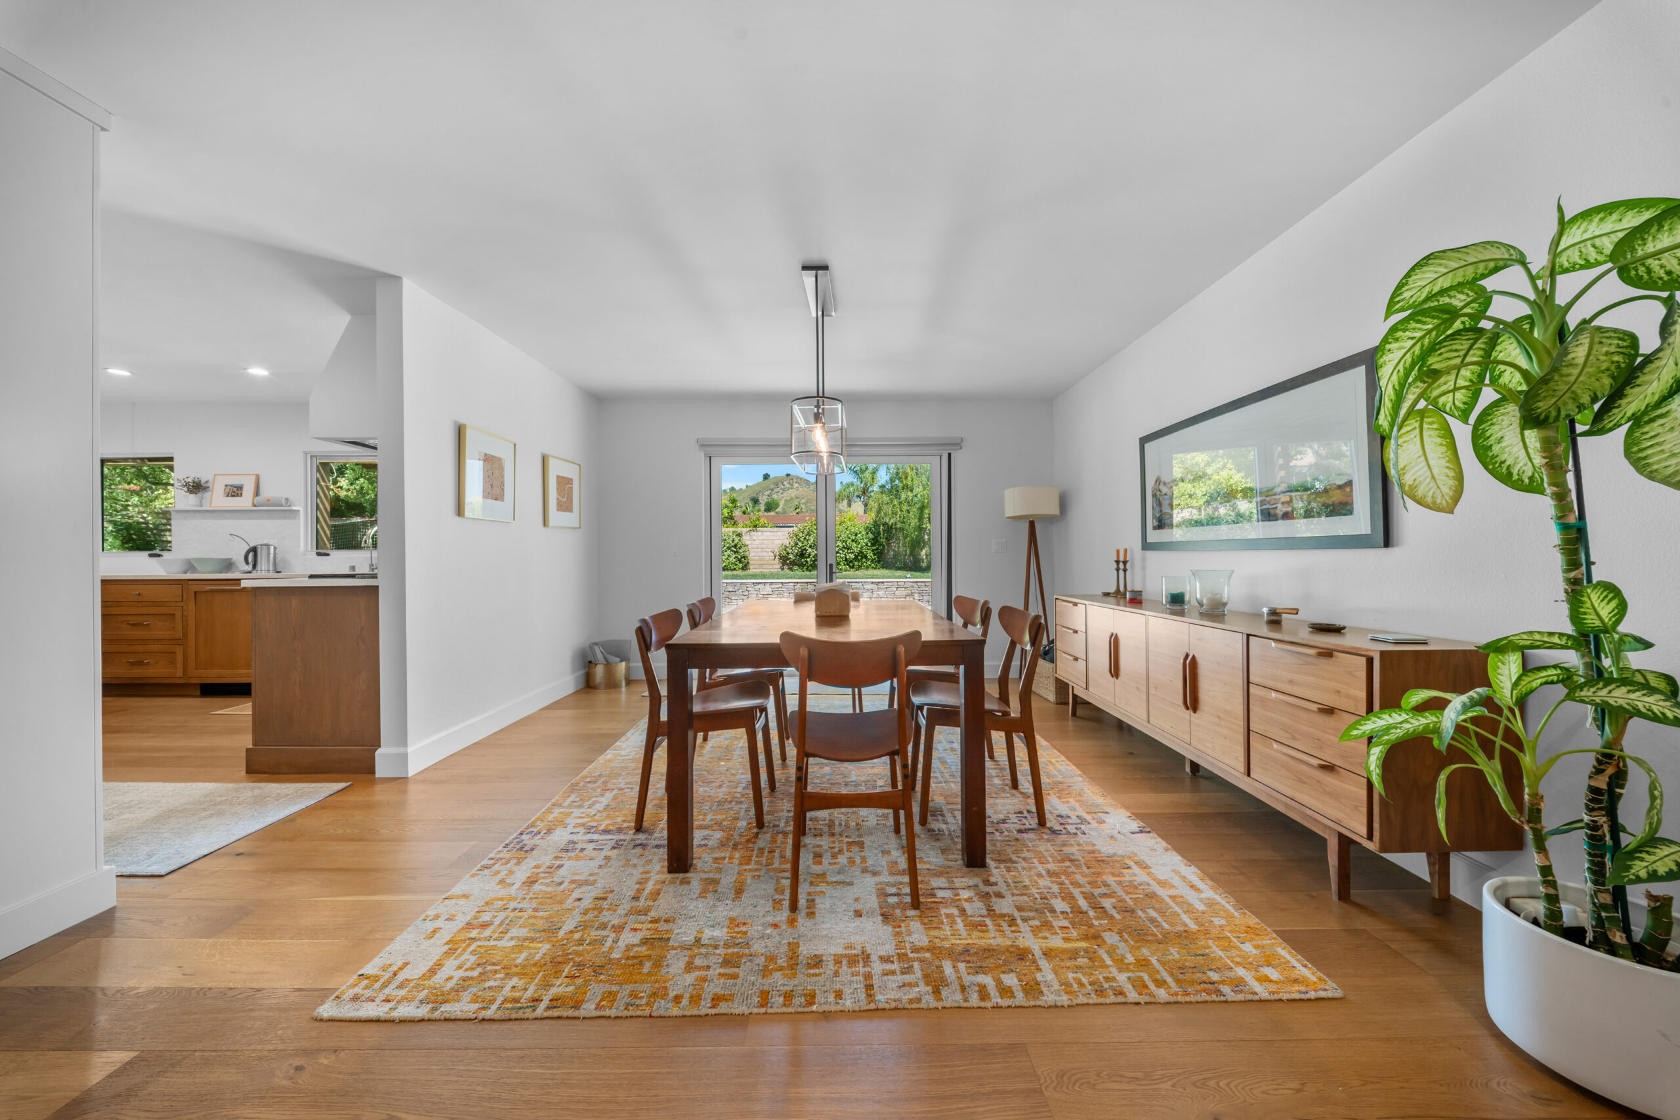
A bright, open-concept dining space with mid-century modern furnishings, natural hardwood flooring, and seamless indoor-outdoor flow by RnD Builders Inc
Open-concept mid-century dining space featuring warm hardwood floors, a statement pendant light, and garden views by RnD Builders Inc
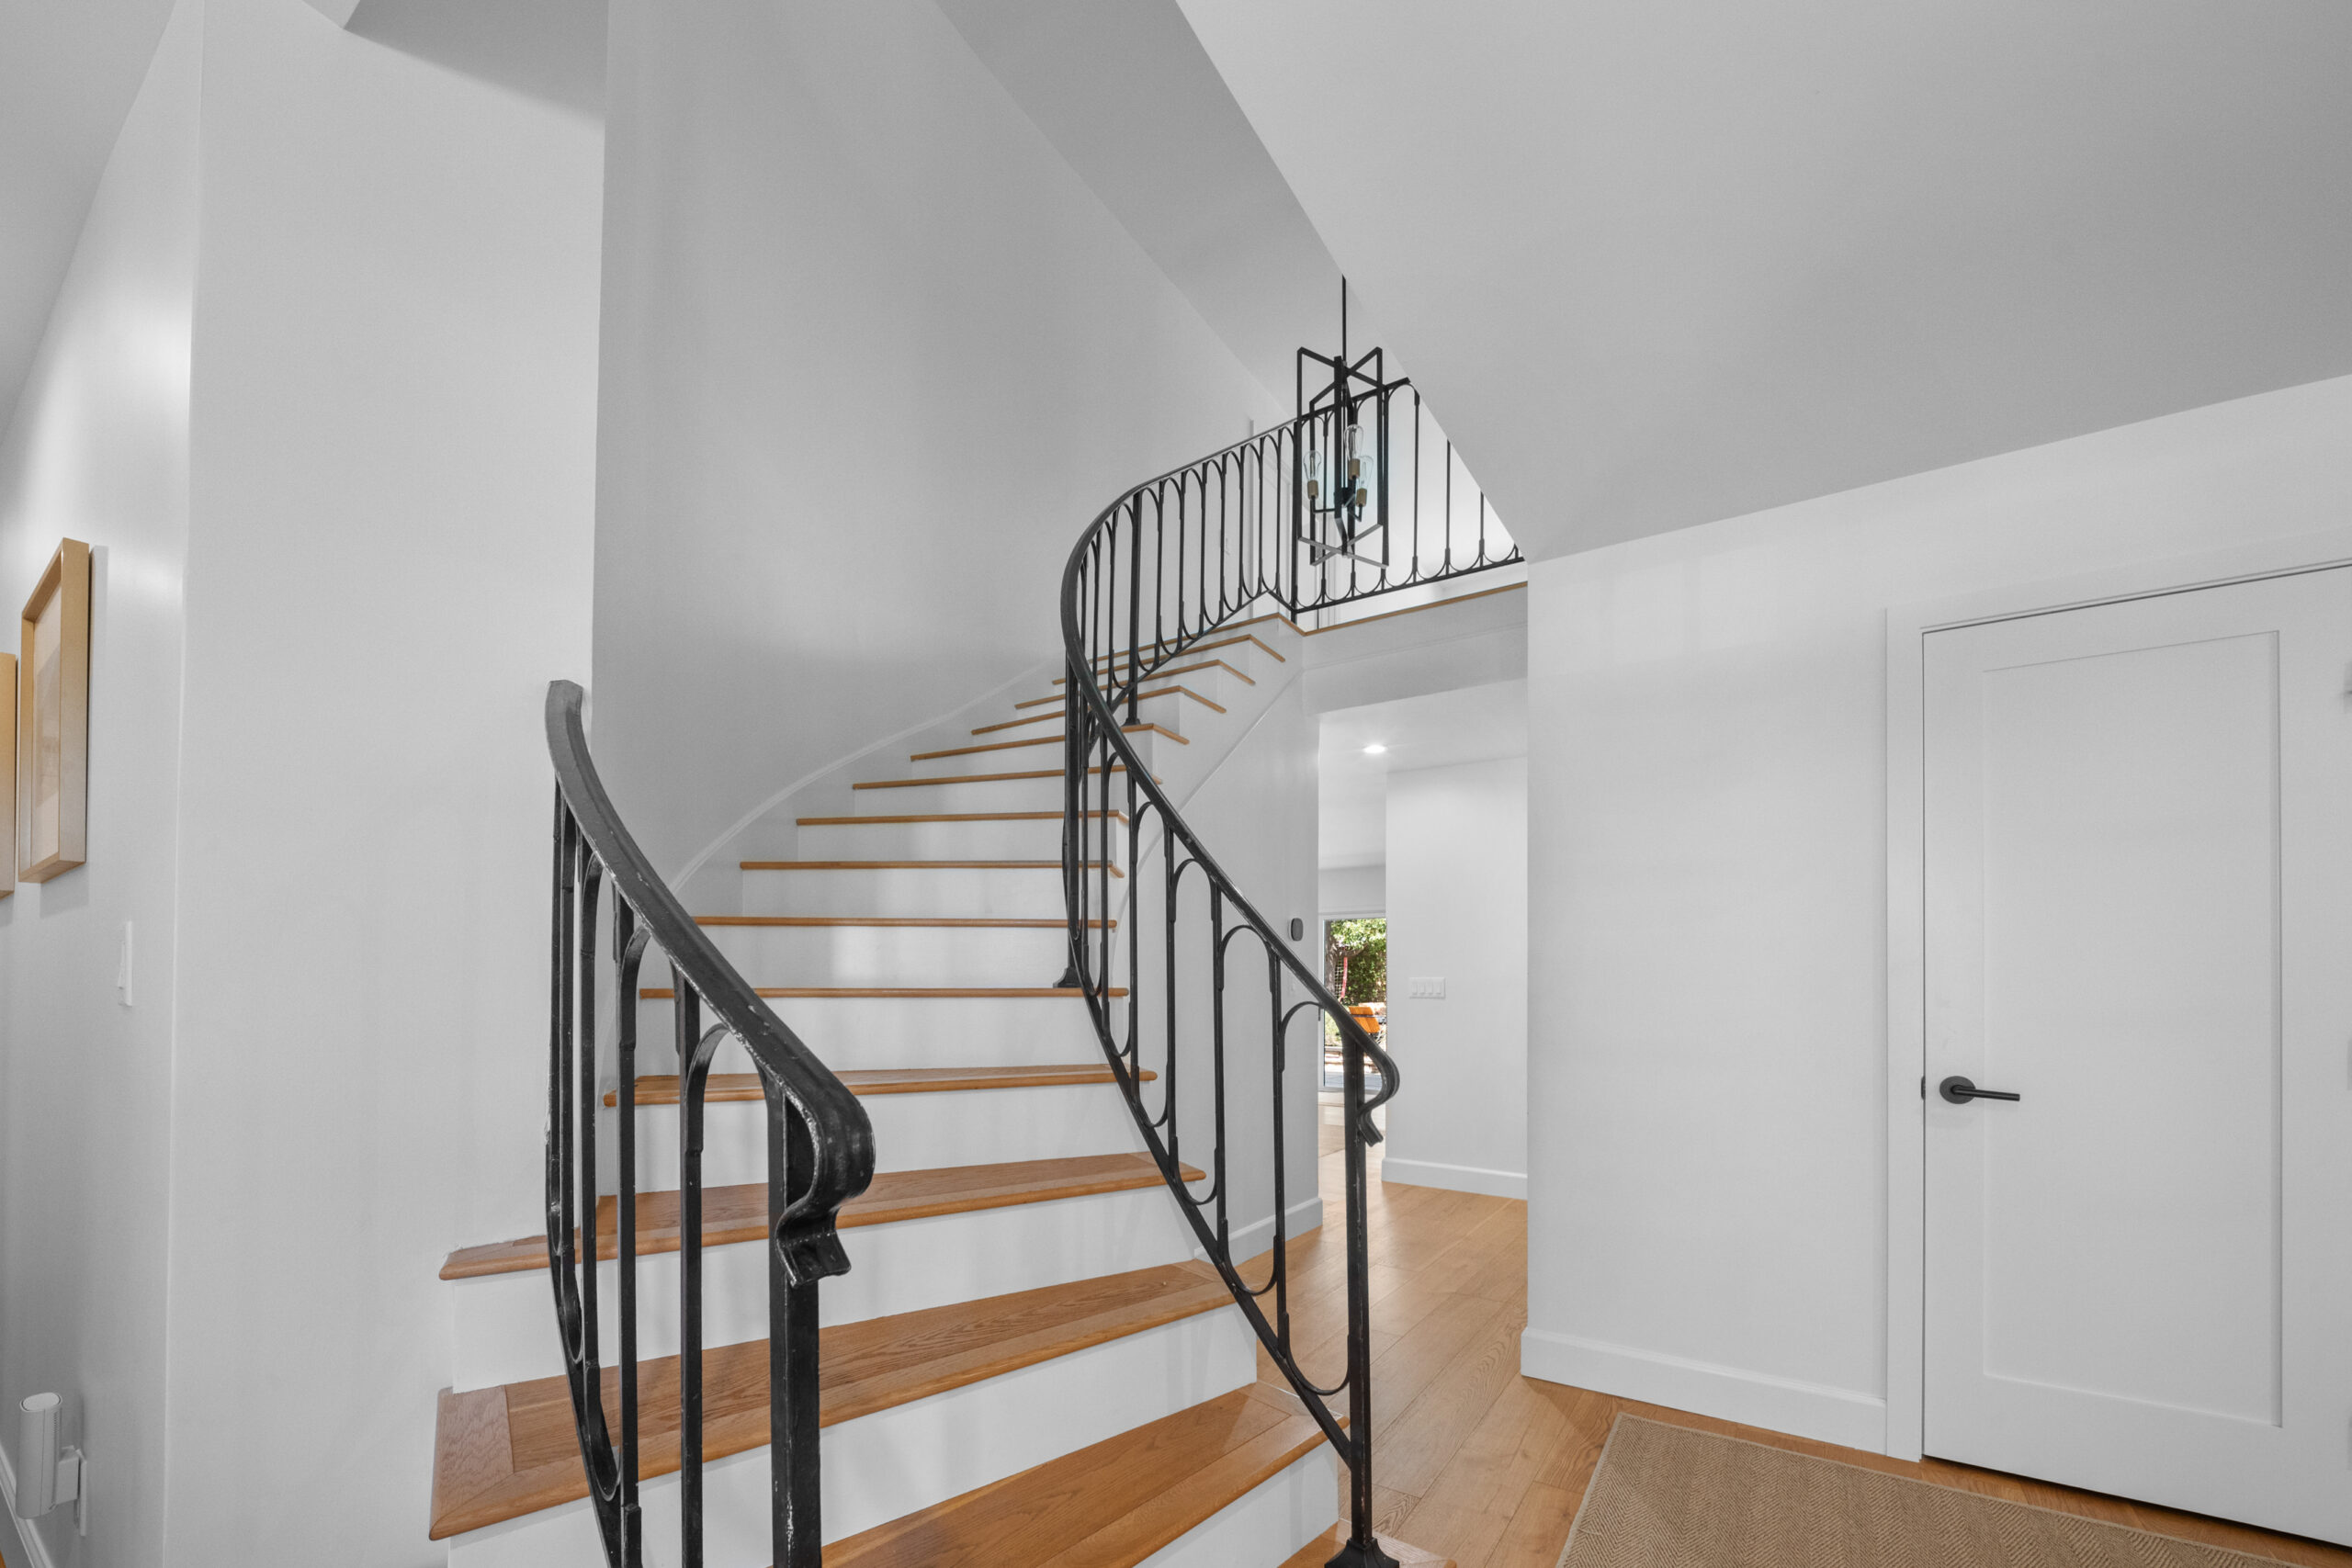
Elegant curved staircase featuring black wrought iron balusters, oak wood treads, and soaring vaulted ceilings by RnD Builders Inc
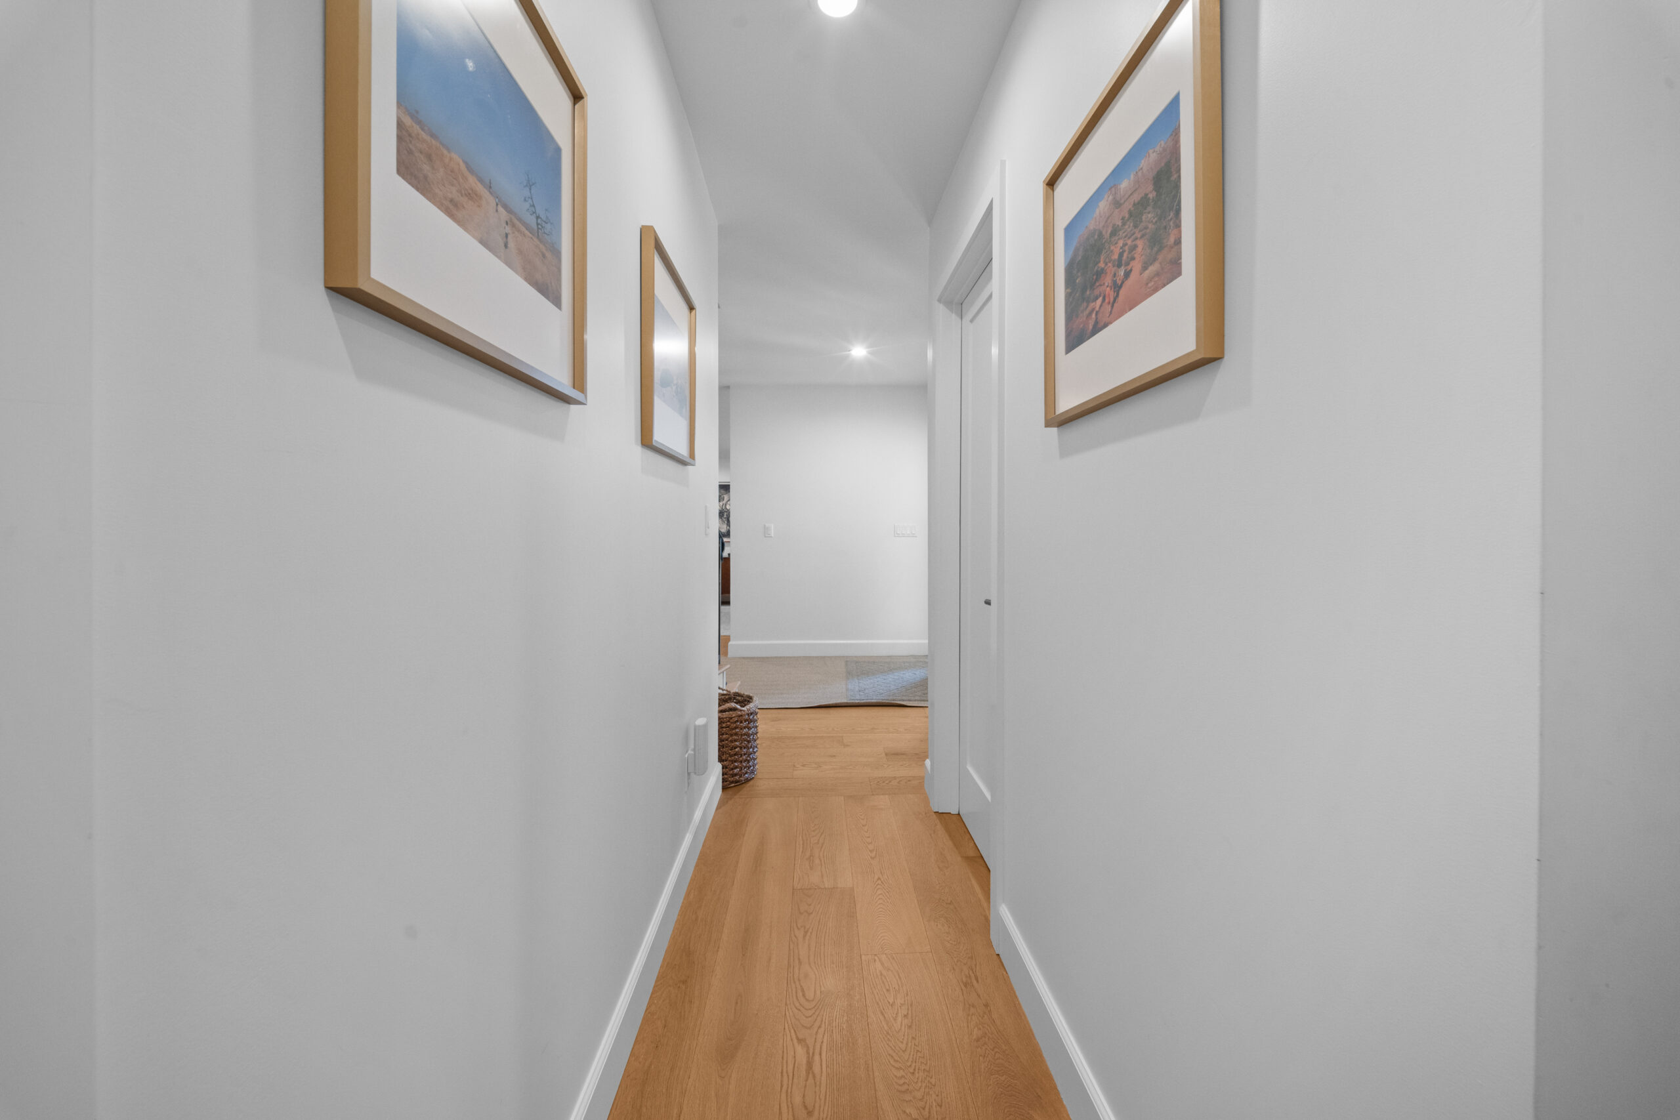
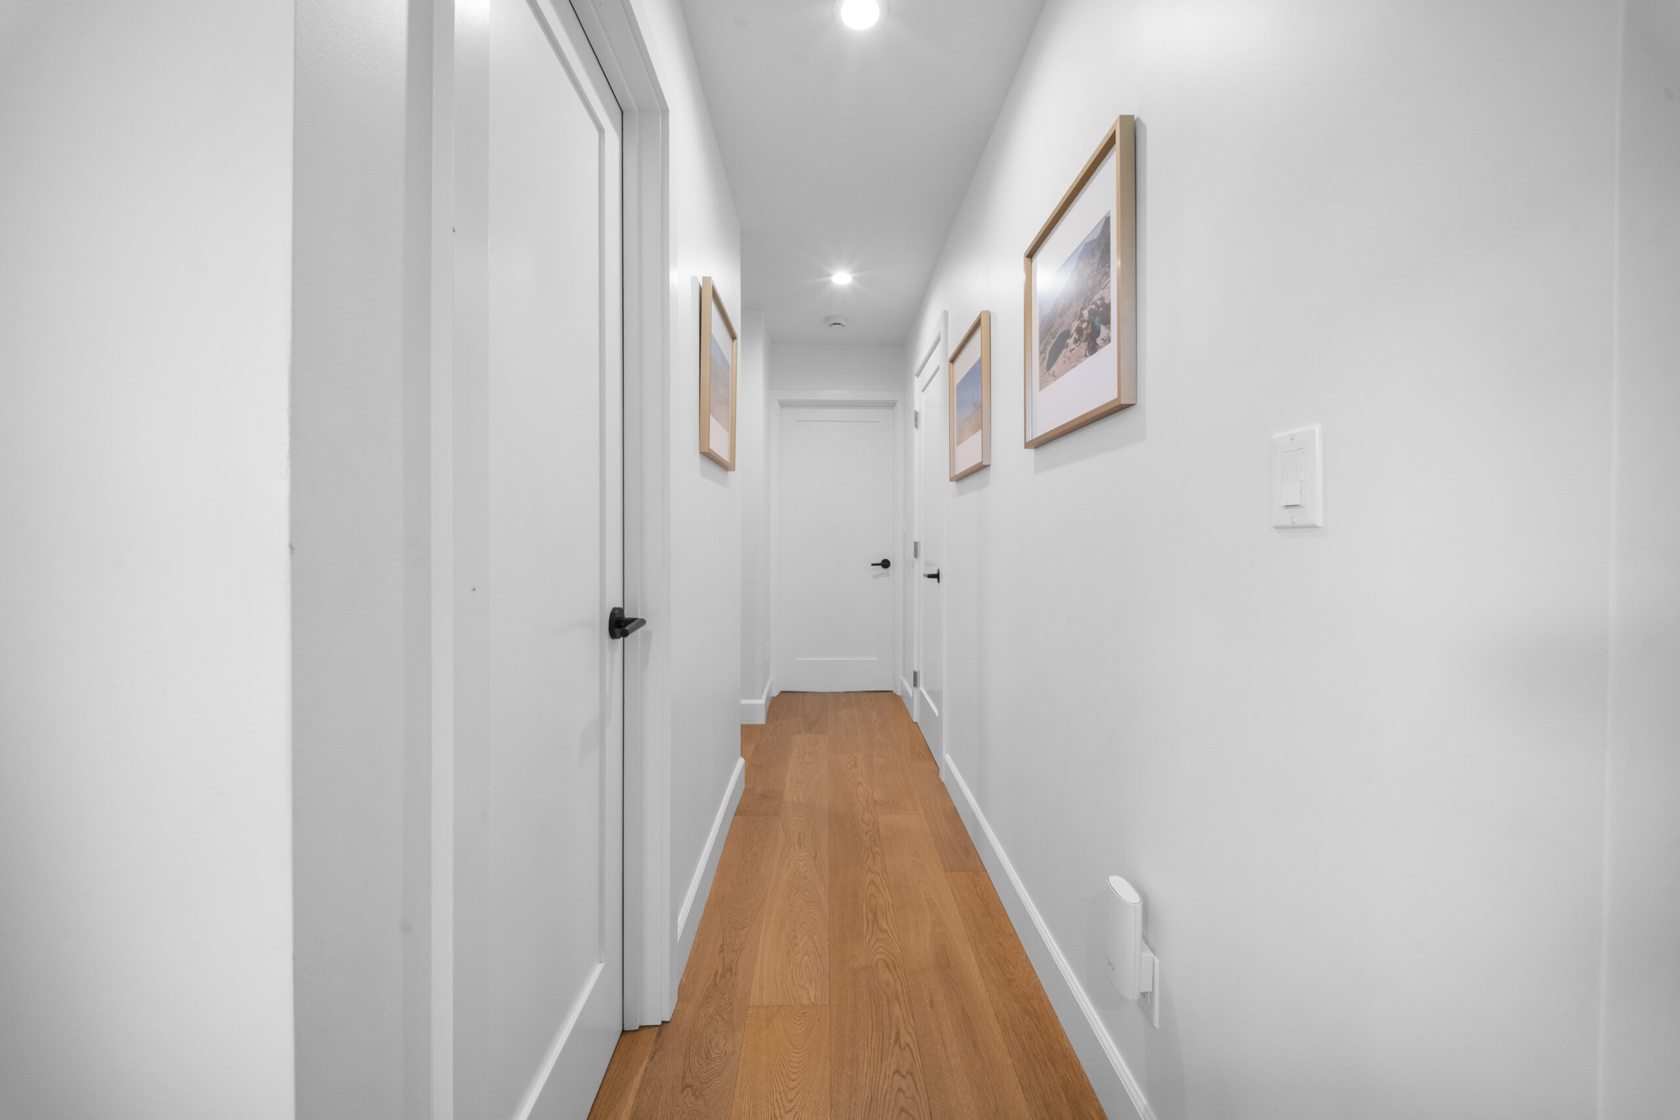
A clean, modern hallway featuring warm oak flooring, white walls, and gallery-style framed art by RnD Builders Inc
A clean, modern hallway featuring wide-plank hardwood flooring, white shaker trim, and black hardware accents by RnD Builders Inc
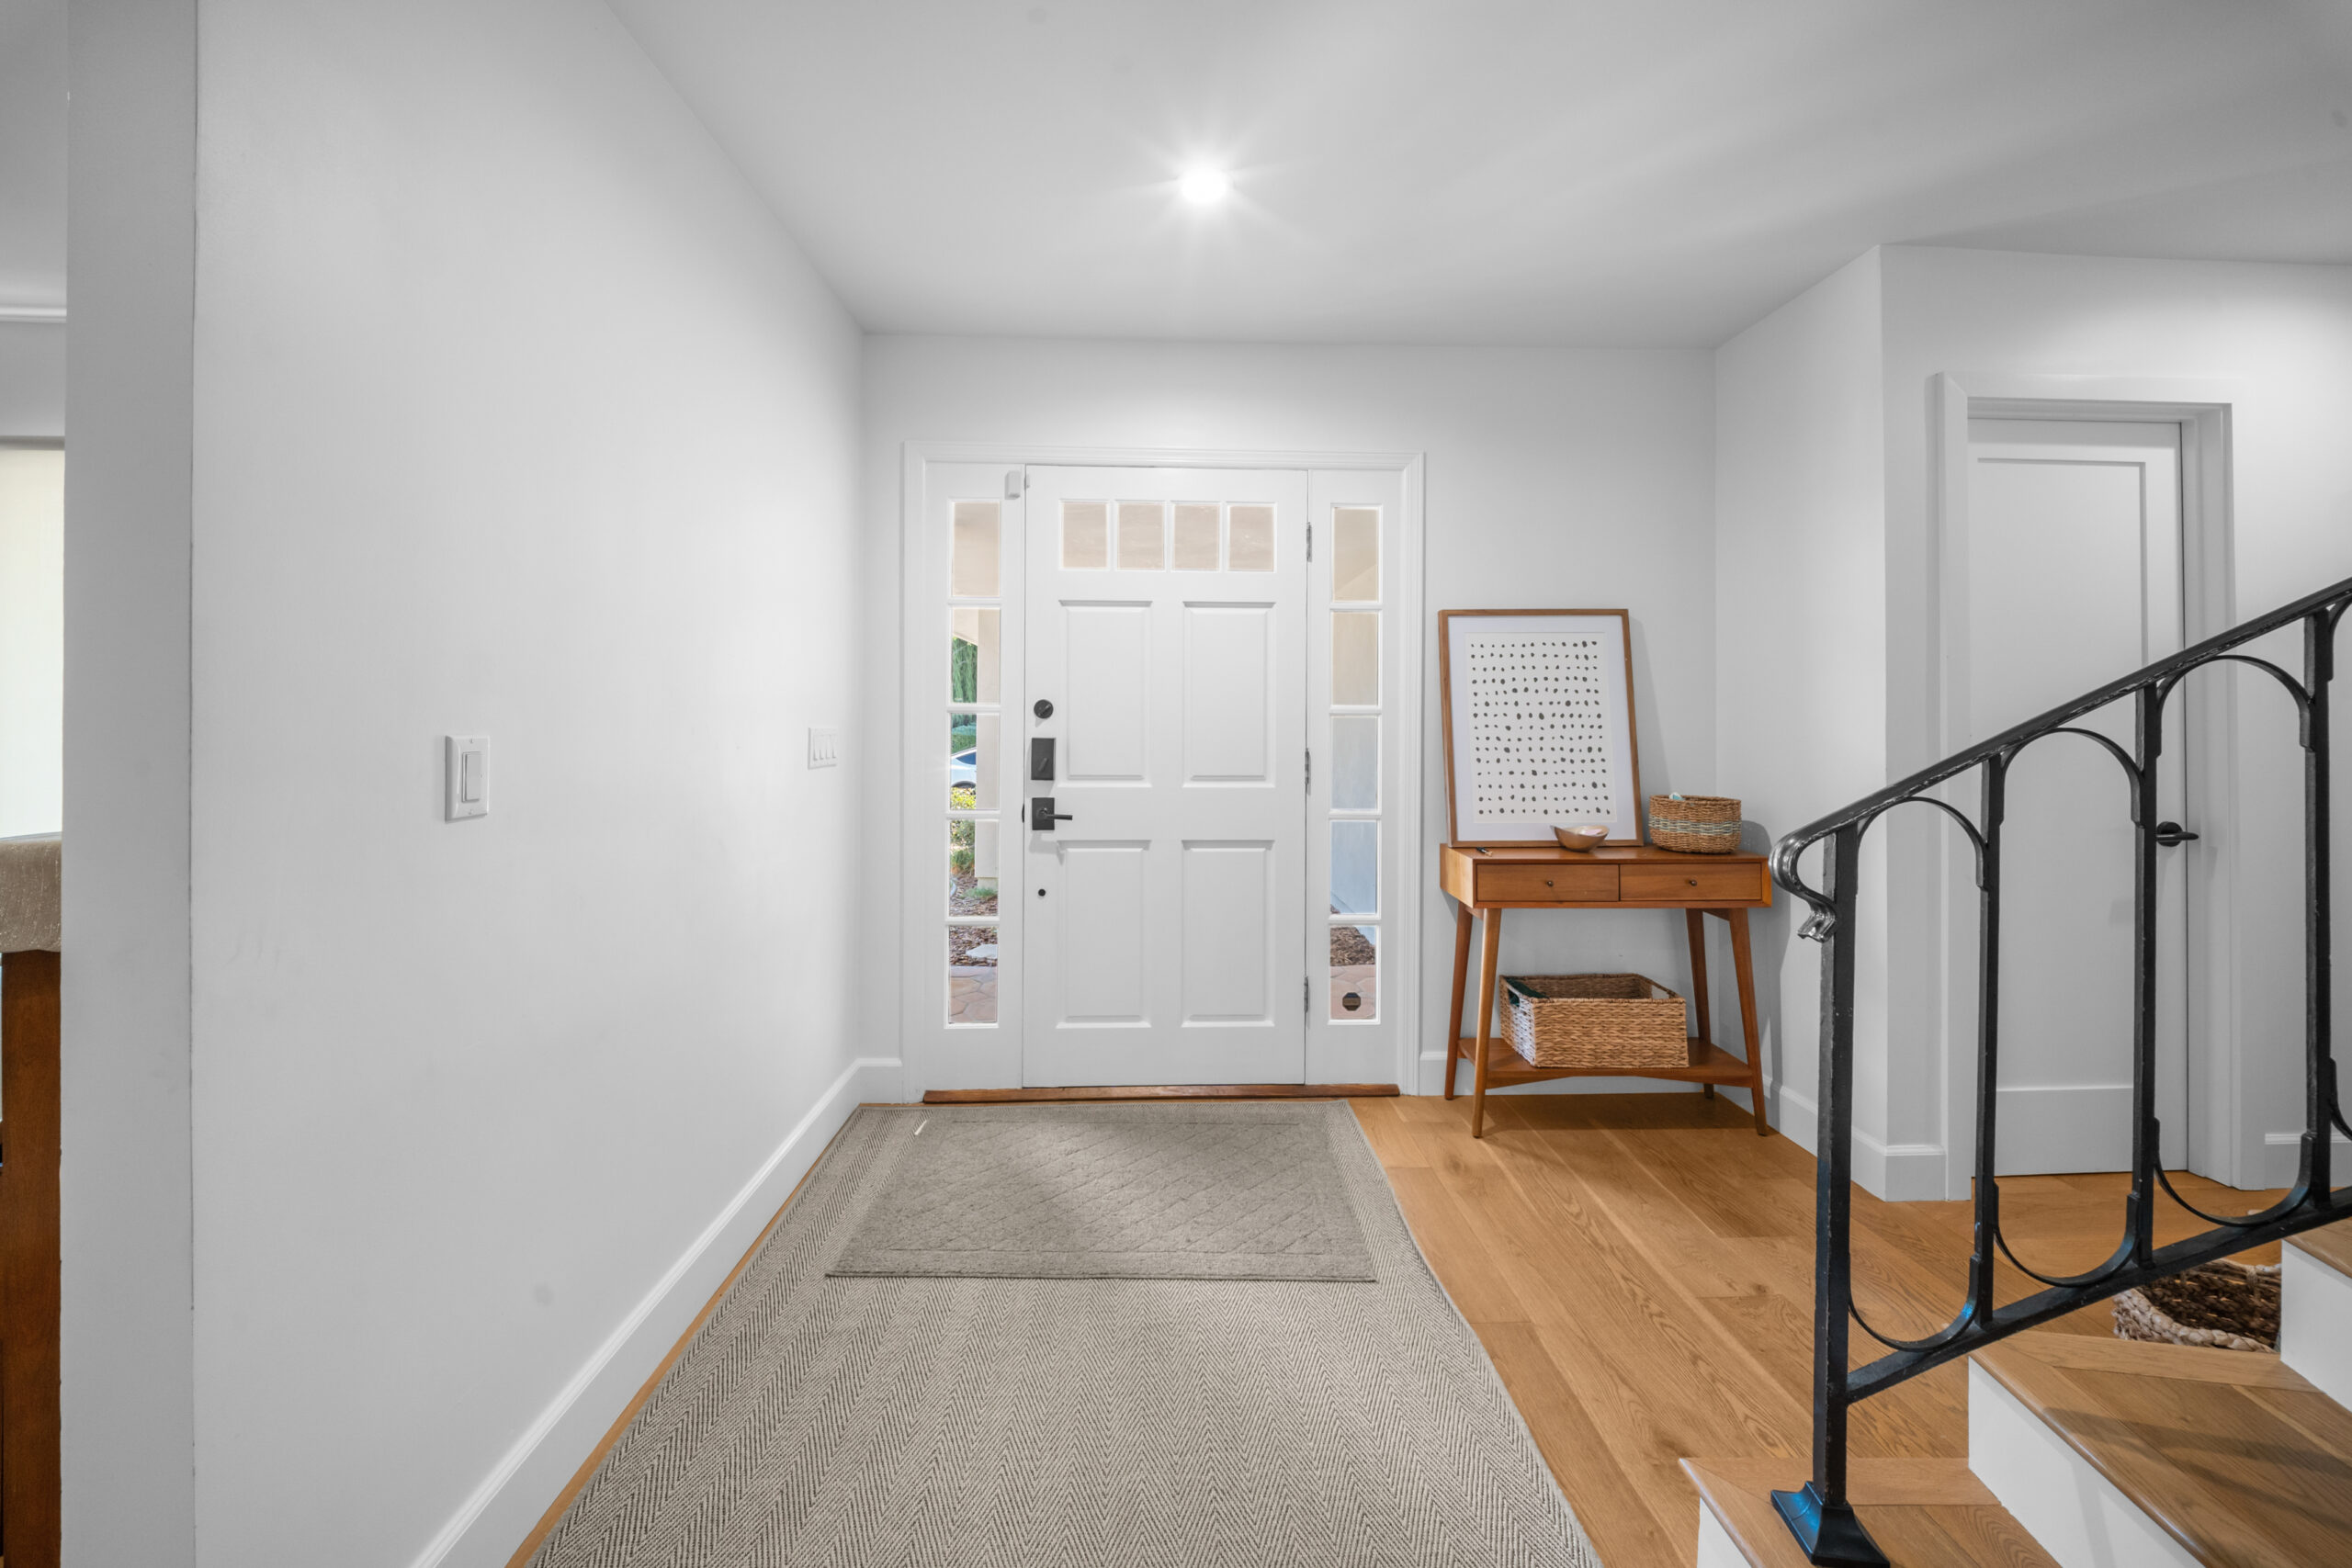
A welcoming entryway featuring wide-plank hardwood flooring, a classic paneled door with sidelights, and elegant wrought iron stair railing by RnD Builders Inc
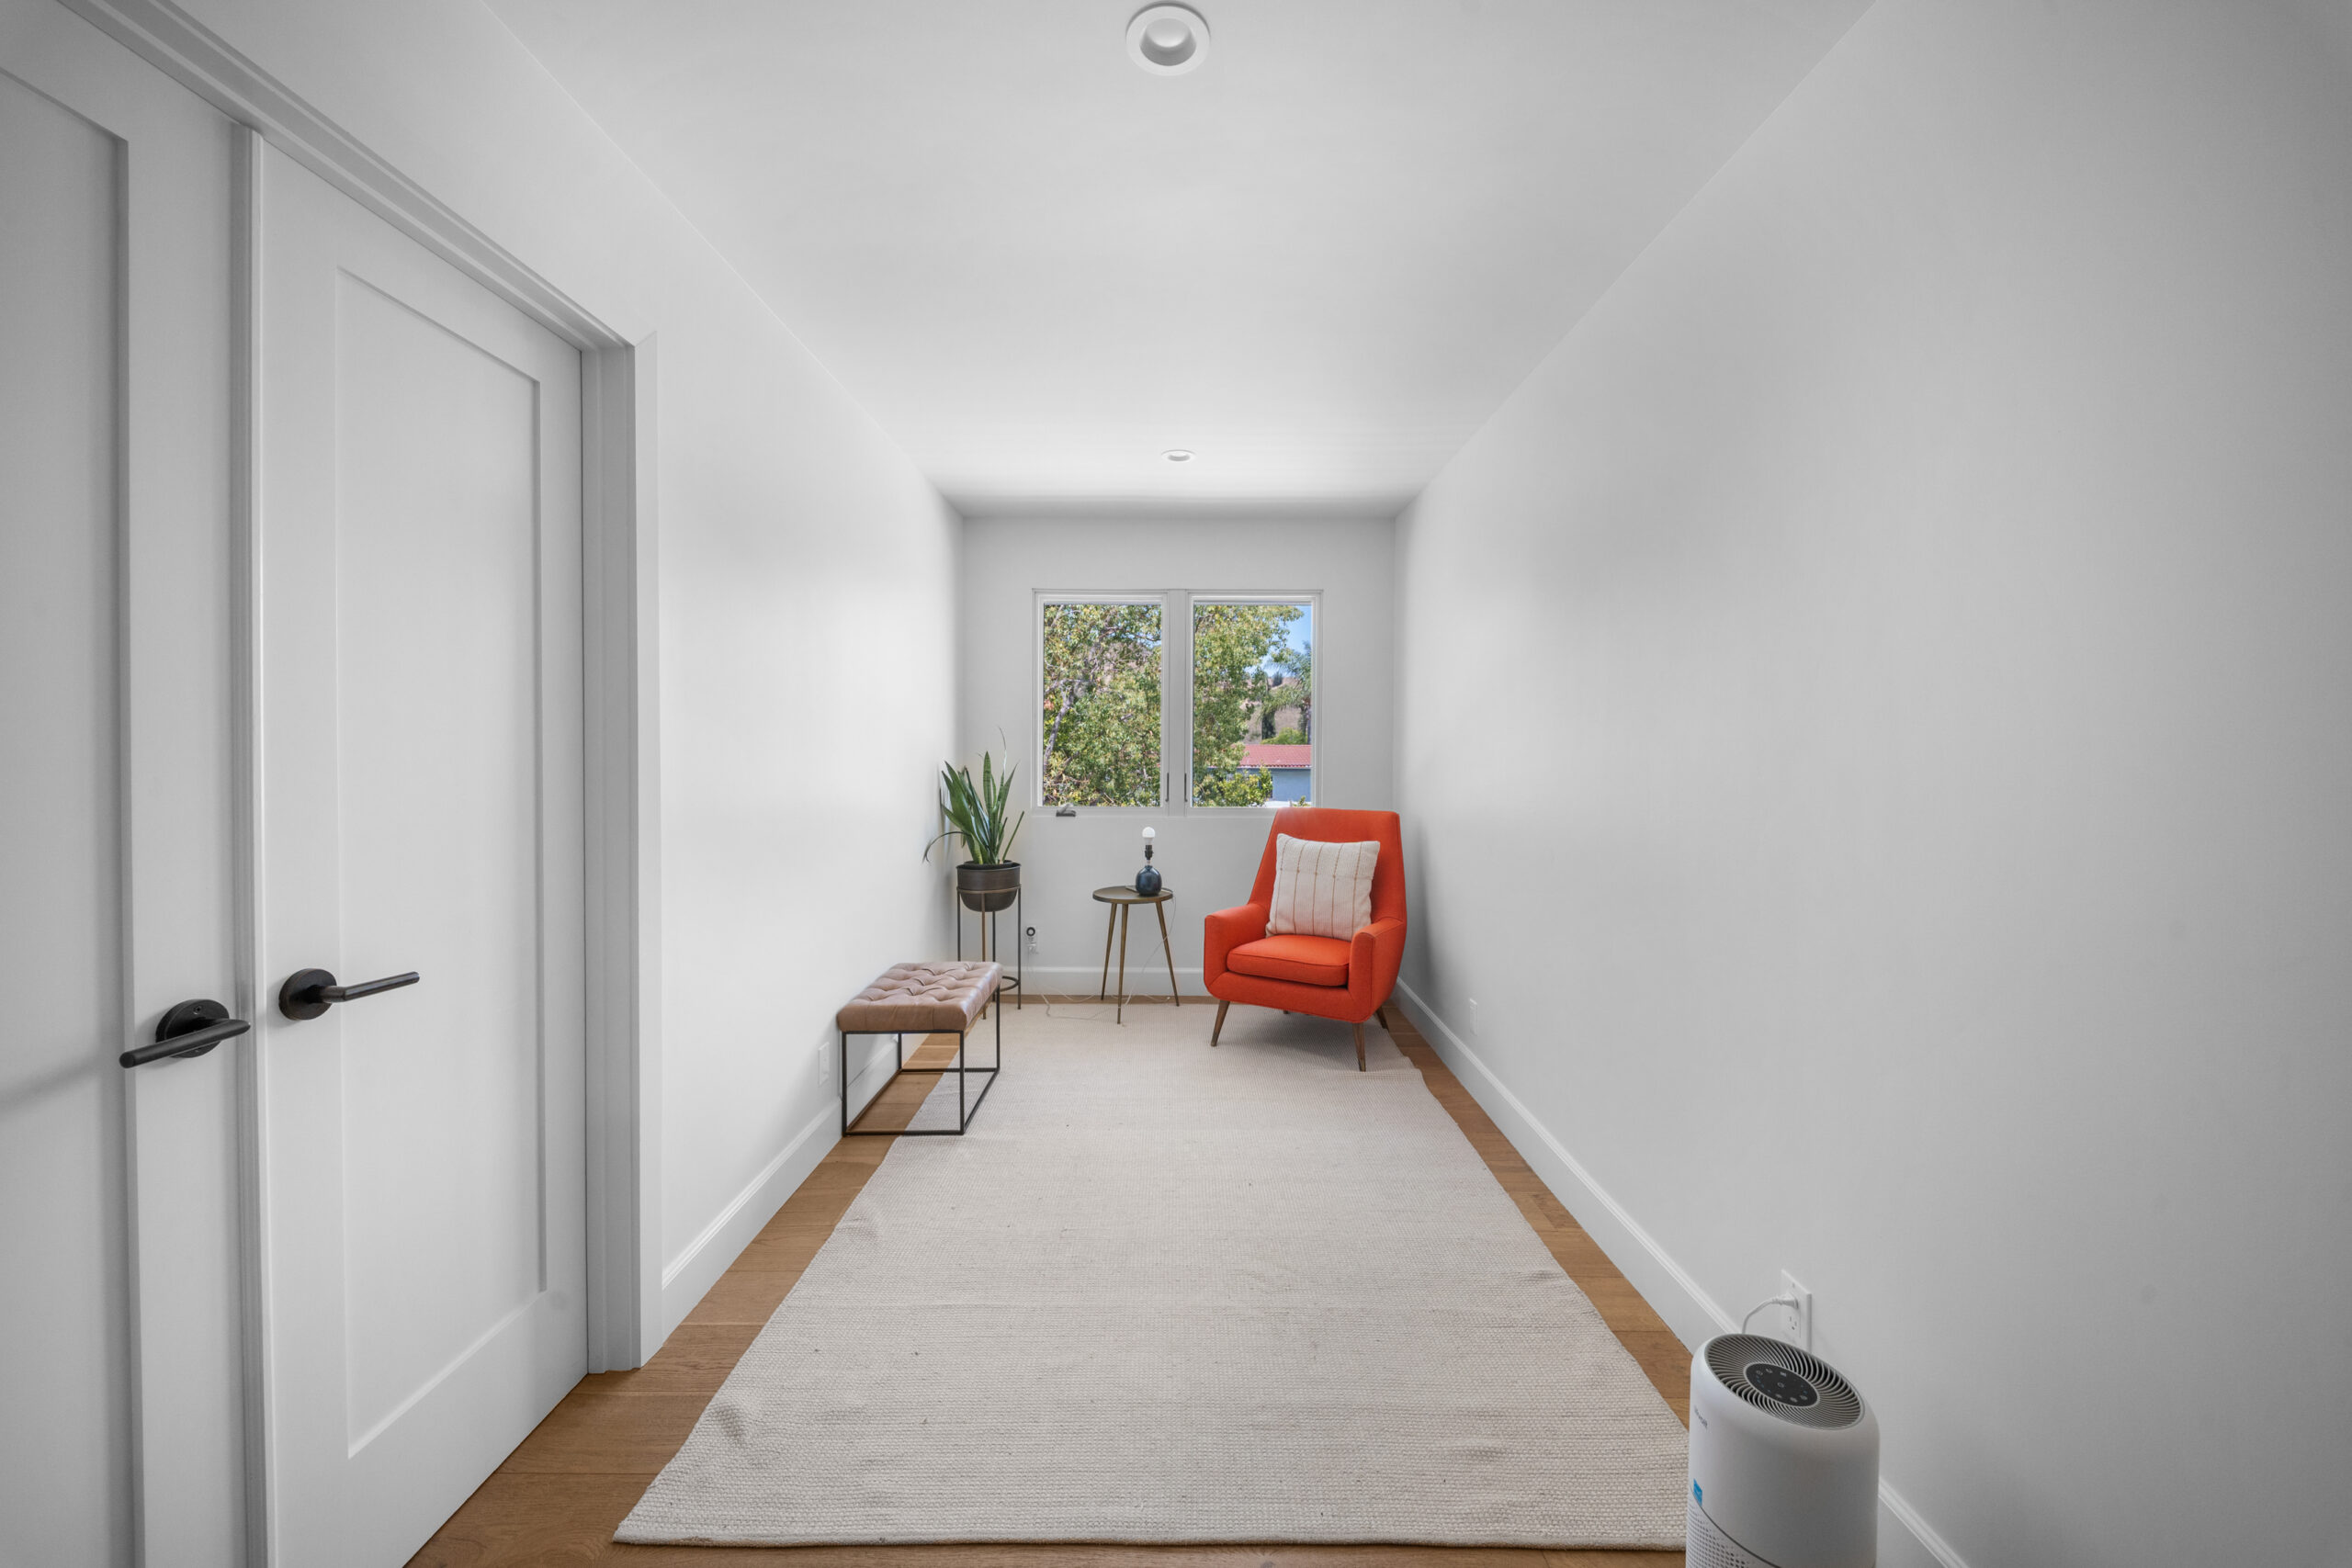
A clean, modern sitting nook featuring hardwood flooring, crisp white walls, and a vibrant mid-century accent chair by RnD Builders Inc
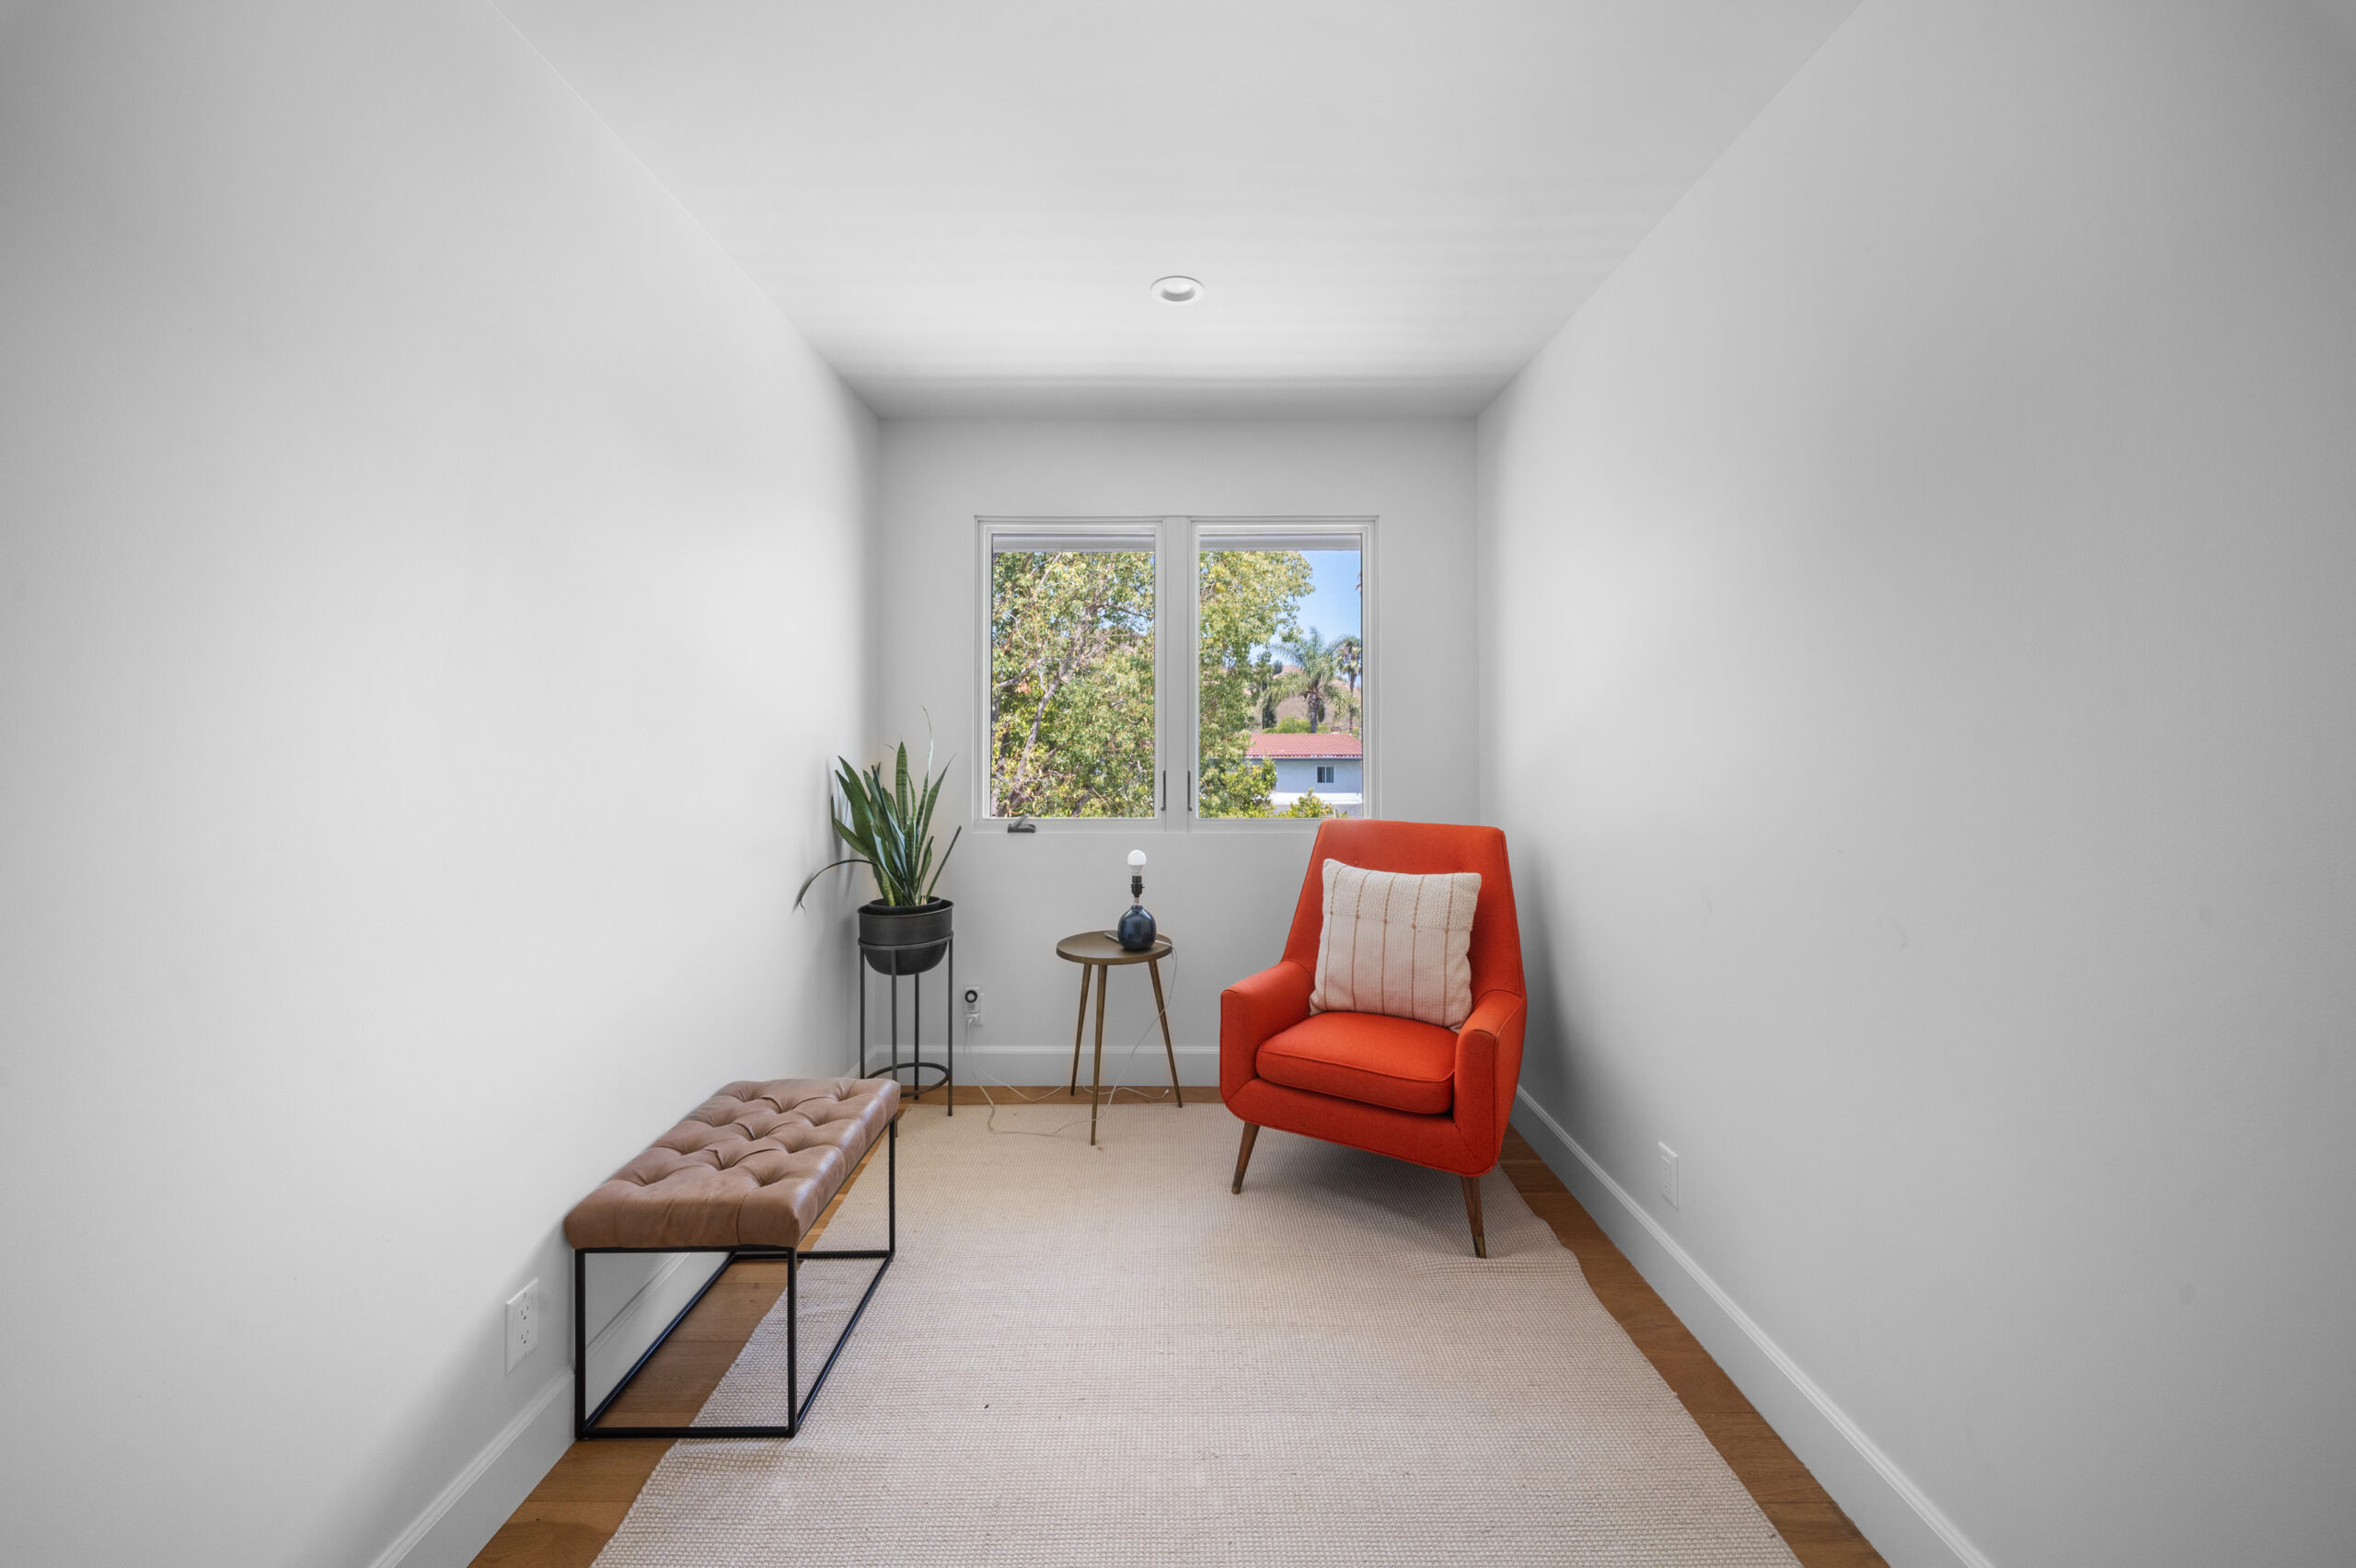
A bright, minimalist sitting nook featuring mid-century modern furnishings, warm hardwood flooring, and serene natural light by RnD Builders Inc
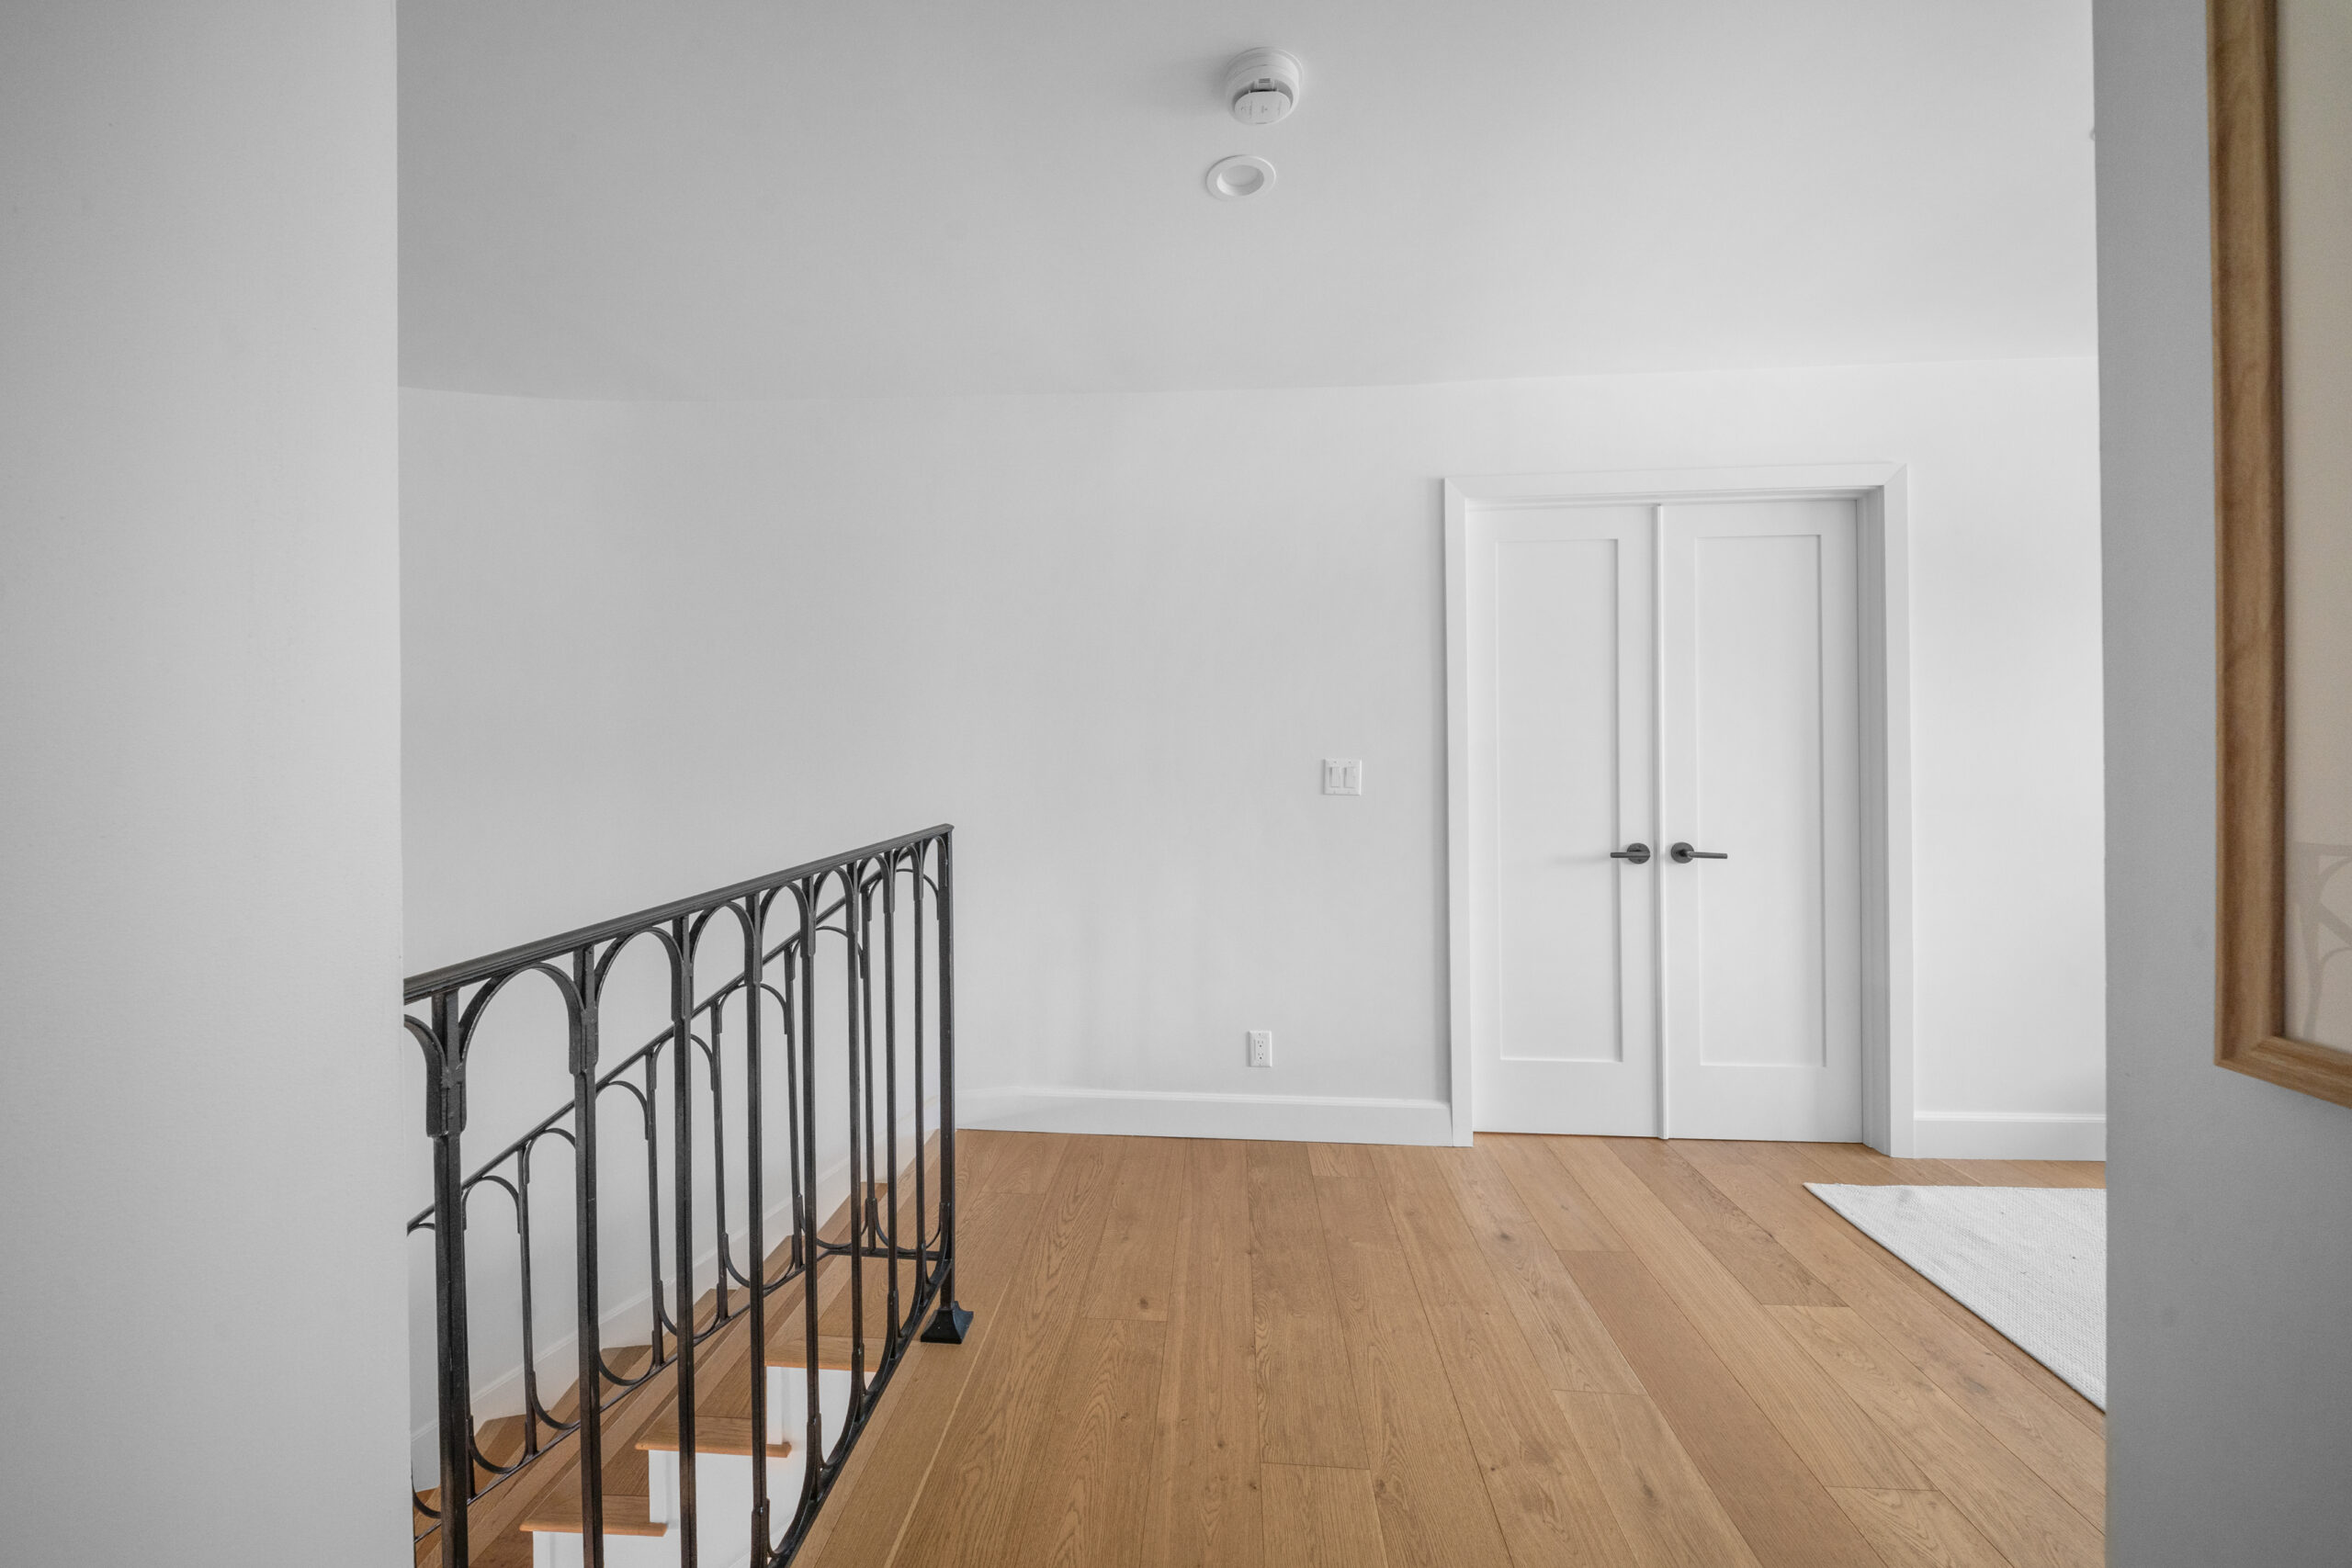
Elegant upper-level landing featuring ornate wrought iron balusters, wide-plank oak flooring, and crisp white double doors by RnD Builders Inc
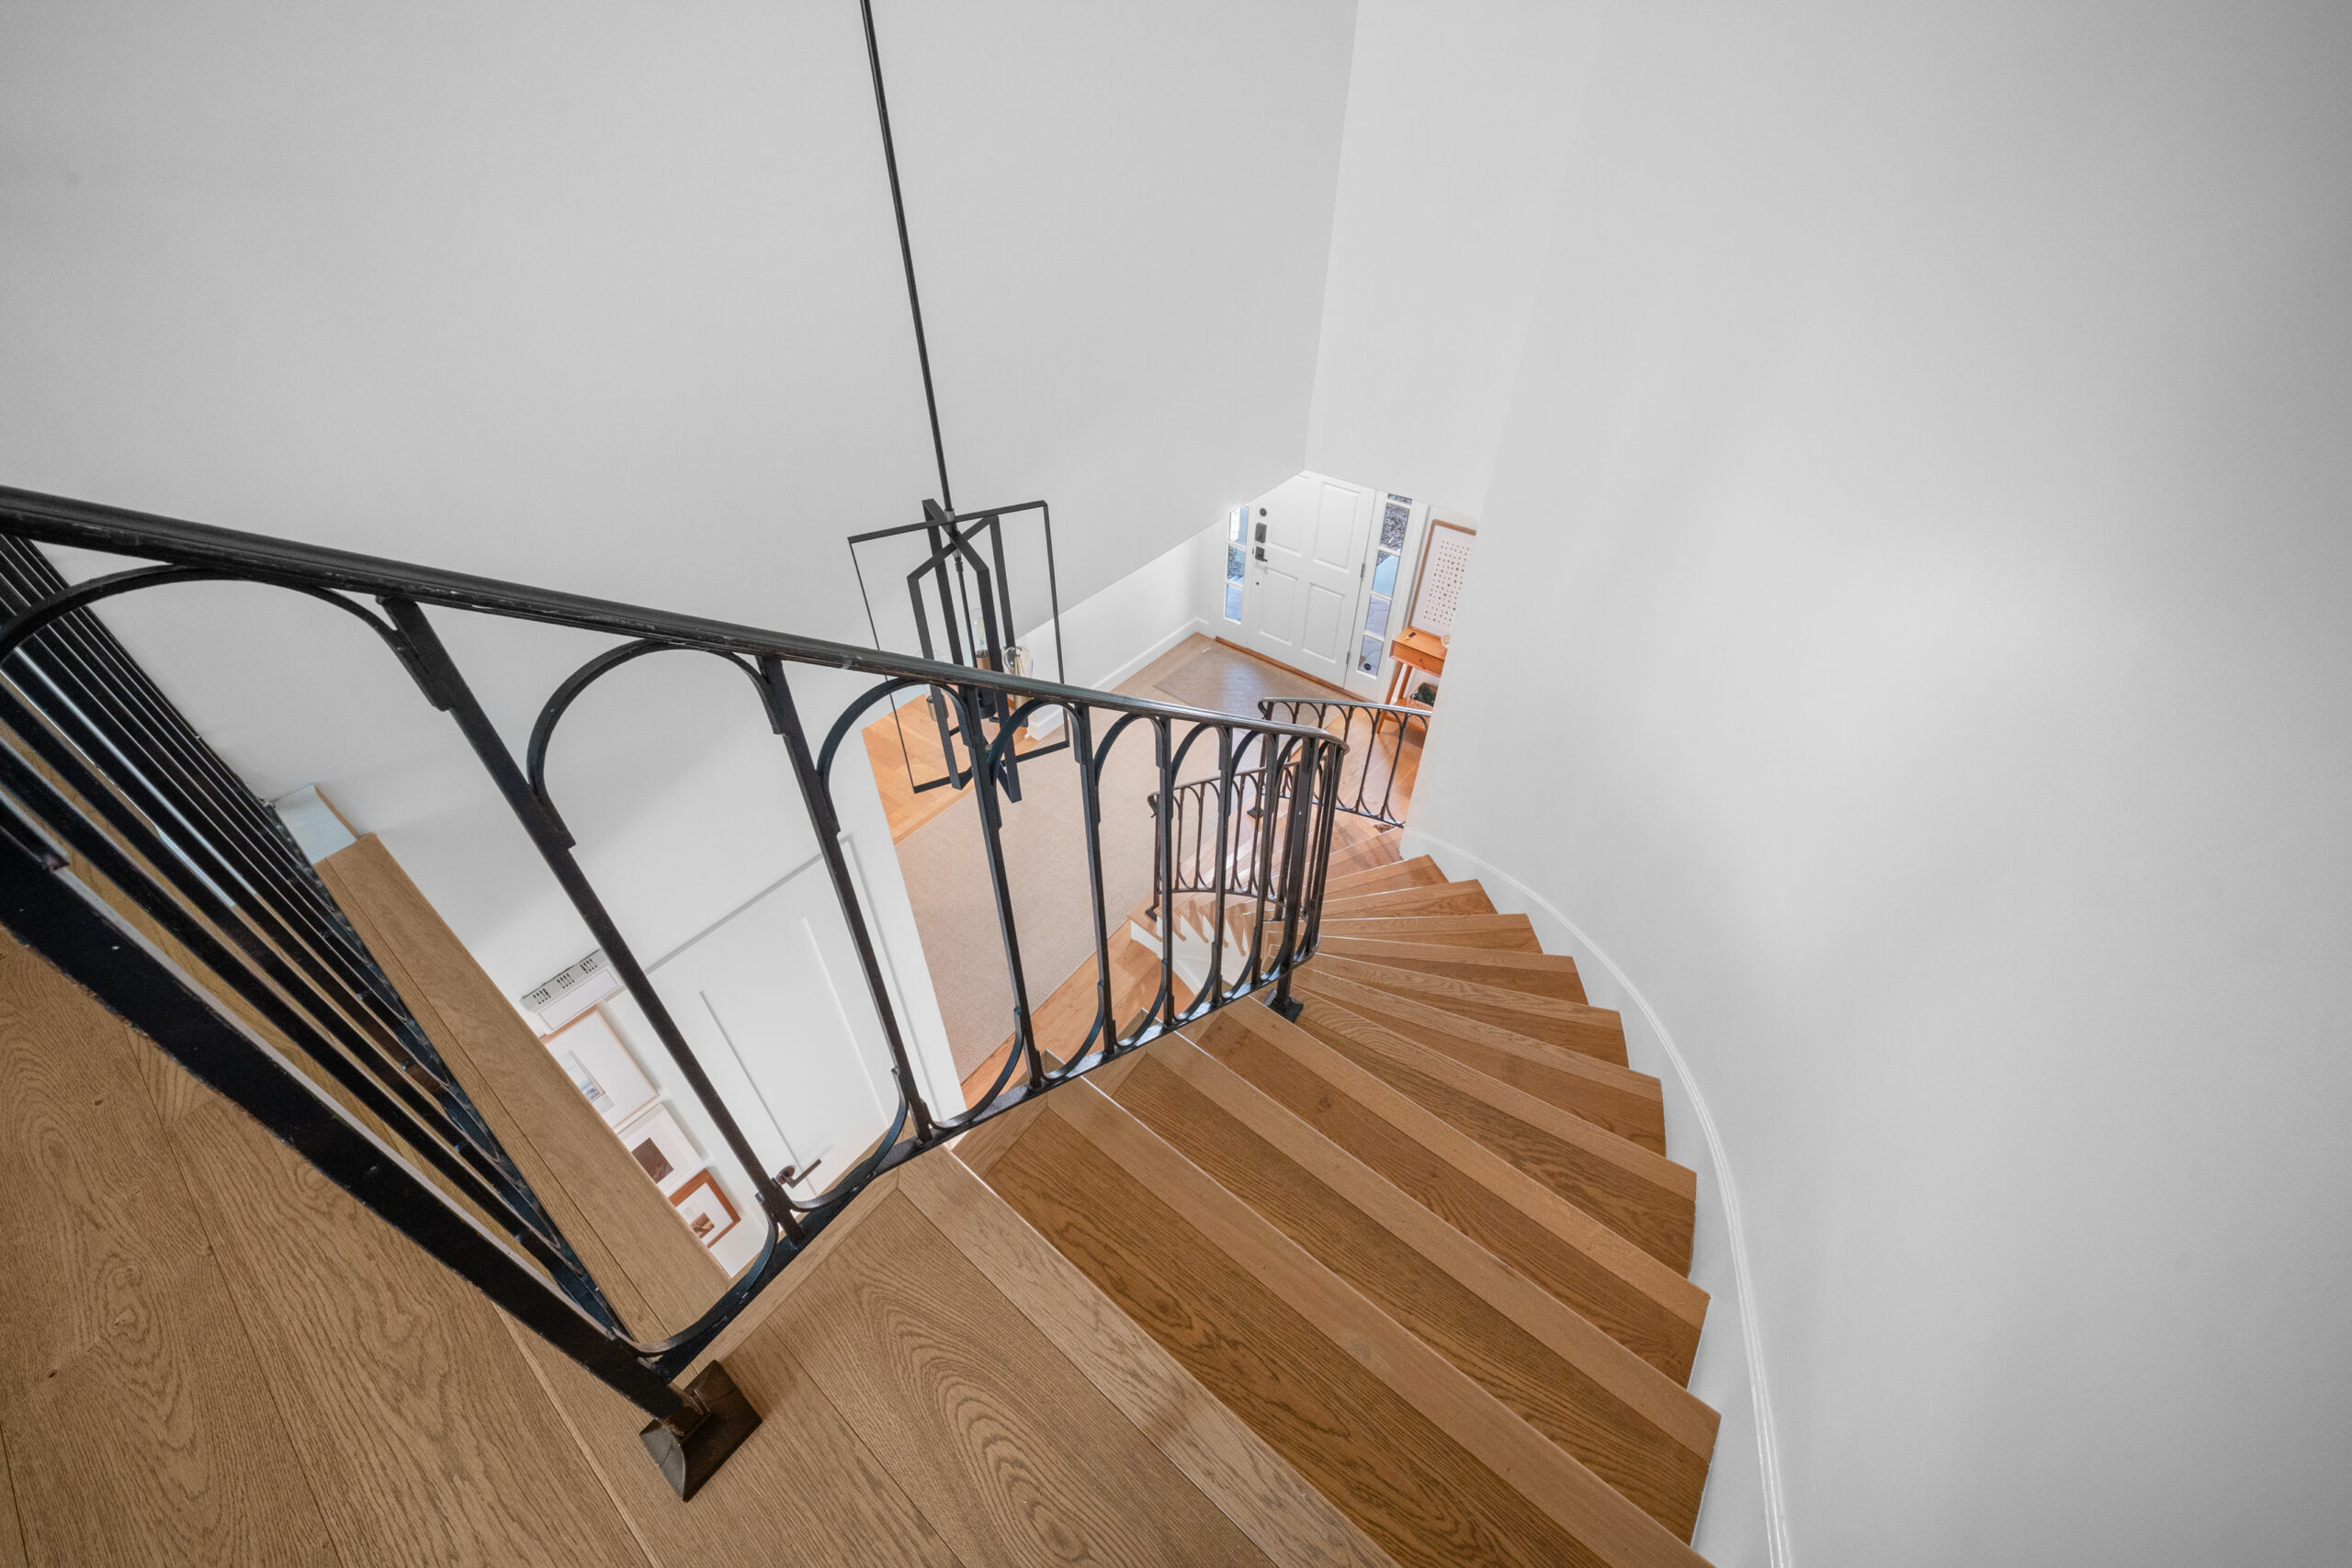
Elegant curved staircase featuring warm oak treads and classic wrought iron balustrade in a bright open foyer by RnD Builders Inc
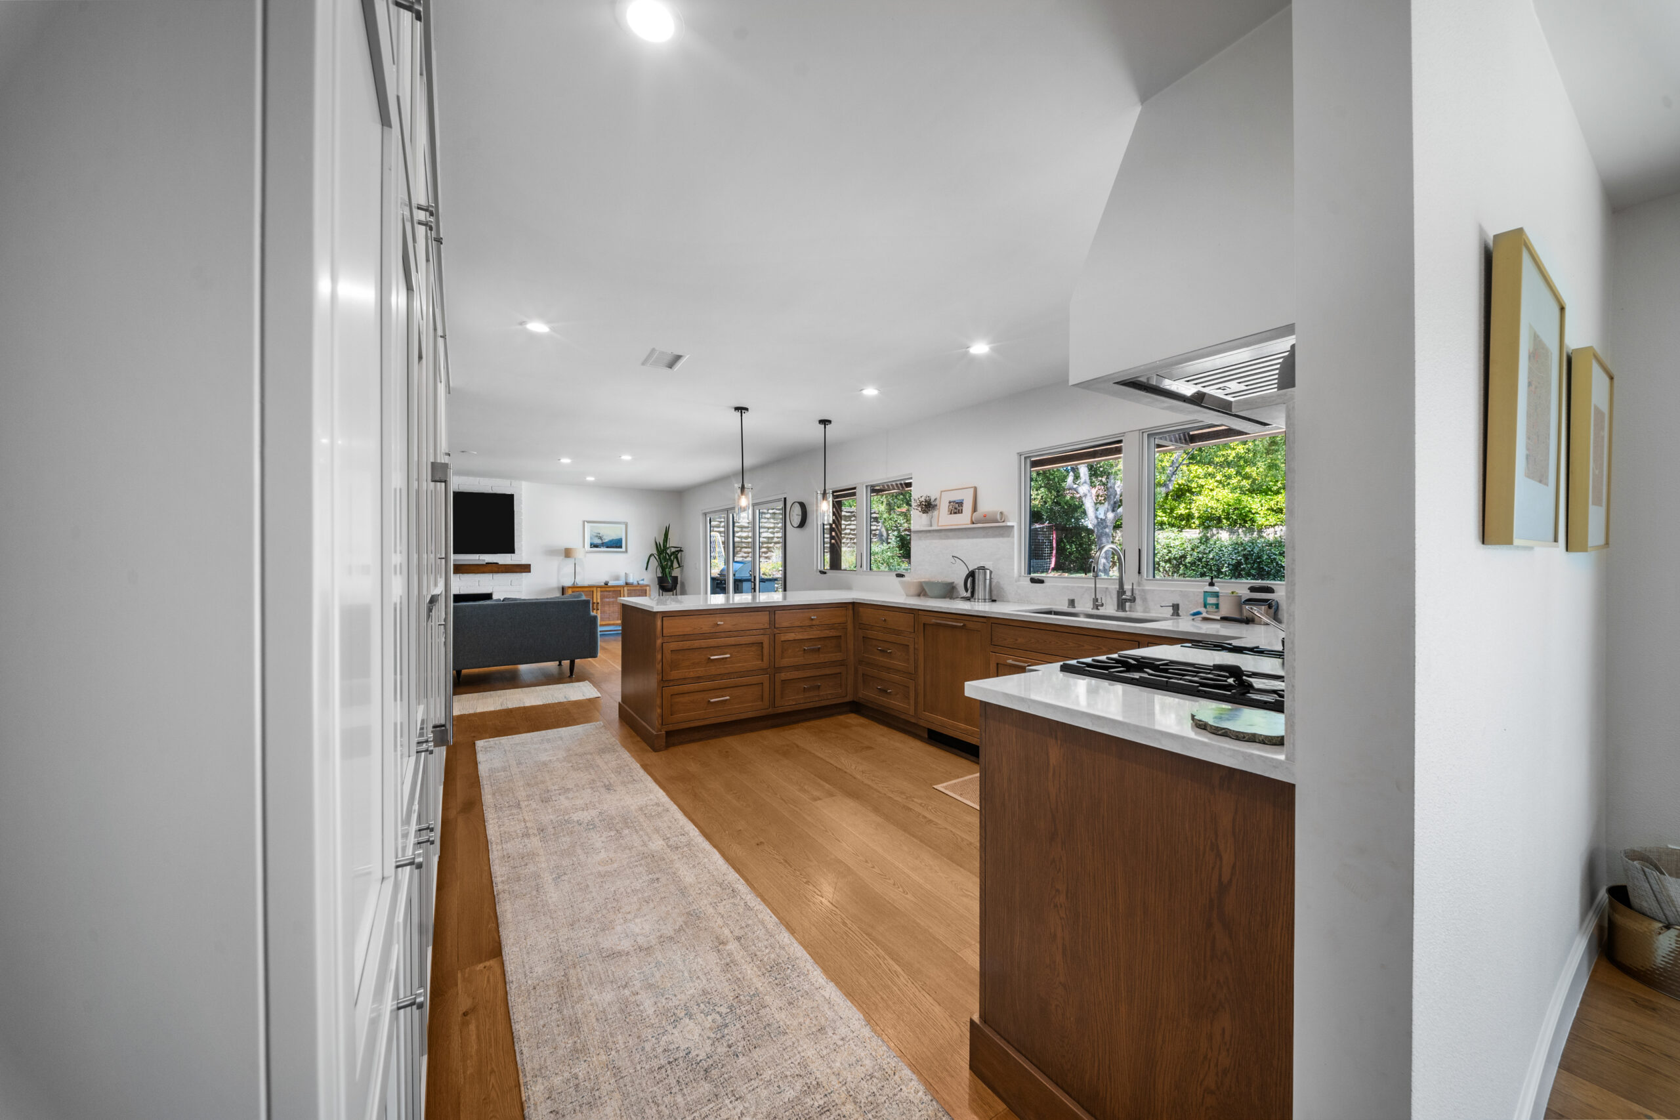
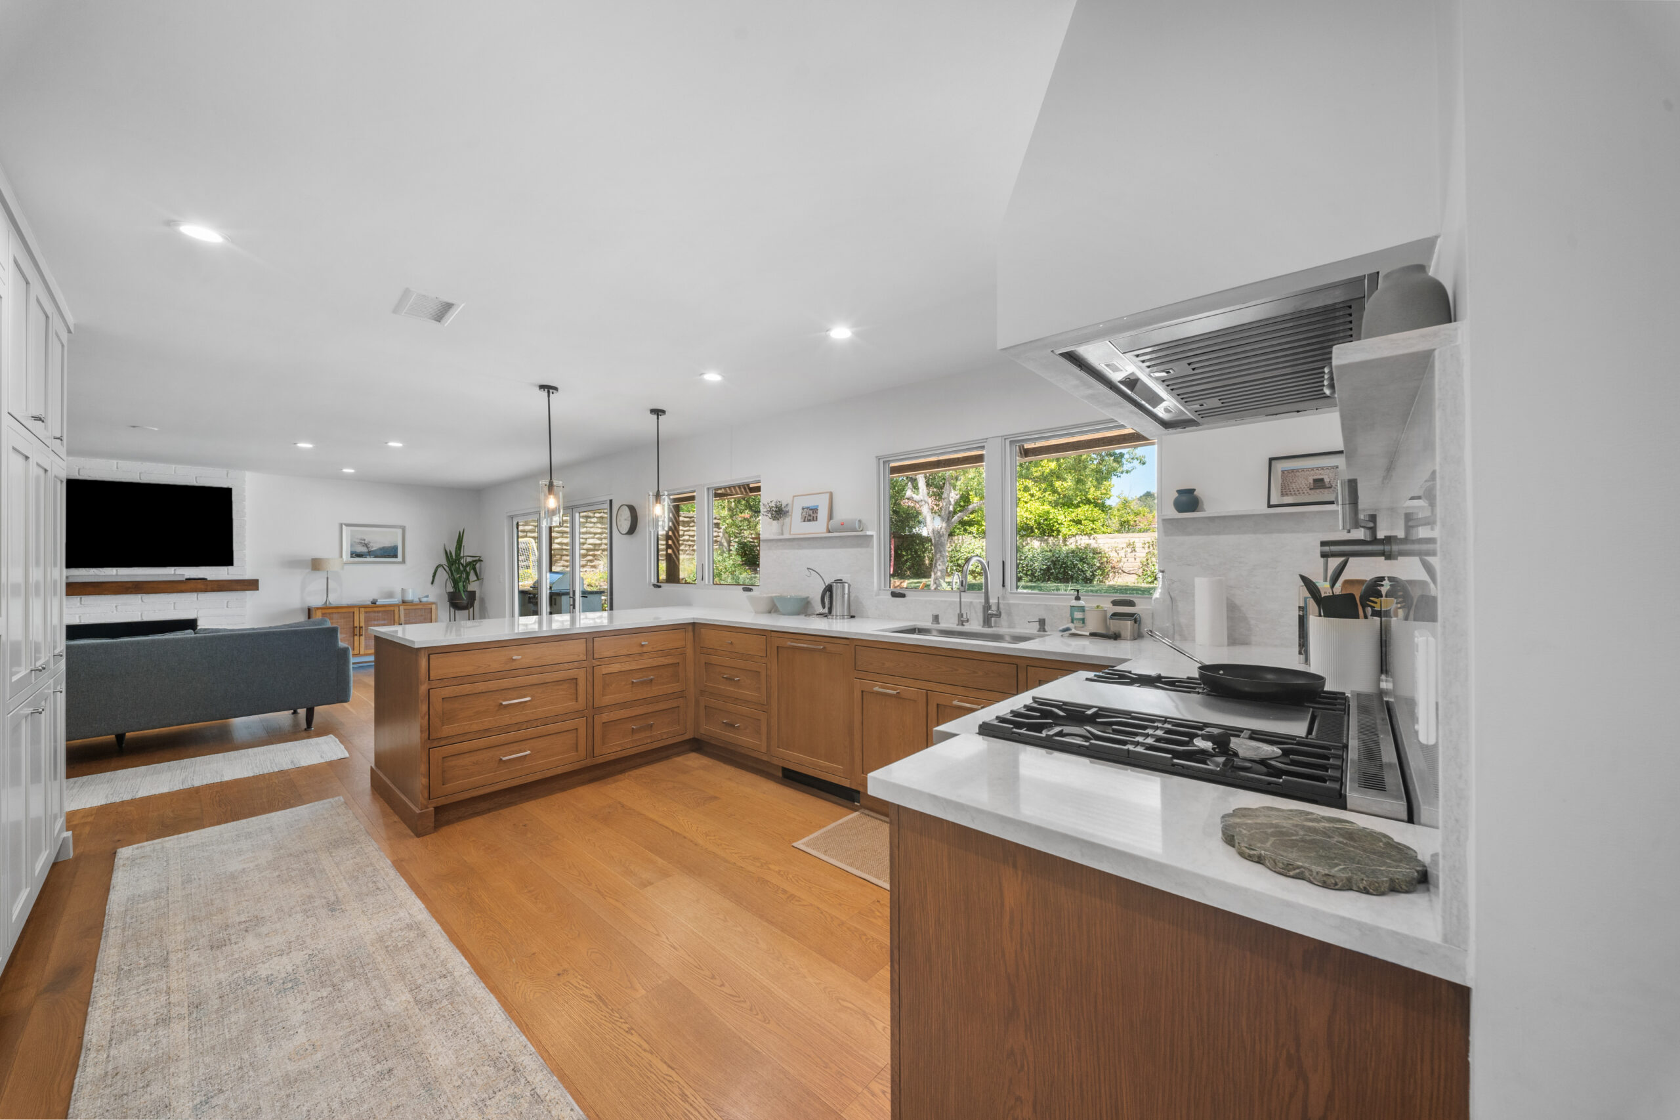
Warm walnut cabinetry and crisp quartz surfaces define this beautifully open kitchen and living space by RnD Builders Inc
A beautifully remodeled open-concept kitchen featuring warm wood cabinetry, quartz surfaces, and professional-grade appliances by RnD Builders Inc
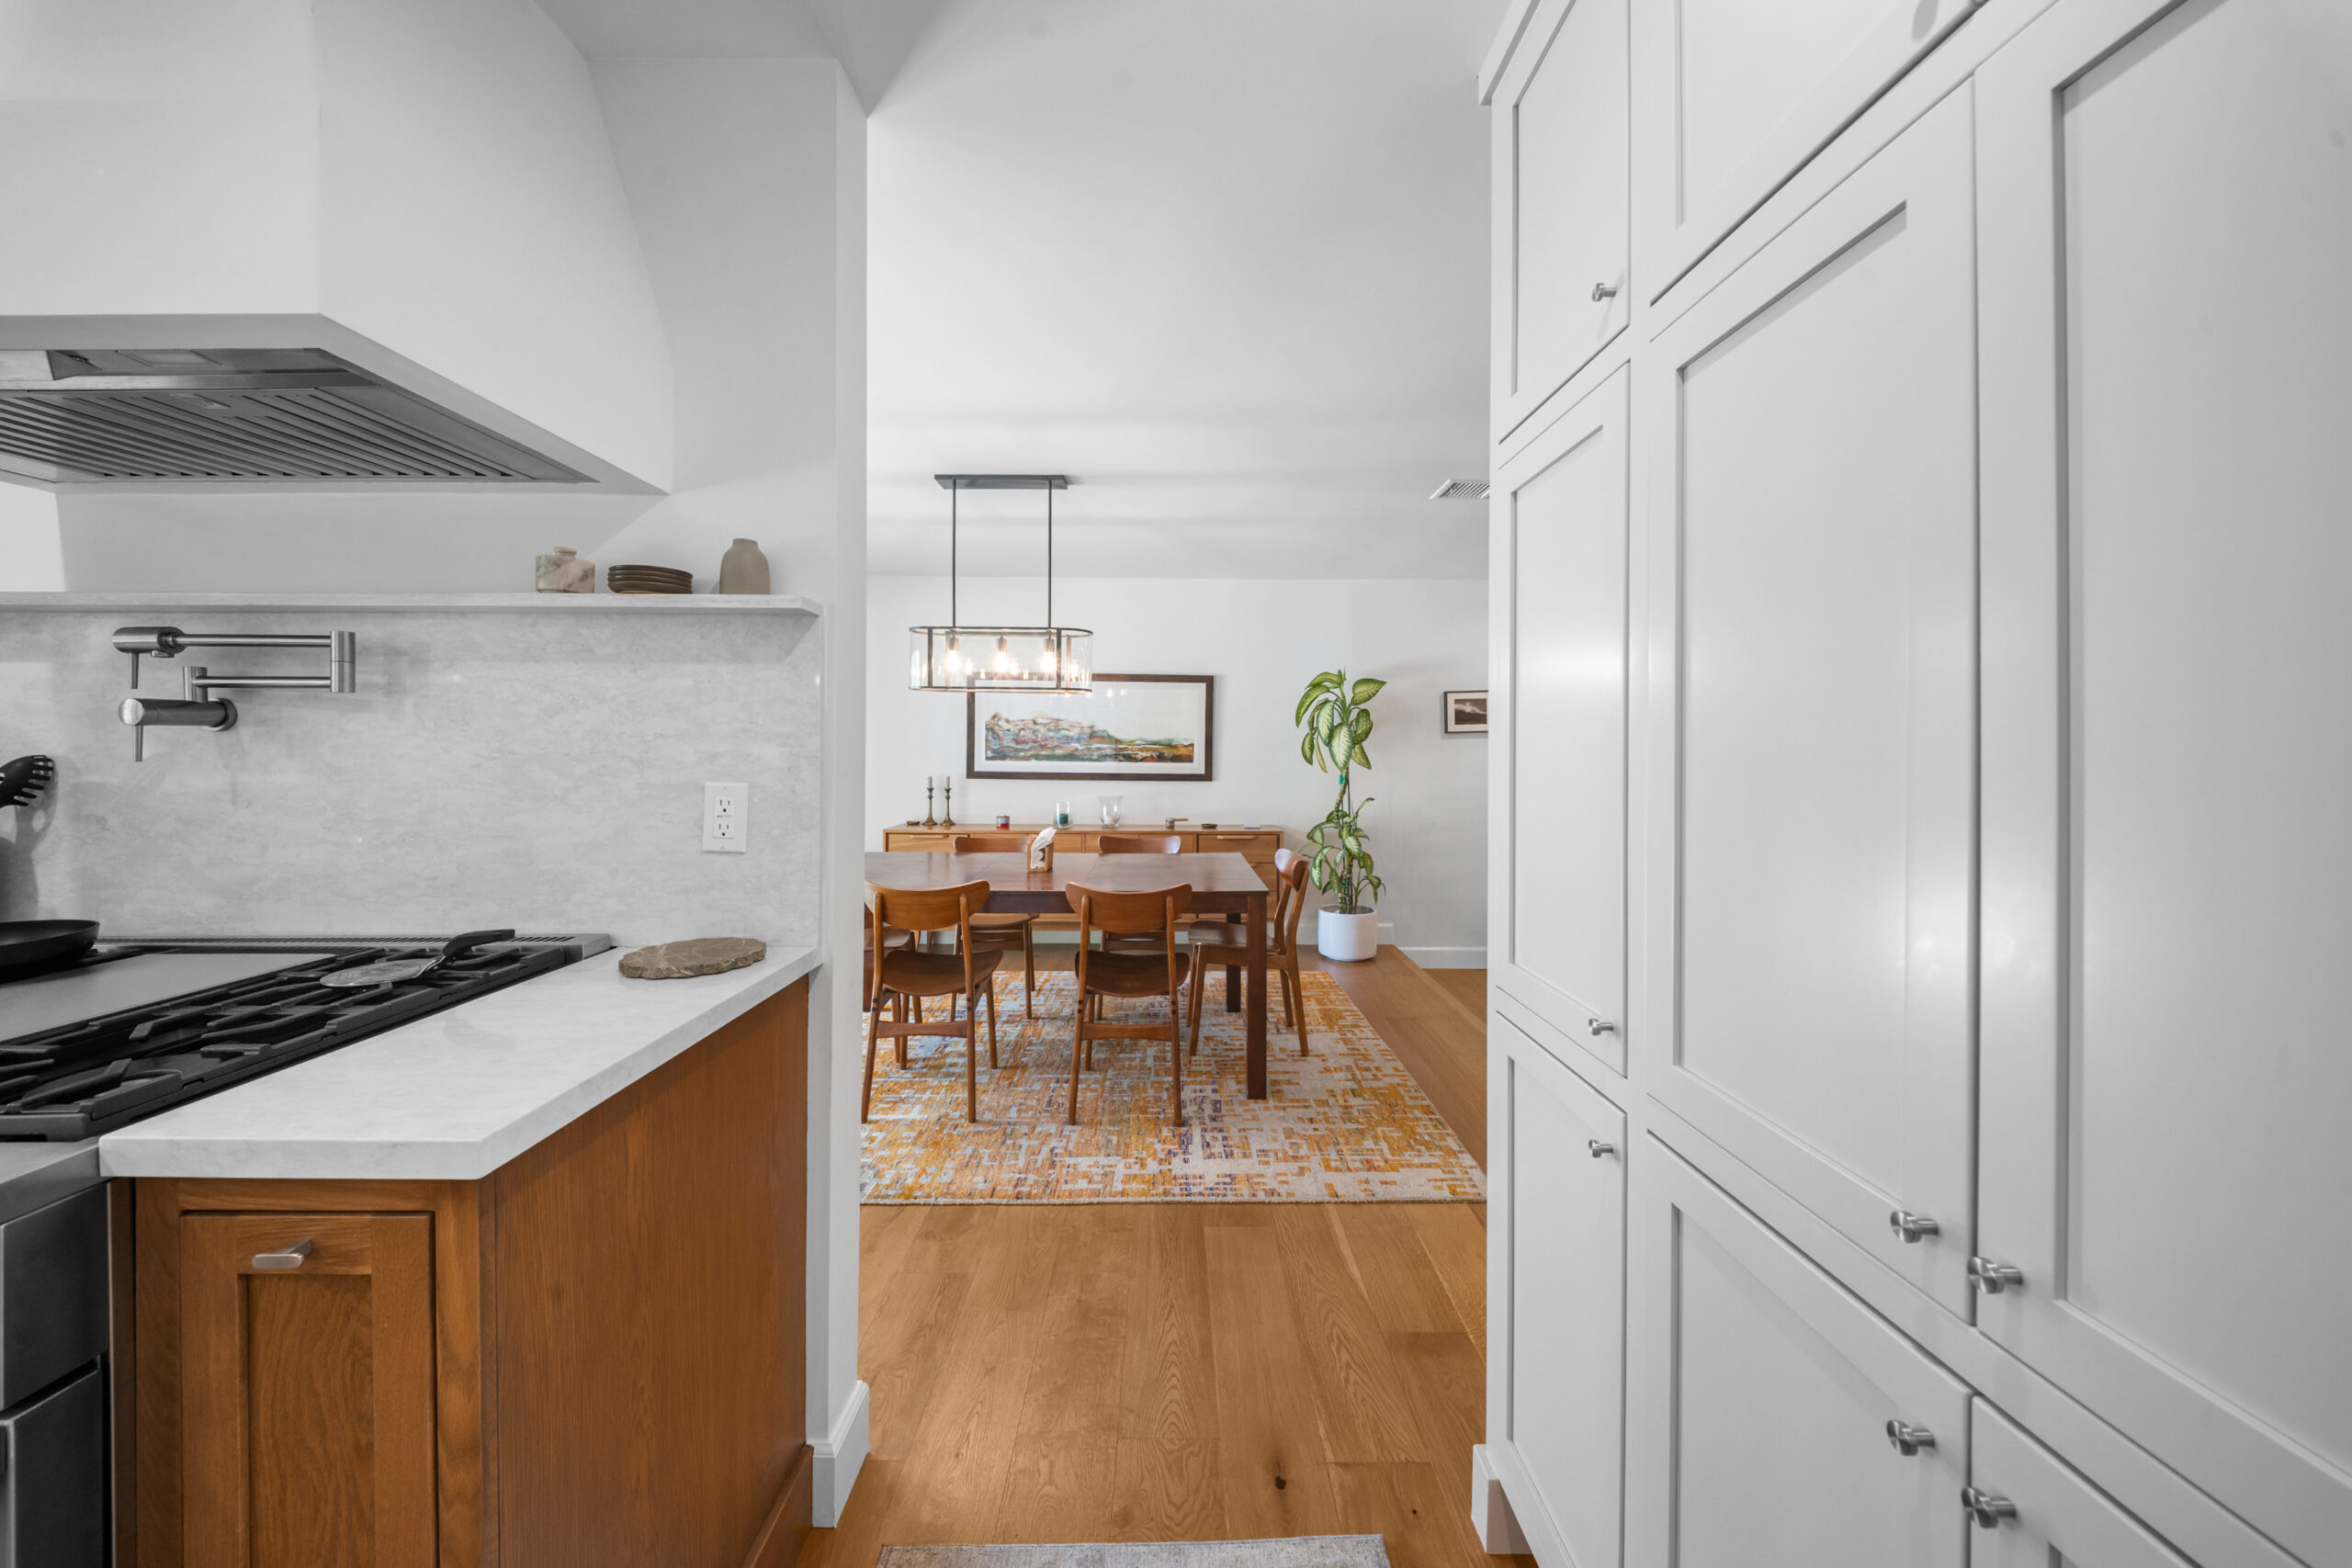
Warm wood and white shaker cabinetry blend seamlessly with a mid-century dining space and hardwood floors by RnD Builders Inc
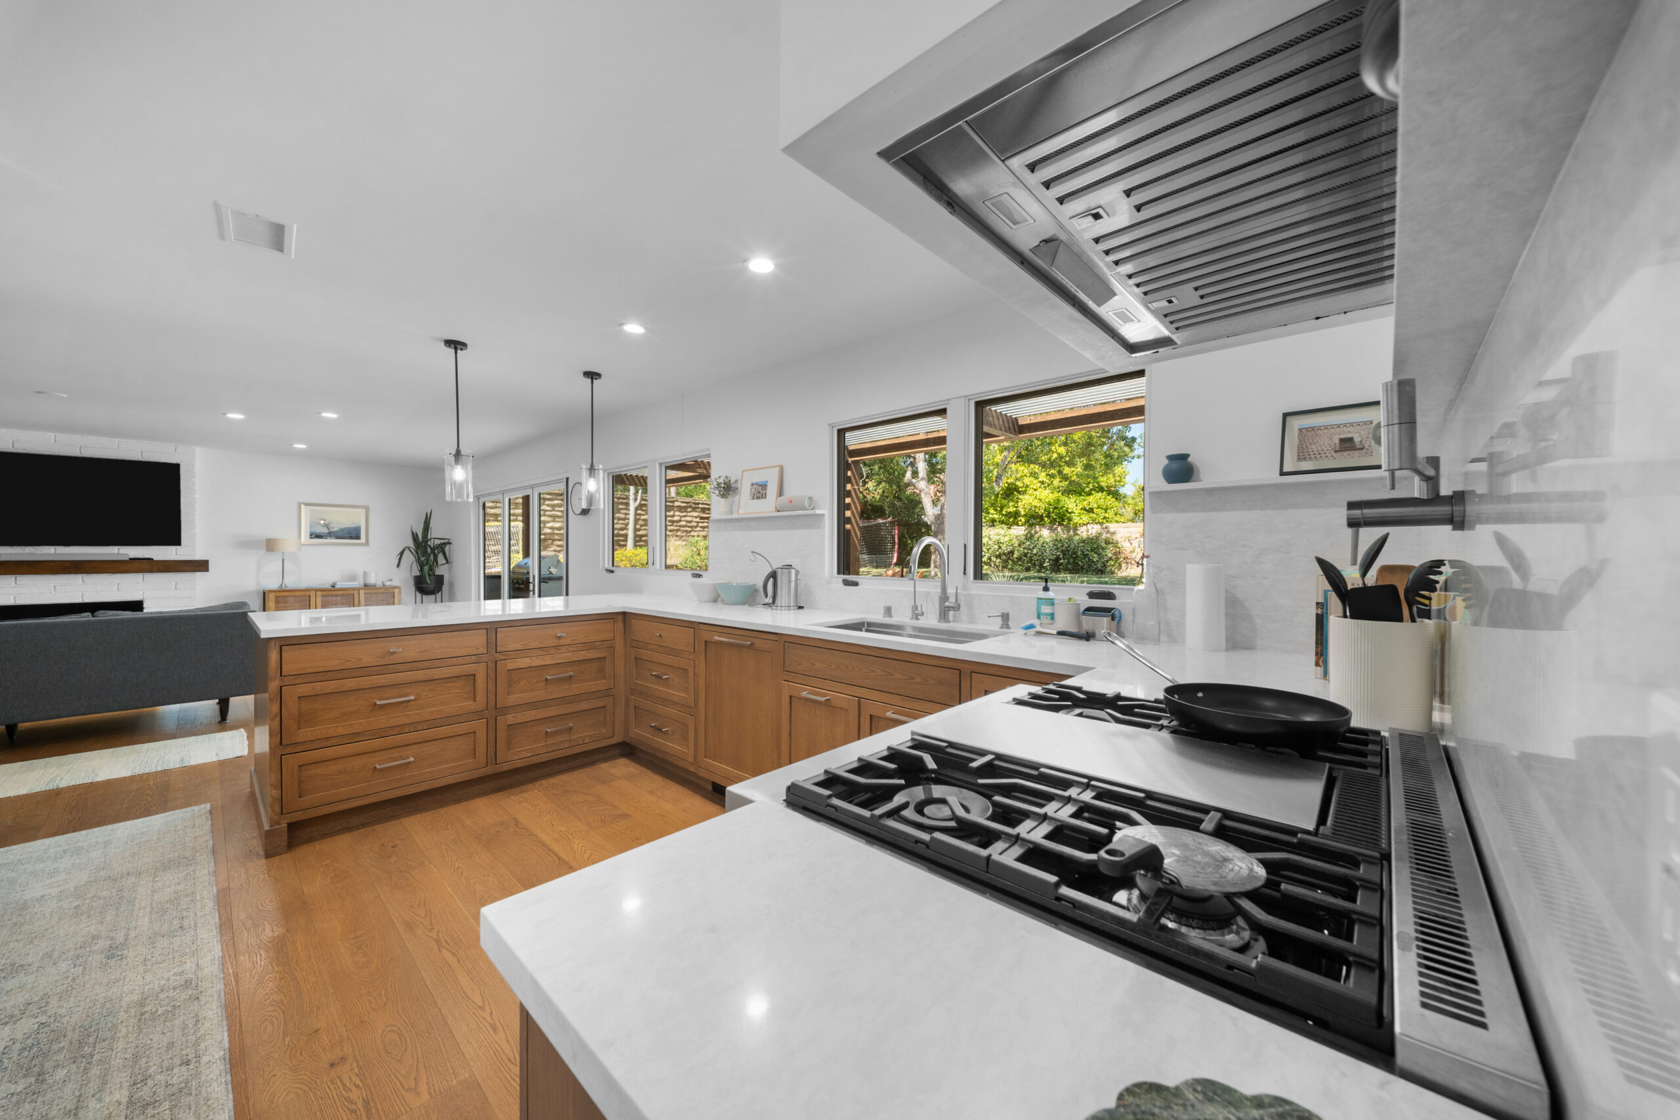
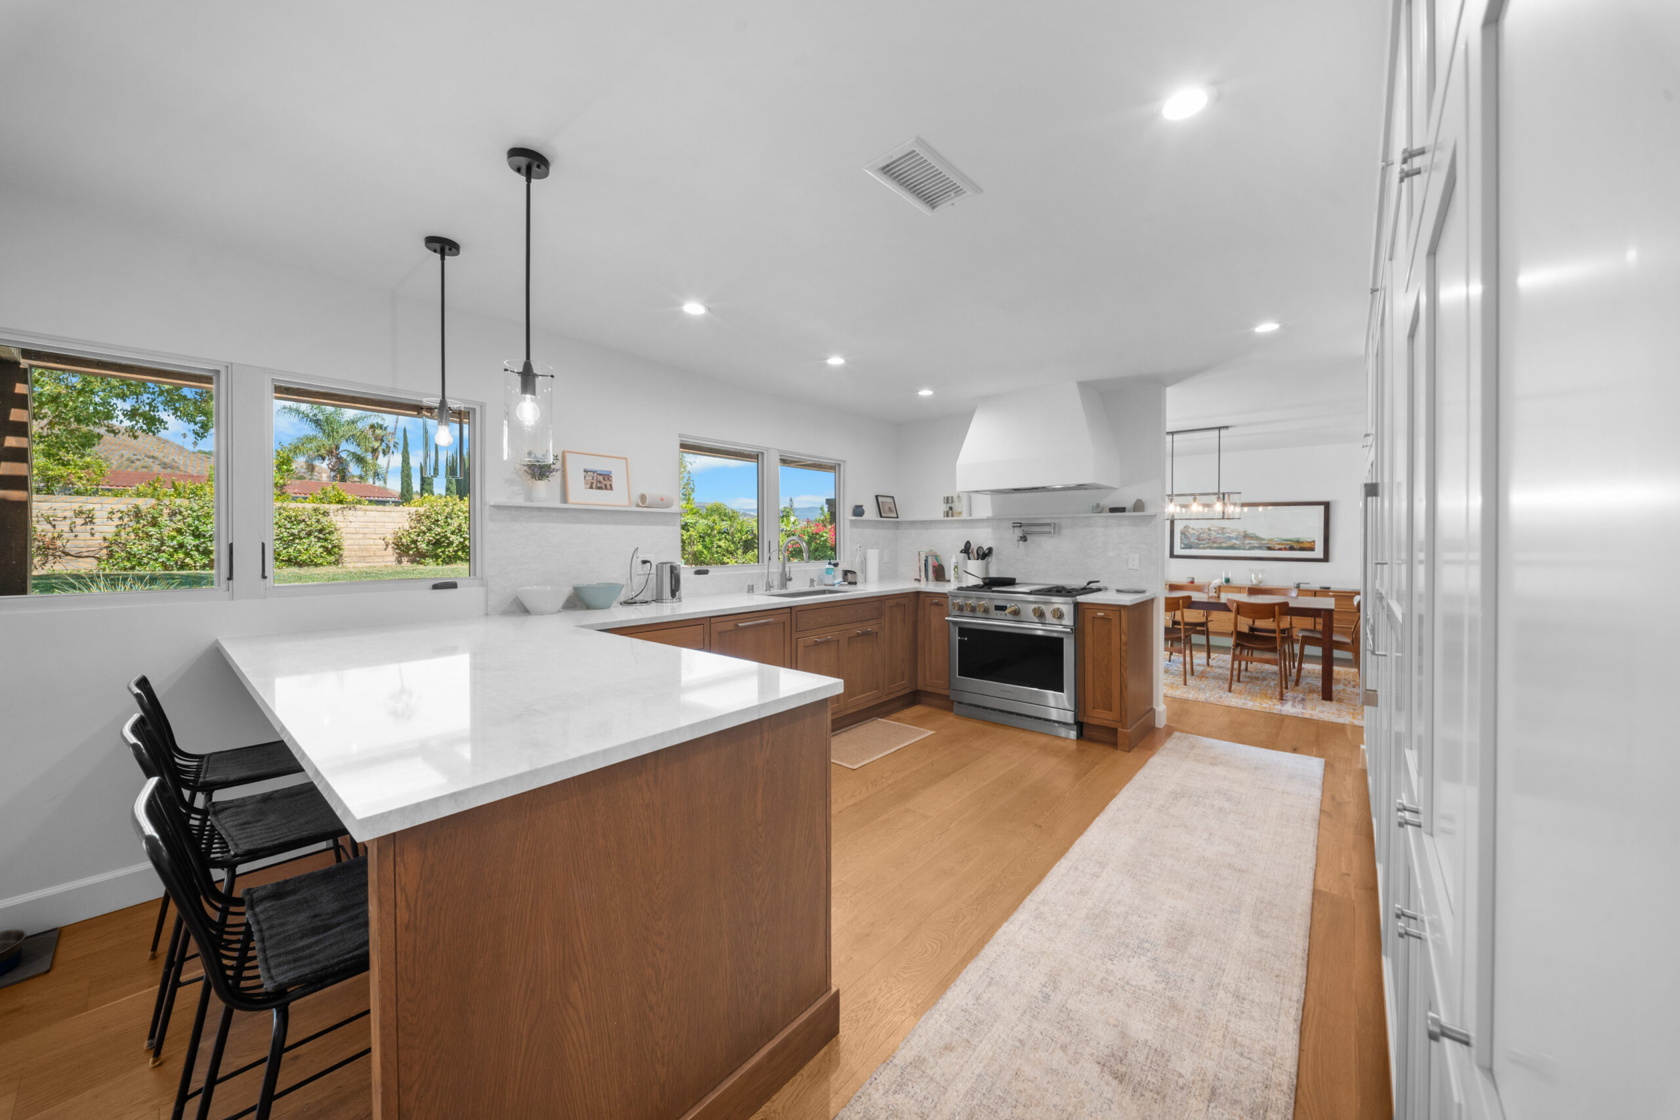
Bright, open-concept kitchen remodel featuring warm wood cabinetry, quartz countertops, and a professional-grade range by RnD Builders Inc
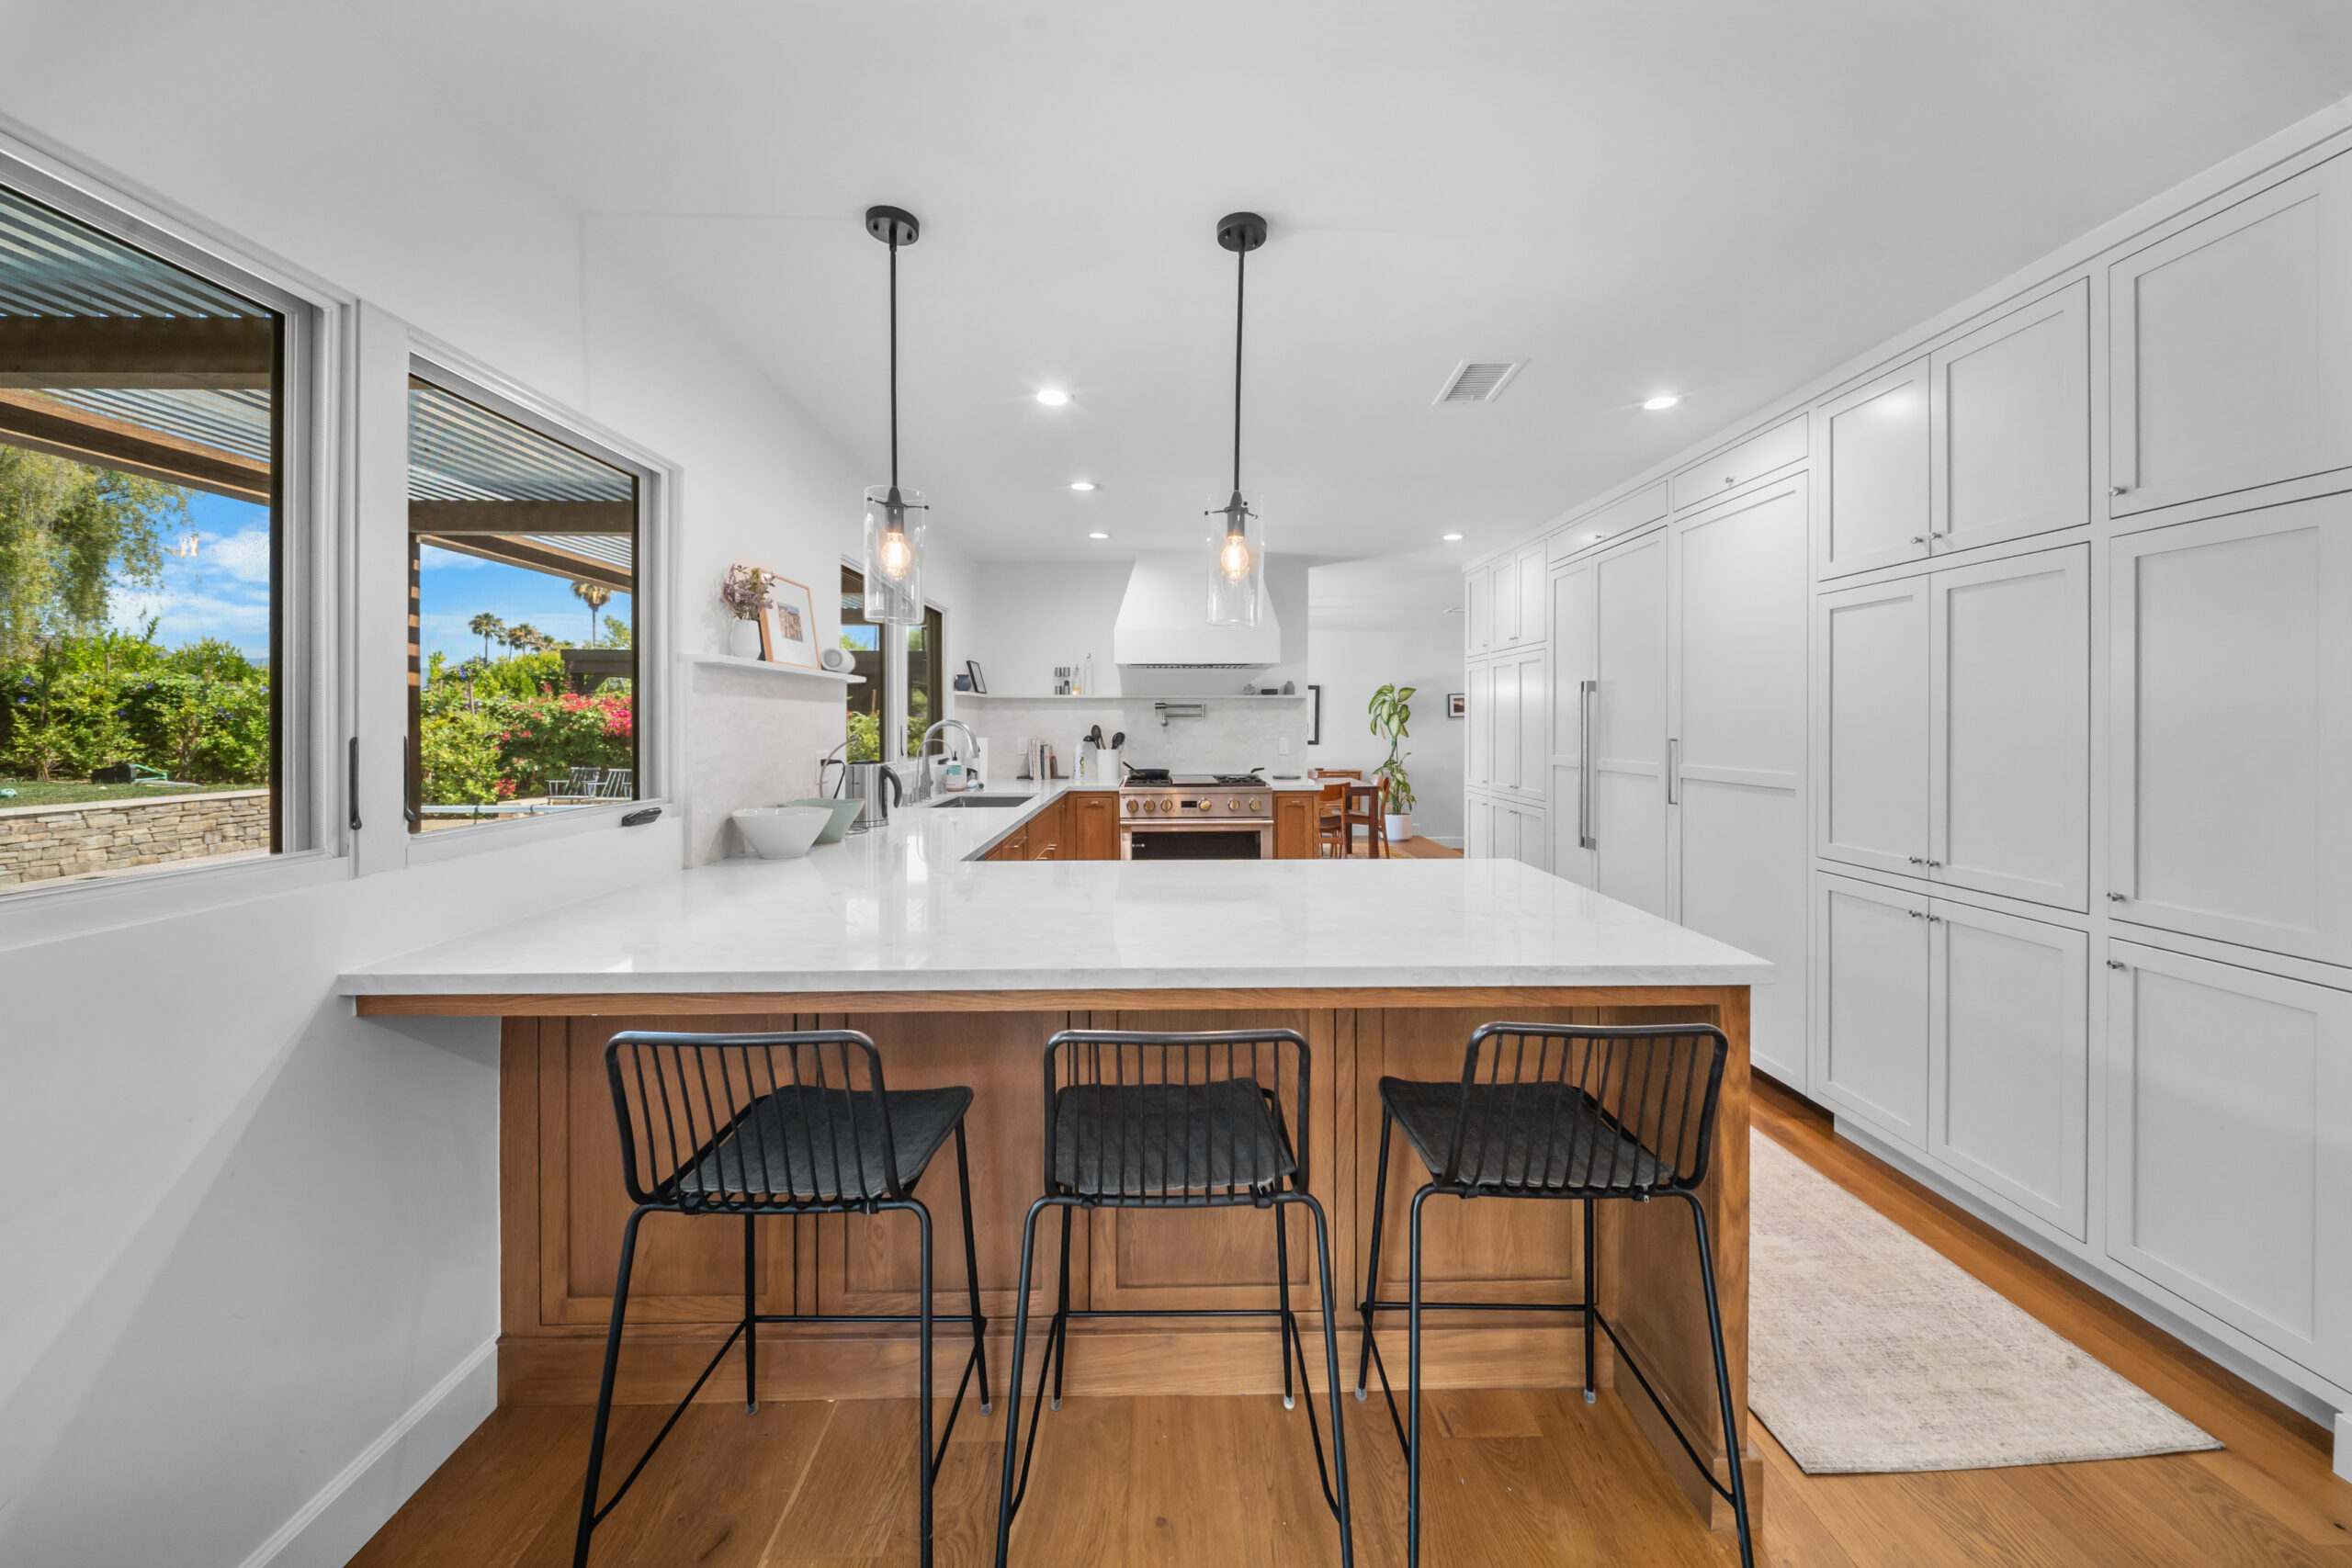

A stunning transitional kitchen featuring a large quartz island, shaker cabinetry, and garden views by RnD Builders Inc
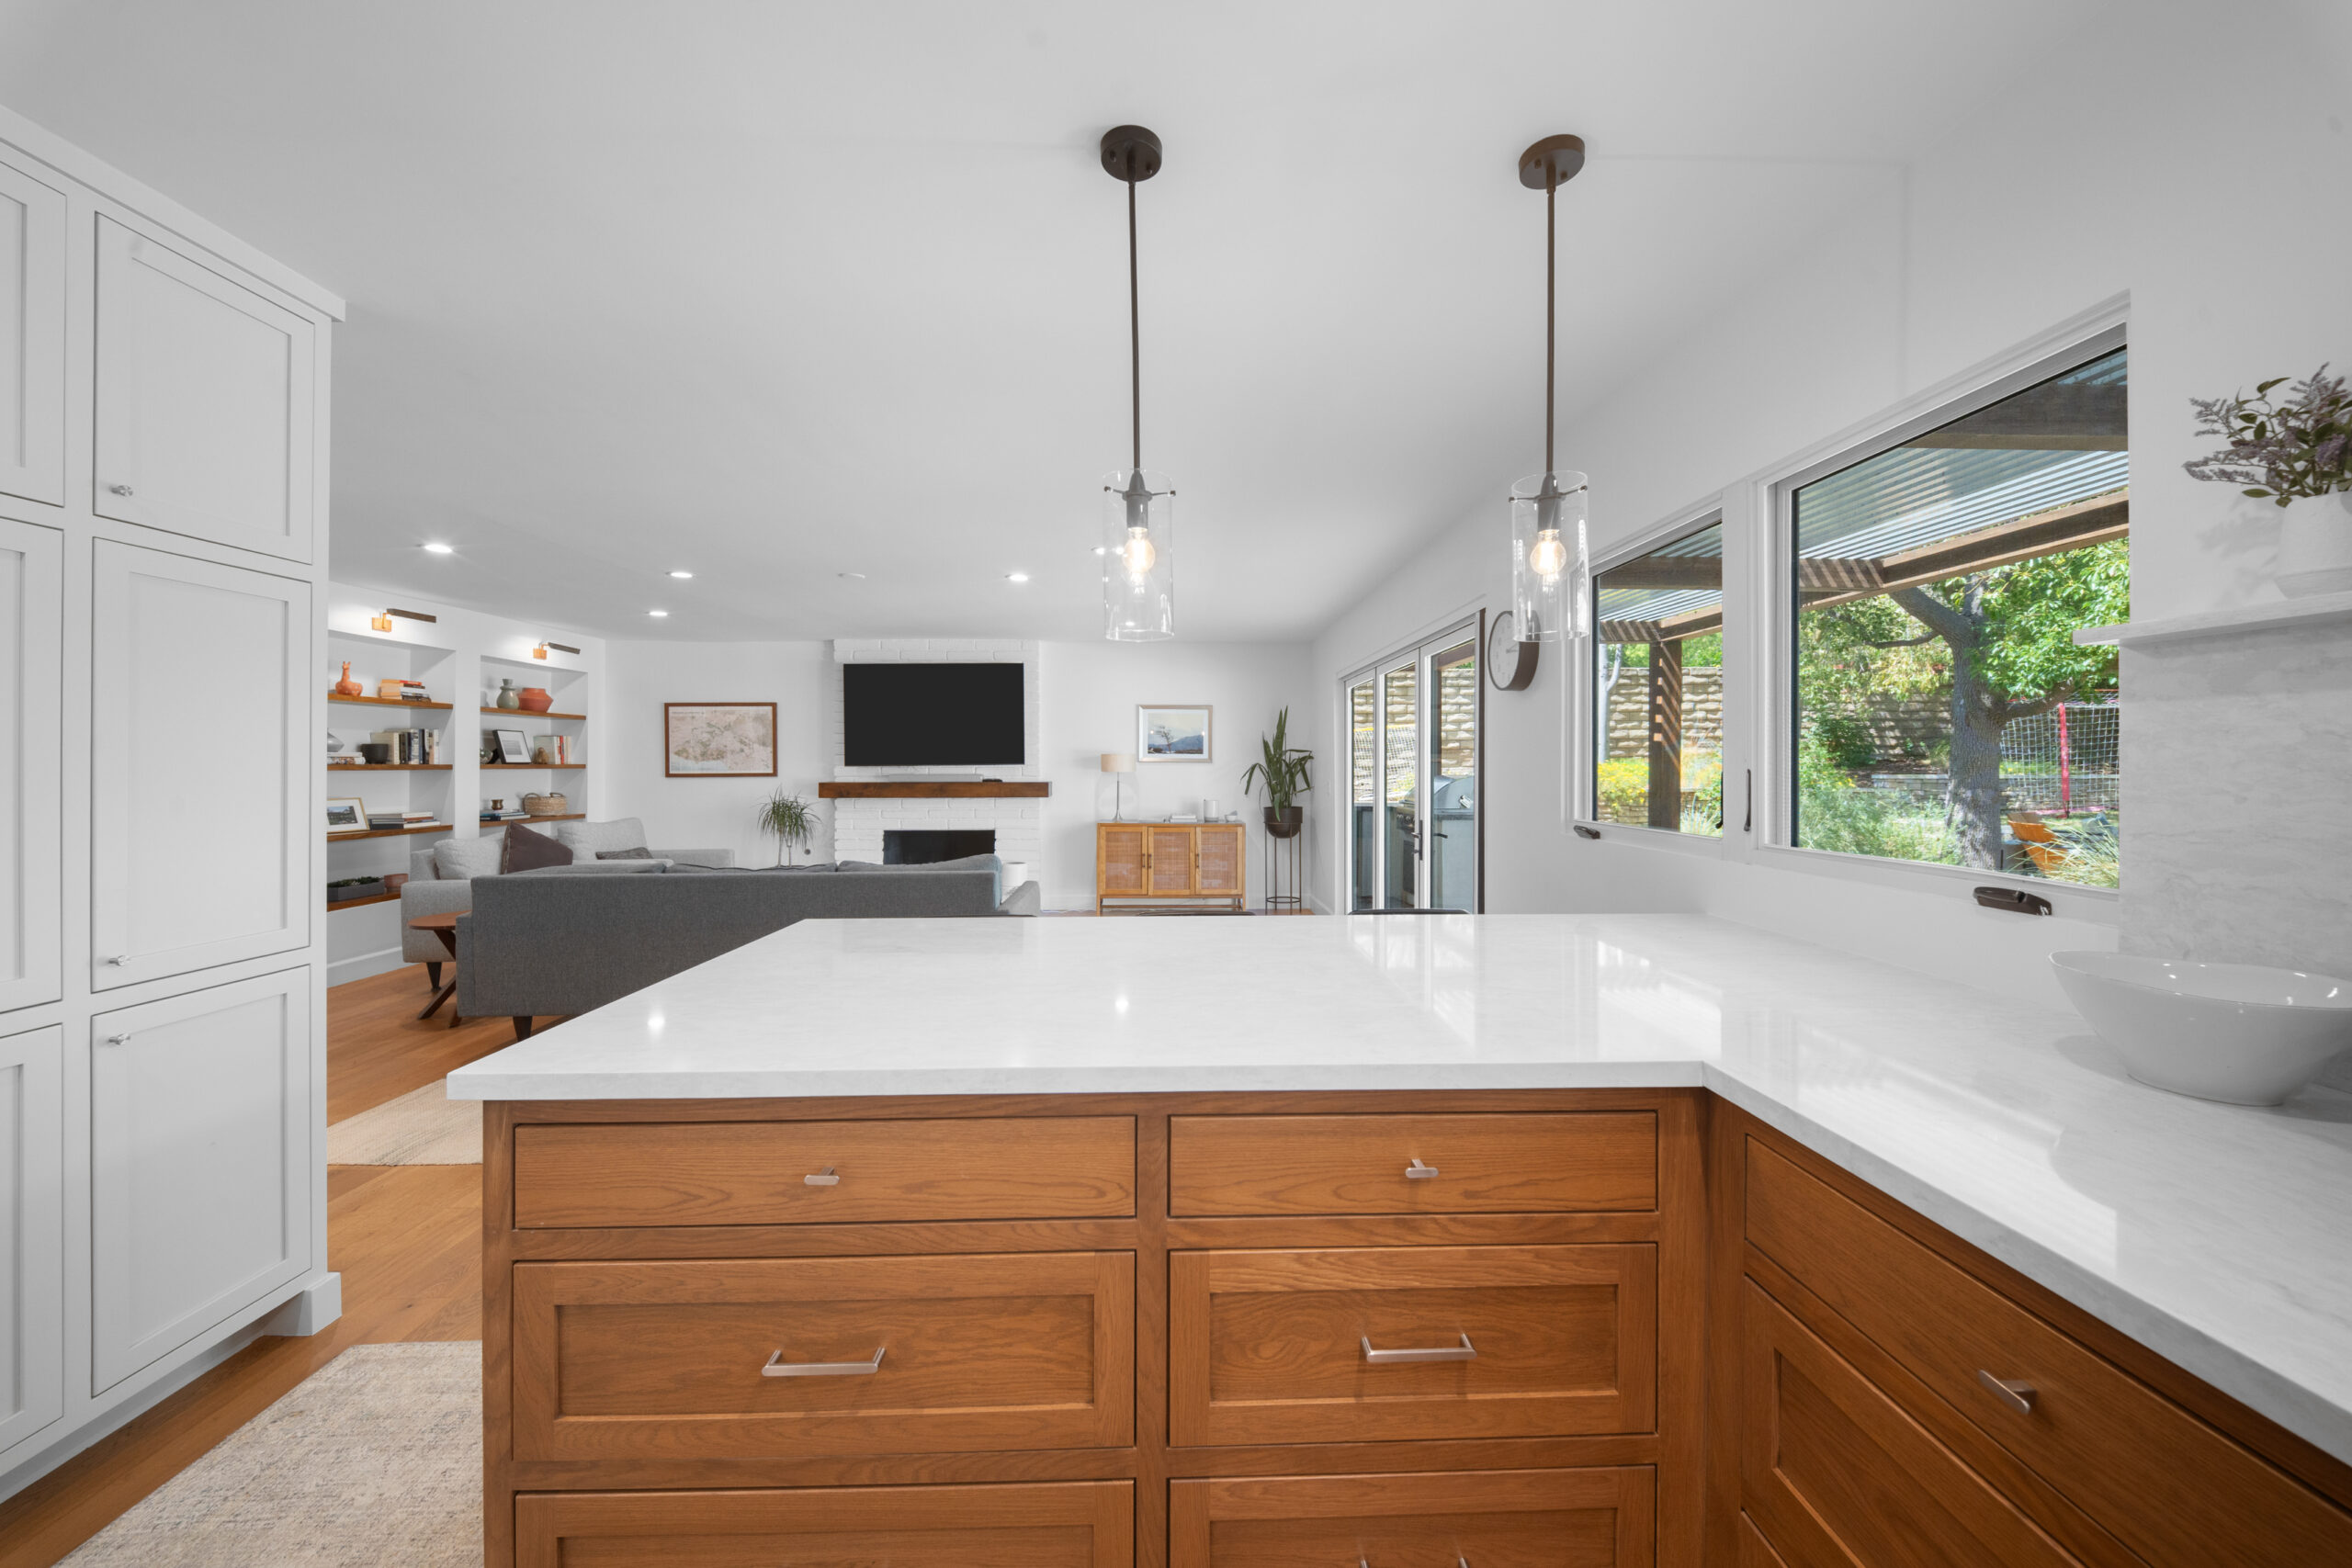
A seamless blend of warm oak cabinetry and crisp white quartz creates an inviting open-concept kitchen and living space by RnD Builders Inc
A chef-inspired kitchen blending warm oak cabinetry, professional stainless range, and crisp white quartz surfaces with stunning outdoor views by RnD Builders Inc
Warm wood cabinetry and professional-grade appliances create a timeless, functional kitchen with stunning garden views by RnD Builders Inc
Warm mid-century modern kitchen featuring custom wood cabinetry, professional-grade range, and bright garden-view windows by RnD Builders Inc
Warm mid-century modern kitchen featuring custom wood cabinetry, quartz counters, and seamless open-concept flow into the living area by RnD Builders Inc
Expansive open-concept kitchen featuring warm wood cabinetry, quartz counters, and seamless flow into the living area by RnD Builders Inc
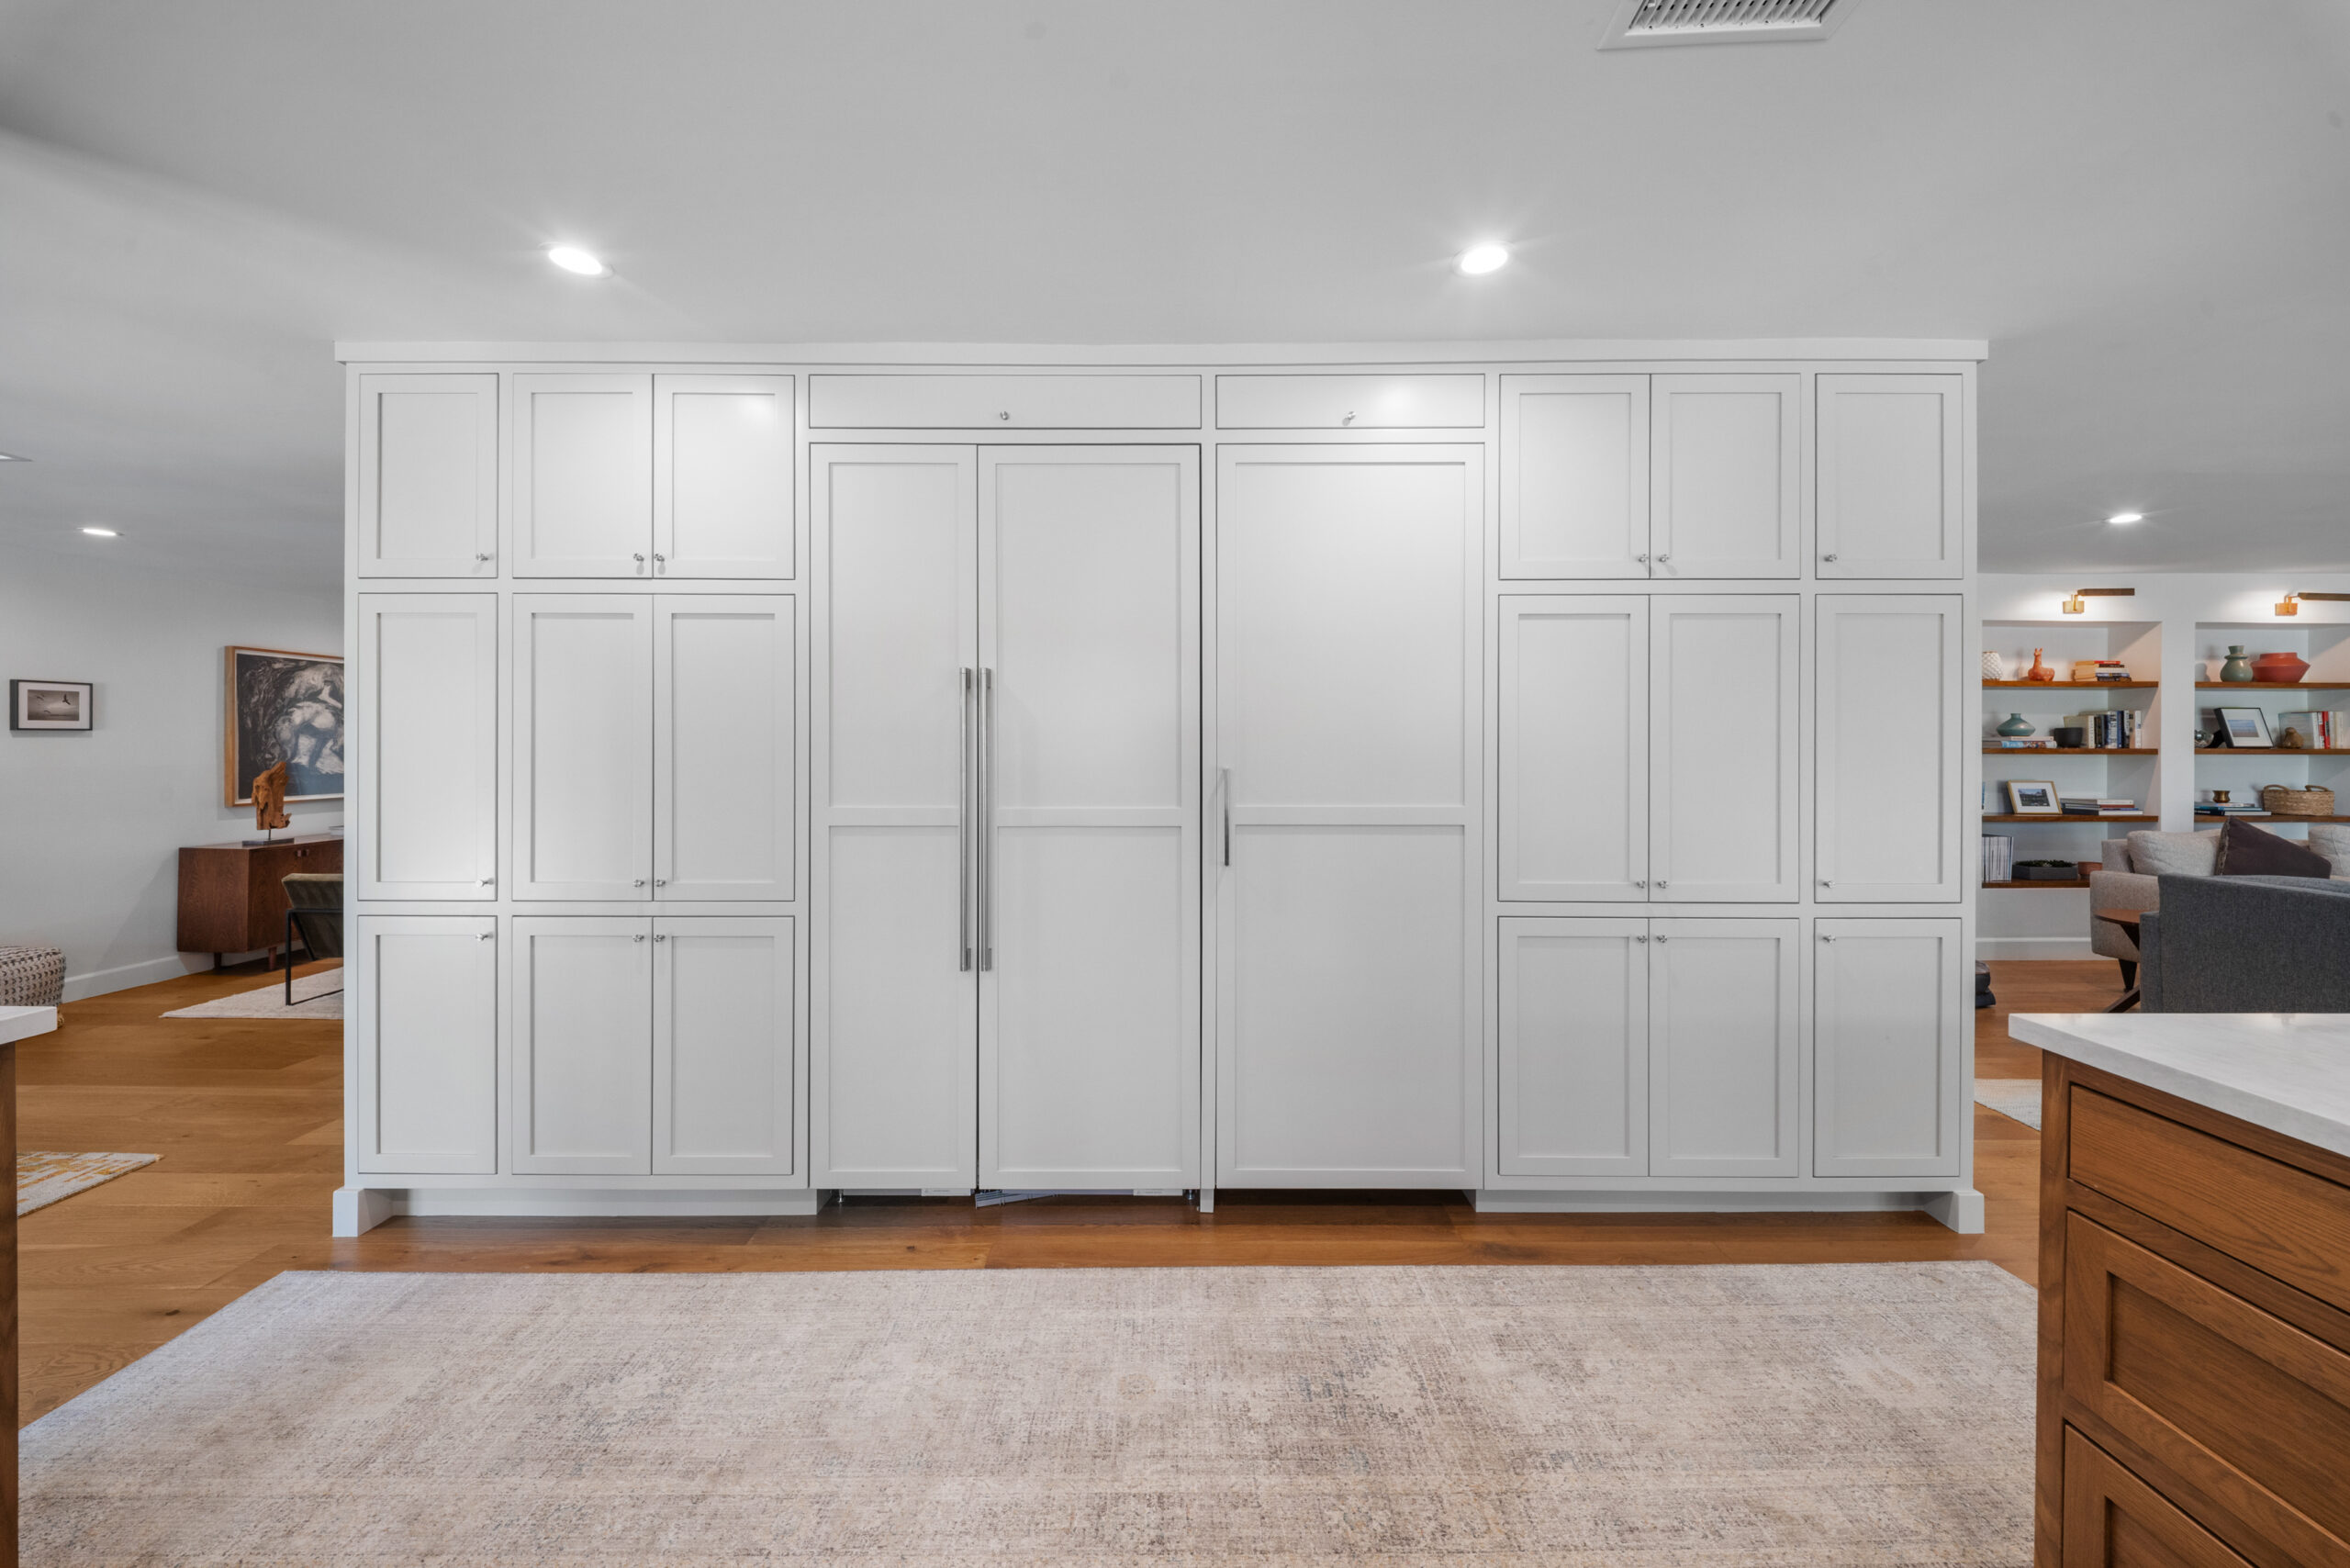
Seamless floor-to-ceiling white shaker cabinet wall conceals dual panel-ready refrigerators with polished stainless hardware by RnD Builders Inc
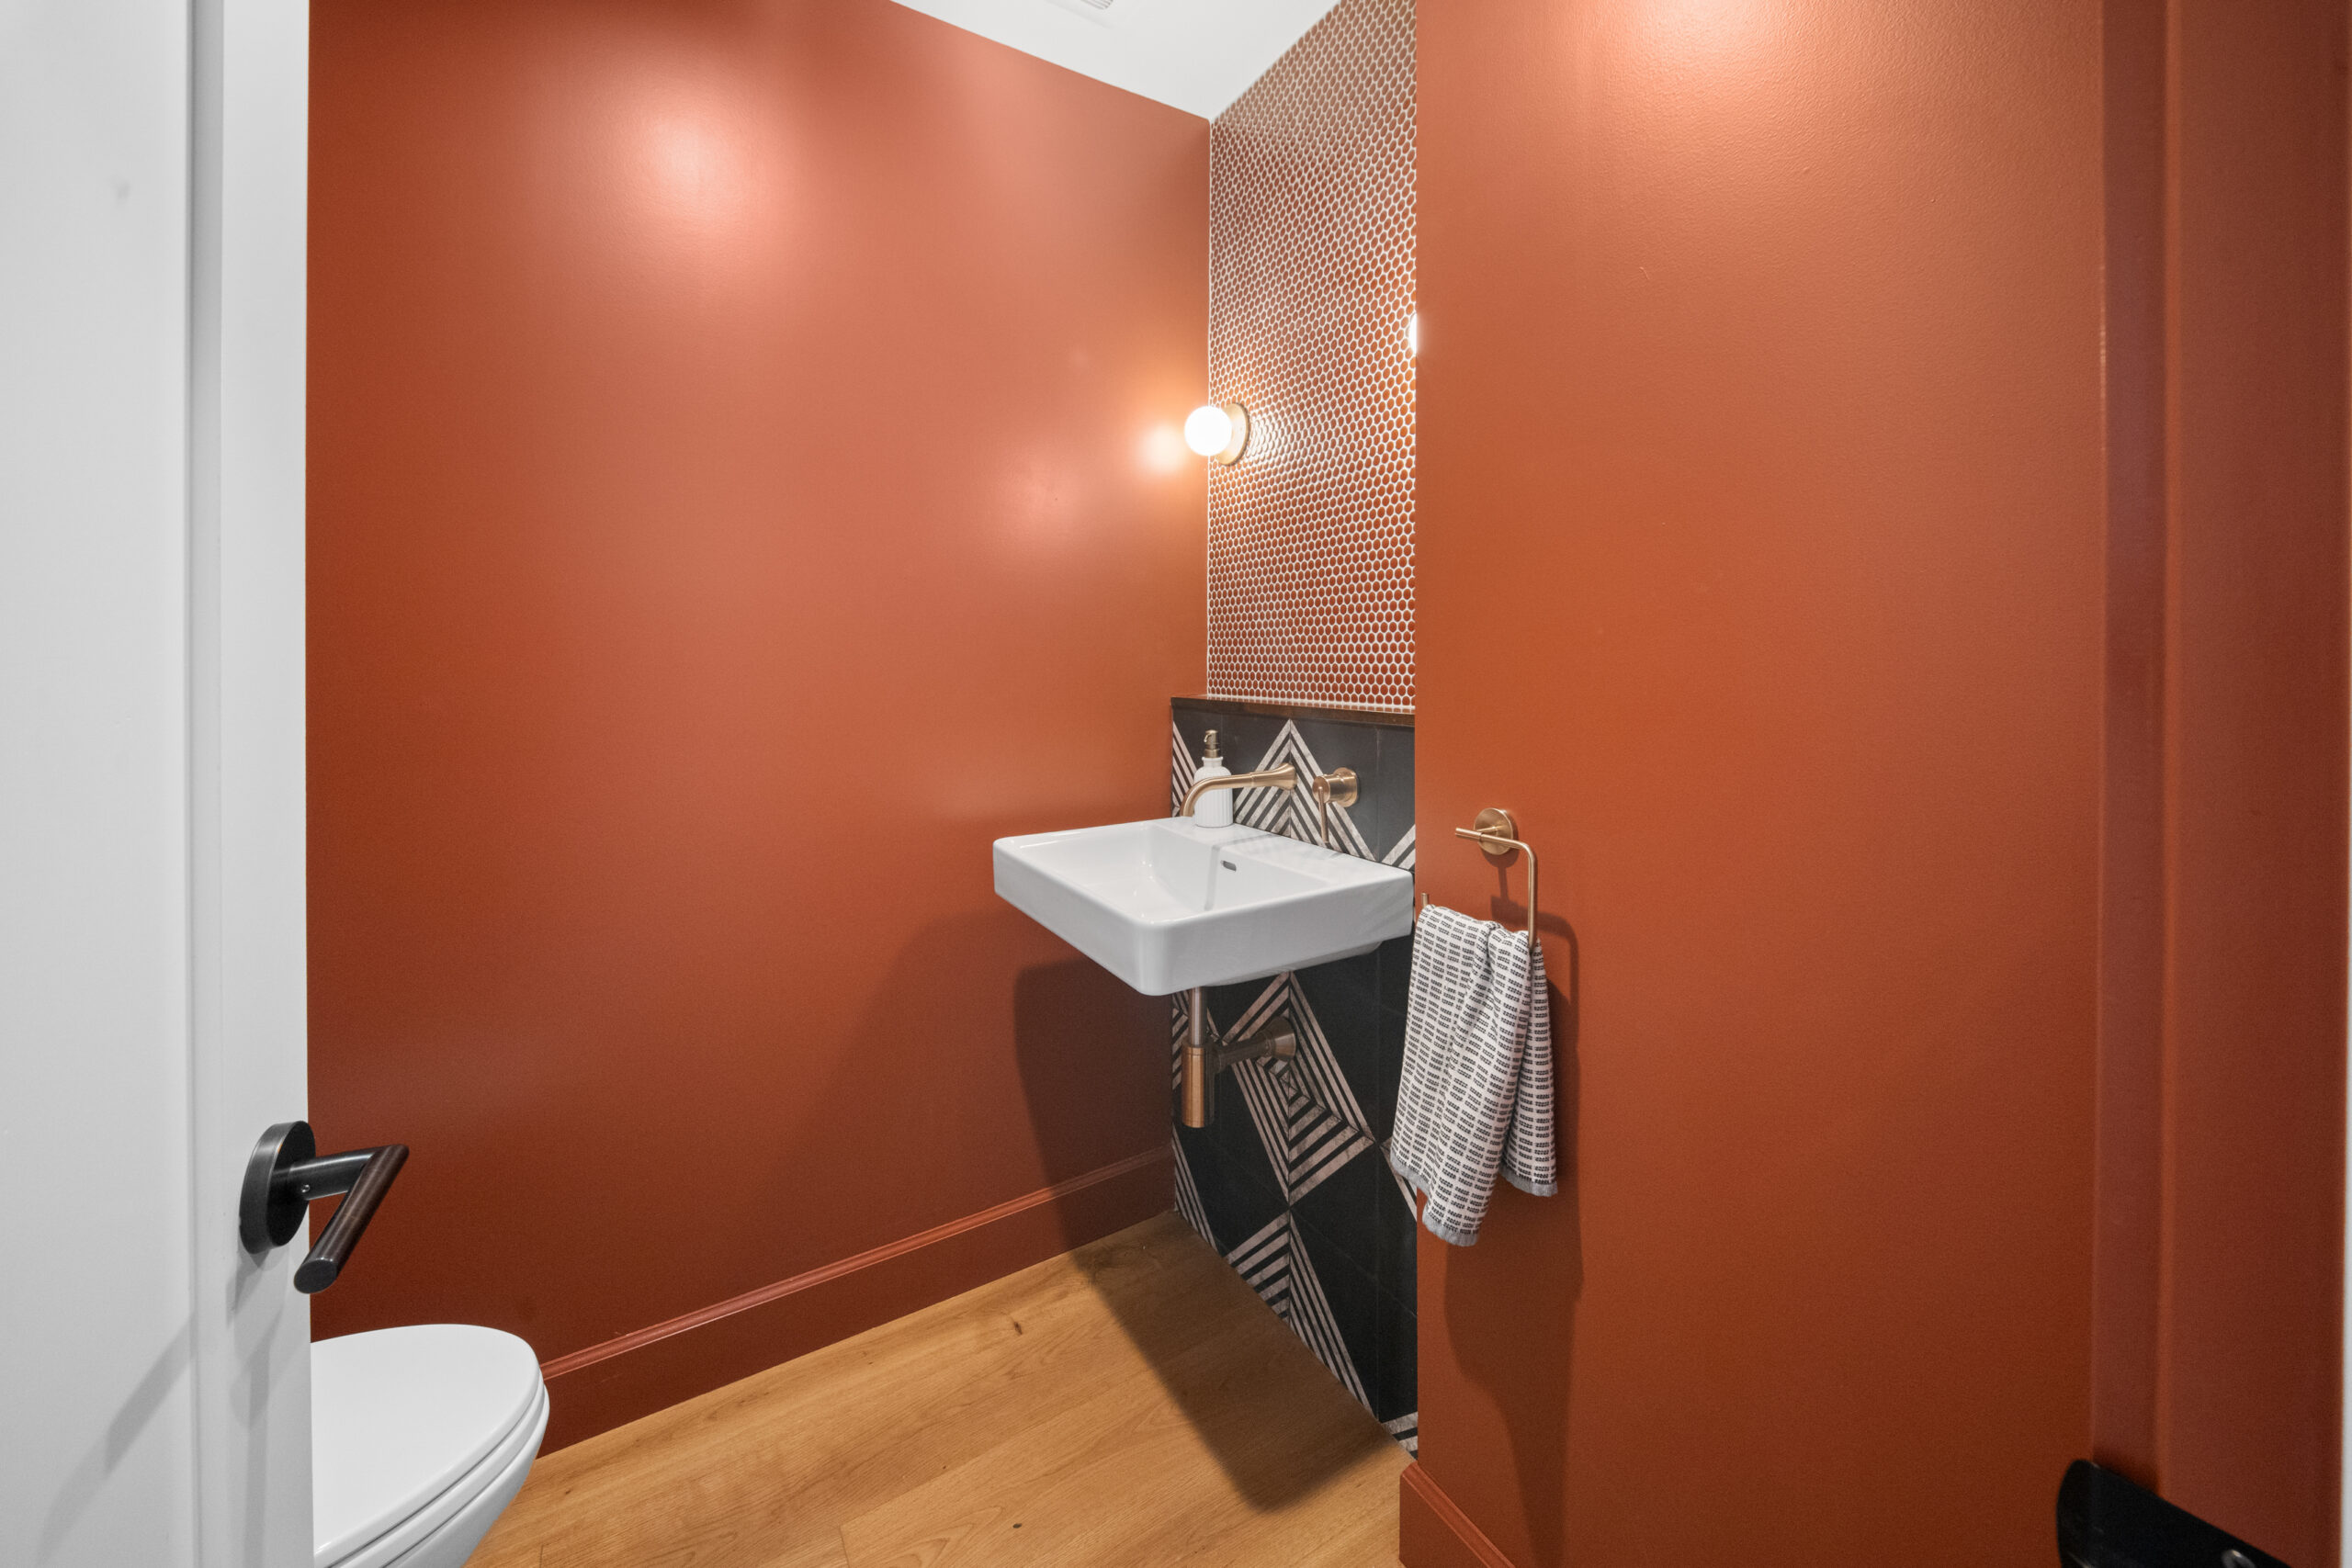
A dramatic powder room featuring rich terracotta walls, brass fixtures, and eye-catching penny tile accent for a bold, modern statement by RnD Builders Inc
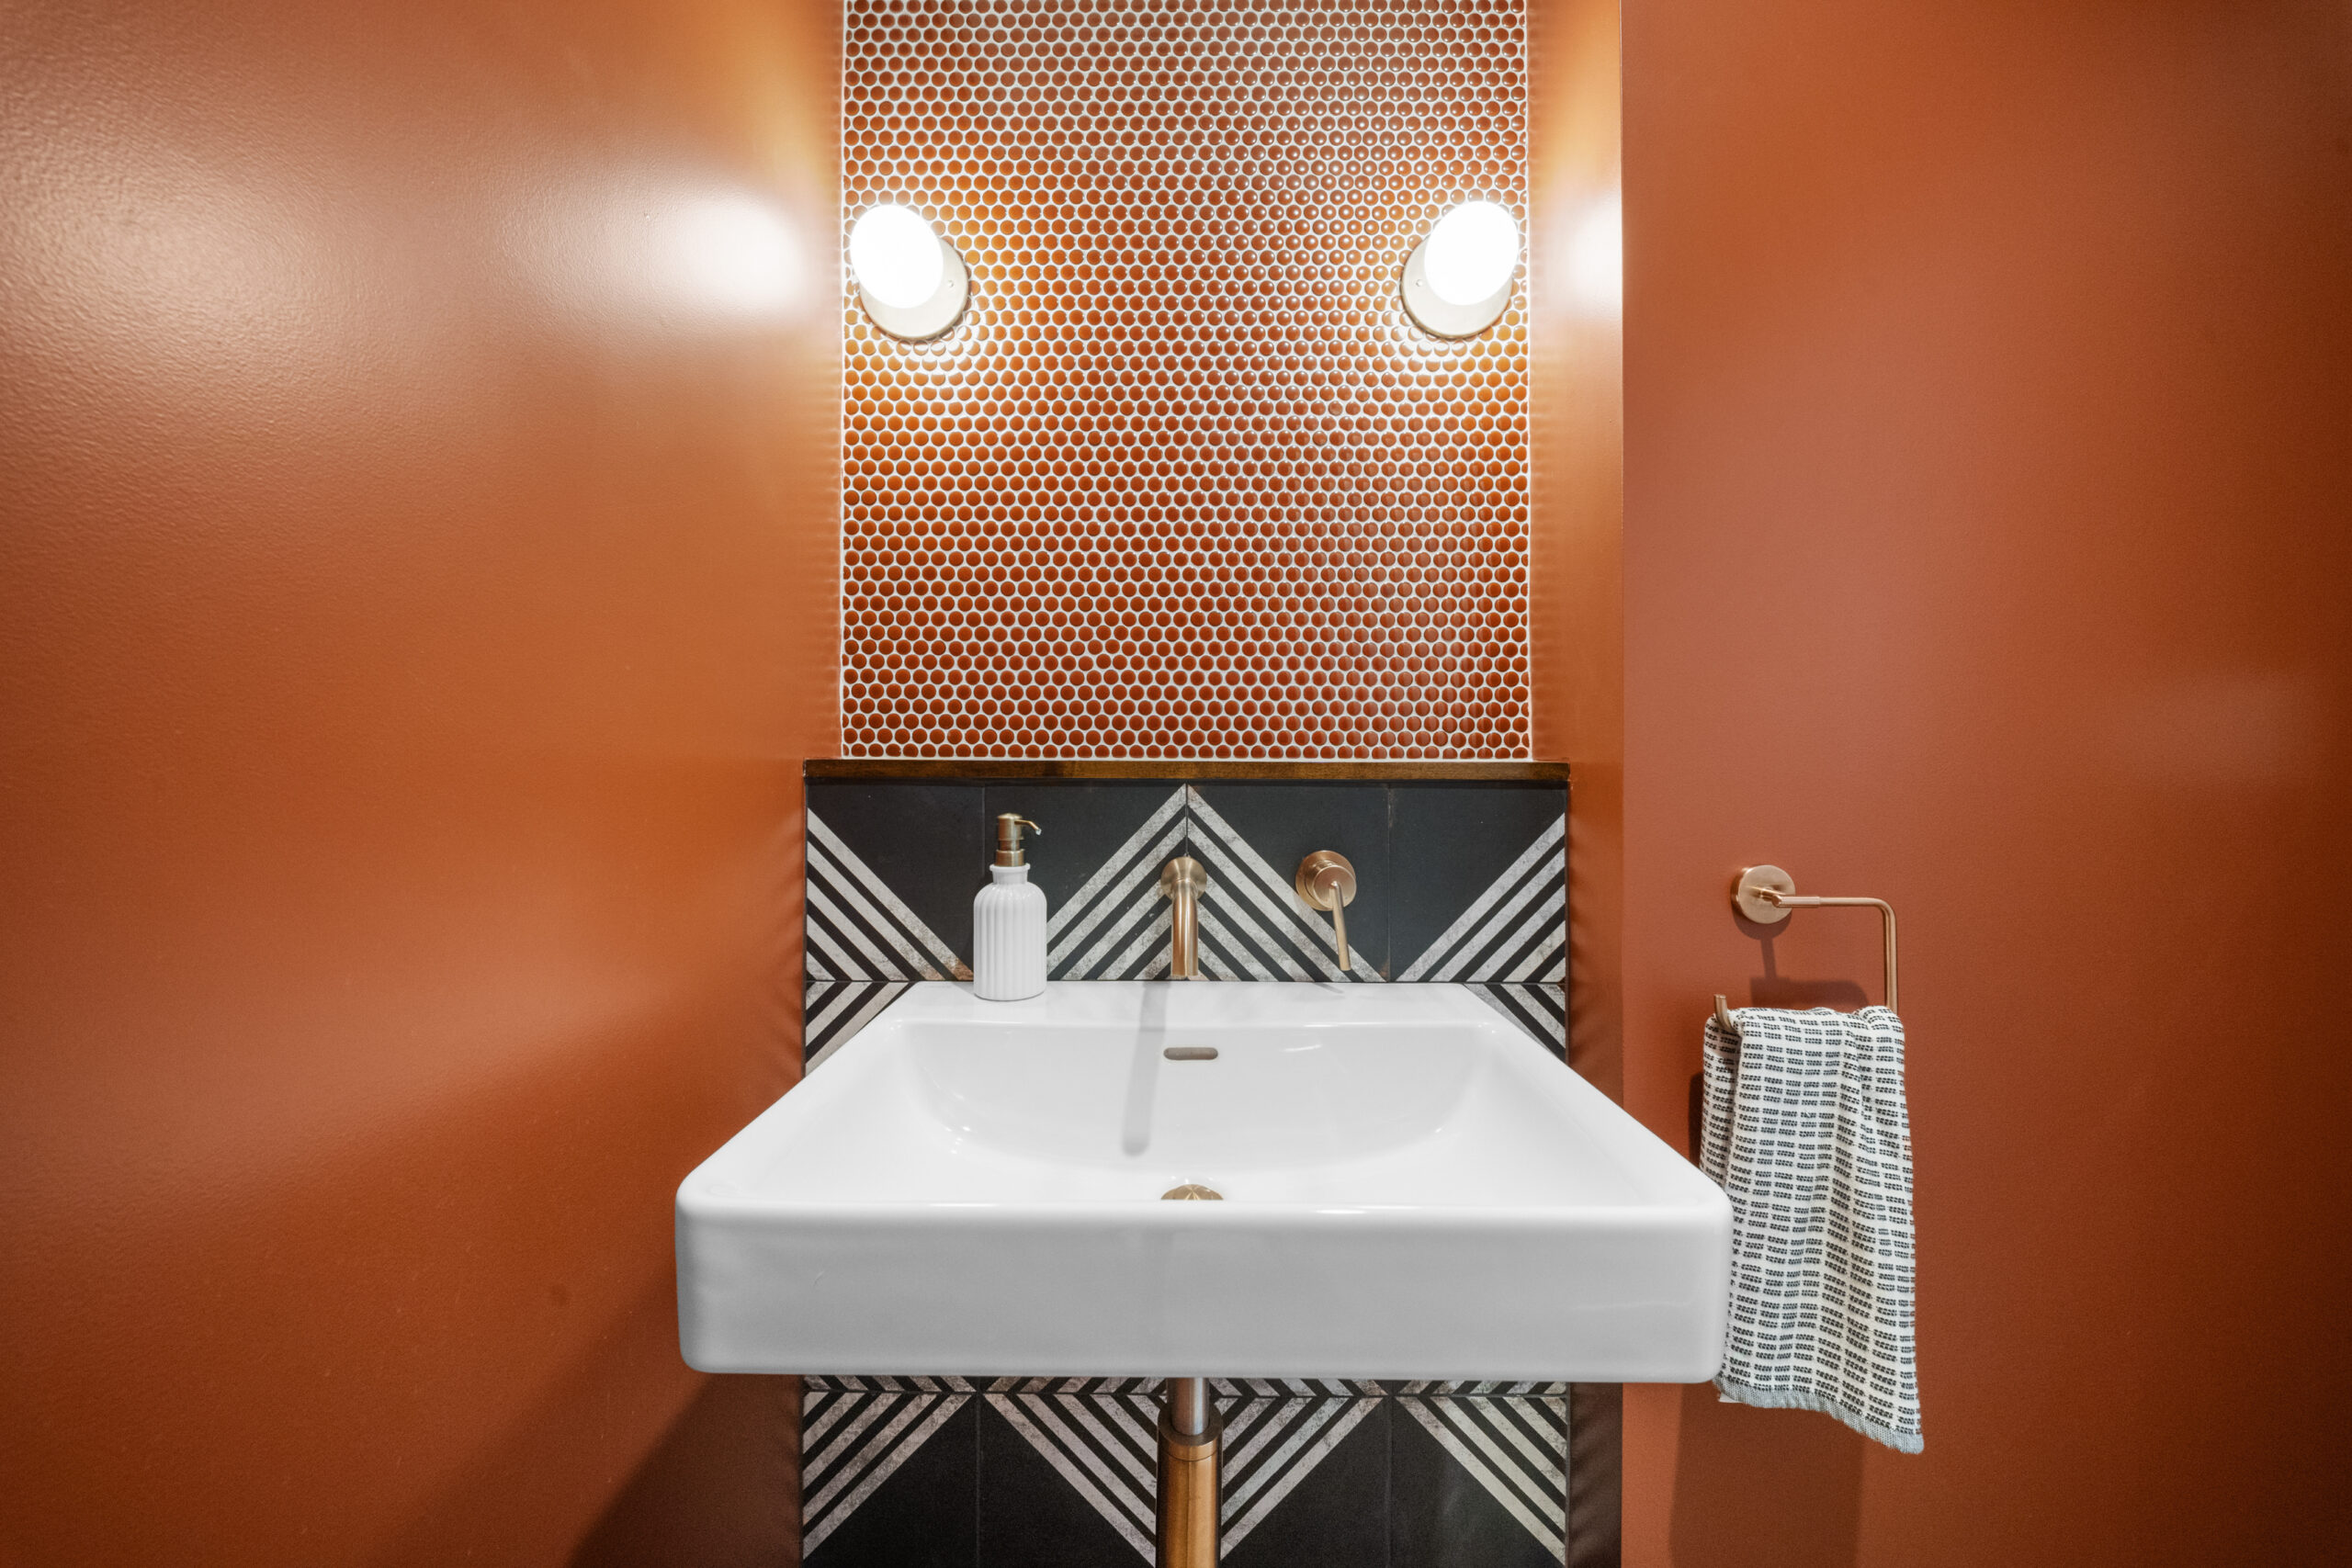
A dramatic powder room featuring warm terracotta penny tile, brushed brass fixtures, and striking geometric mosaic tilework by RnD Builders Inc
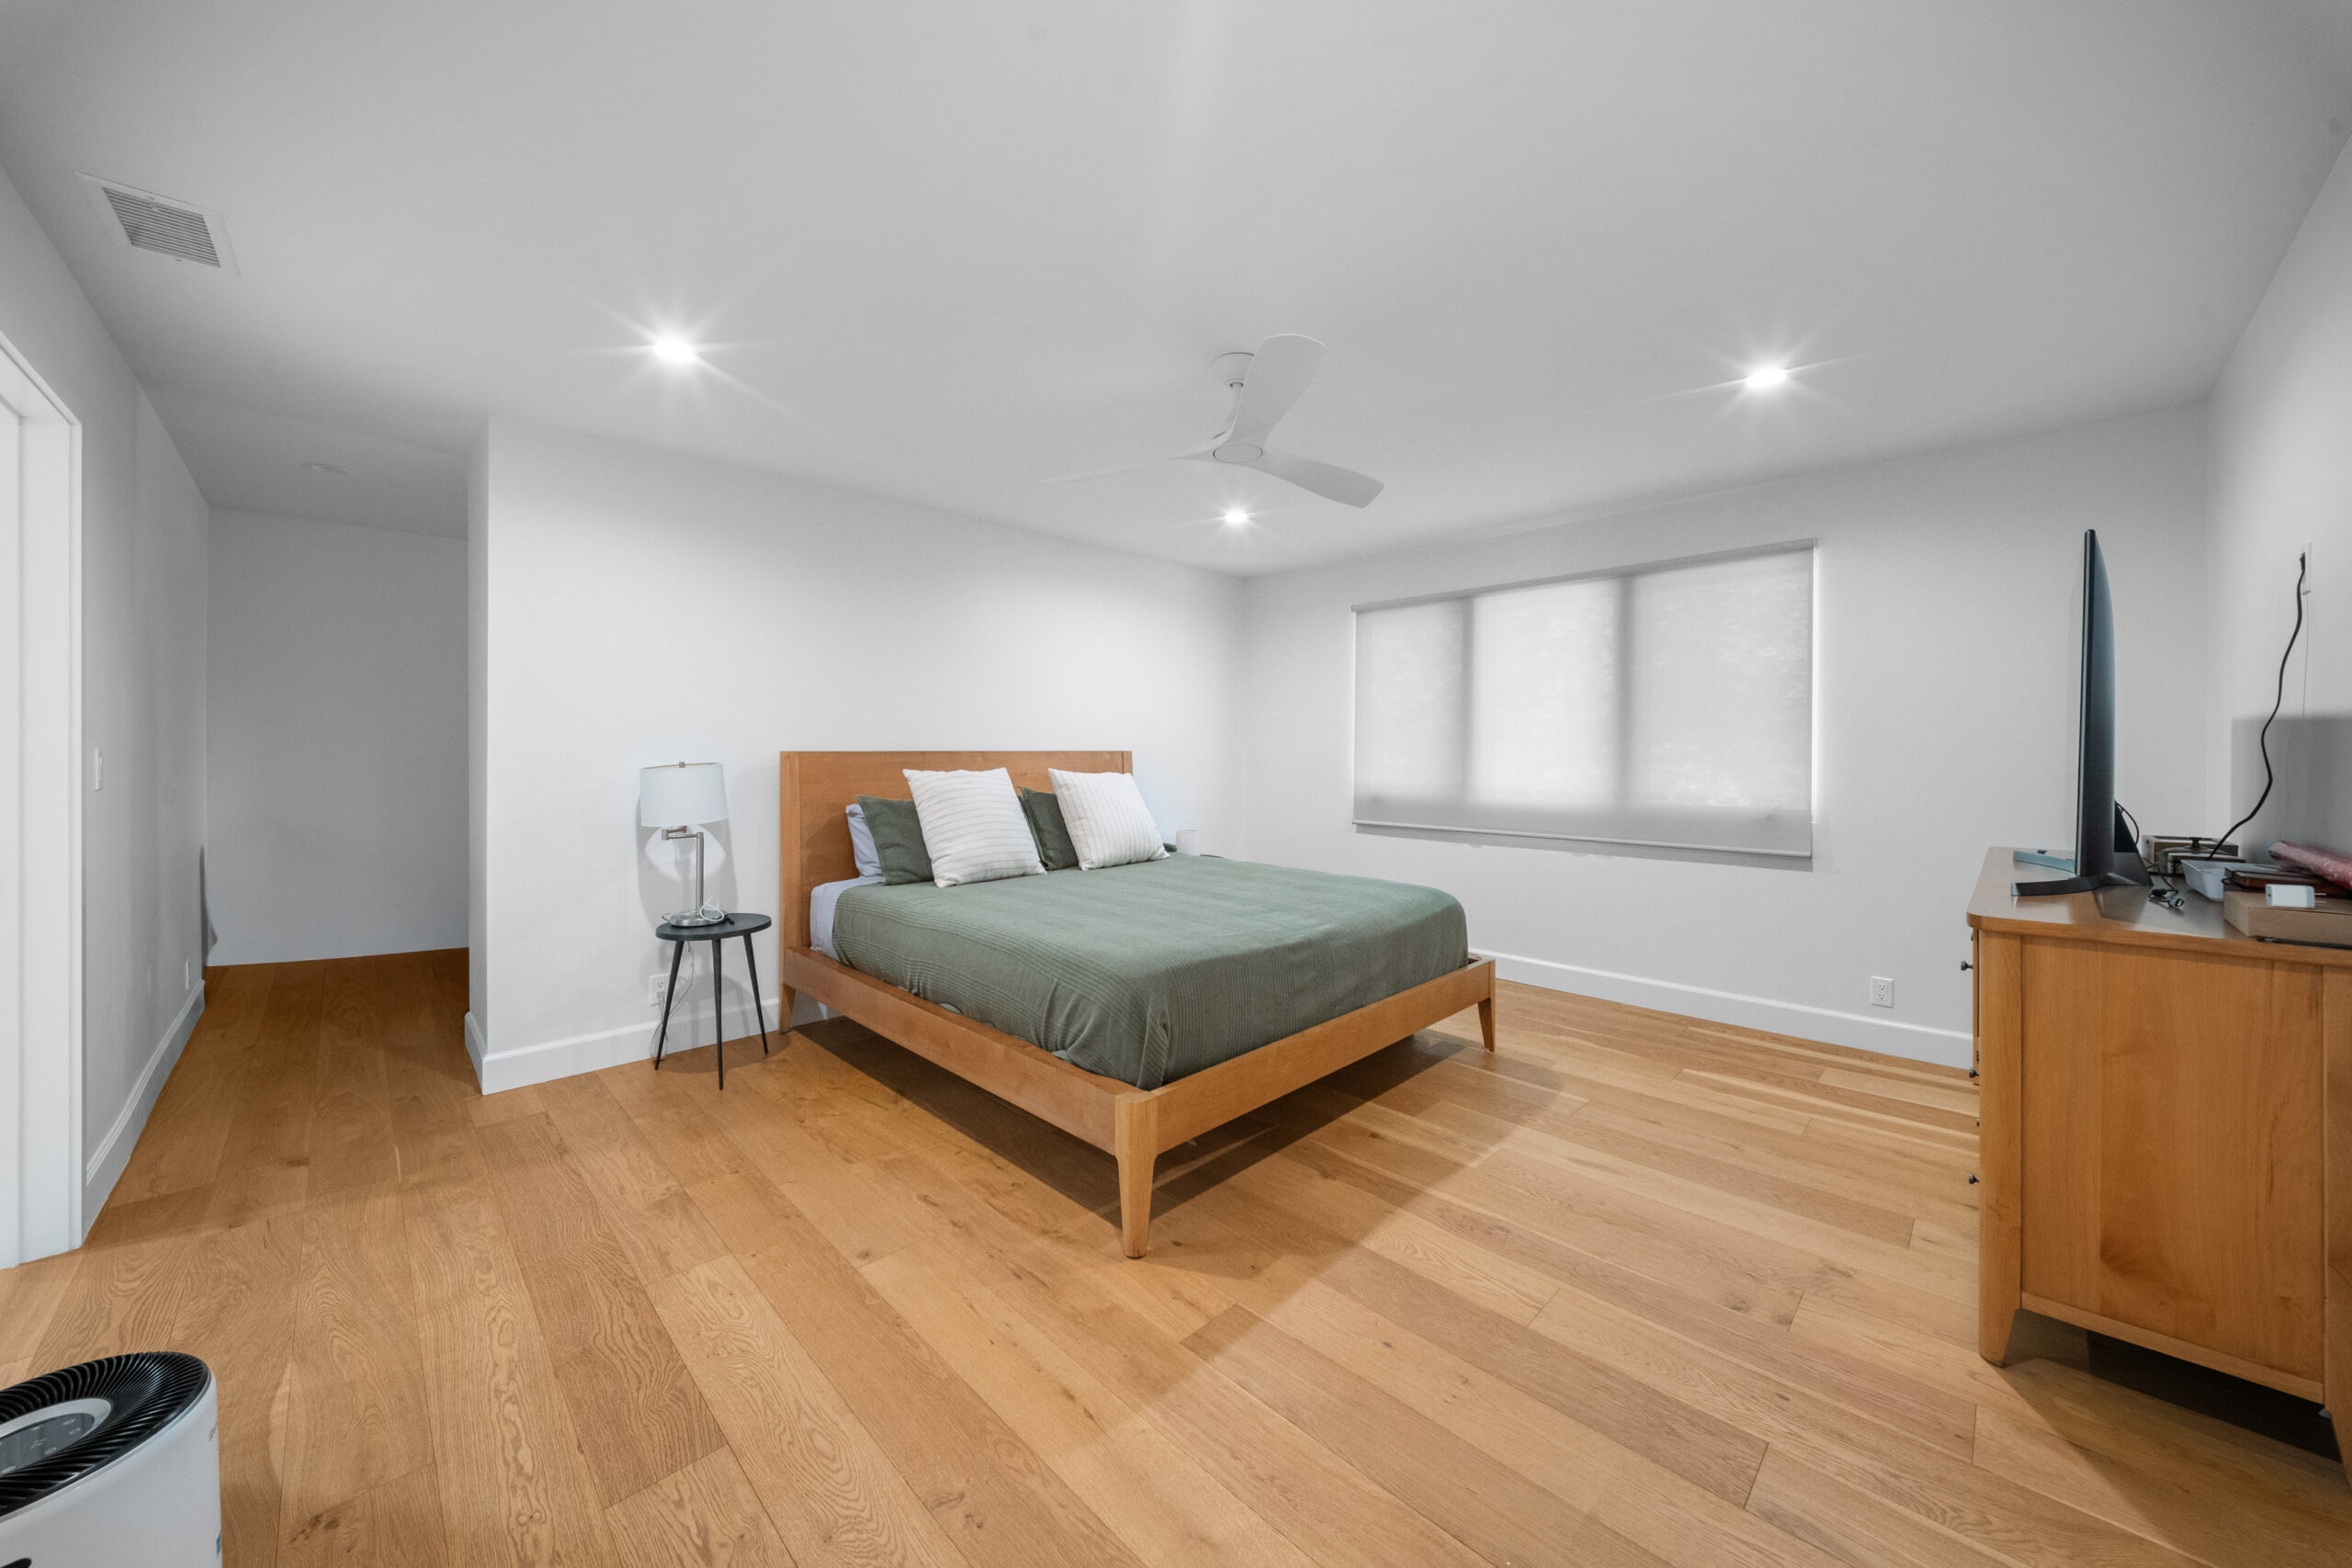
Clean, modern bedroom featuring wide-plank oak flooring, recessed lighting, and roller shade window treatments by RnD Builders Inc
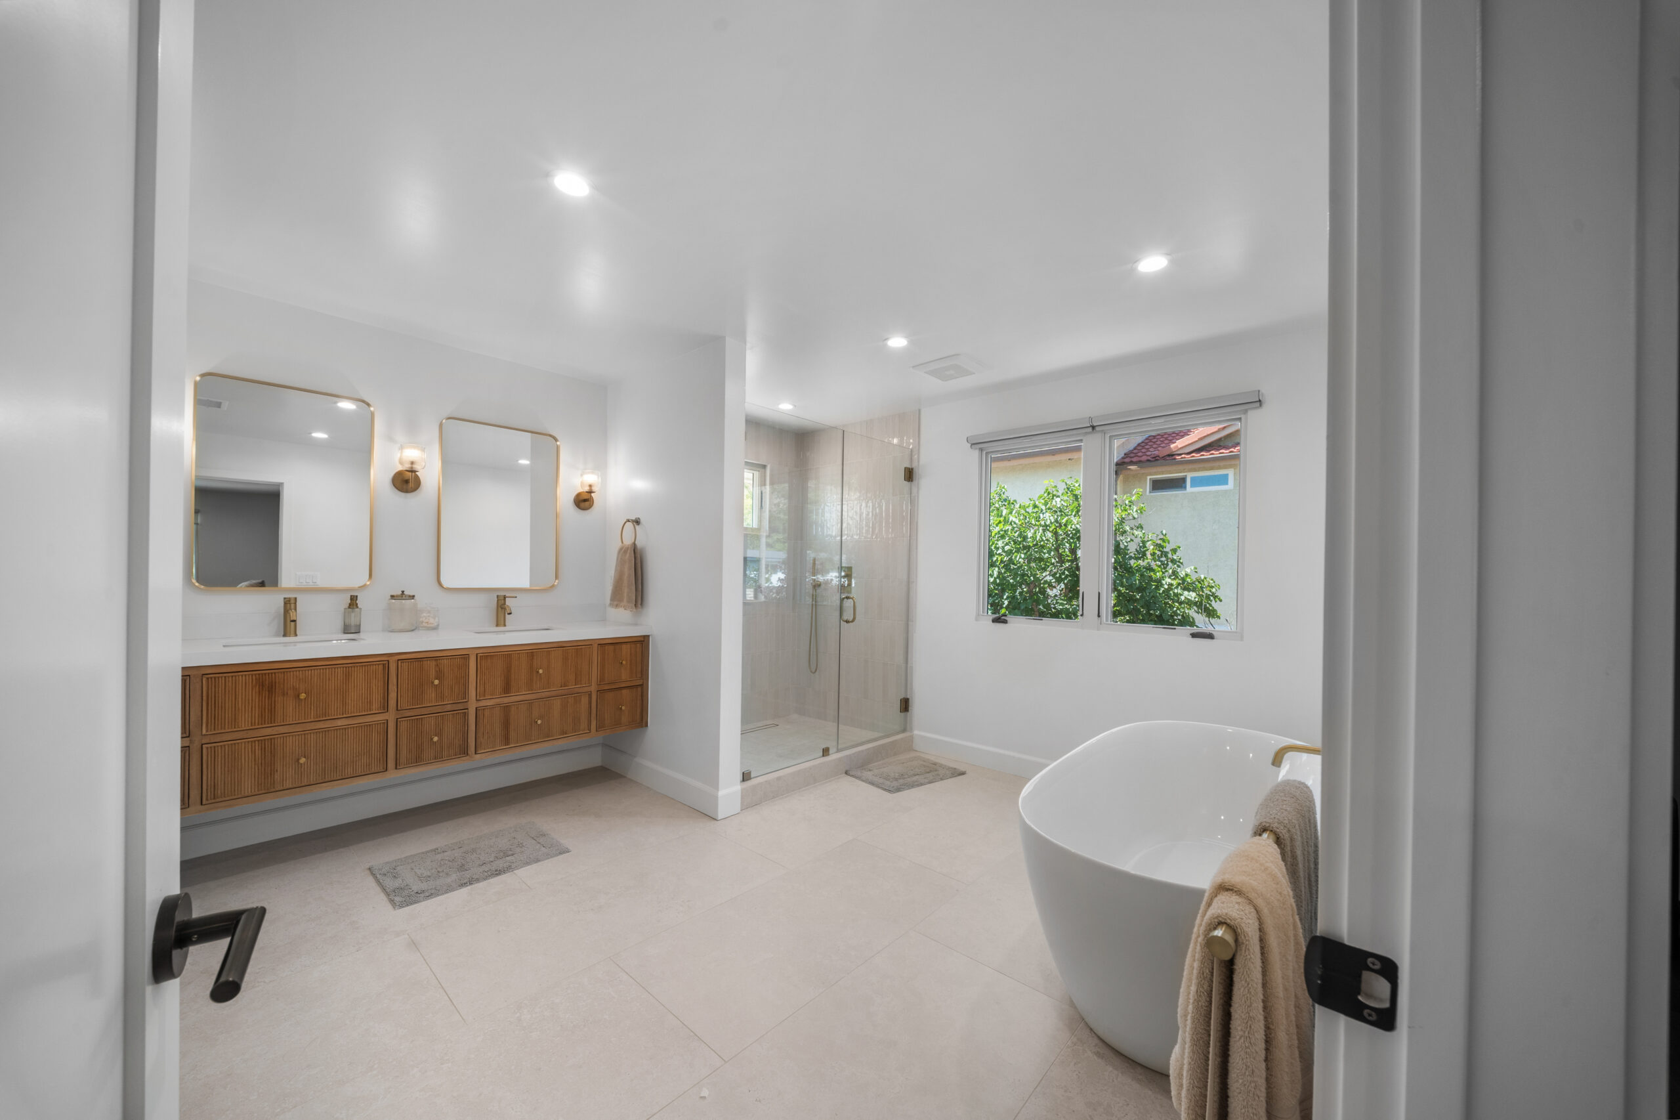
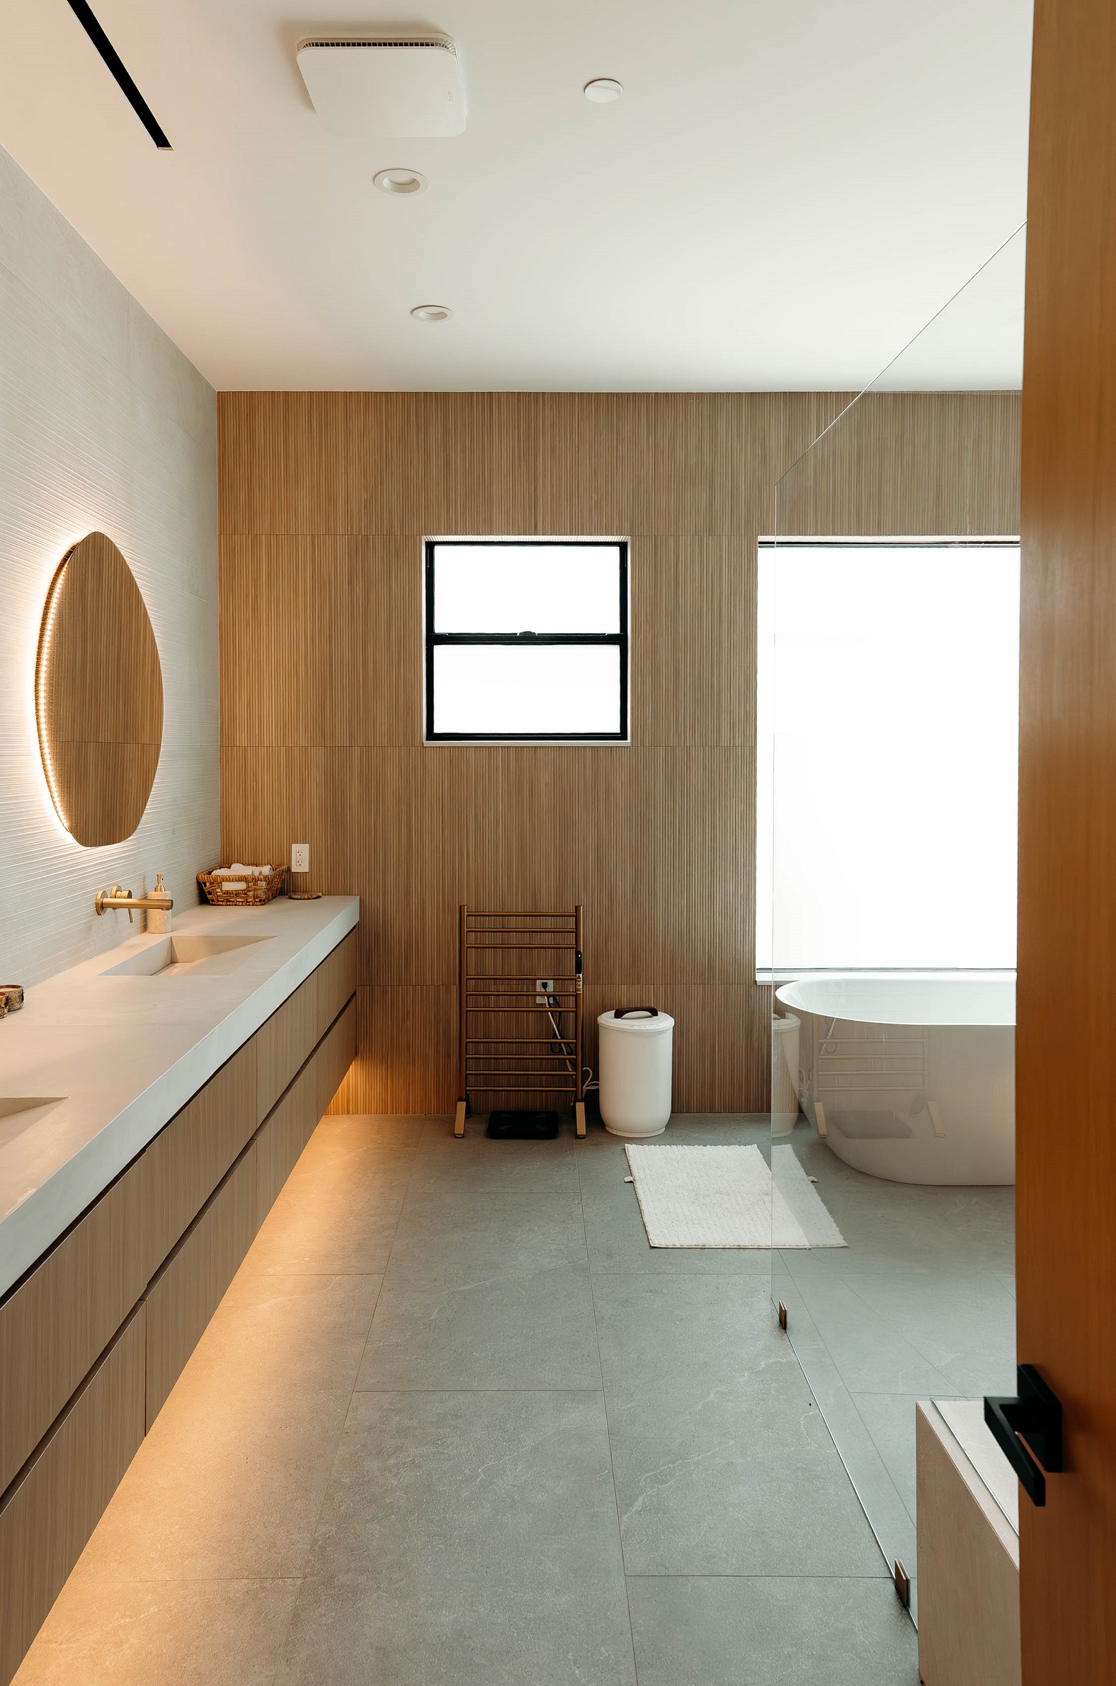
Elegant master bath featuring warm wood cabinetry, brass fixtures, freestanding tub, and walk-in glass shower by RnD Builders Inc
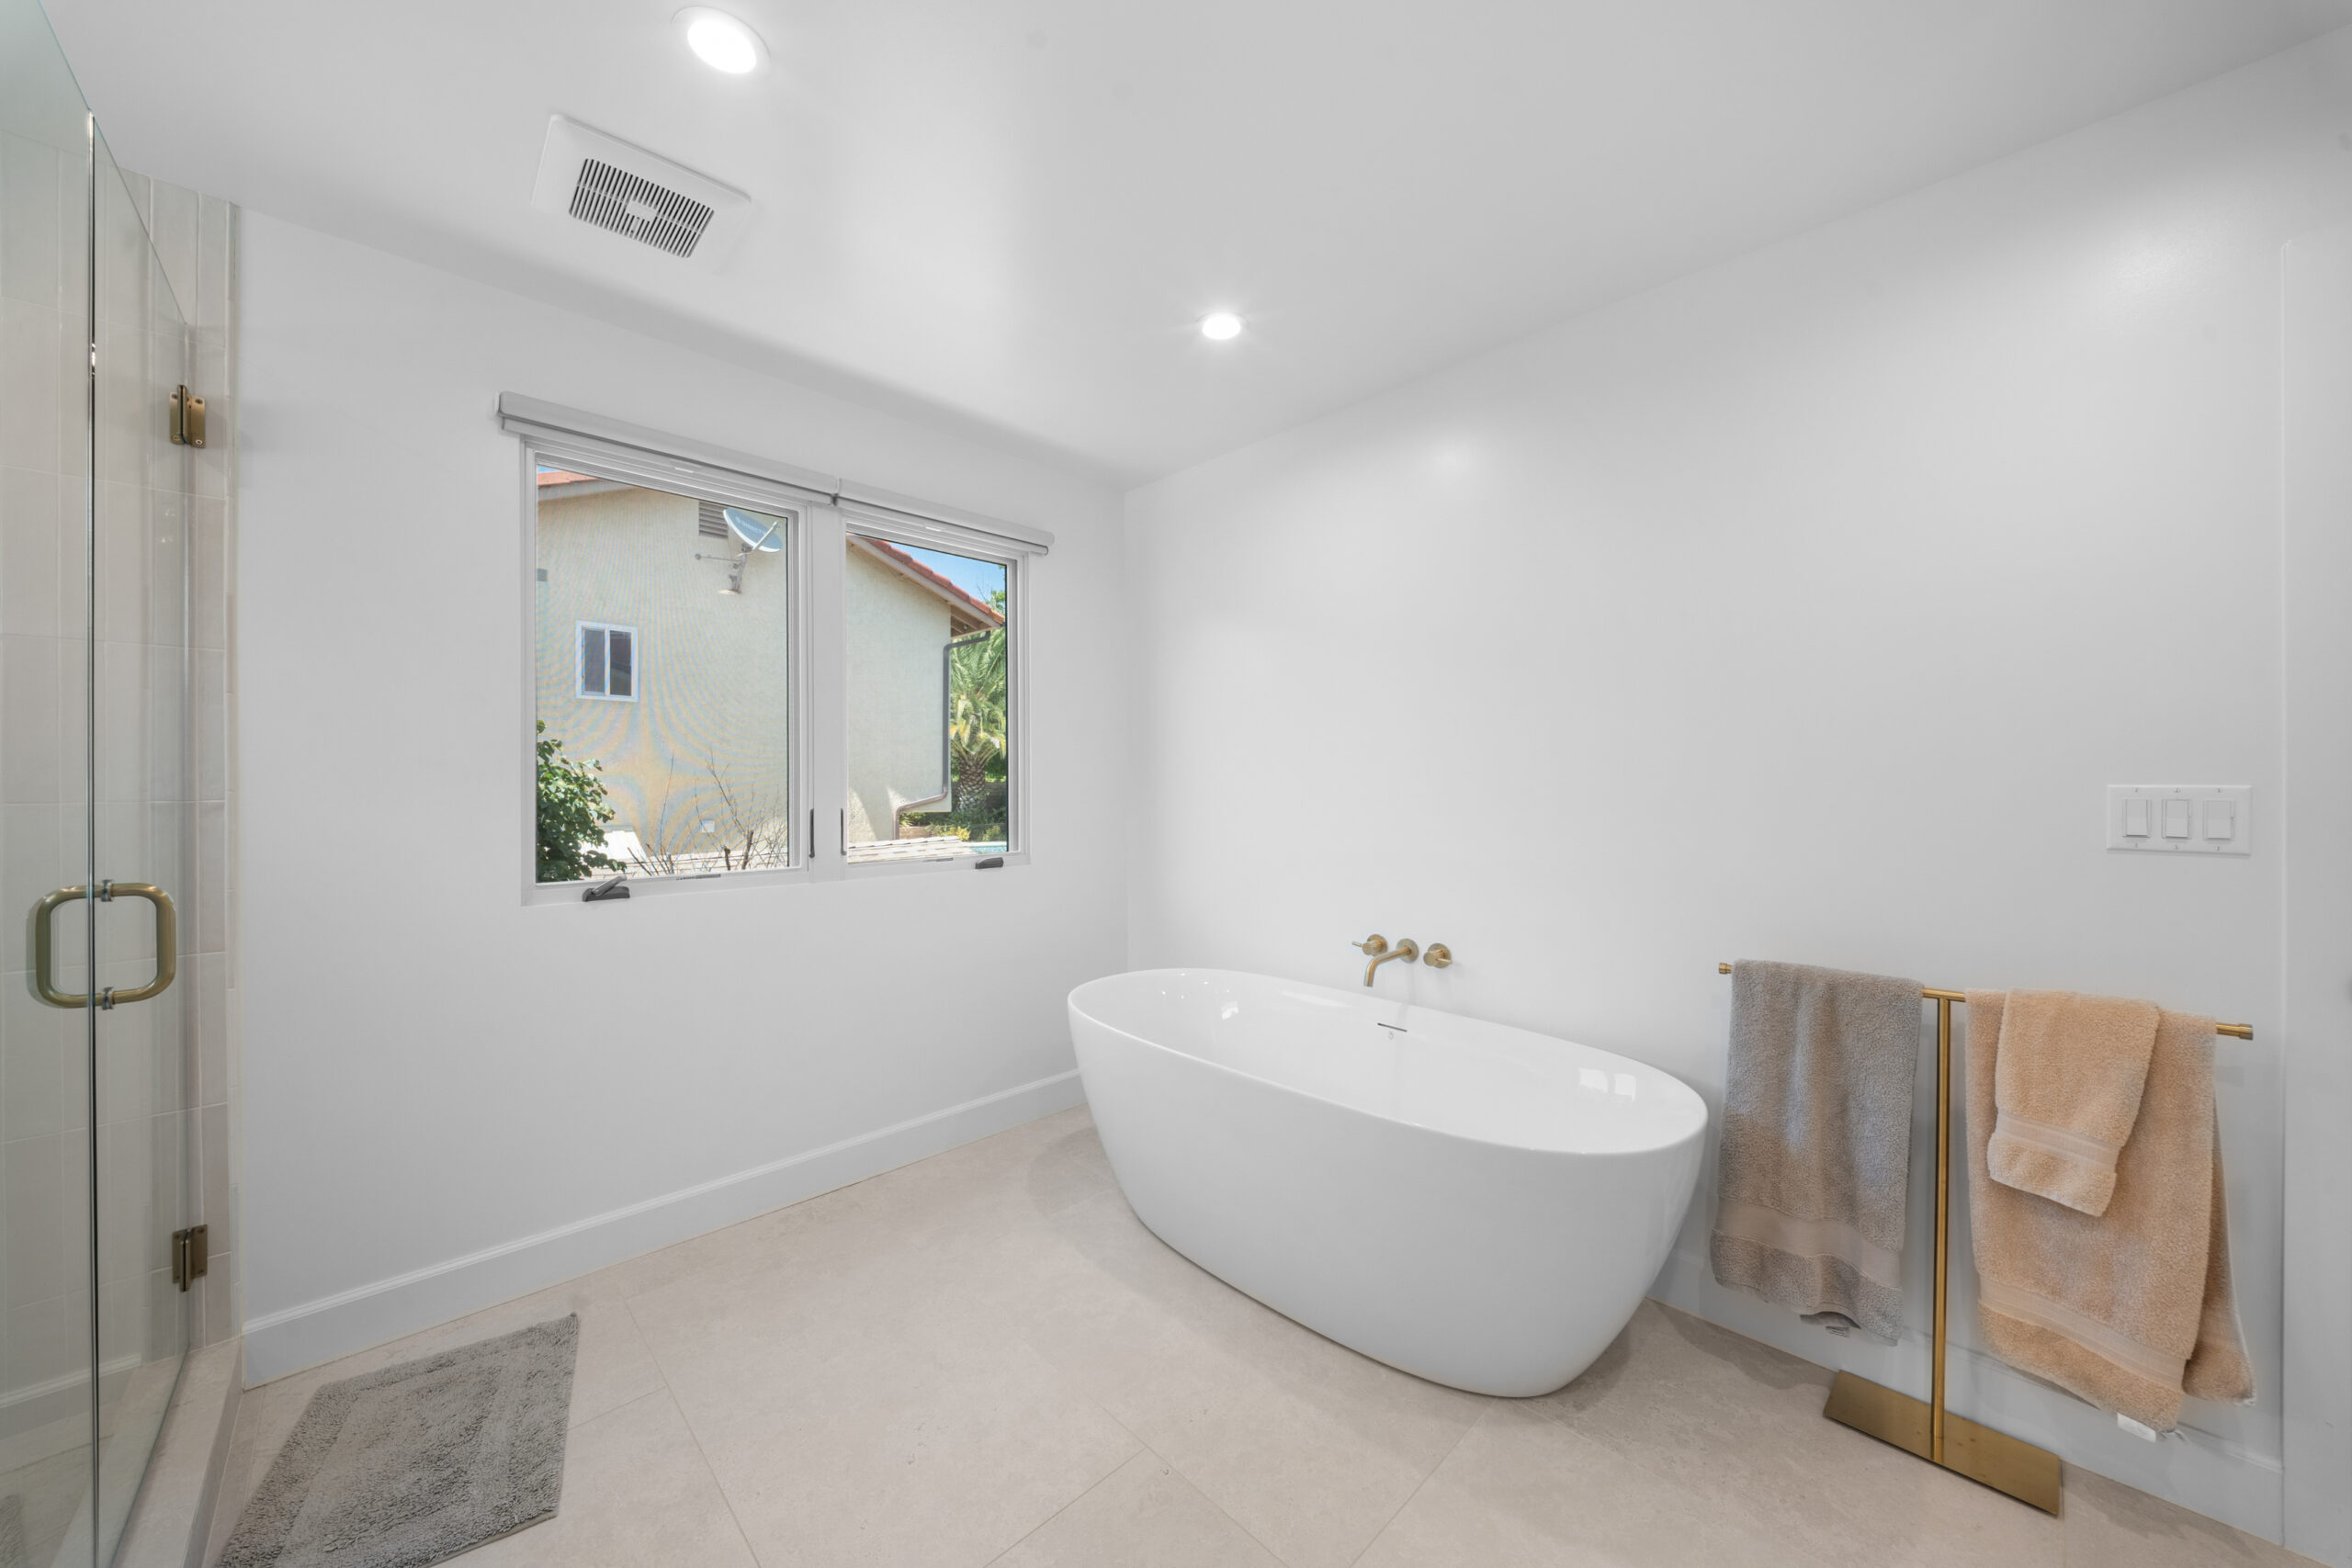
Bright, spa-inspired master bath featuring a freestanding soaking tub, gold accents, and frameless glass shower by RnD Builders Inc
Warm wood tones and brushed gold fixtures elevate this spa-inspired primary bathroom with a walk-in glass shower by RnD Builders Inc
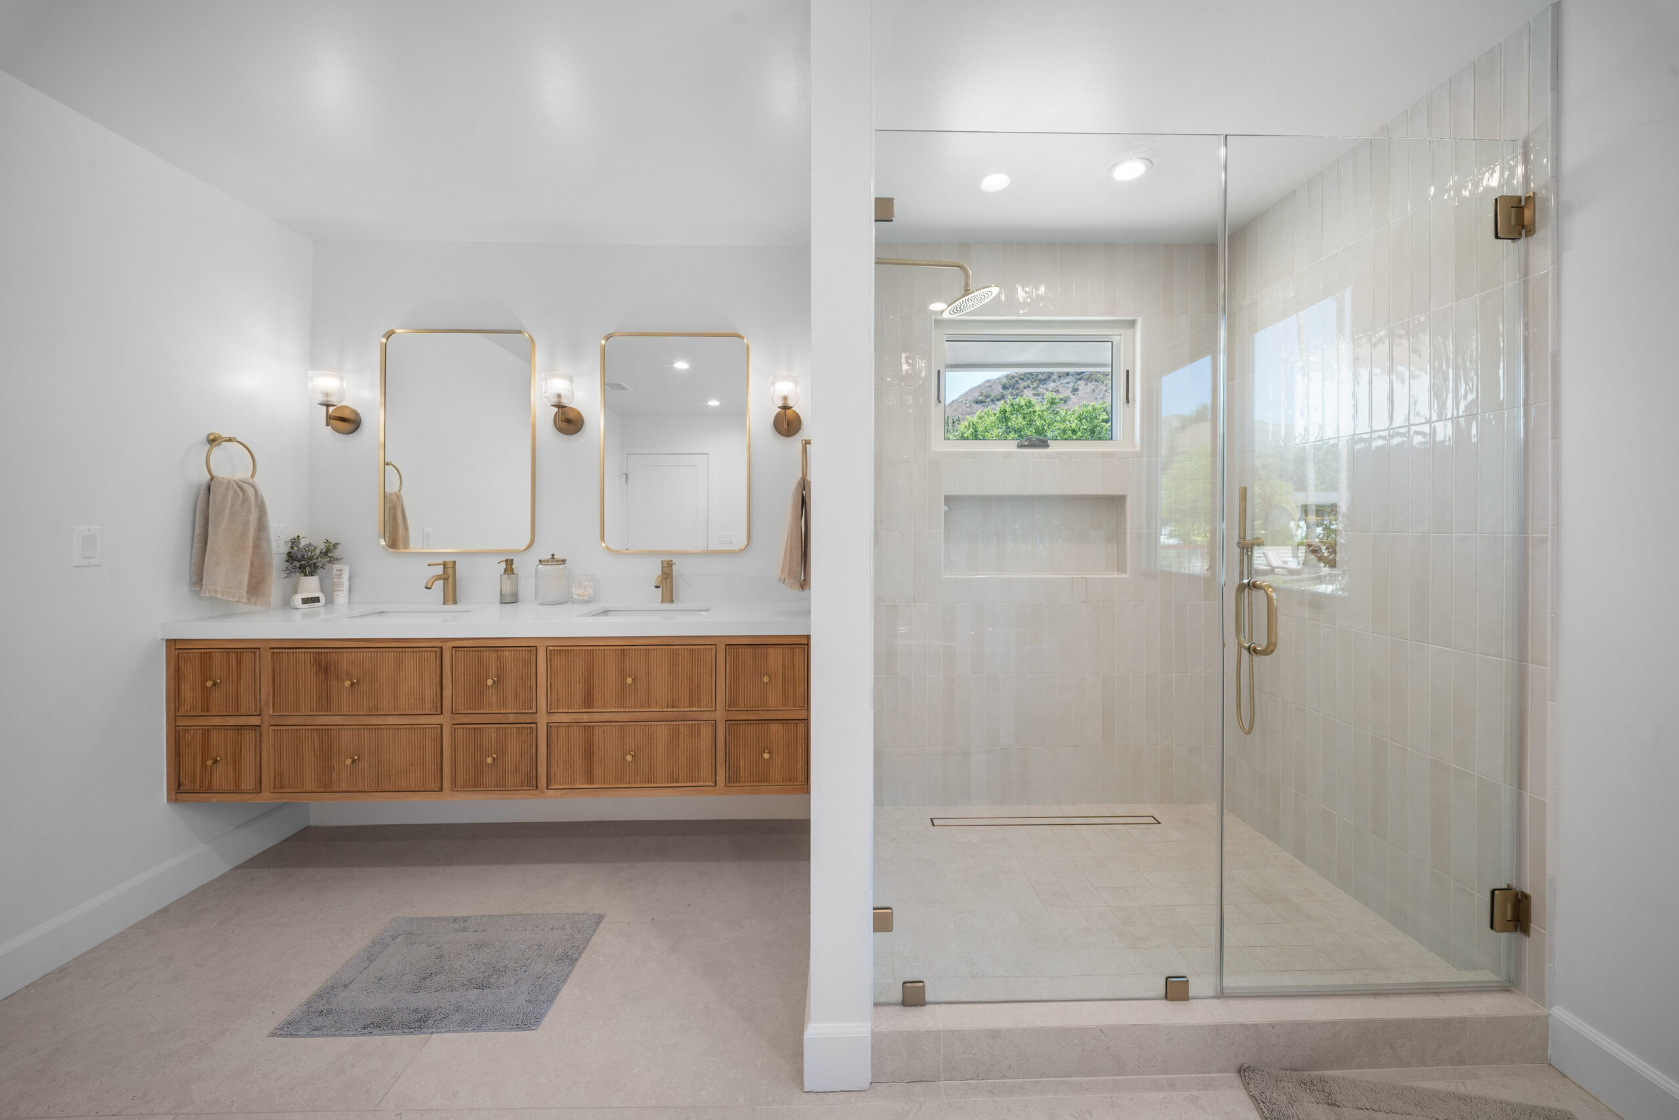
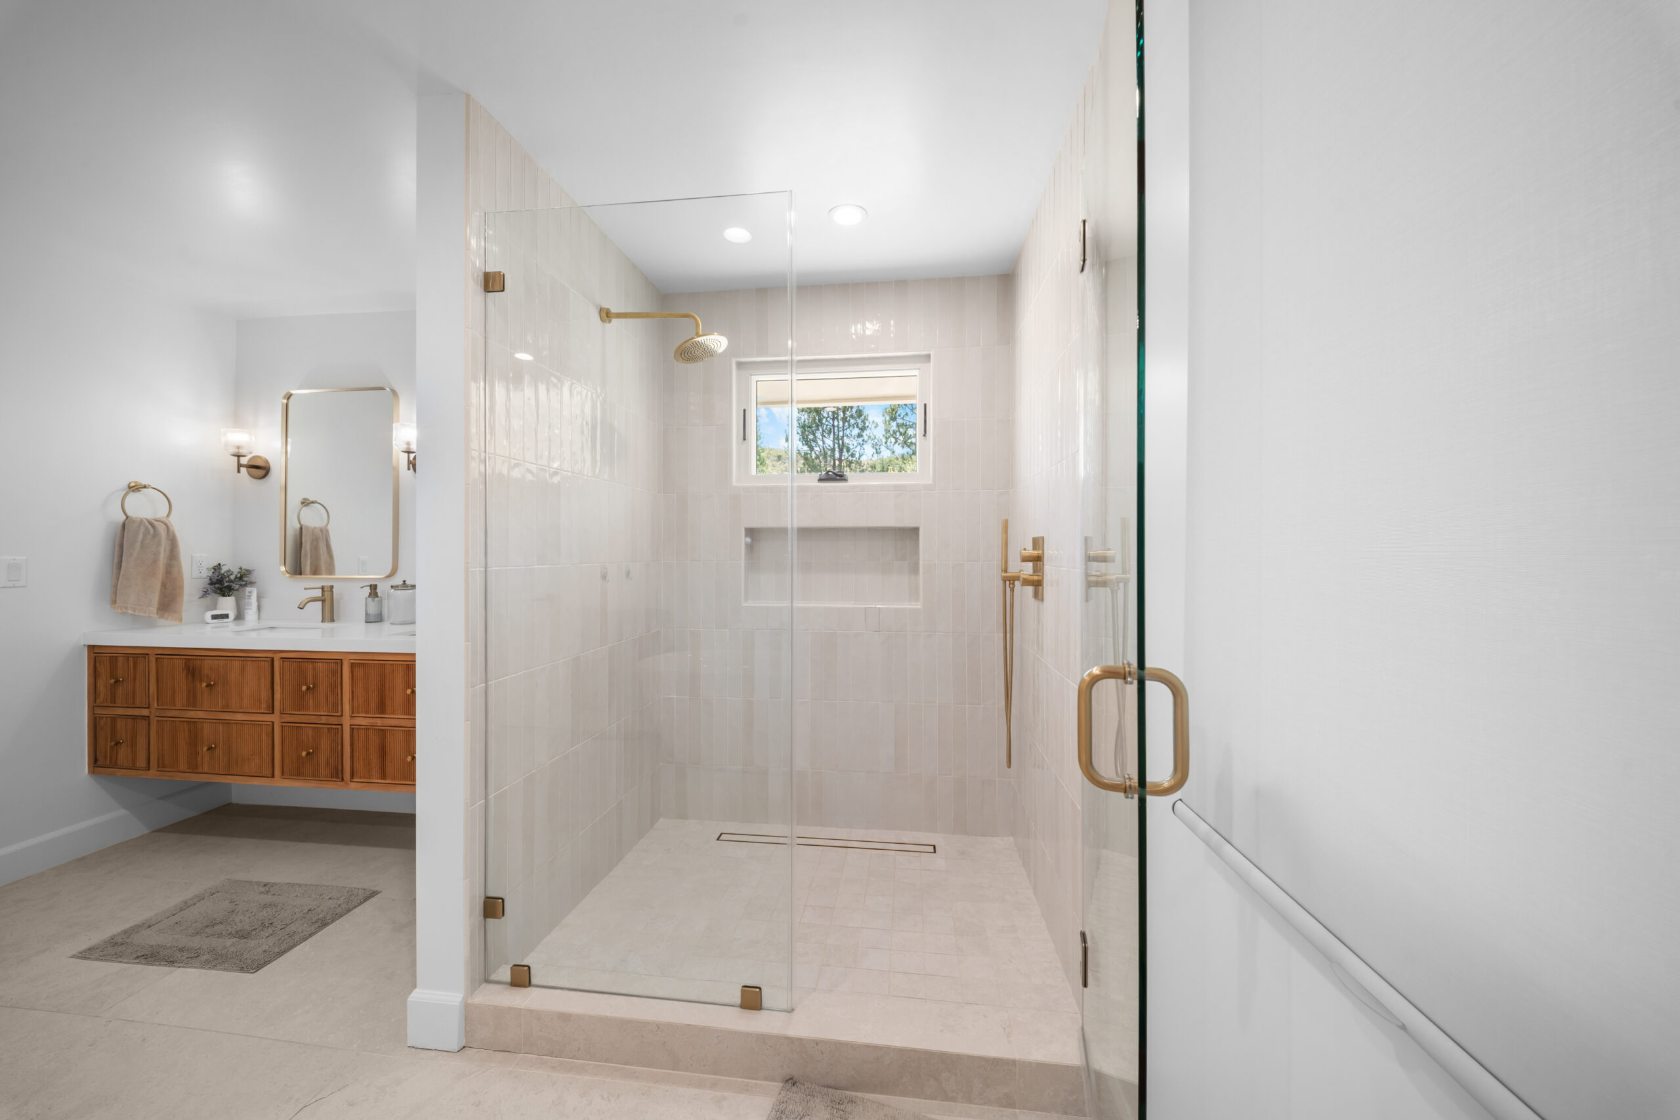
Luxurious primary bathroom featuring a frameless glass walk-in shower, brushed gold fixtures, and a floating fluted wood vanity by RnD Builders Inc
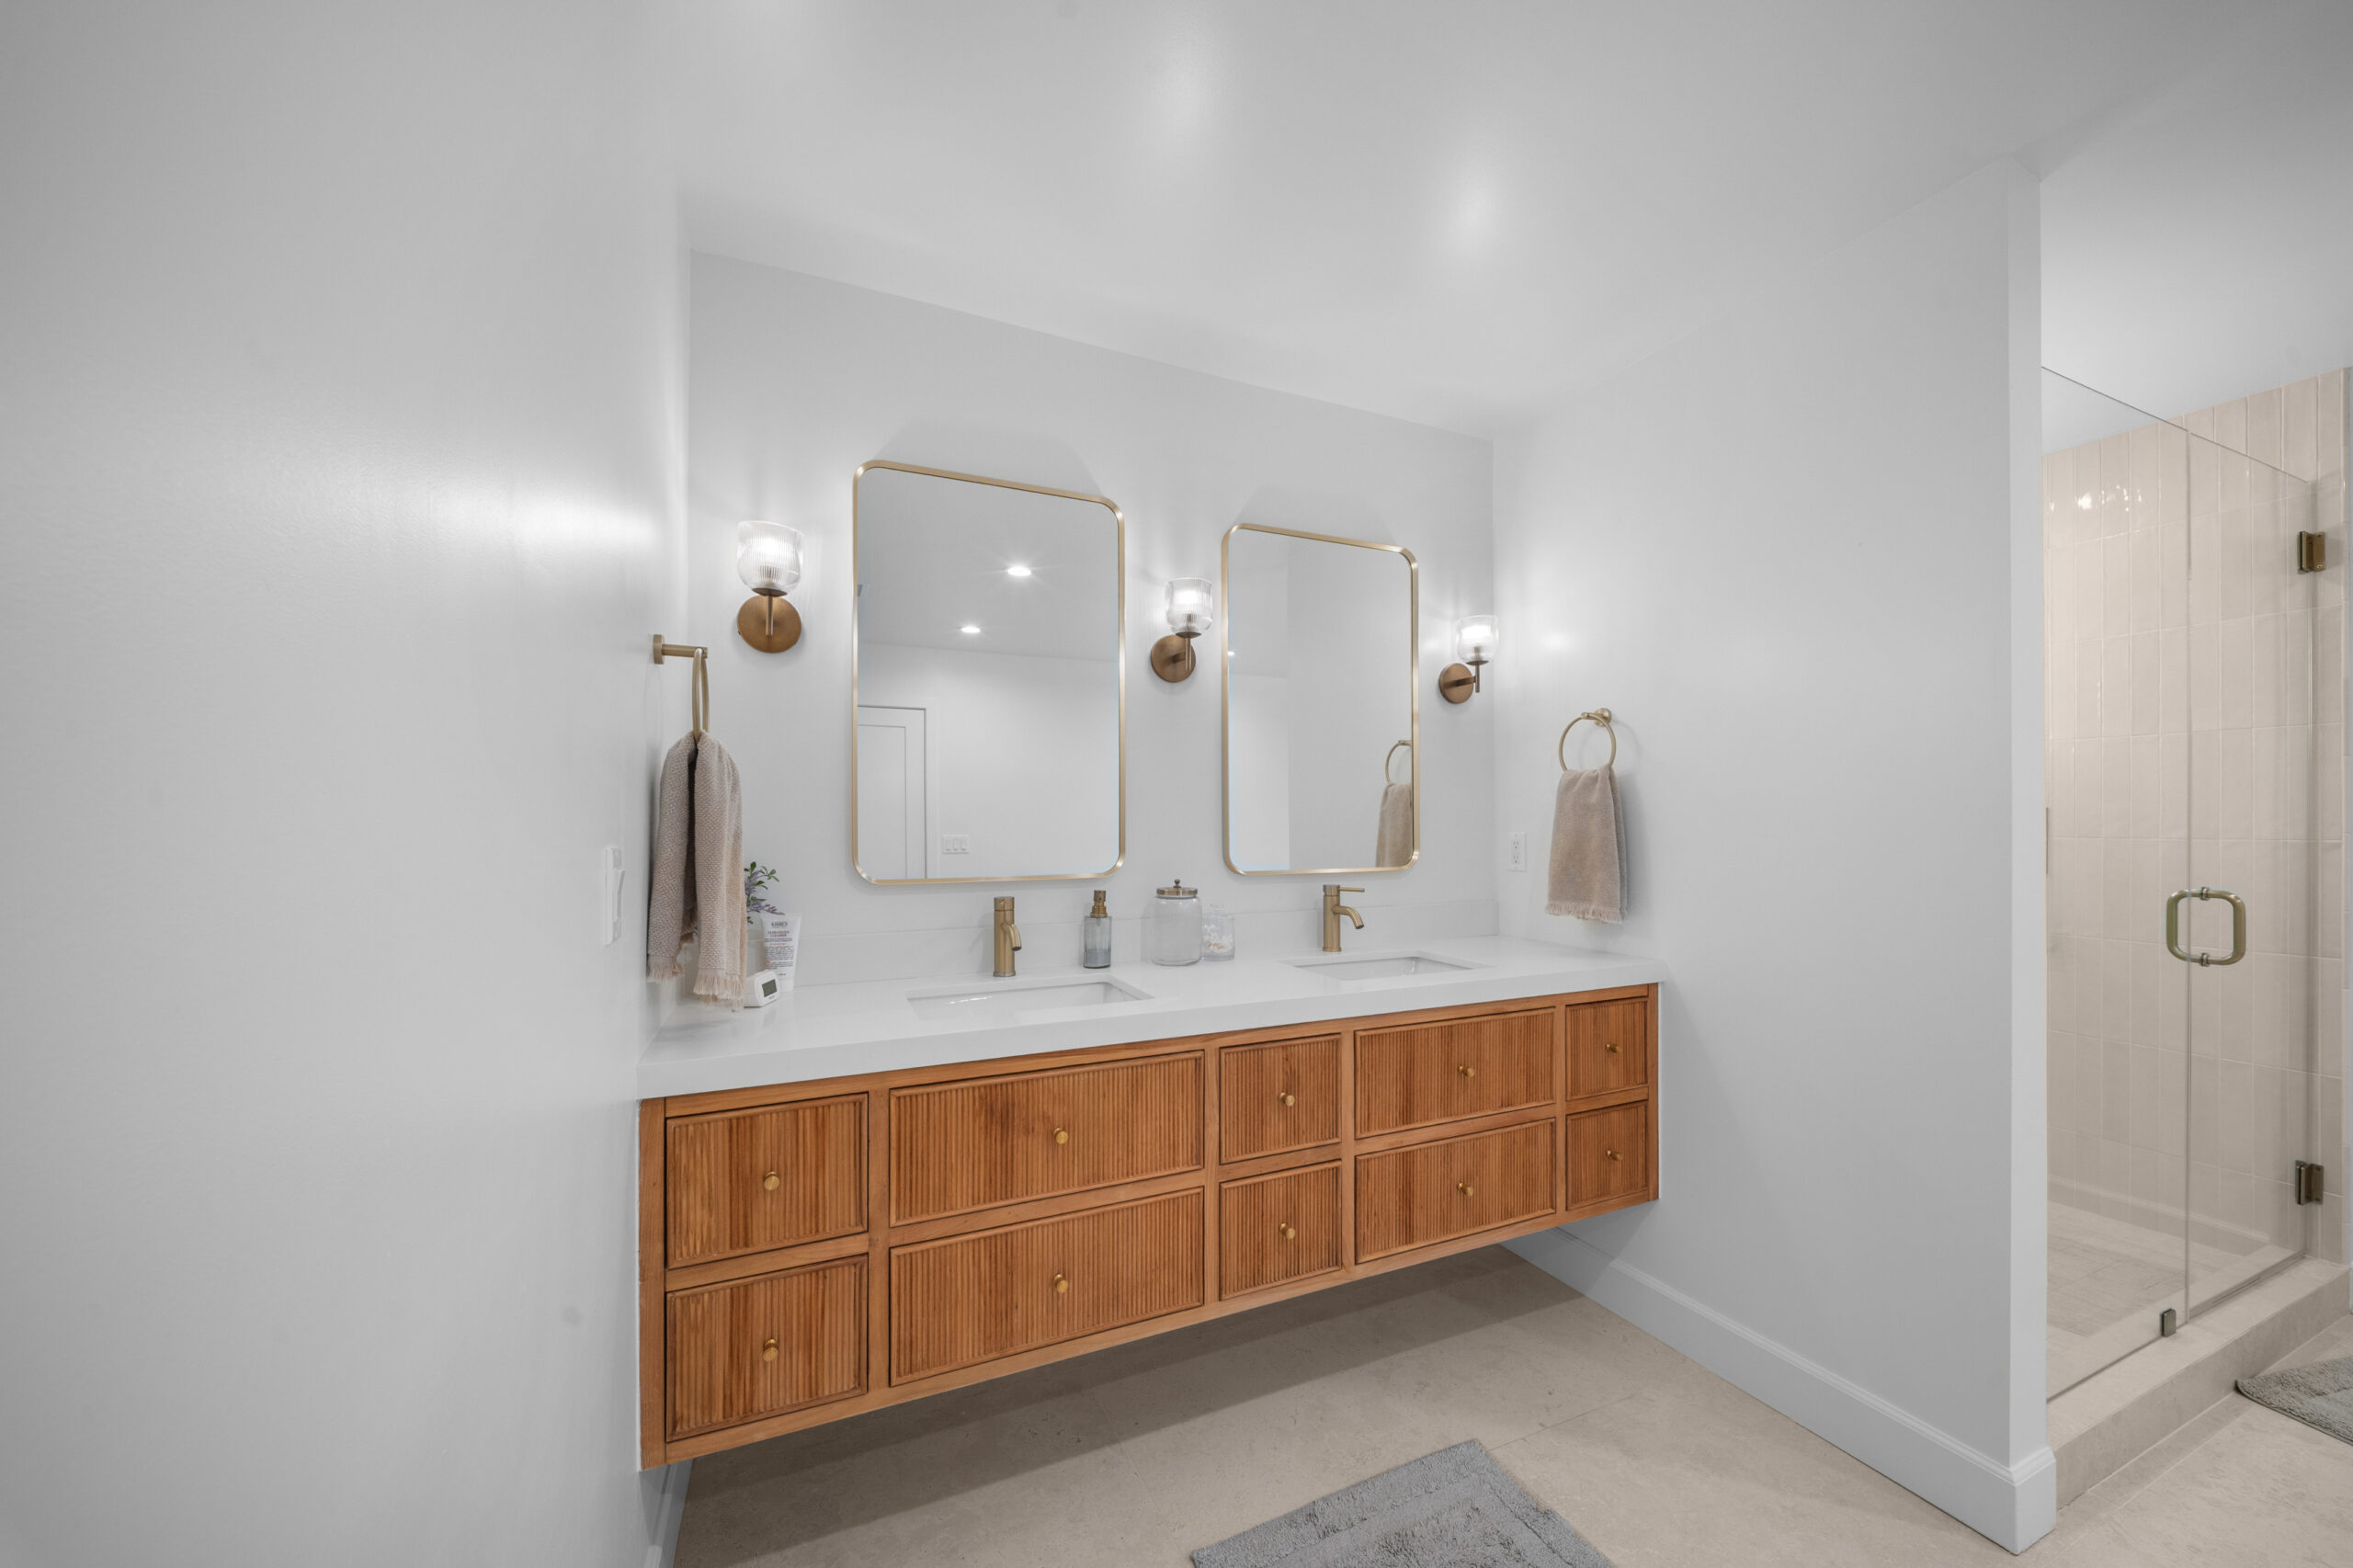
Warm wood tones and brushed brass accents elevate this modern primary bathroom double vanity with glass-enclosed shower by RnD Builders Inc
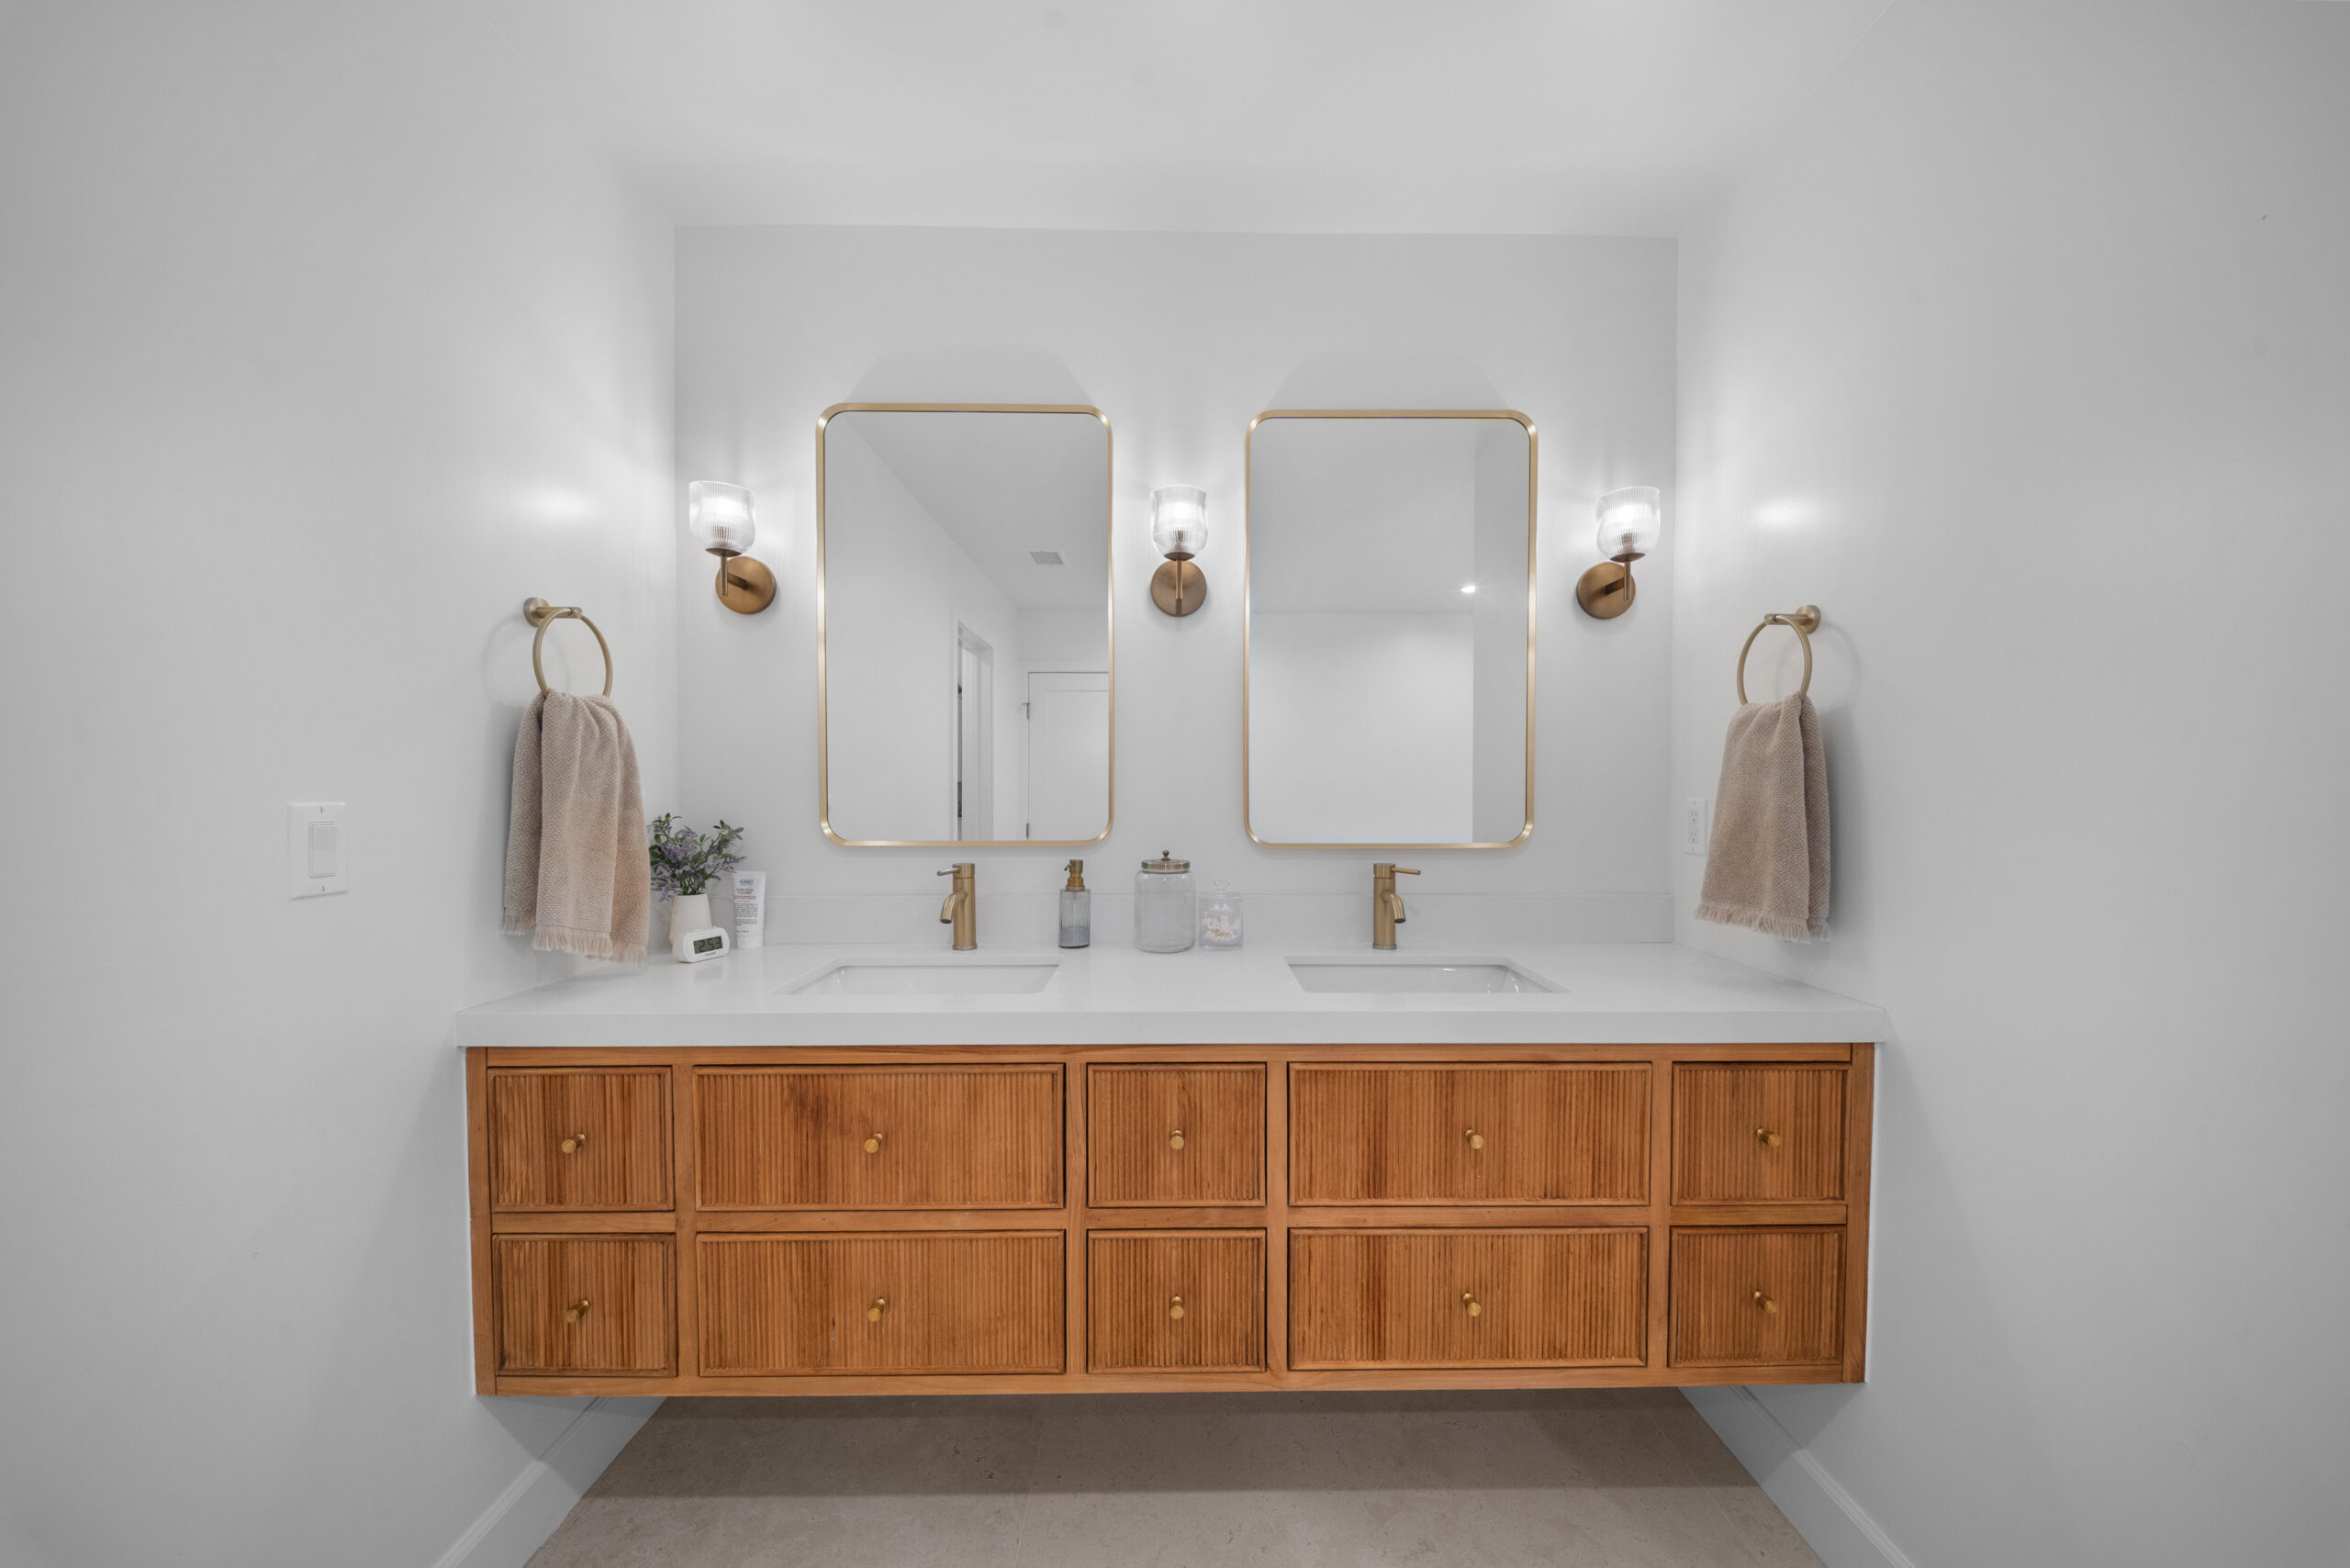
Warm wood tones meet brushed gold hardware in this elegant double-sink master bathroom vanity by RnD Builders Inc
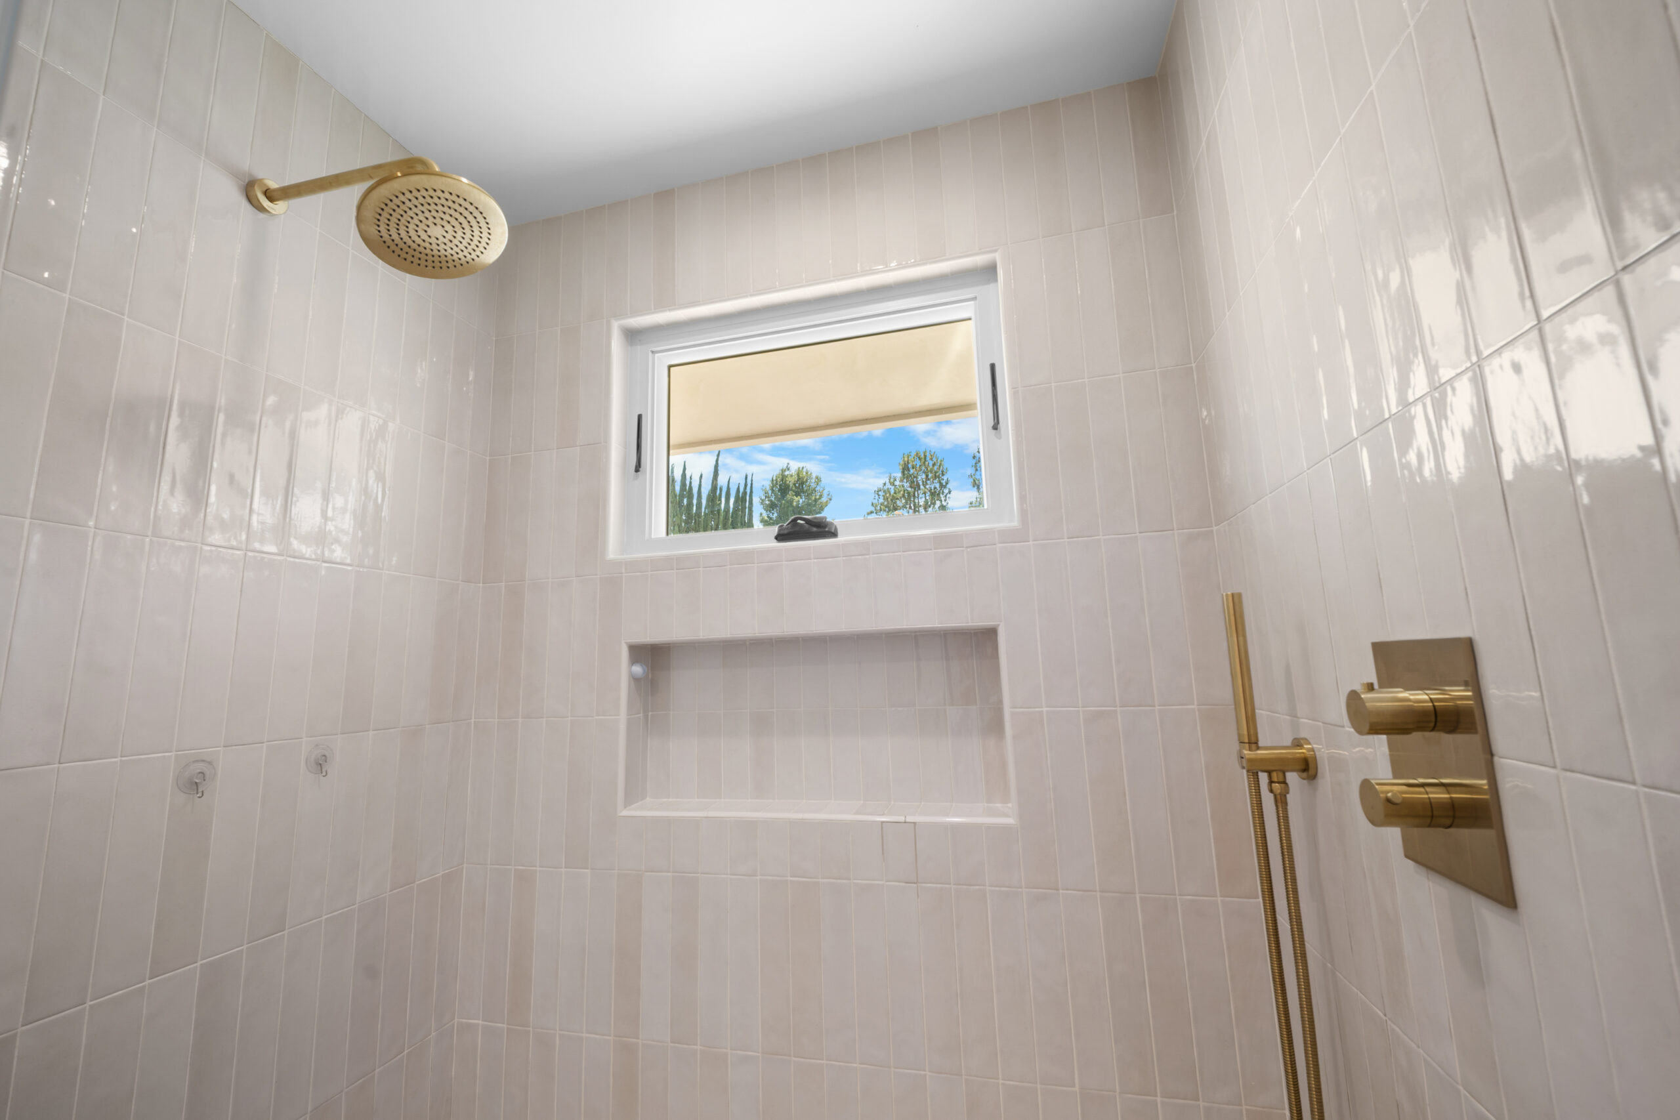
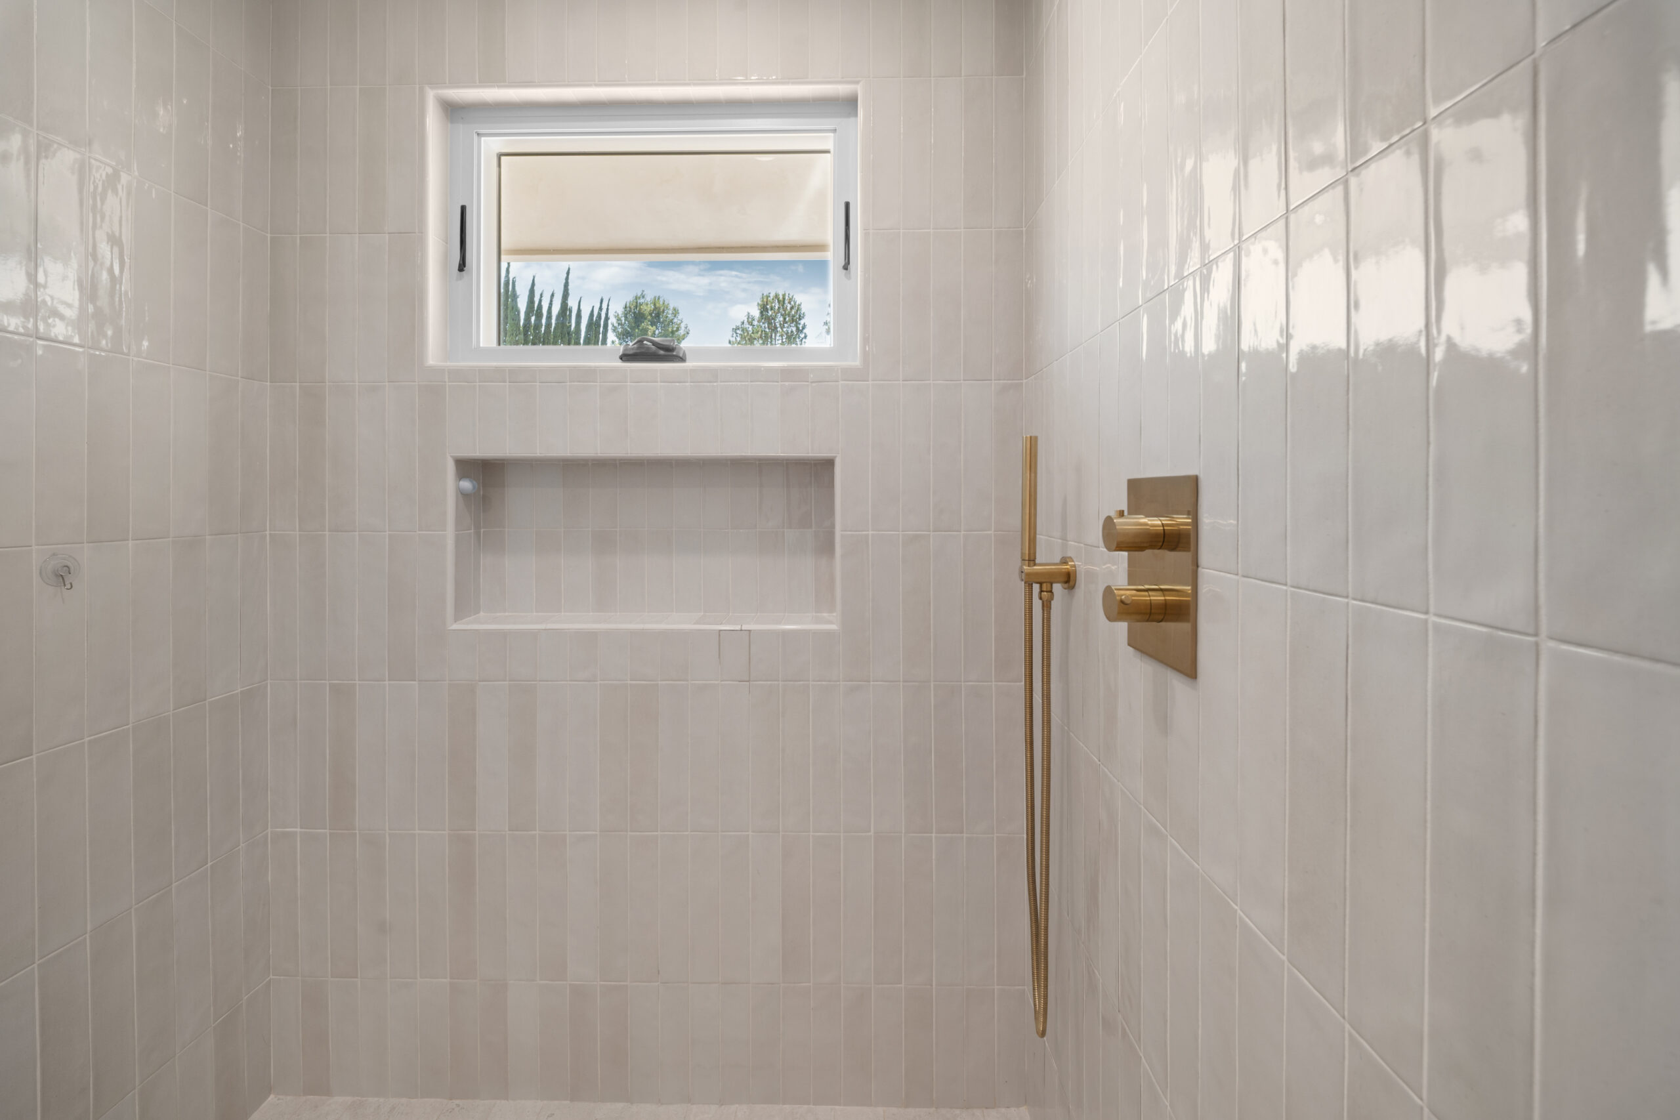
Elegant walk-in shower featuring brushed brass fixtures, vertical glazed tile, and a built-in niche with natural light by RnD Builders Inc
A serene, light-filled shower featuring glossy vertical tile, a built-in niche, and elegant brushed brass hardware by RnD Builders Inc
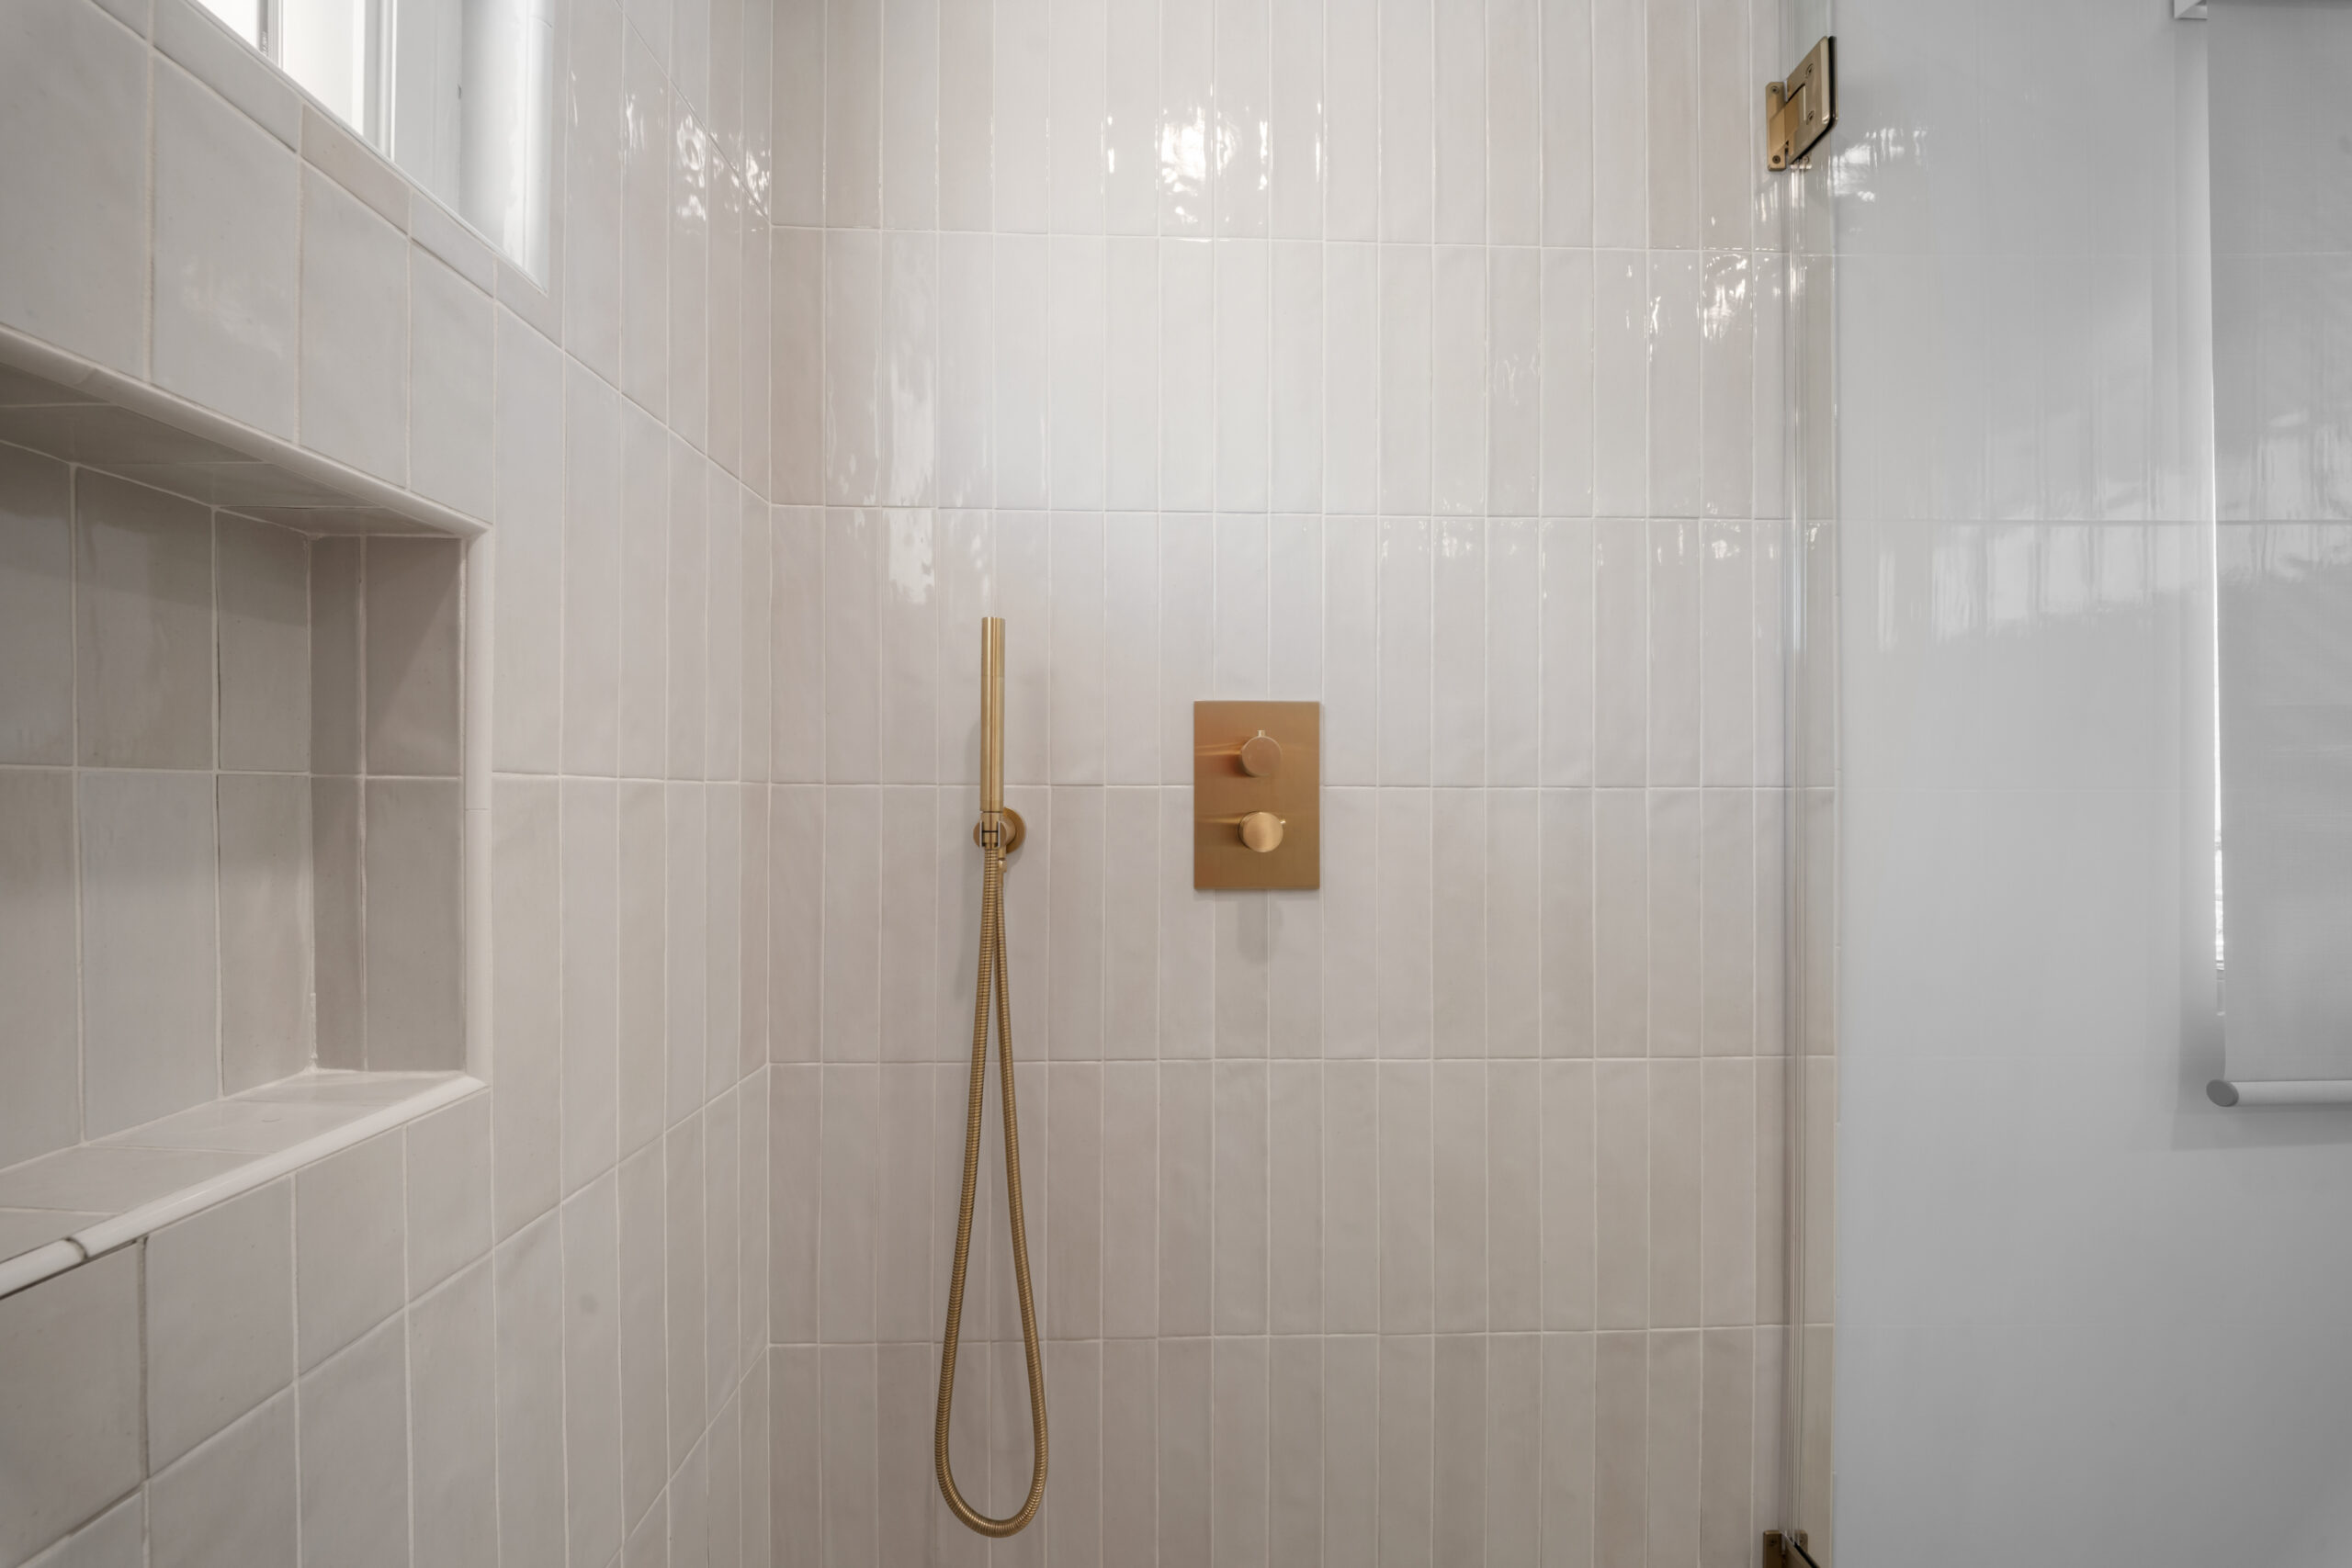
Elegant walk-in shower featuring vertical white ceramic tile and warm brushed brass fixtures for a timeless, refined look by RnD Builders Inc
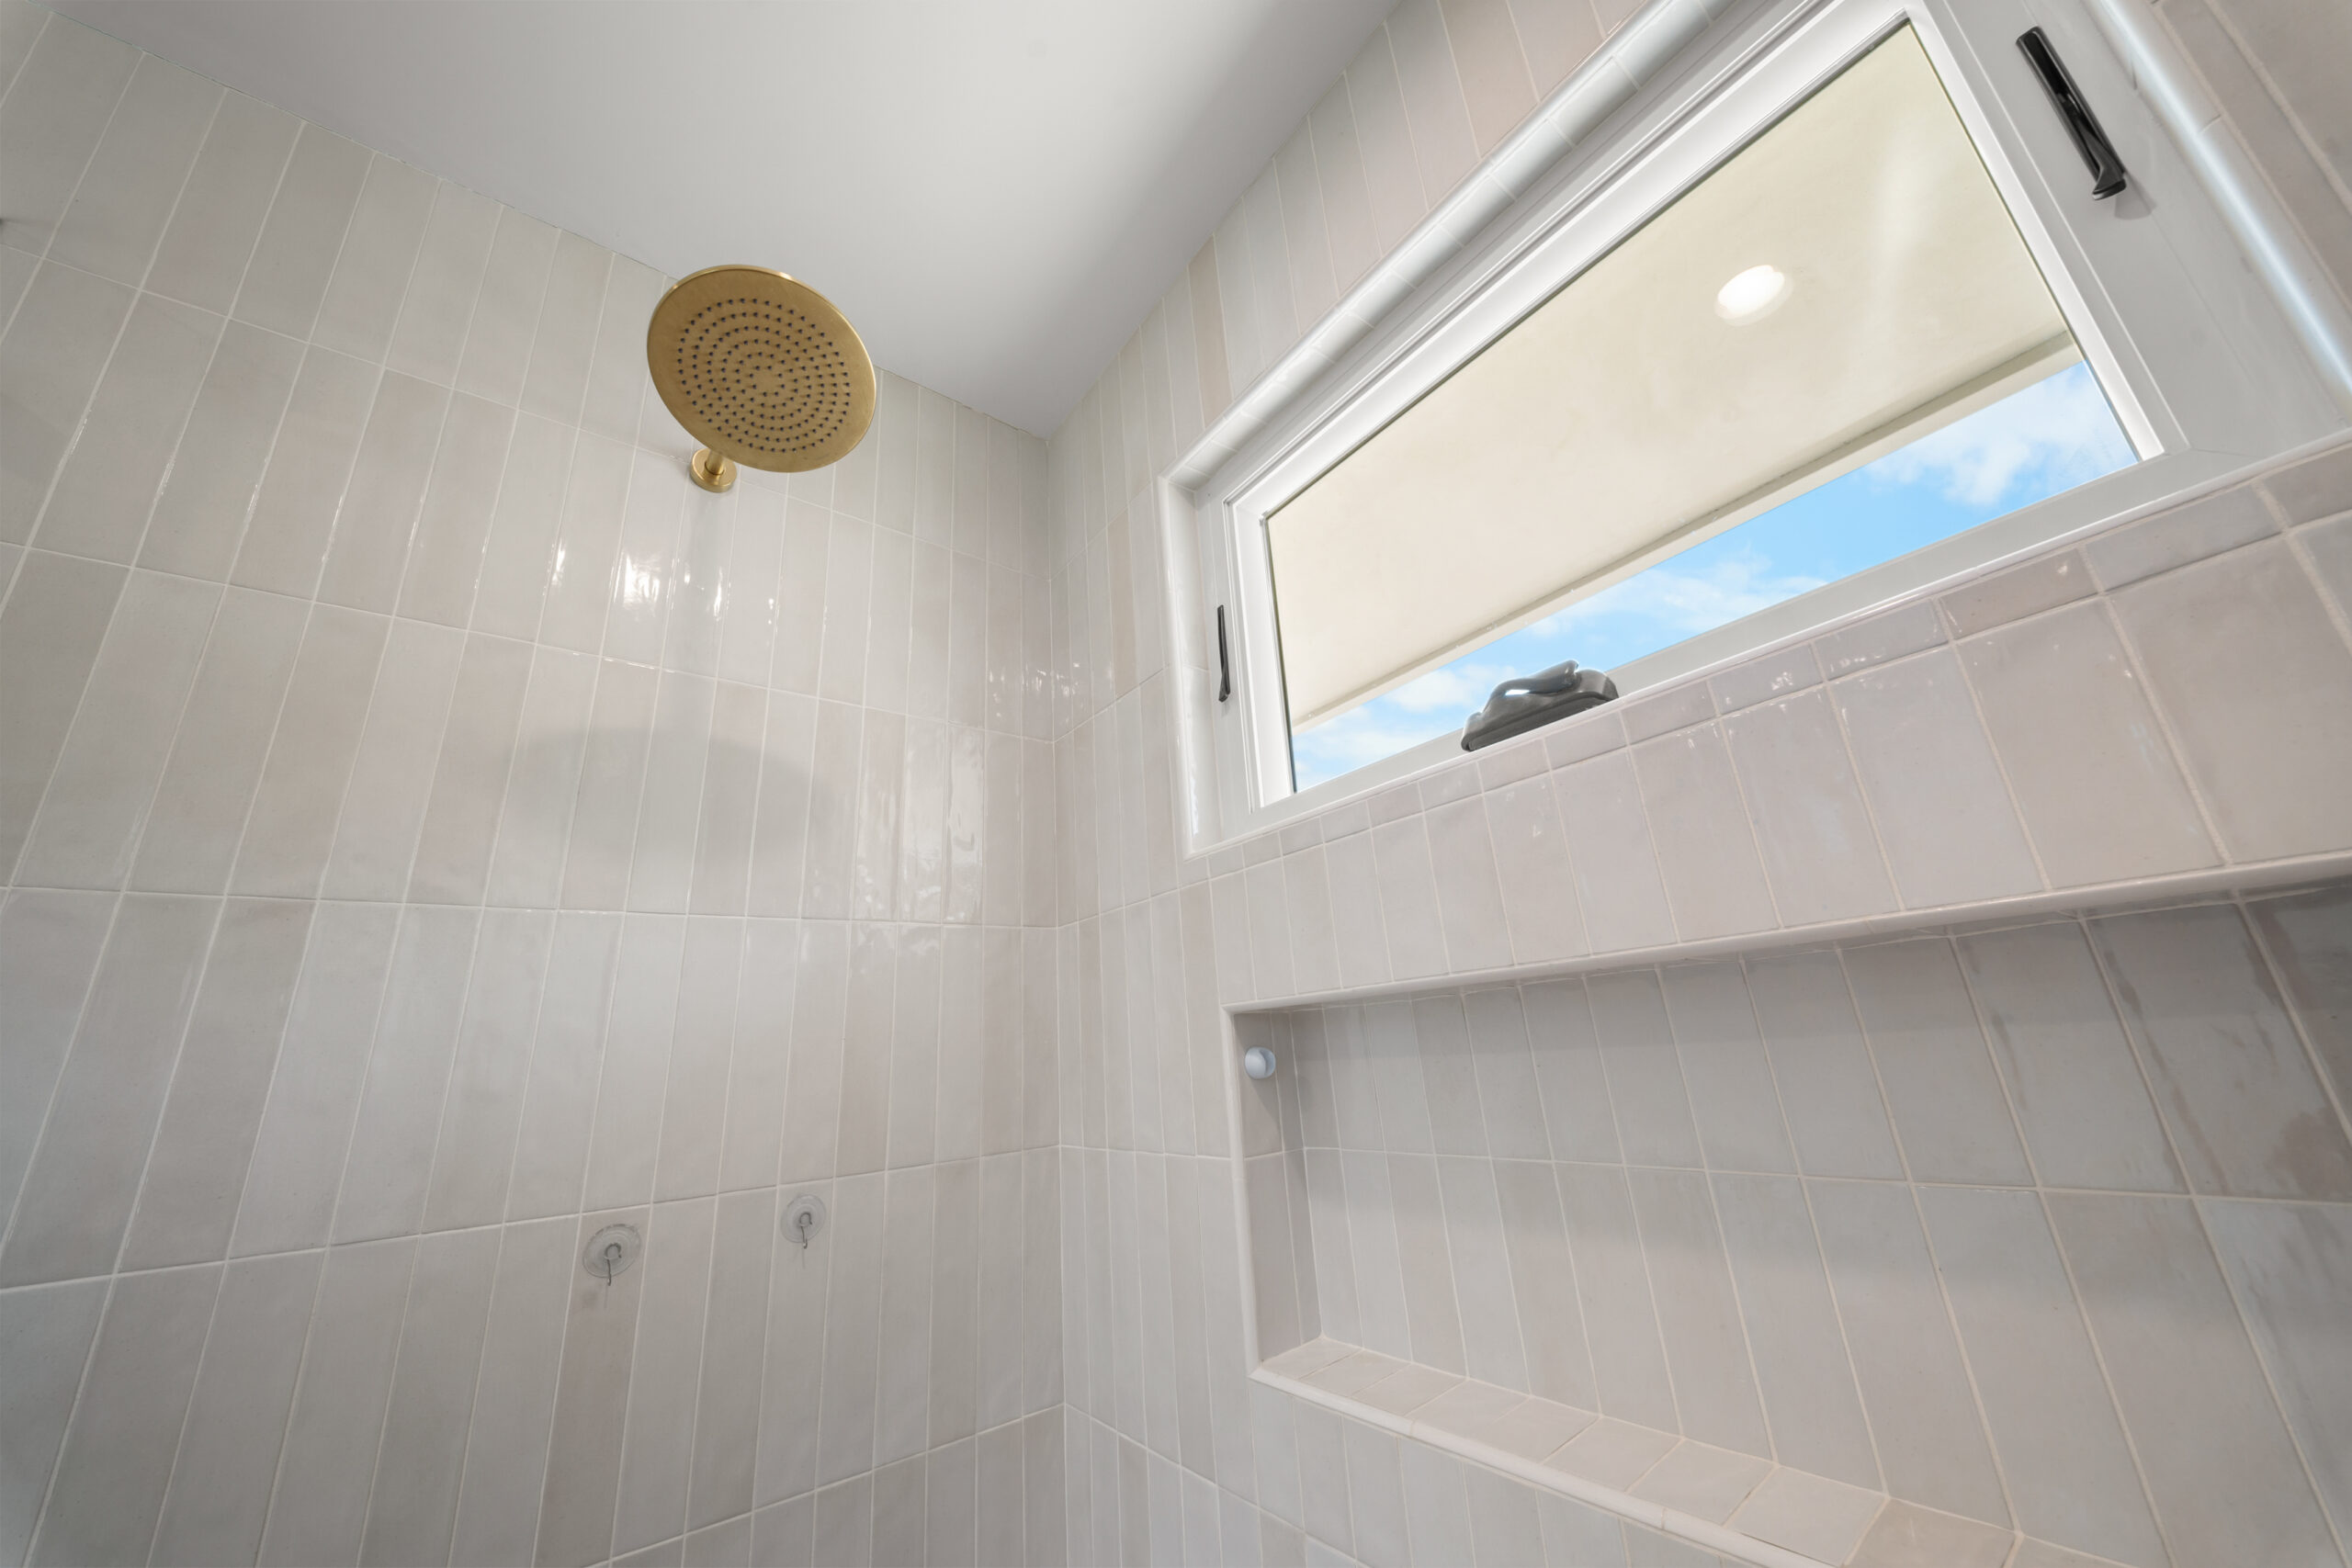
A light-filled walk-in shower featuring a gold rain showerhead, vertical subway tile, and a recessed niche with natural window views by RnD Builders Inc
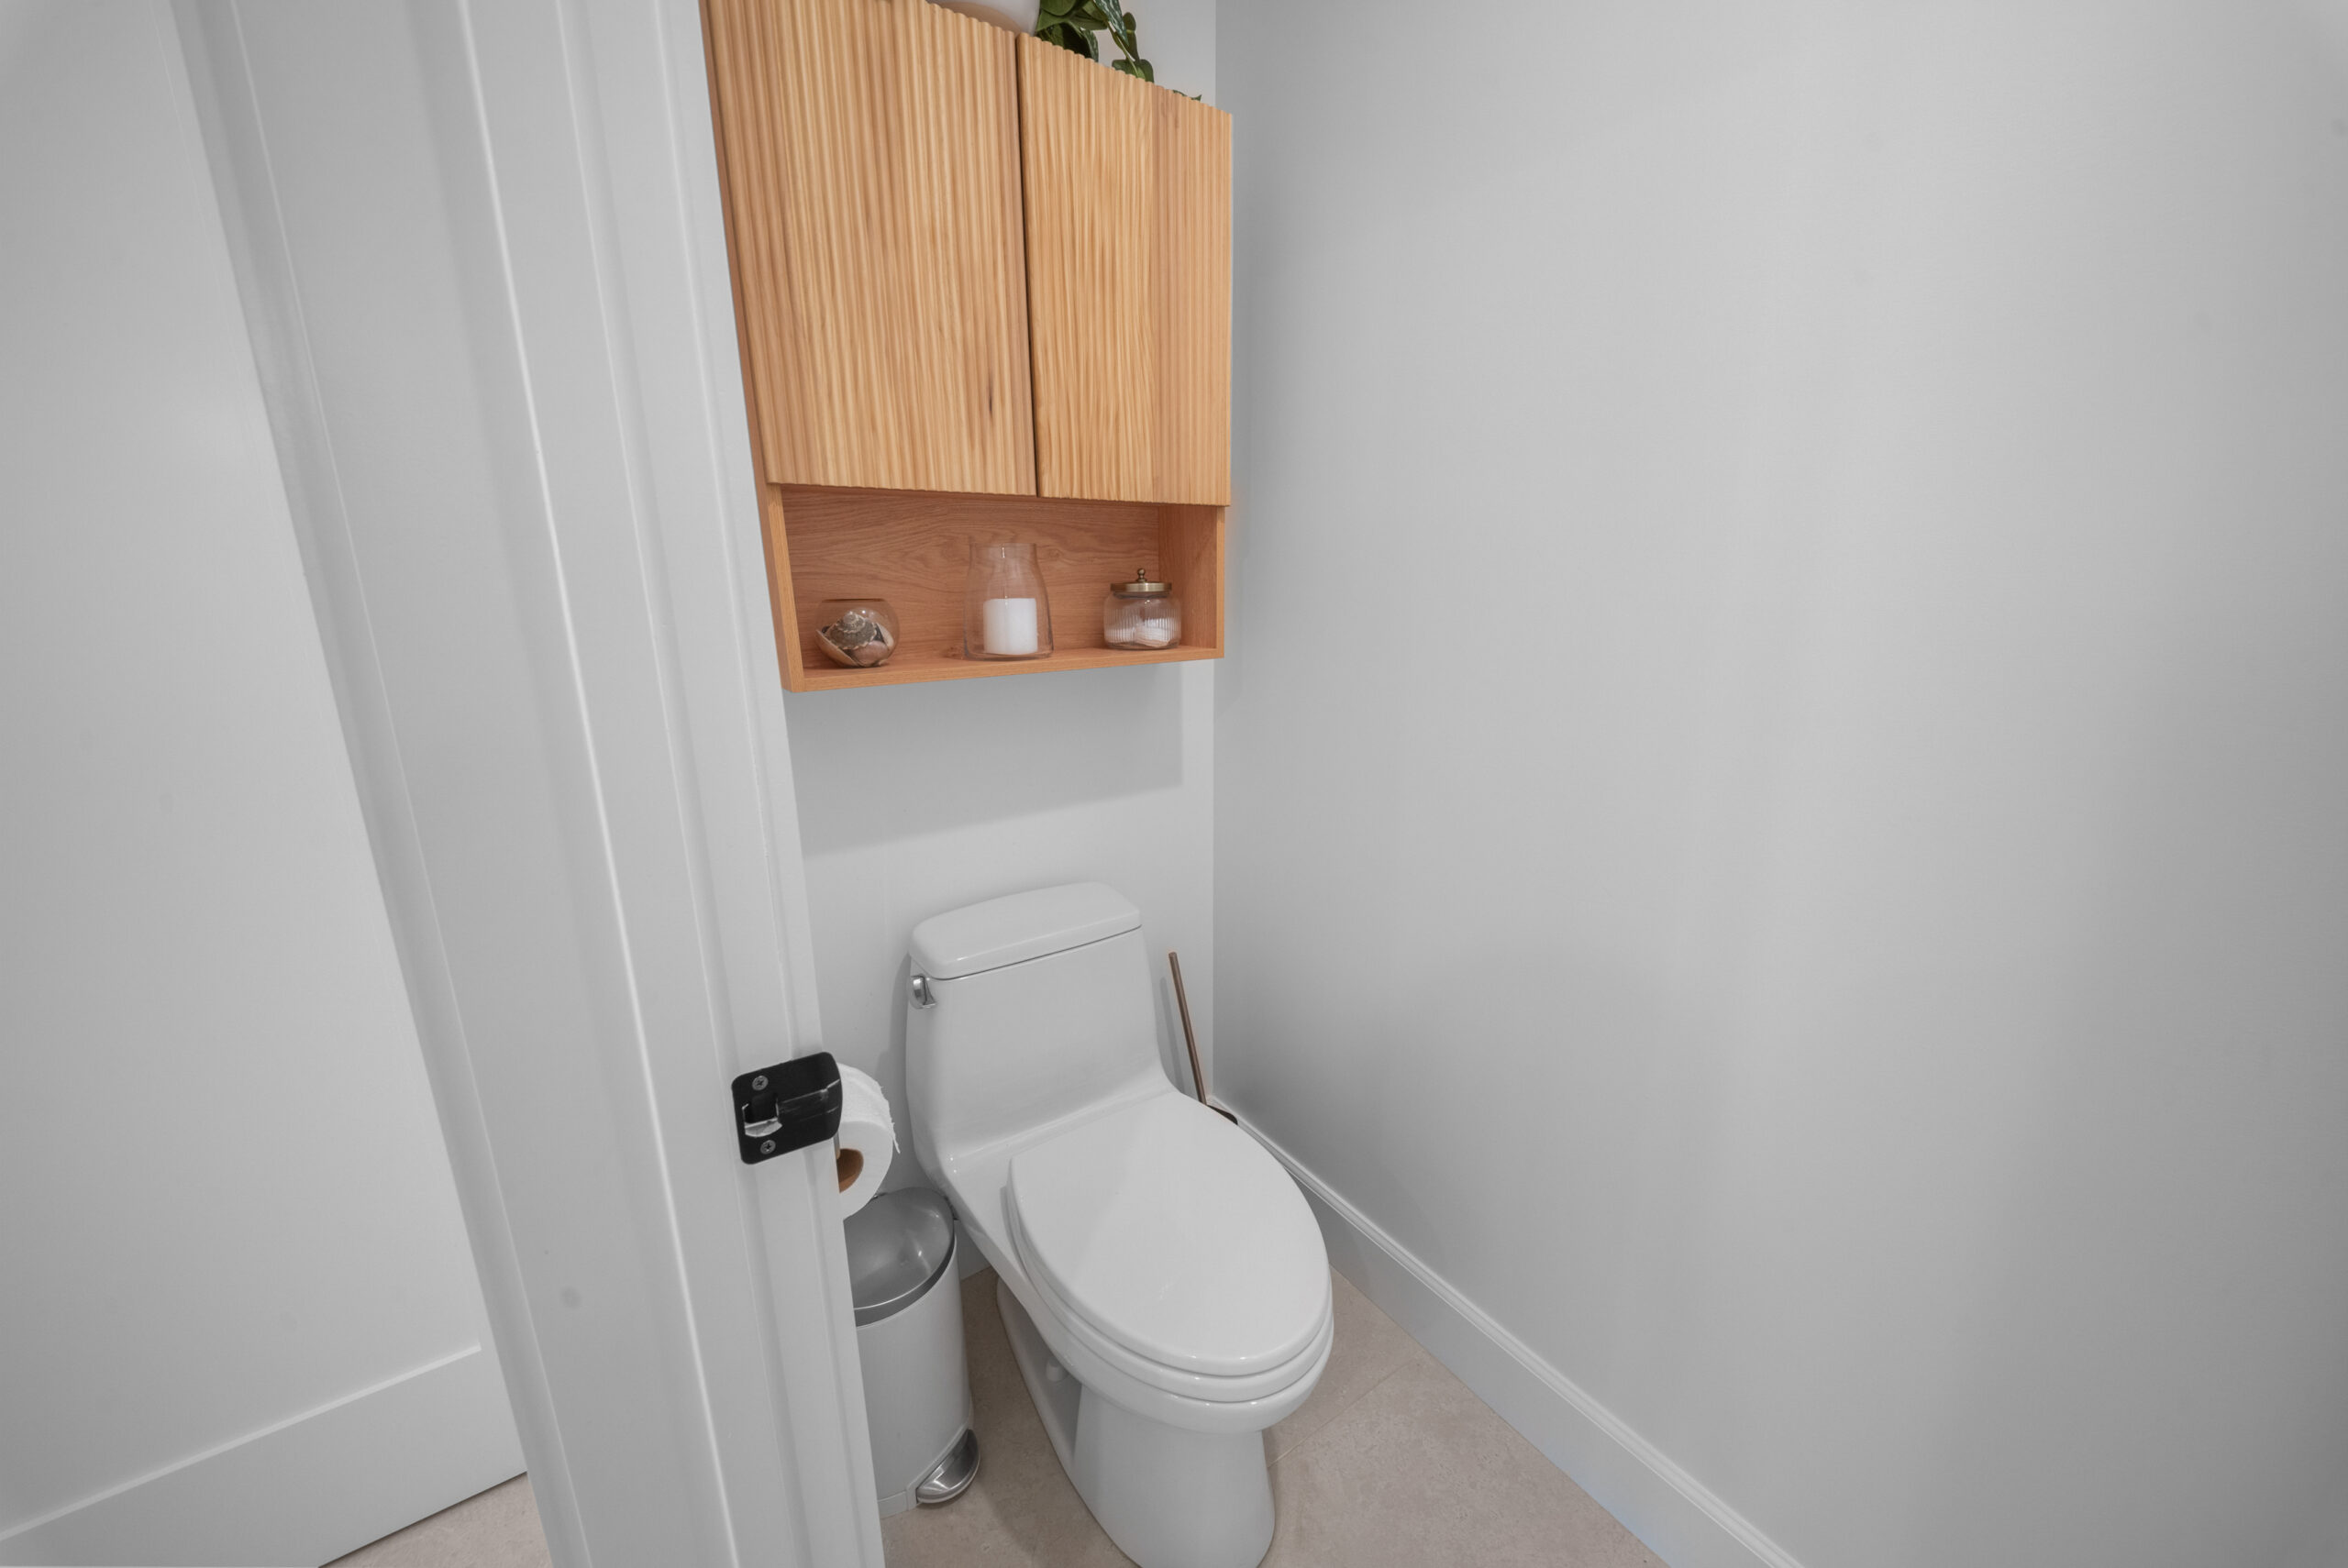
A clean, modern water closet featuring warm fluted-wood cabinetry, open niche shelving, and crisp white finishes by RnD Builders Inc
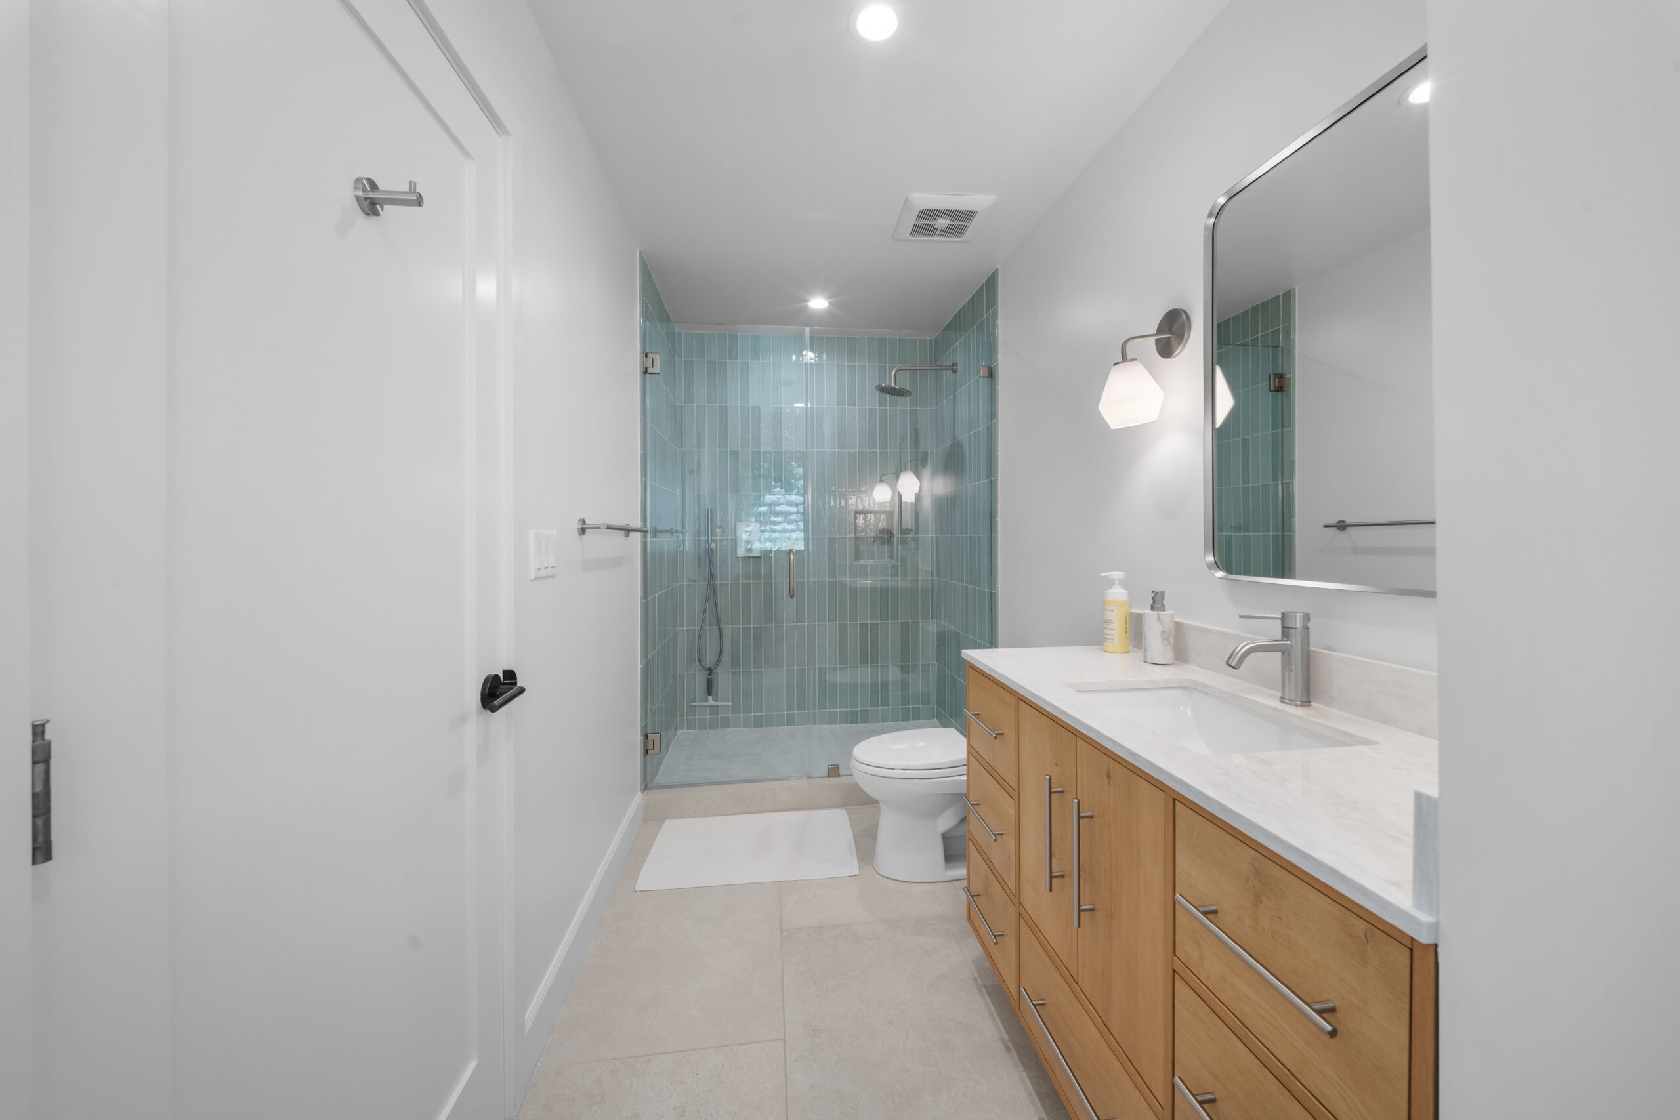
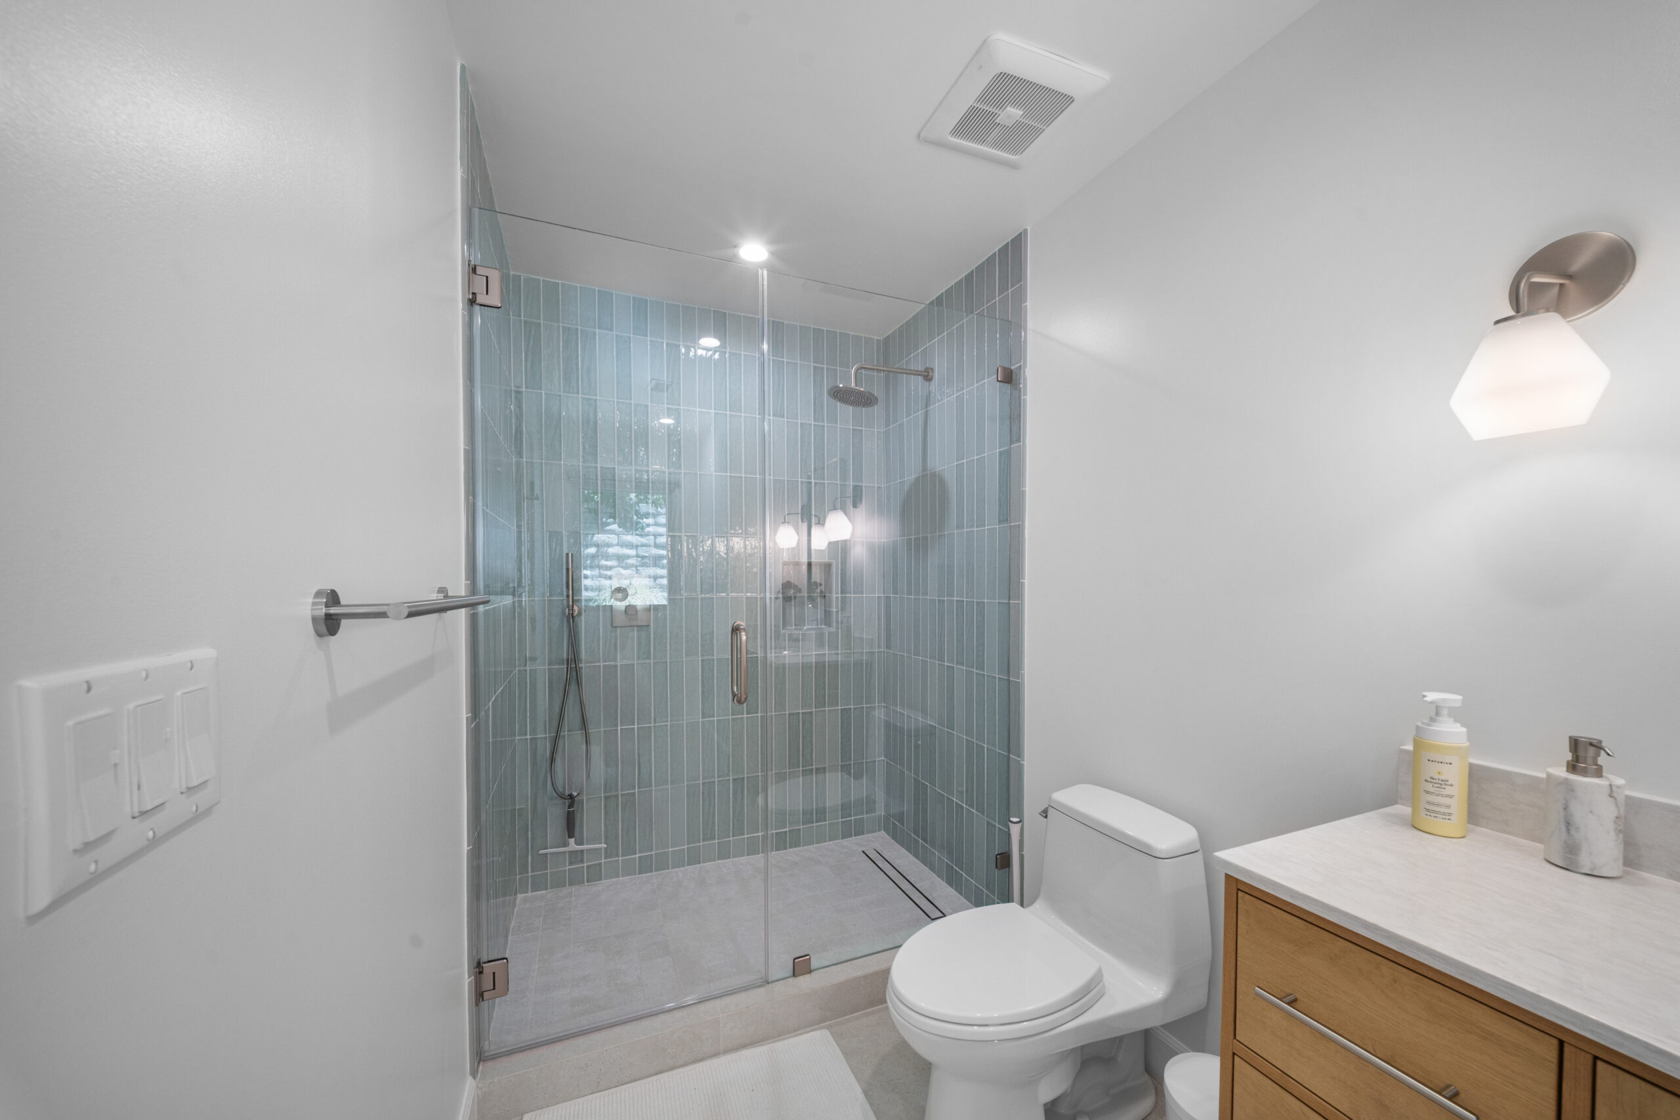
A clean, contemporary bathroom featuring a frameless glass shower, warm wood cabinetry, and soft teal tile accents by RnD Builders Inc
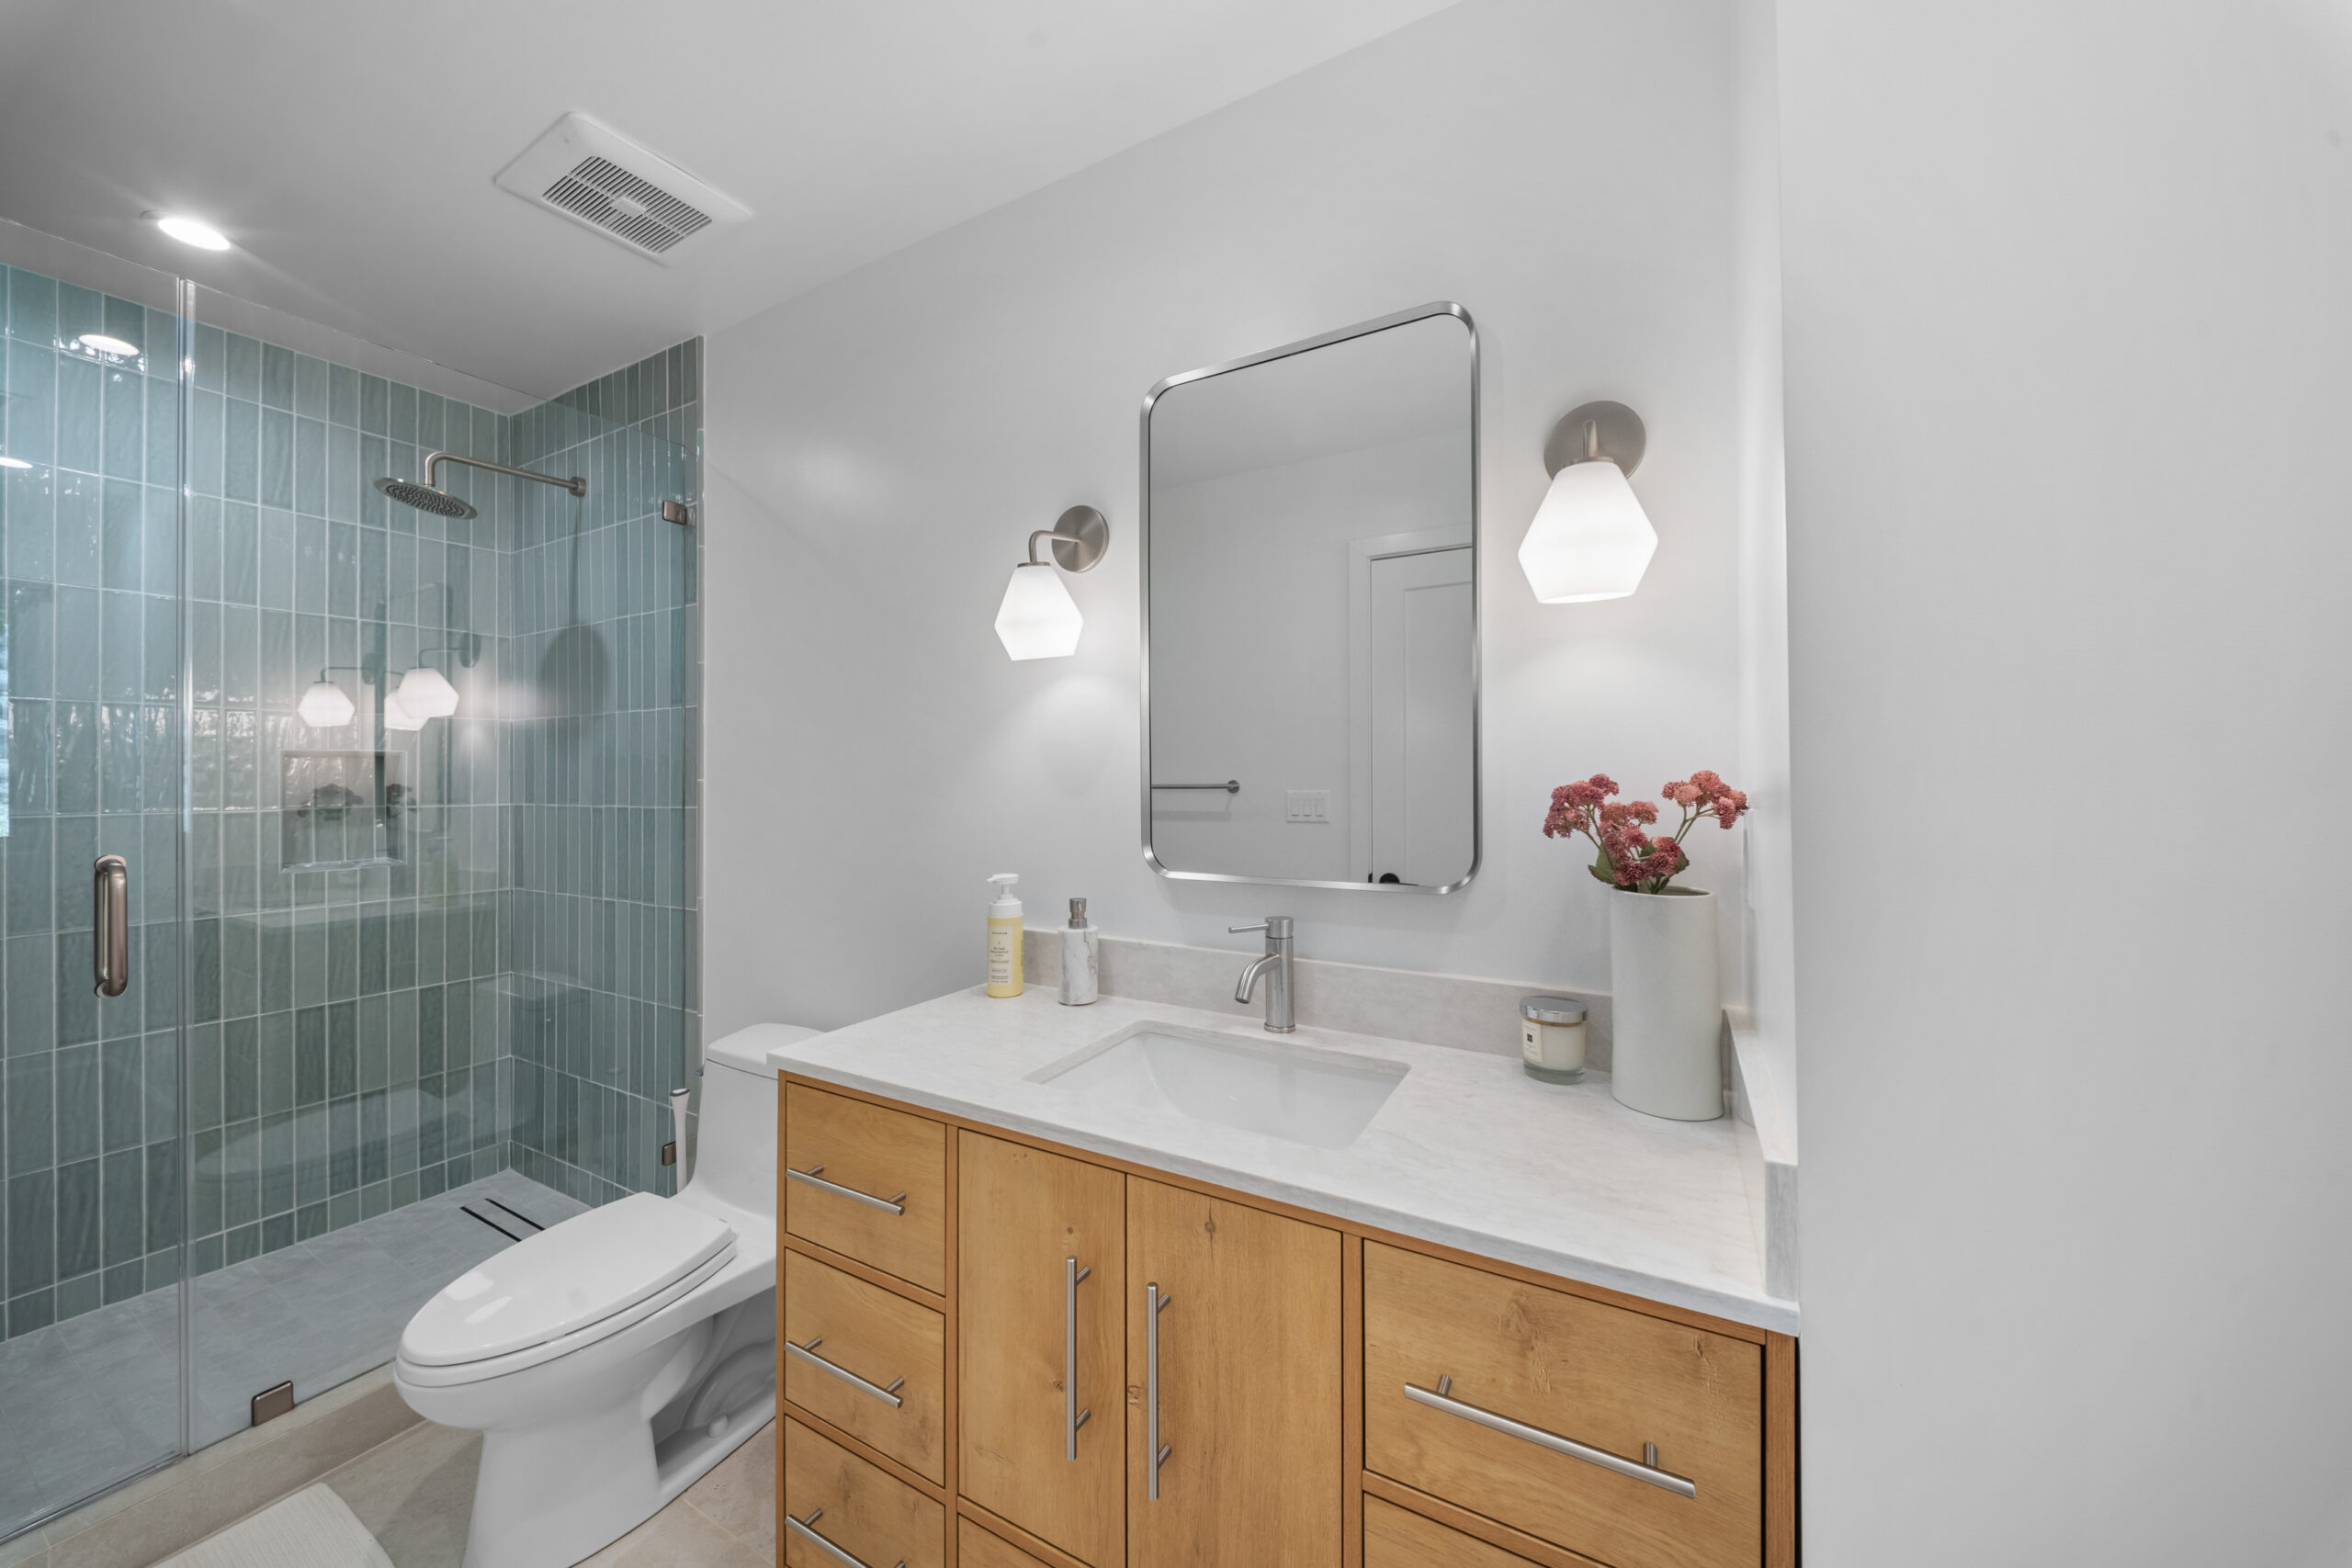
A clean, contemporary full bathroom featuring teal glass tile shower enclosure, natural wood cabinetry, and brushed nickel fixtures by RnD Builders Inc
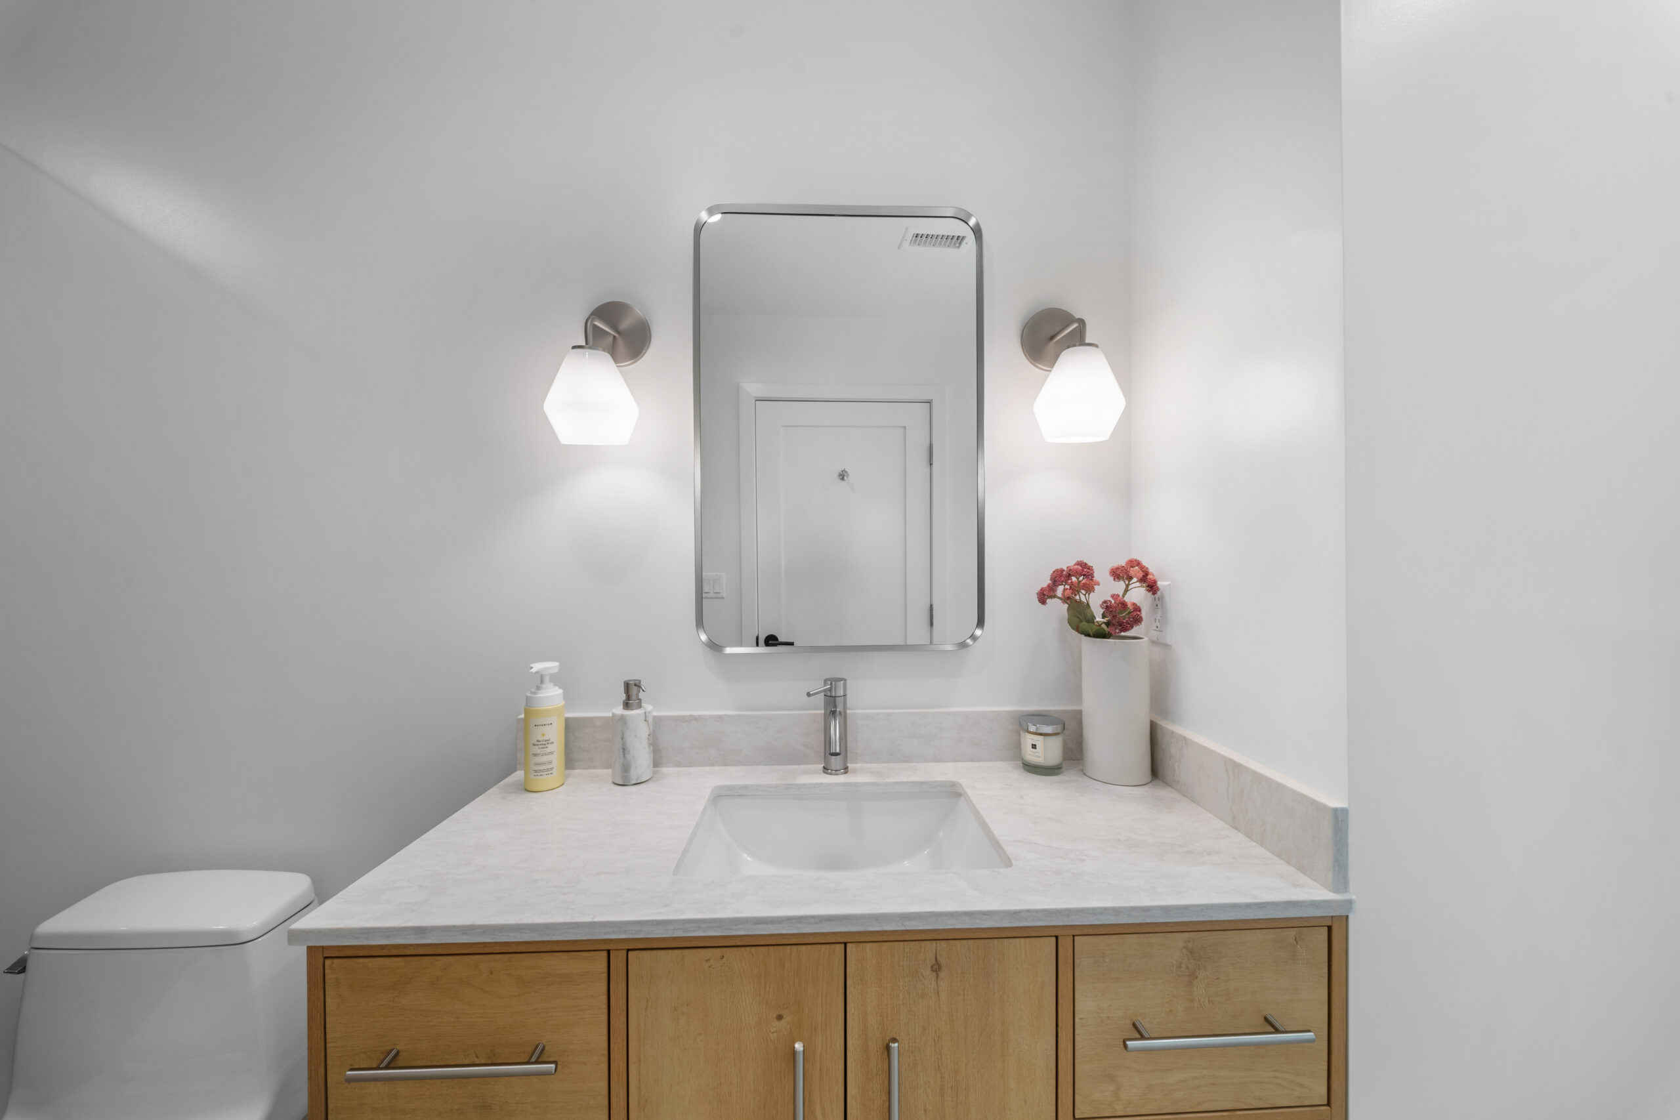
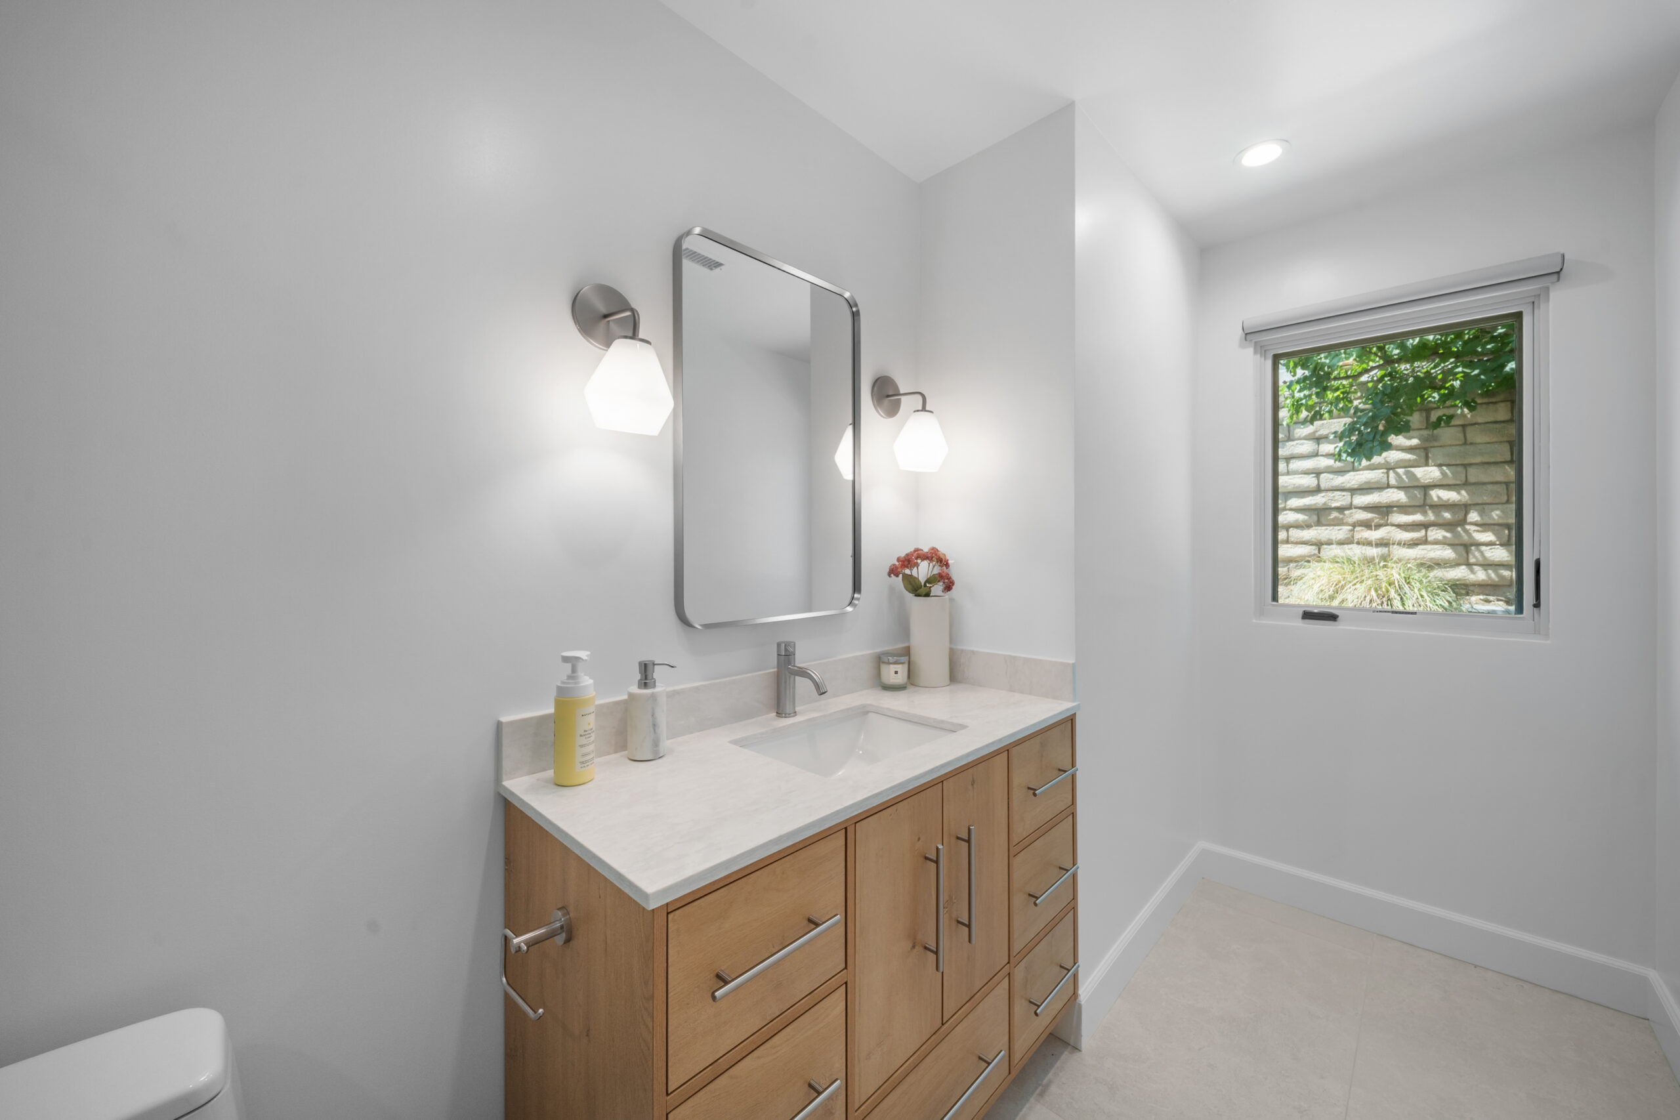
Clean, contemporary bathroom featuring a warm wood vanity, stone countertop, and geometric sconce lighting by RnD Builders Inc
Clean contemporary bathroom featuring a warm wood vanity, white quartz countertop, and stylish brushed nickel sconce lighting by RnD Builders Inc
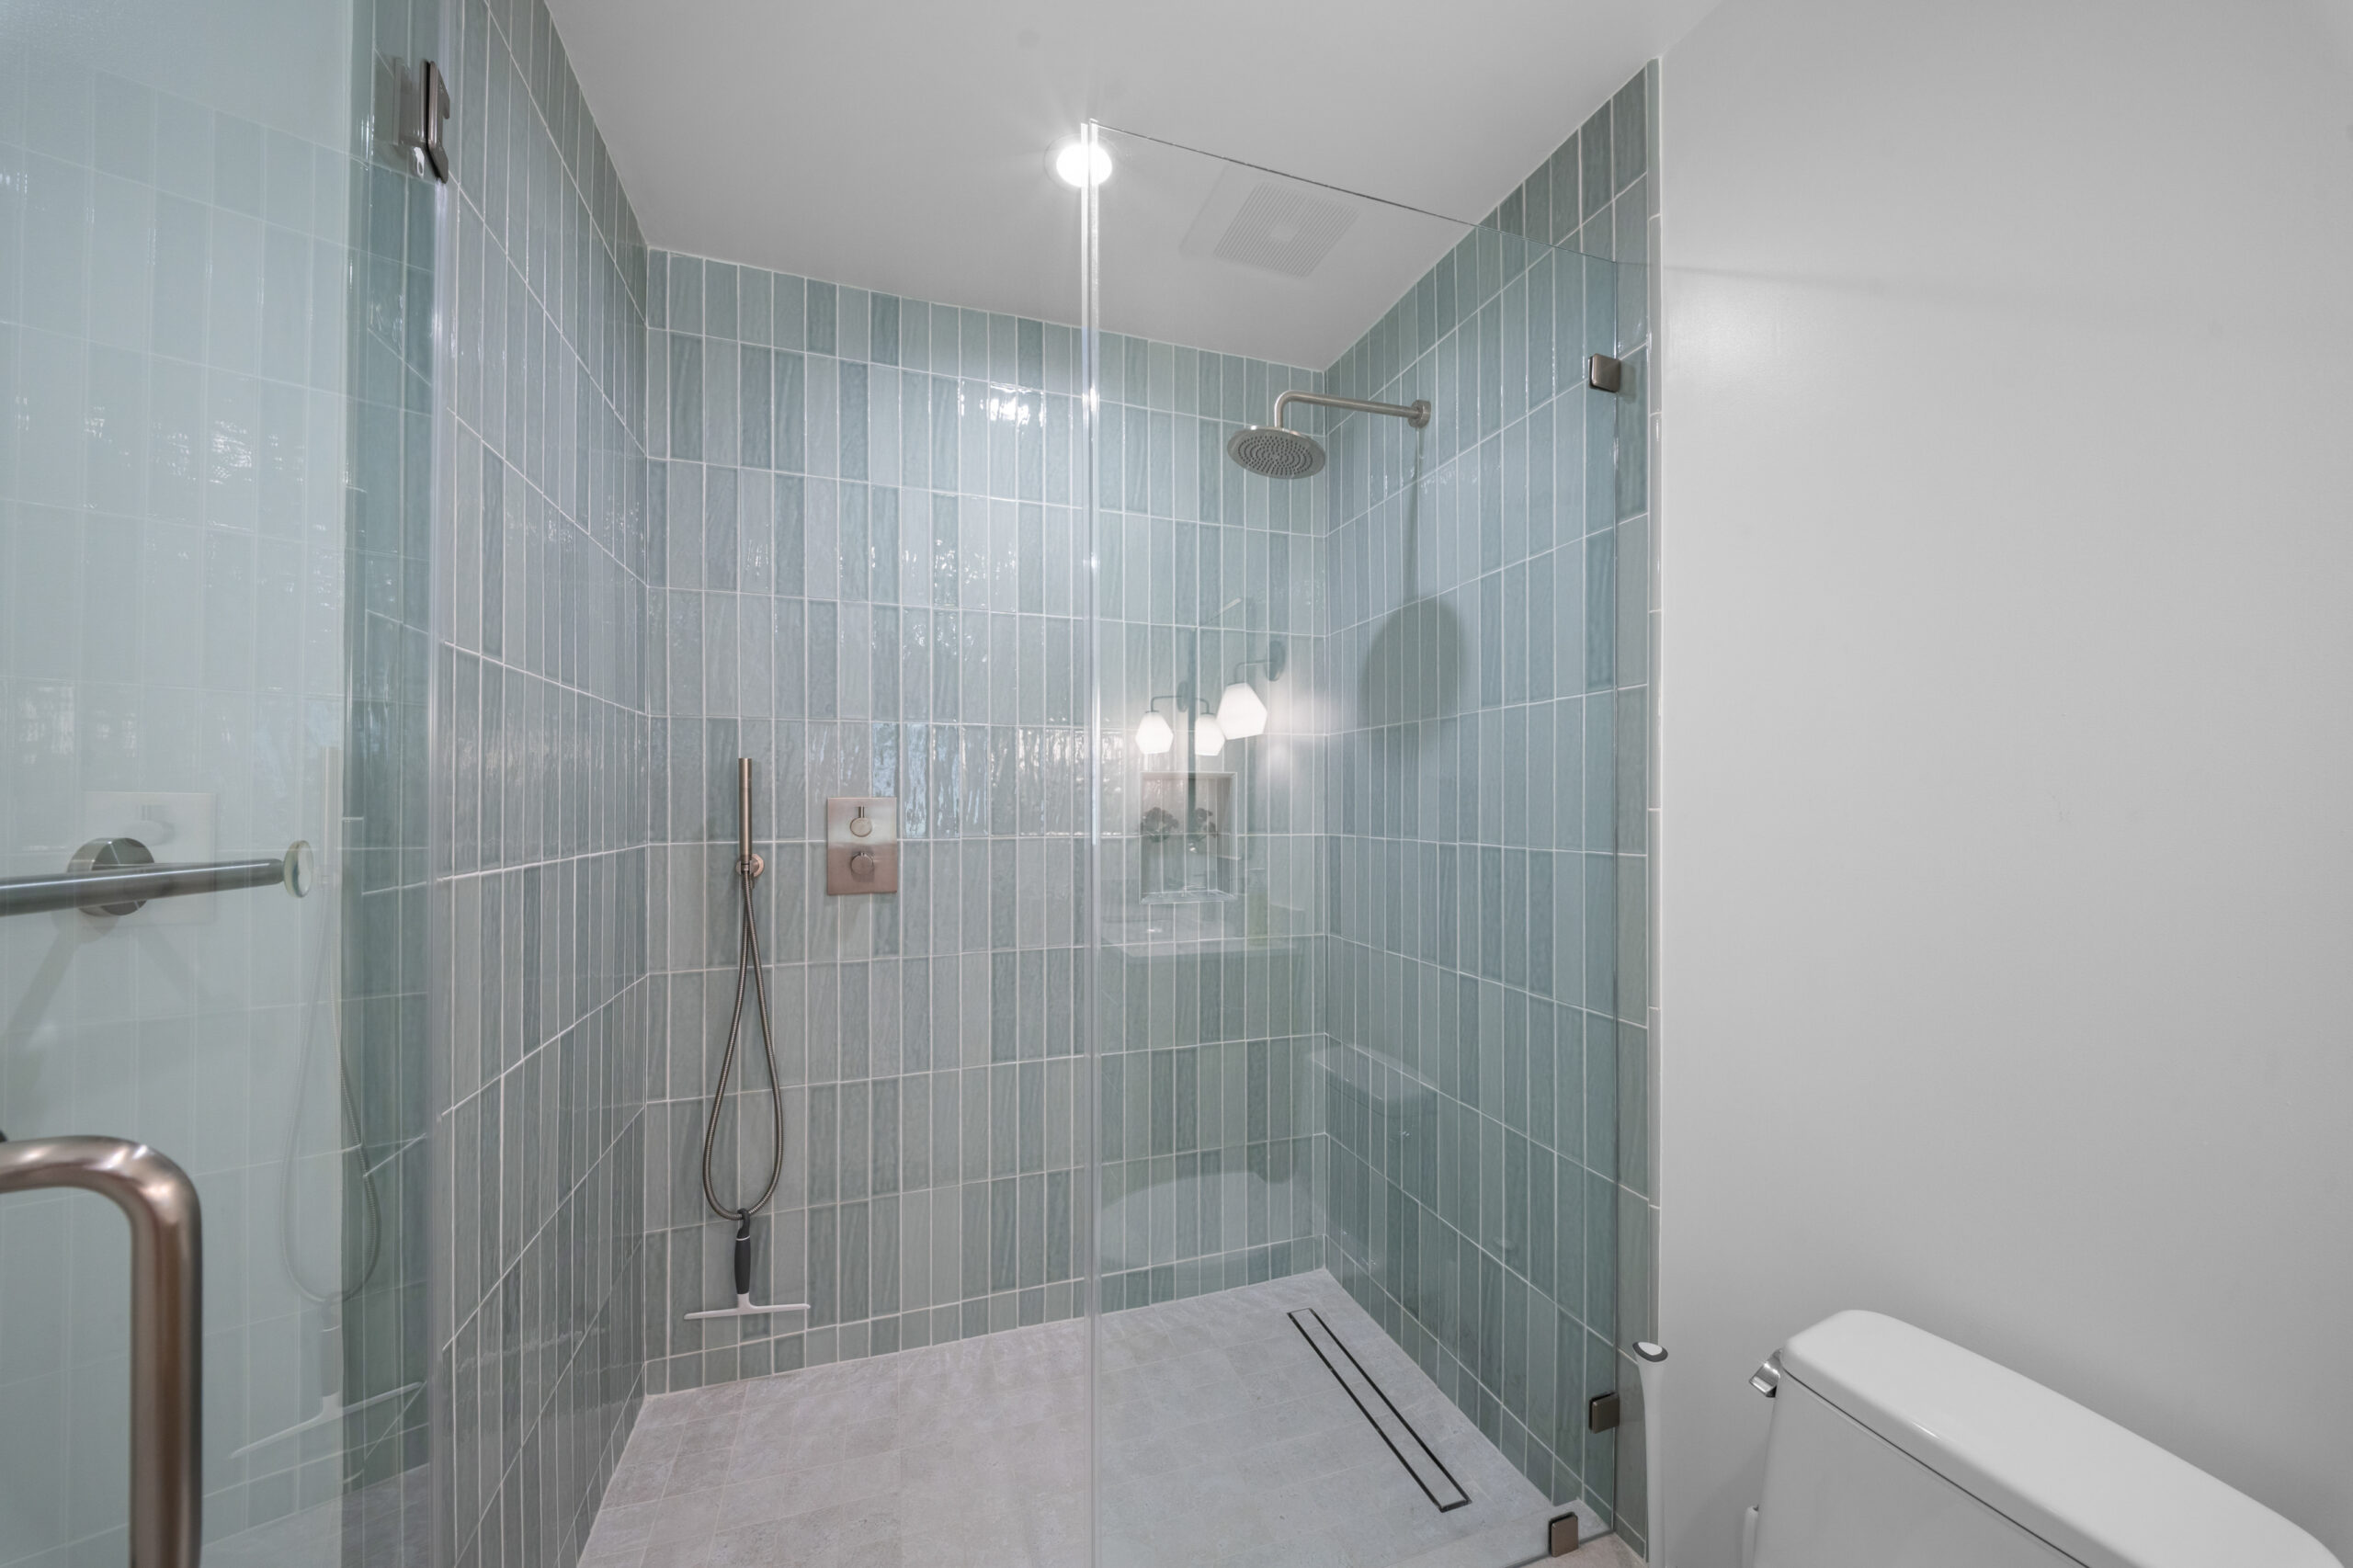
A clean, contemporary bathroom remodel featuring a frameless glass shower enclosure with soft blue-green tile and brushed nickel fixtures by RnD Builders Inc
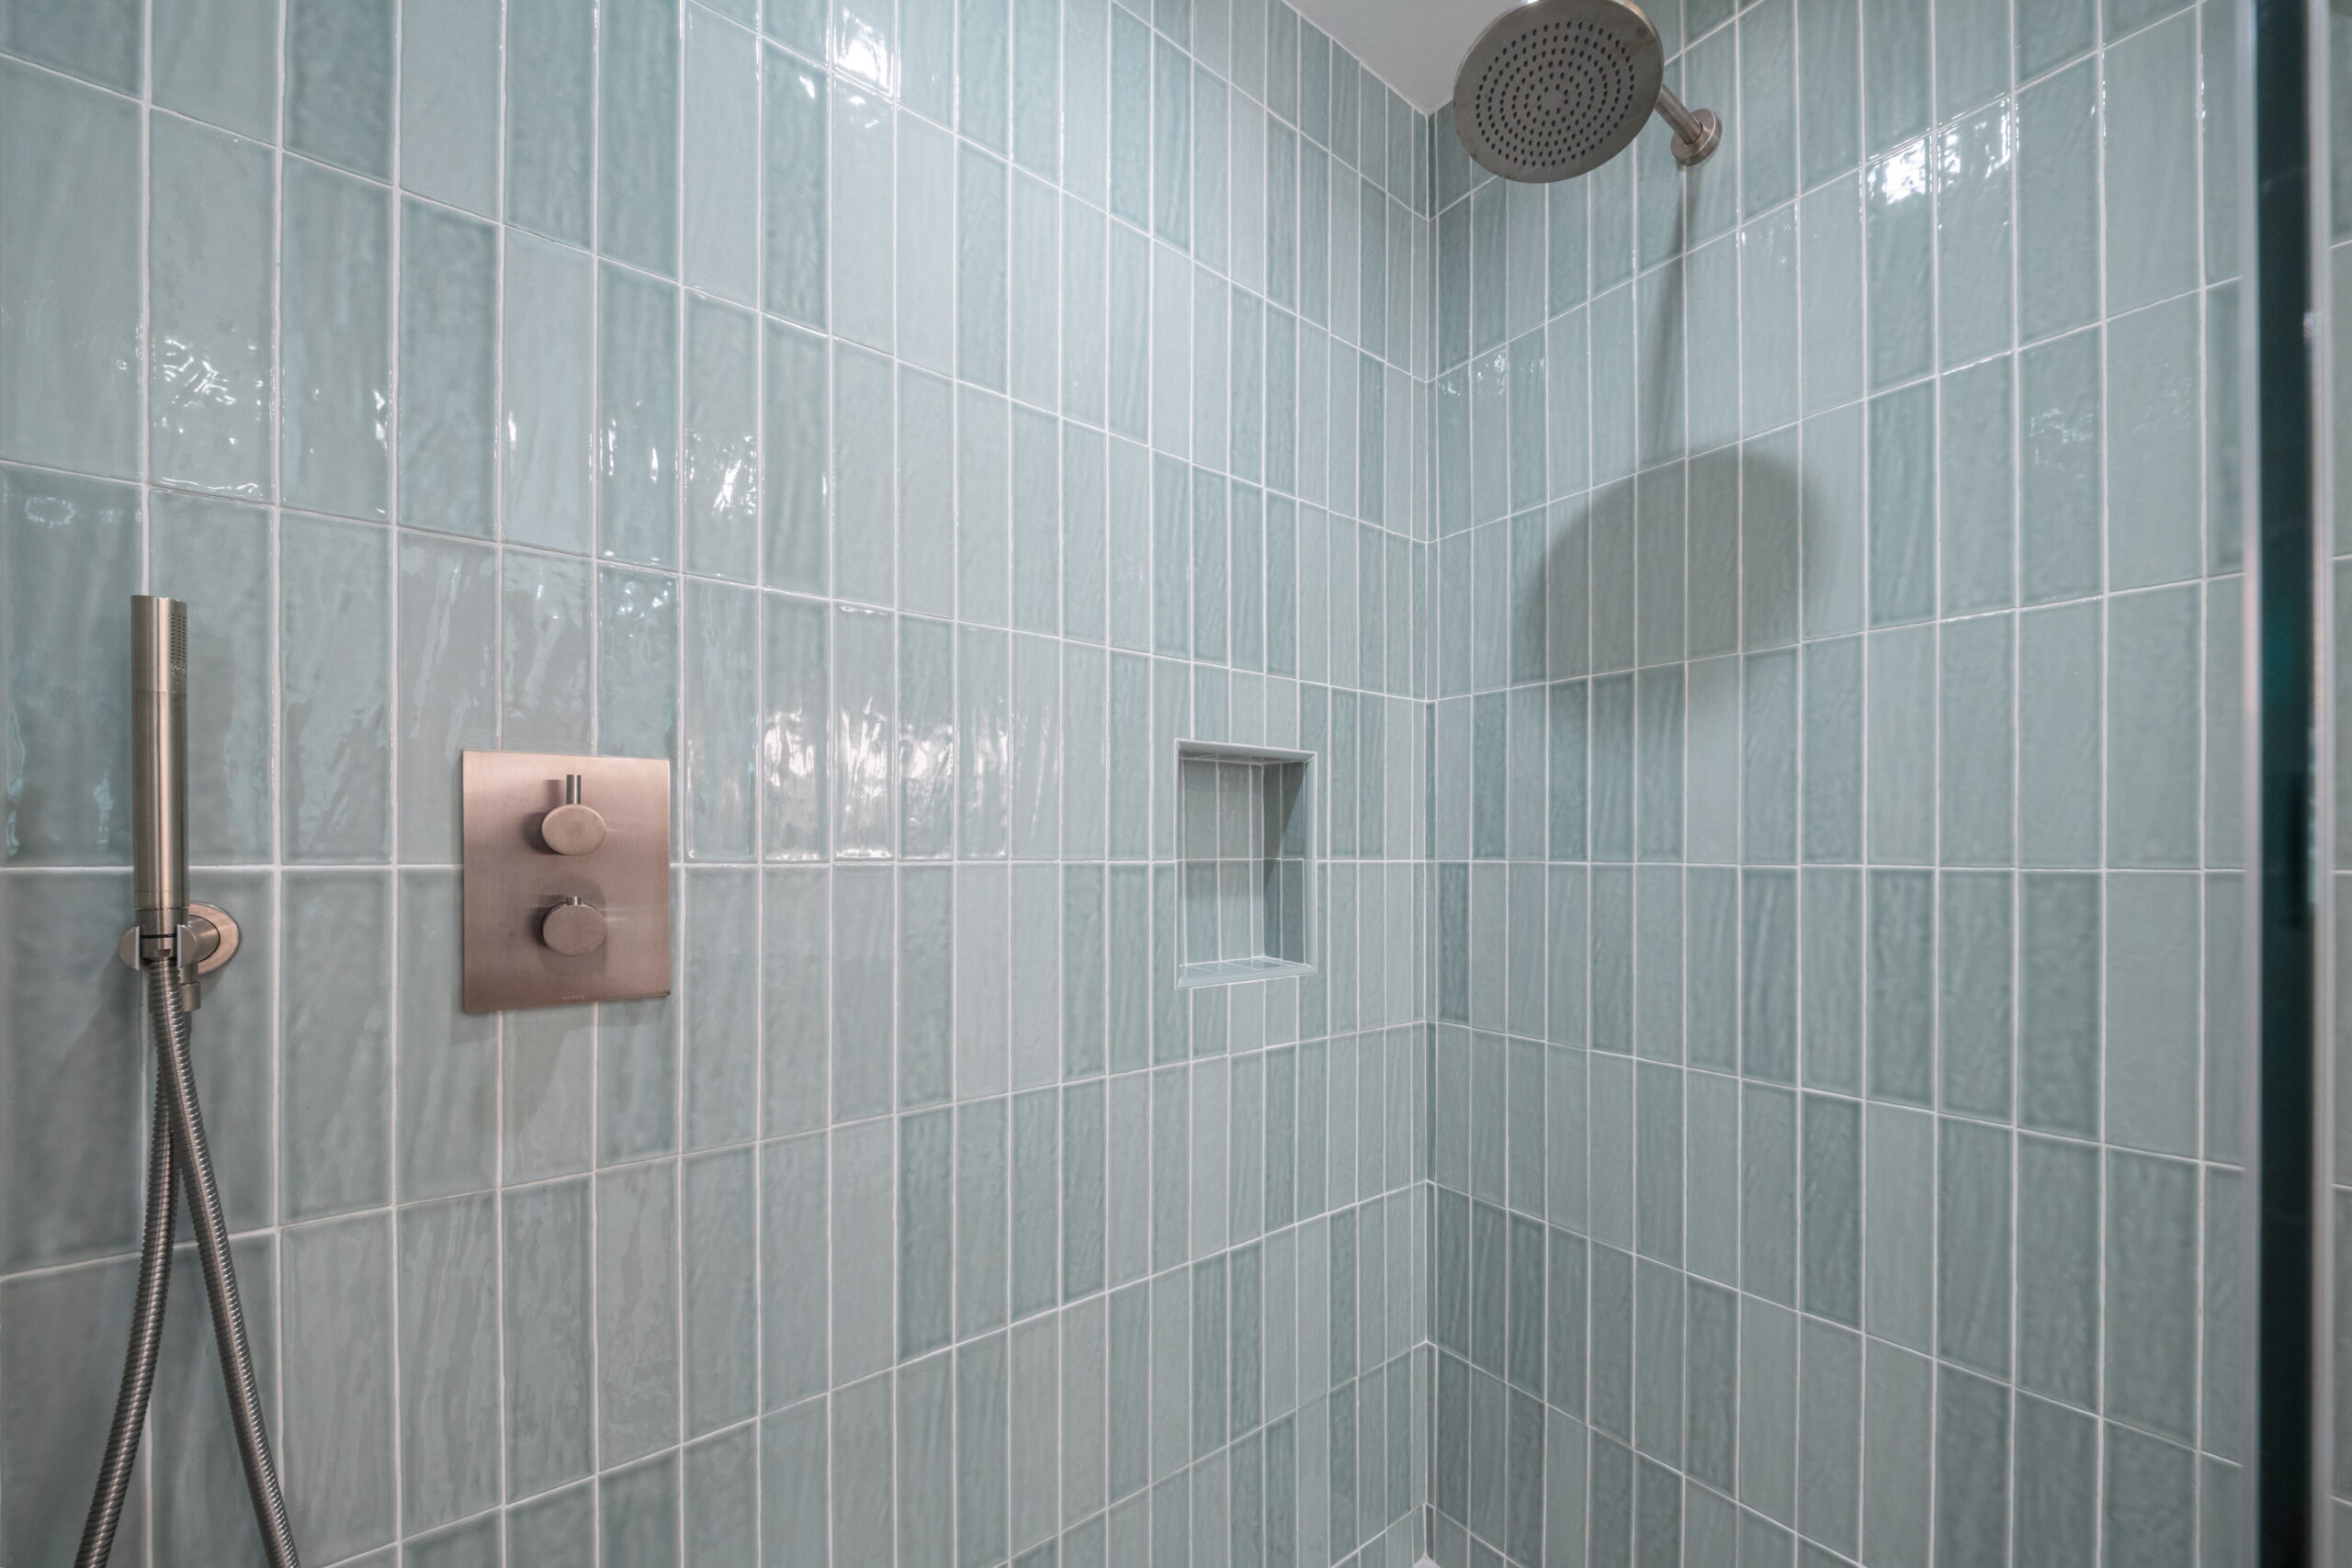
A spa-inspired walk-in shower featuring floor-to-ceiling sage green tile and brushed nickel fixtures by RnD Builders Inc
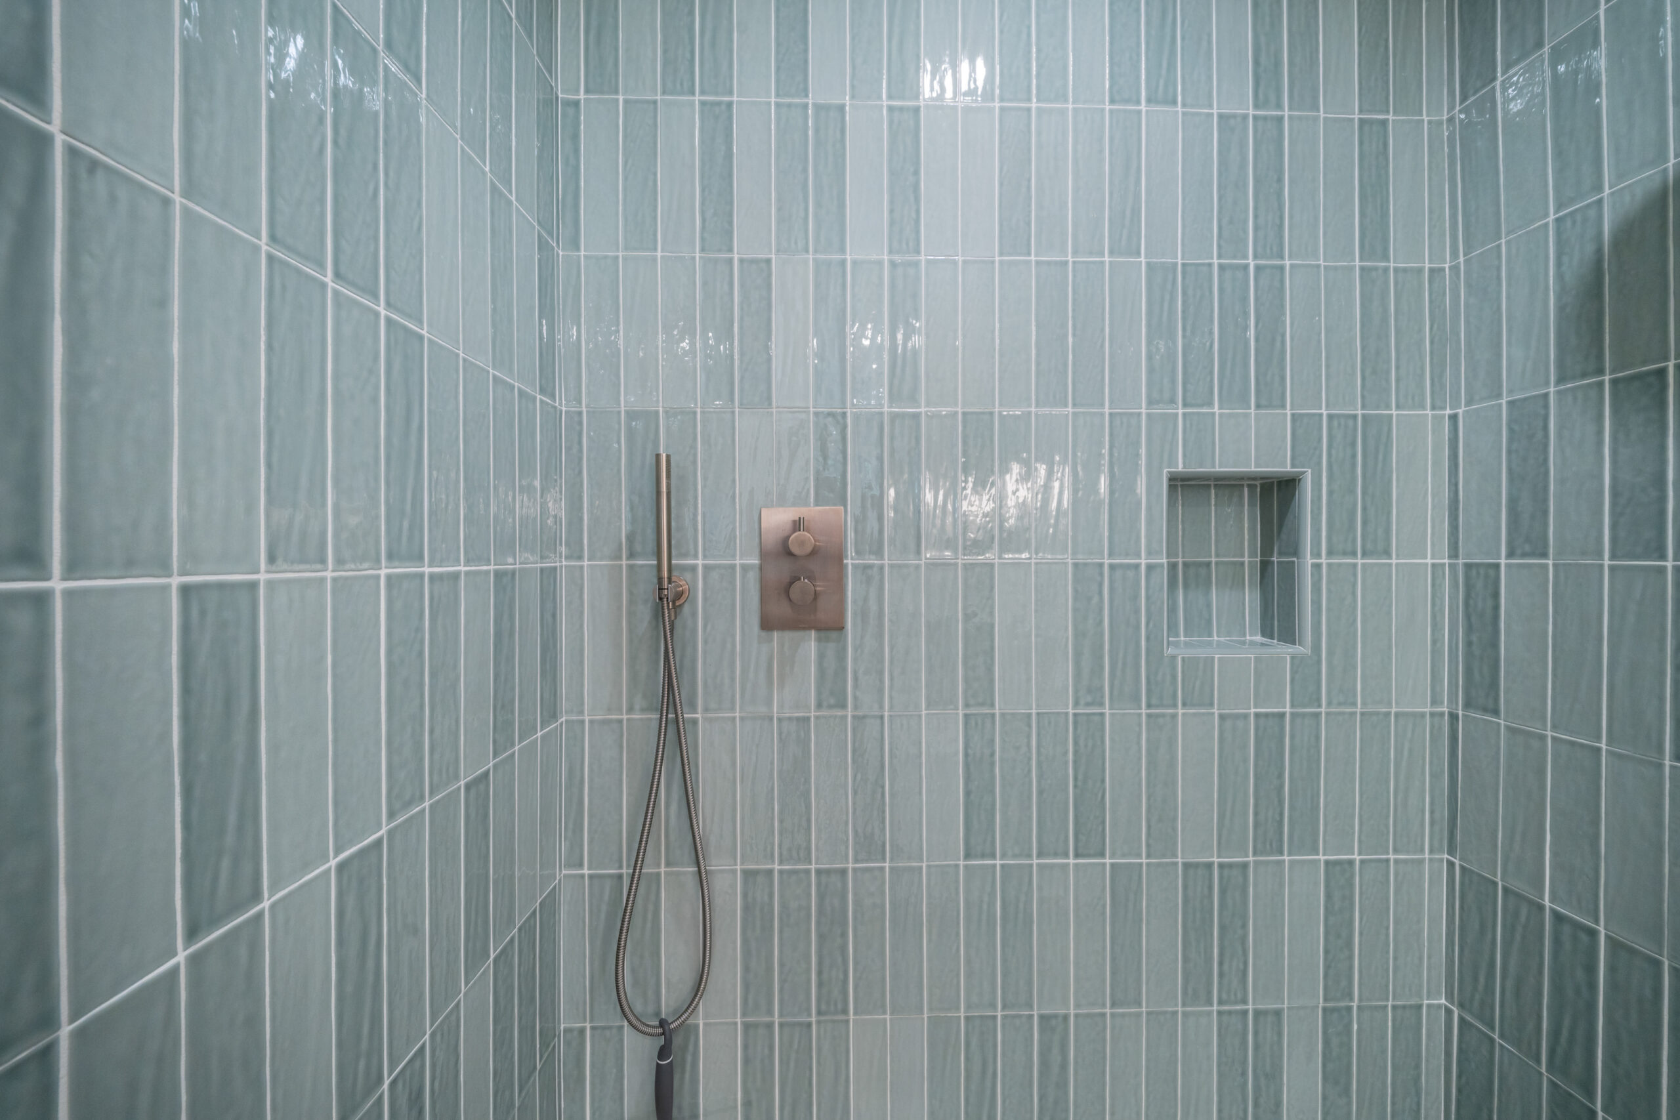
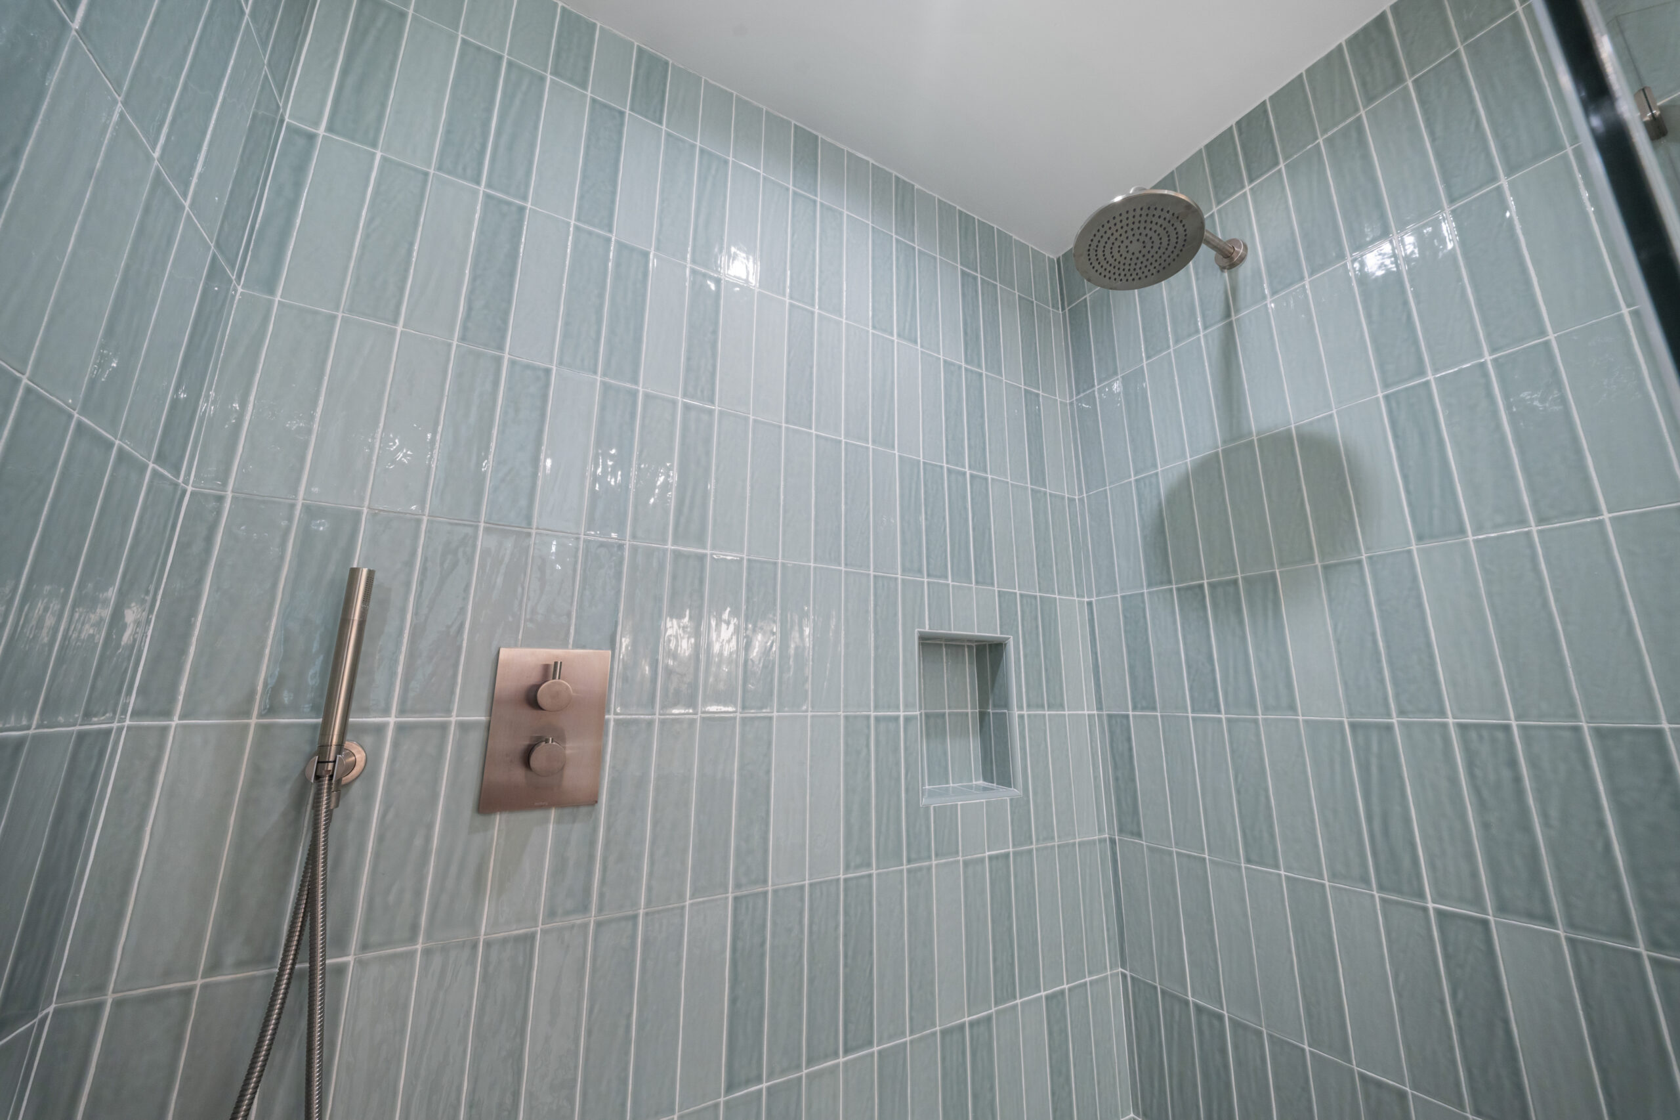
Spa-inspired shower enclosure featuring luminous sage green vertical tile, brushed bronze fixtures, and a seamlessly tiled recessed niche by RnD Builders Inc
A serene spa-inspired shower featuring glossy vertical glass tile, rain showerhead, handheld wand, and a recessed niche by RnD Builders Inc
A spa-inspired walk-in shower featuring lustrous vertical seafoam tile, built-in niche, and premium brushed nickel fixtures by RnD Builders Inc
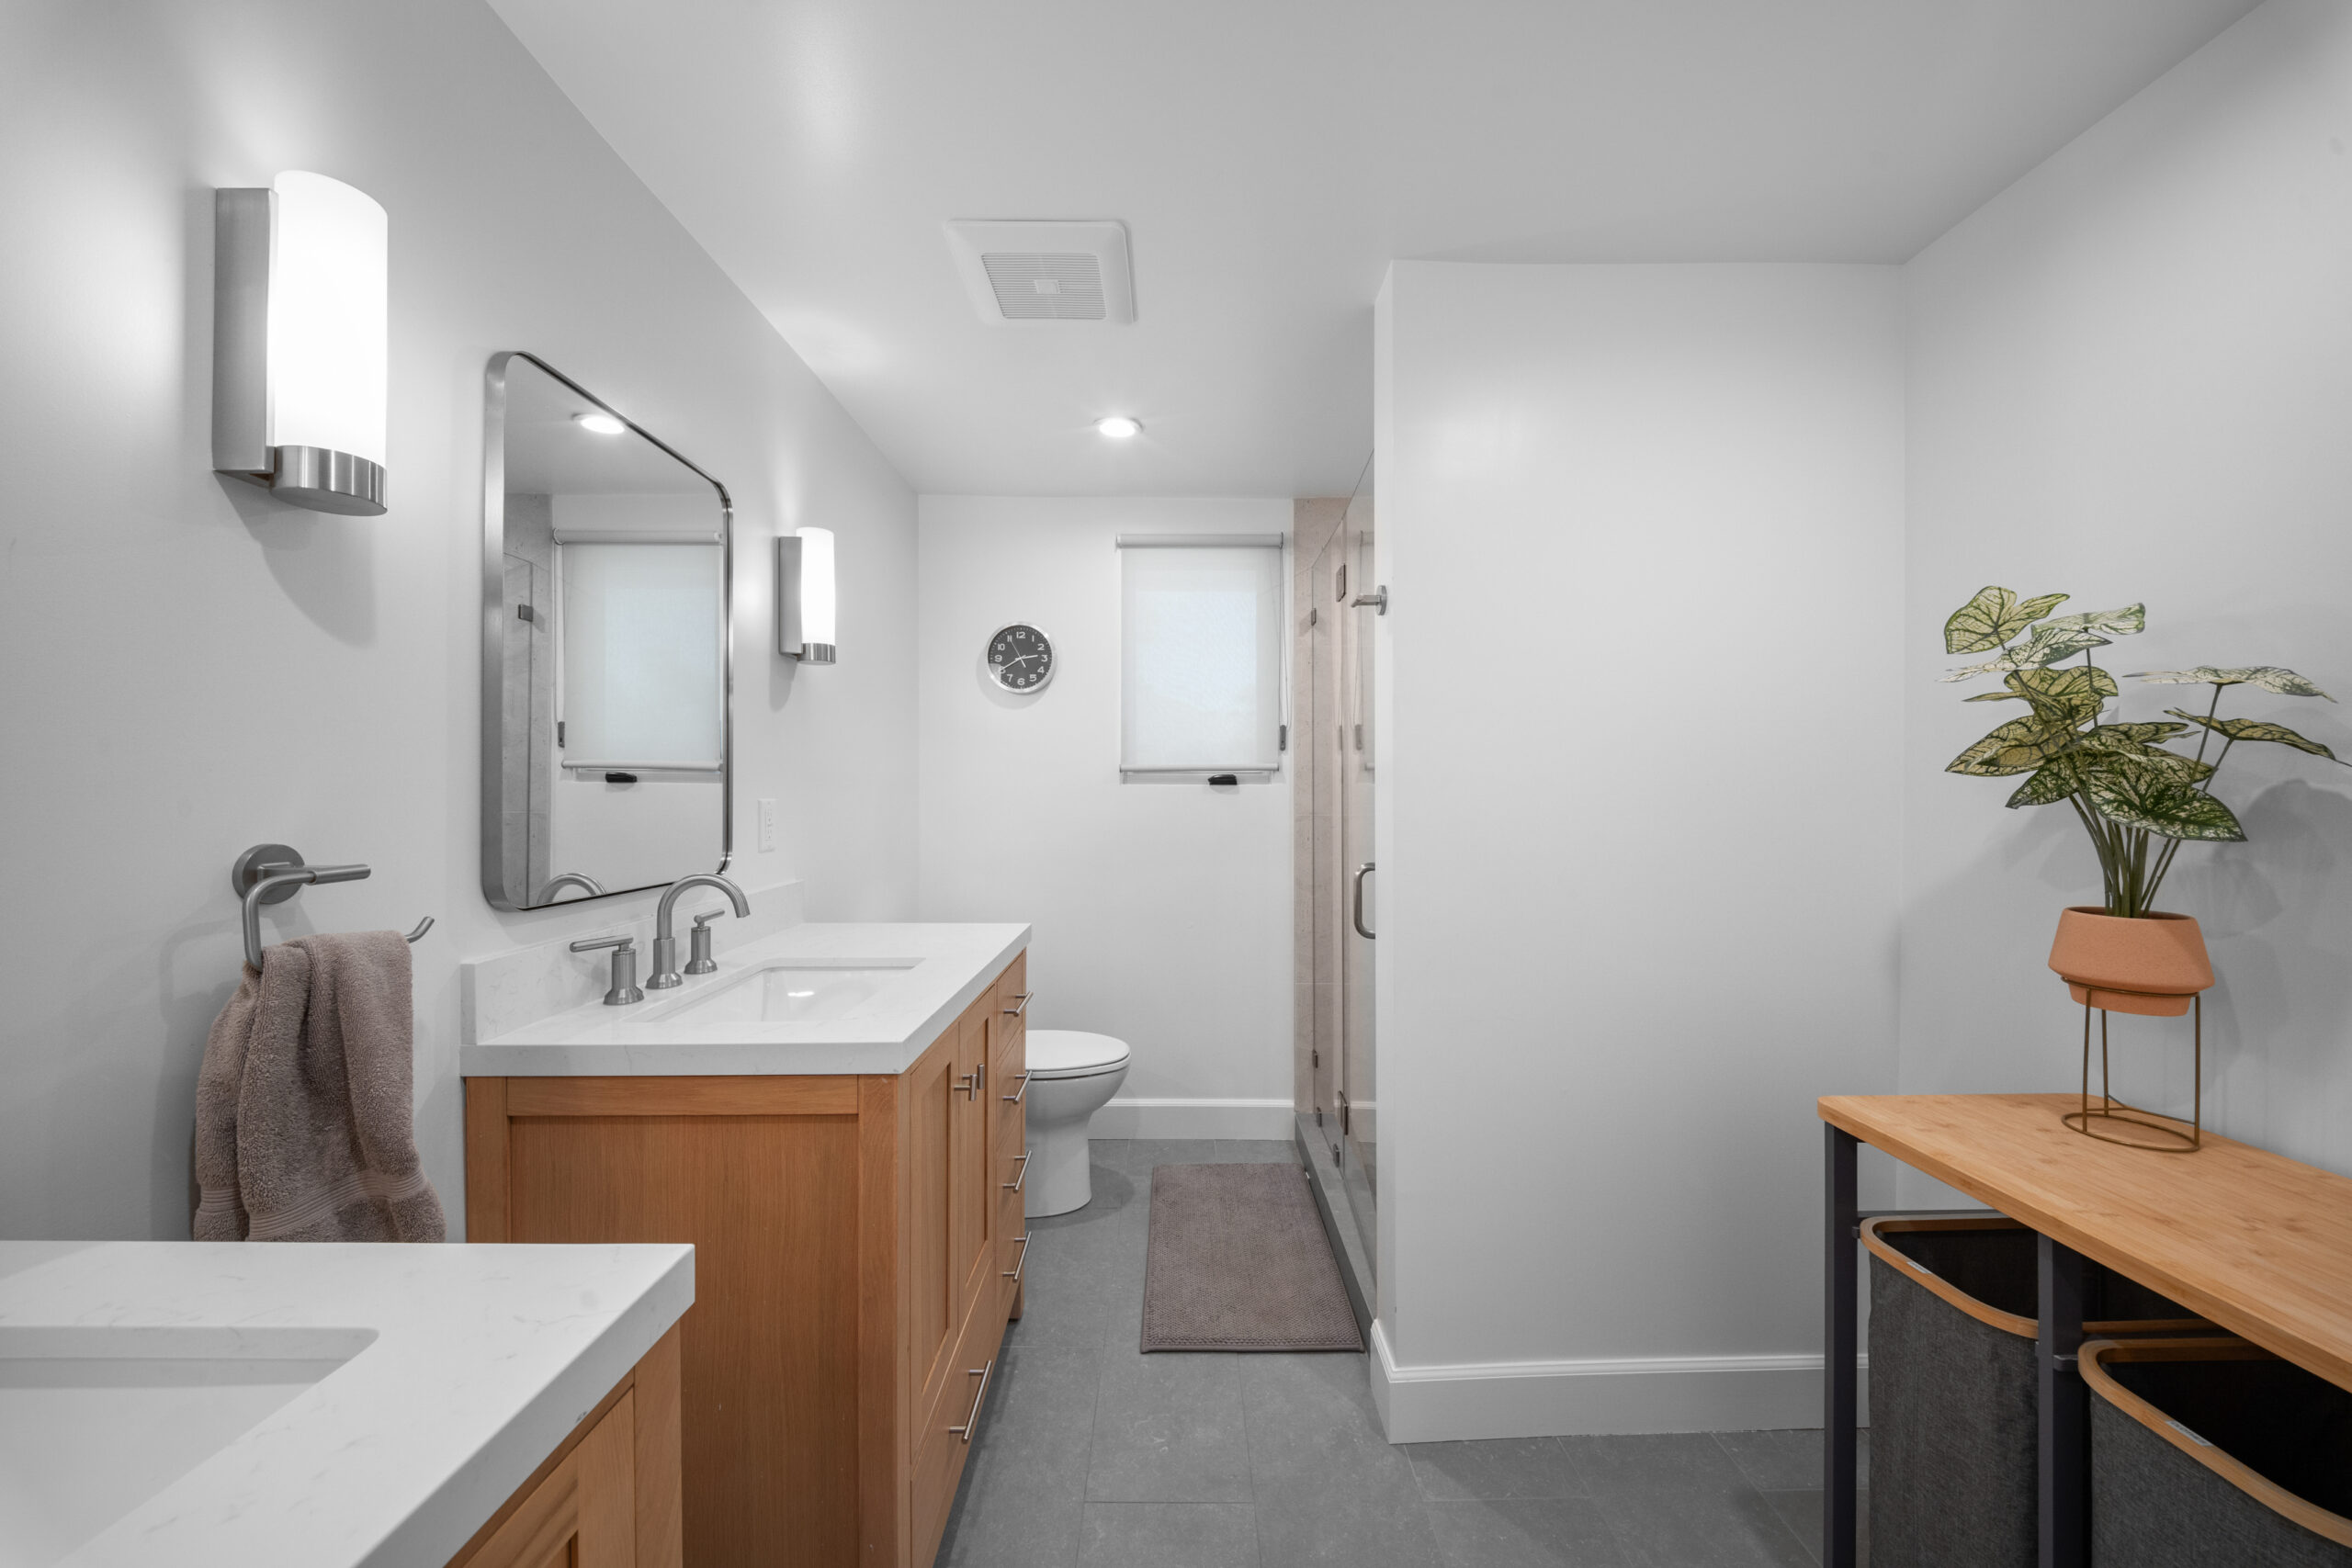
Clean, contemporary full bathroom featuring warm wood cabinetry, quartz counters, and a frameless walk-in shower by RnD Builders Inc
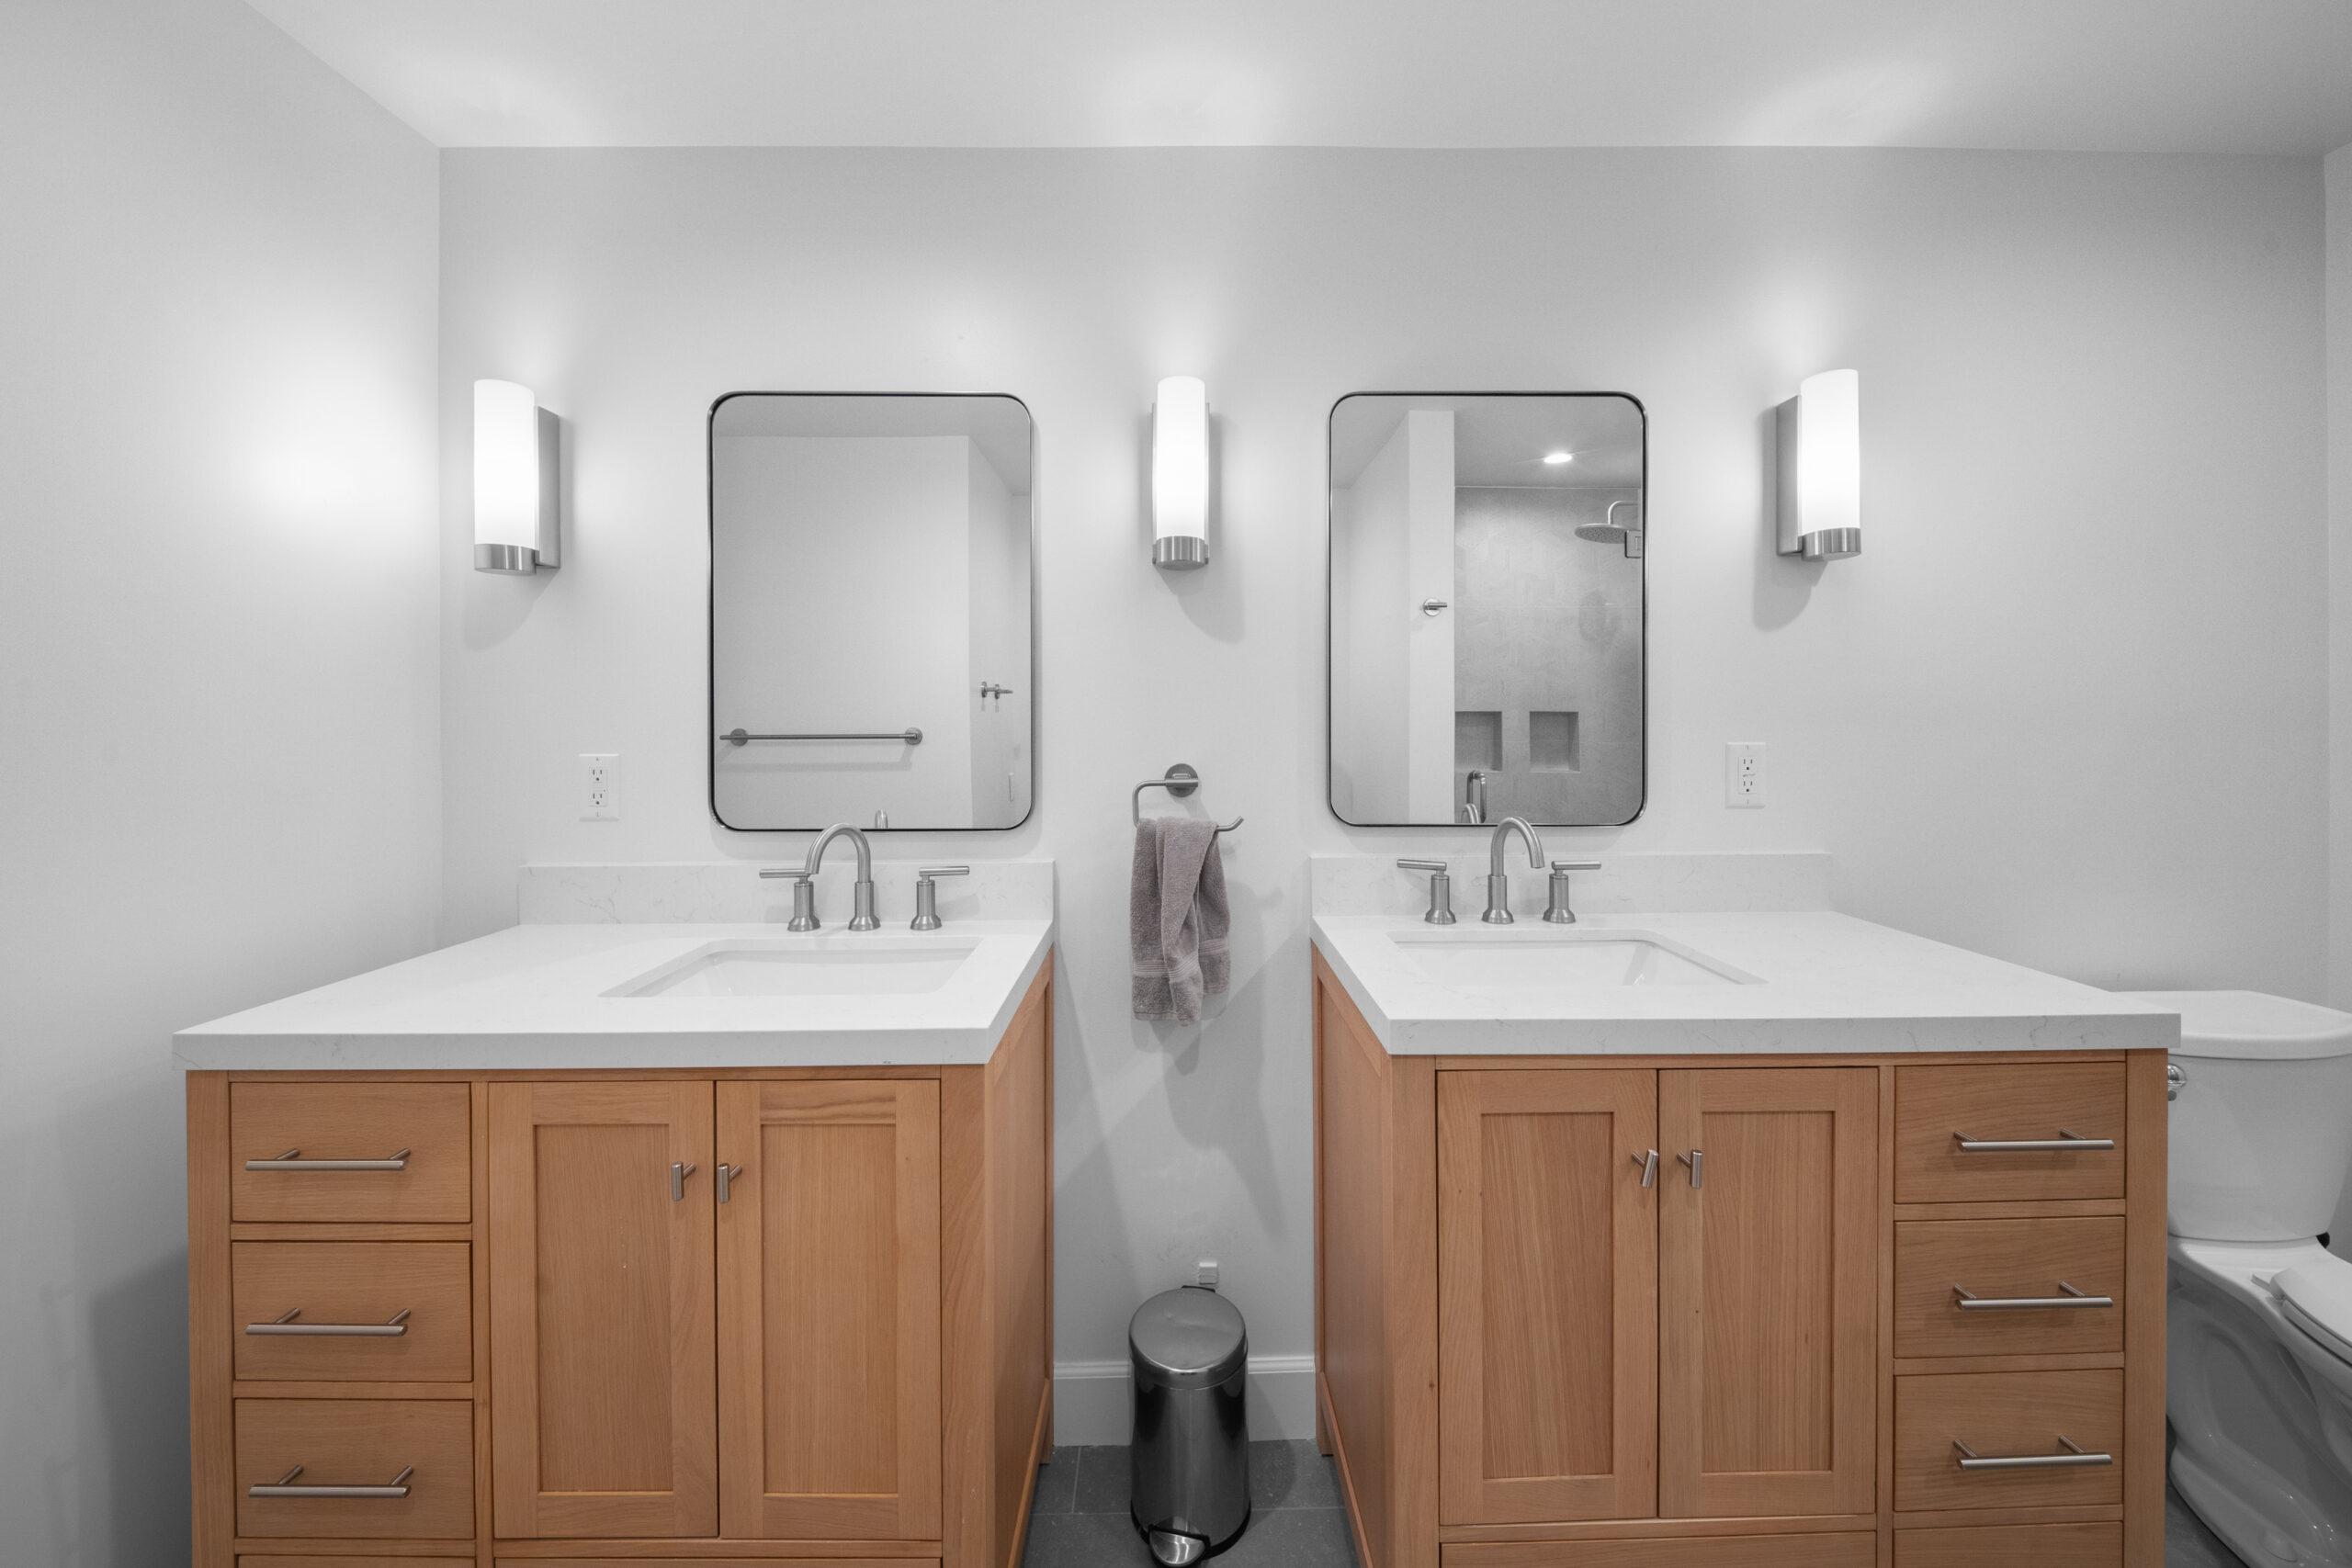
Symmetrical dual vanity design featuring warm wood cabinetry, white quartz counters, and modern black-framed mirrors by RnD Builders Inc
Crisp, contemporary bathroom featuring warm wood shaker cabinetry, quartz counters, and brushed nickel fixtures by RnD Builders Inc
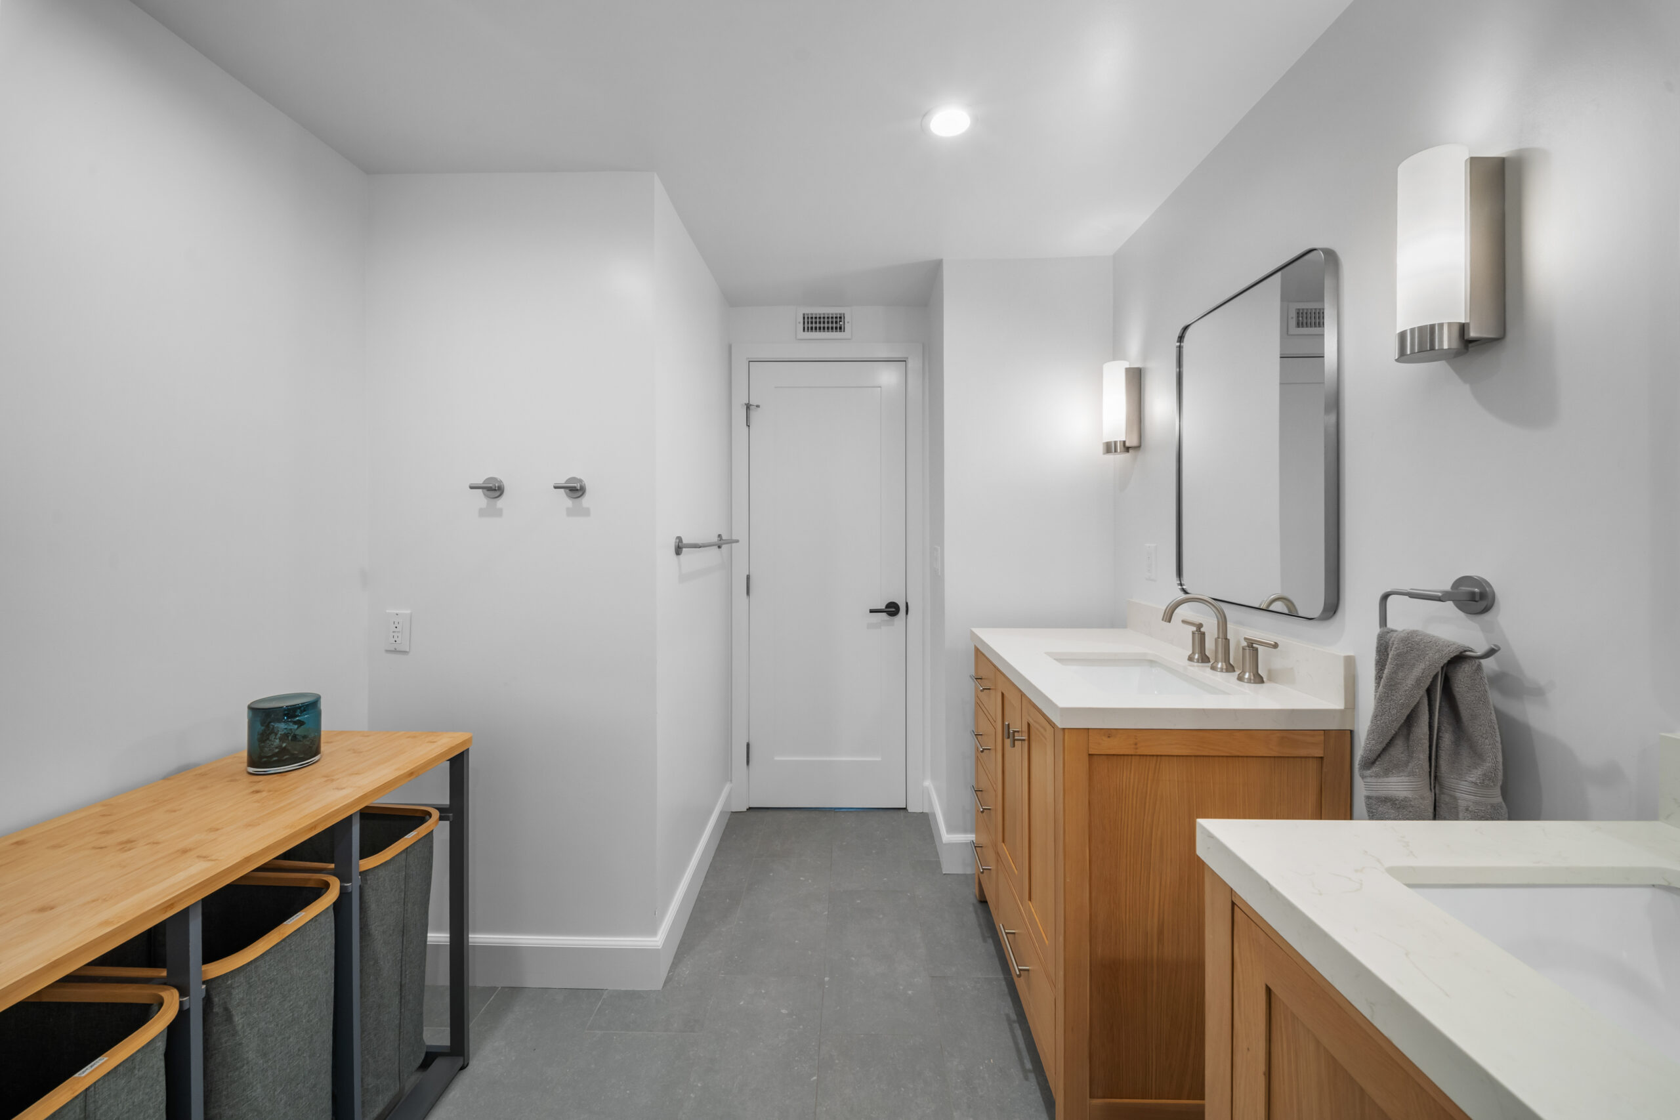
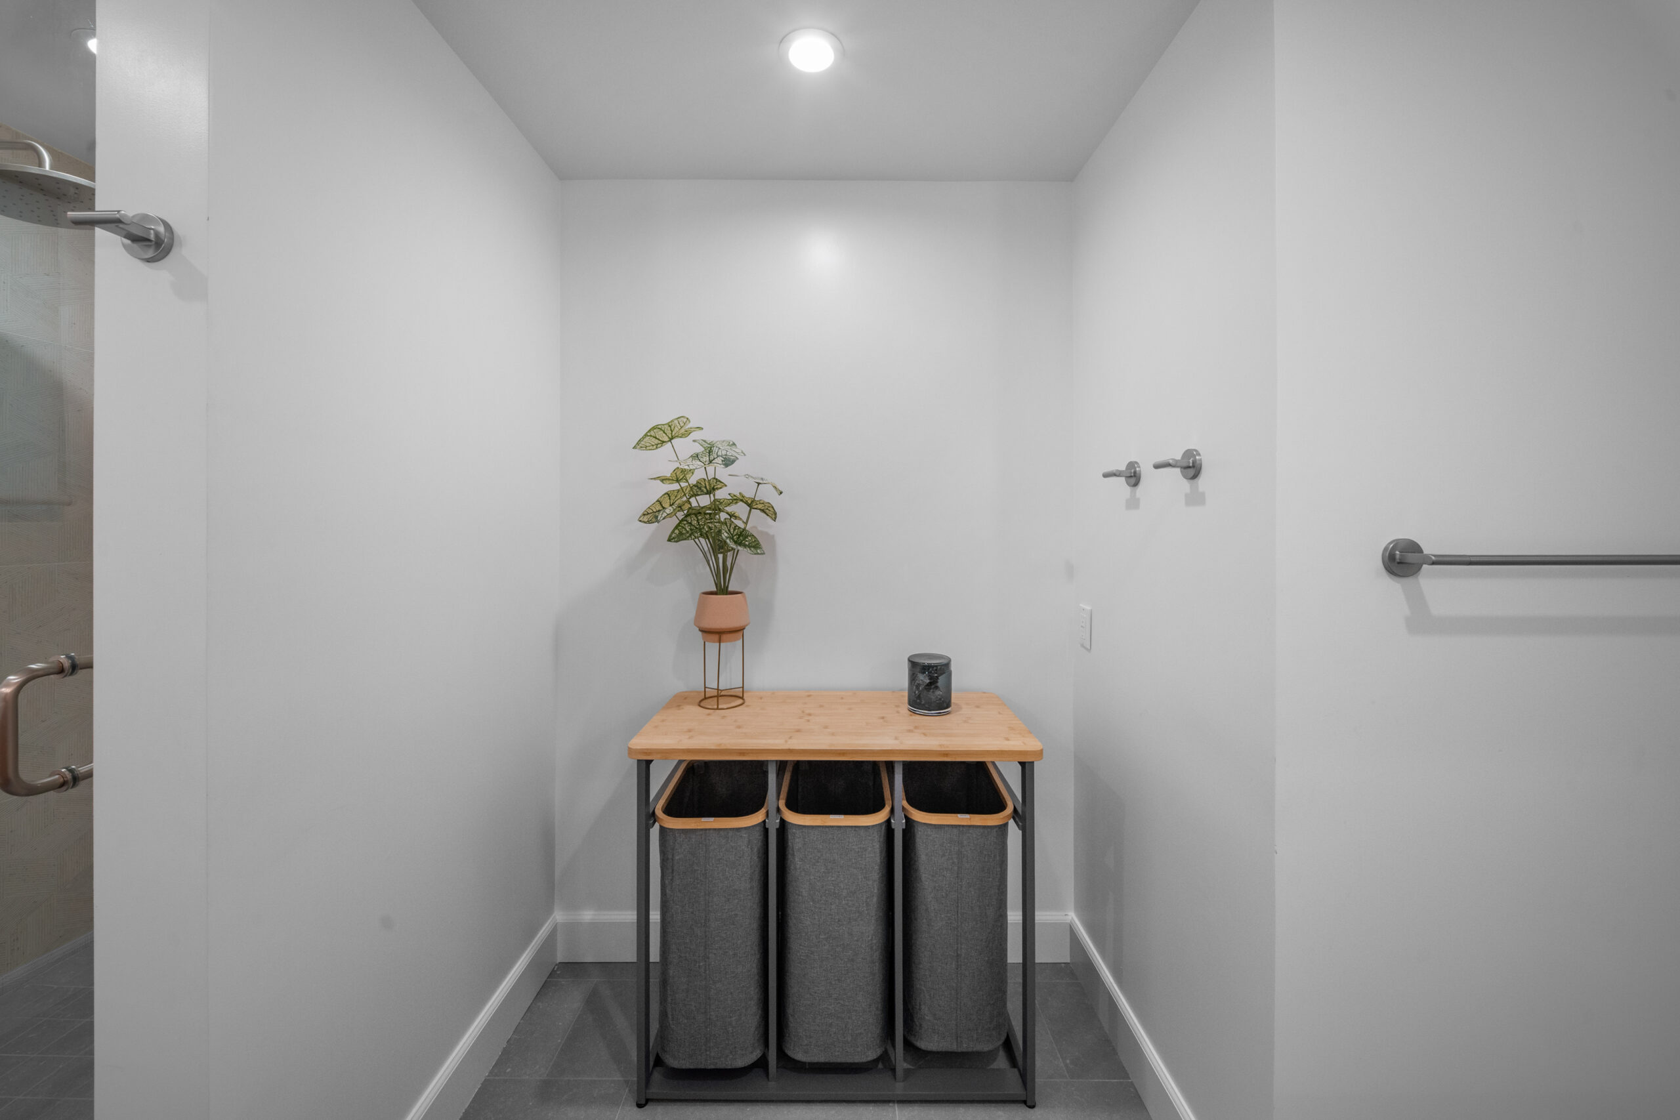
A minimalist utility space featuring a three-bin laundry sorter, brushed nickel hardware, and recessed lighting by RnD Builders Inc
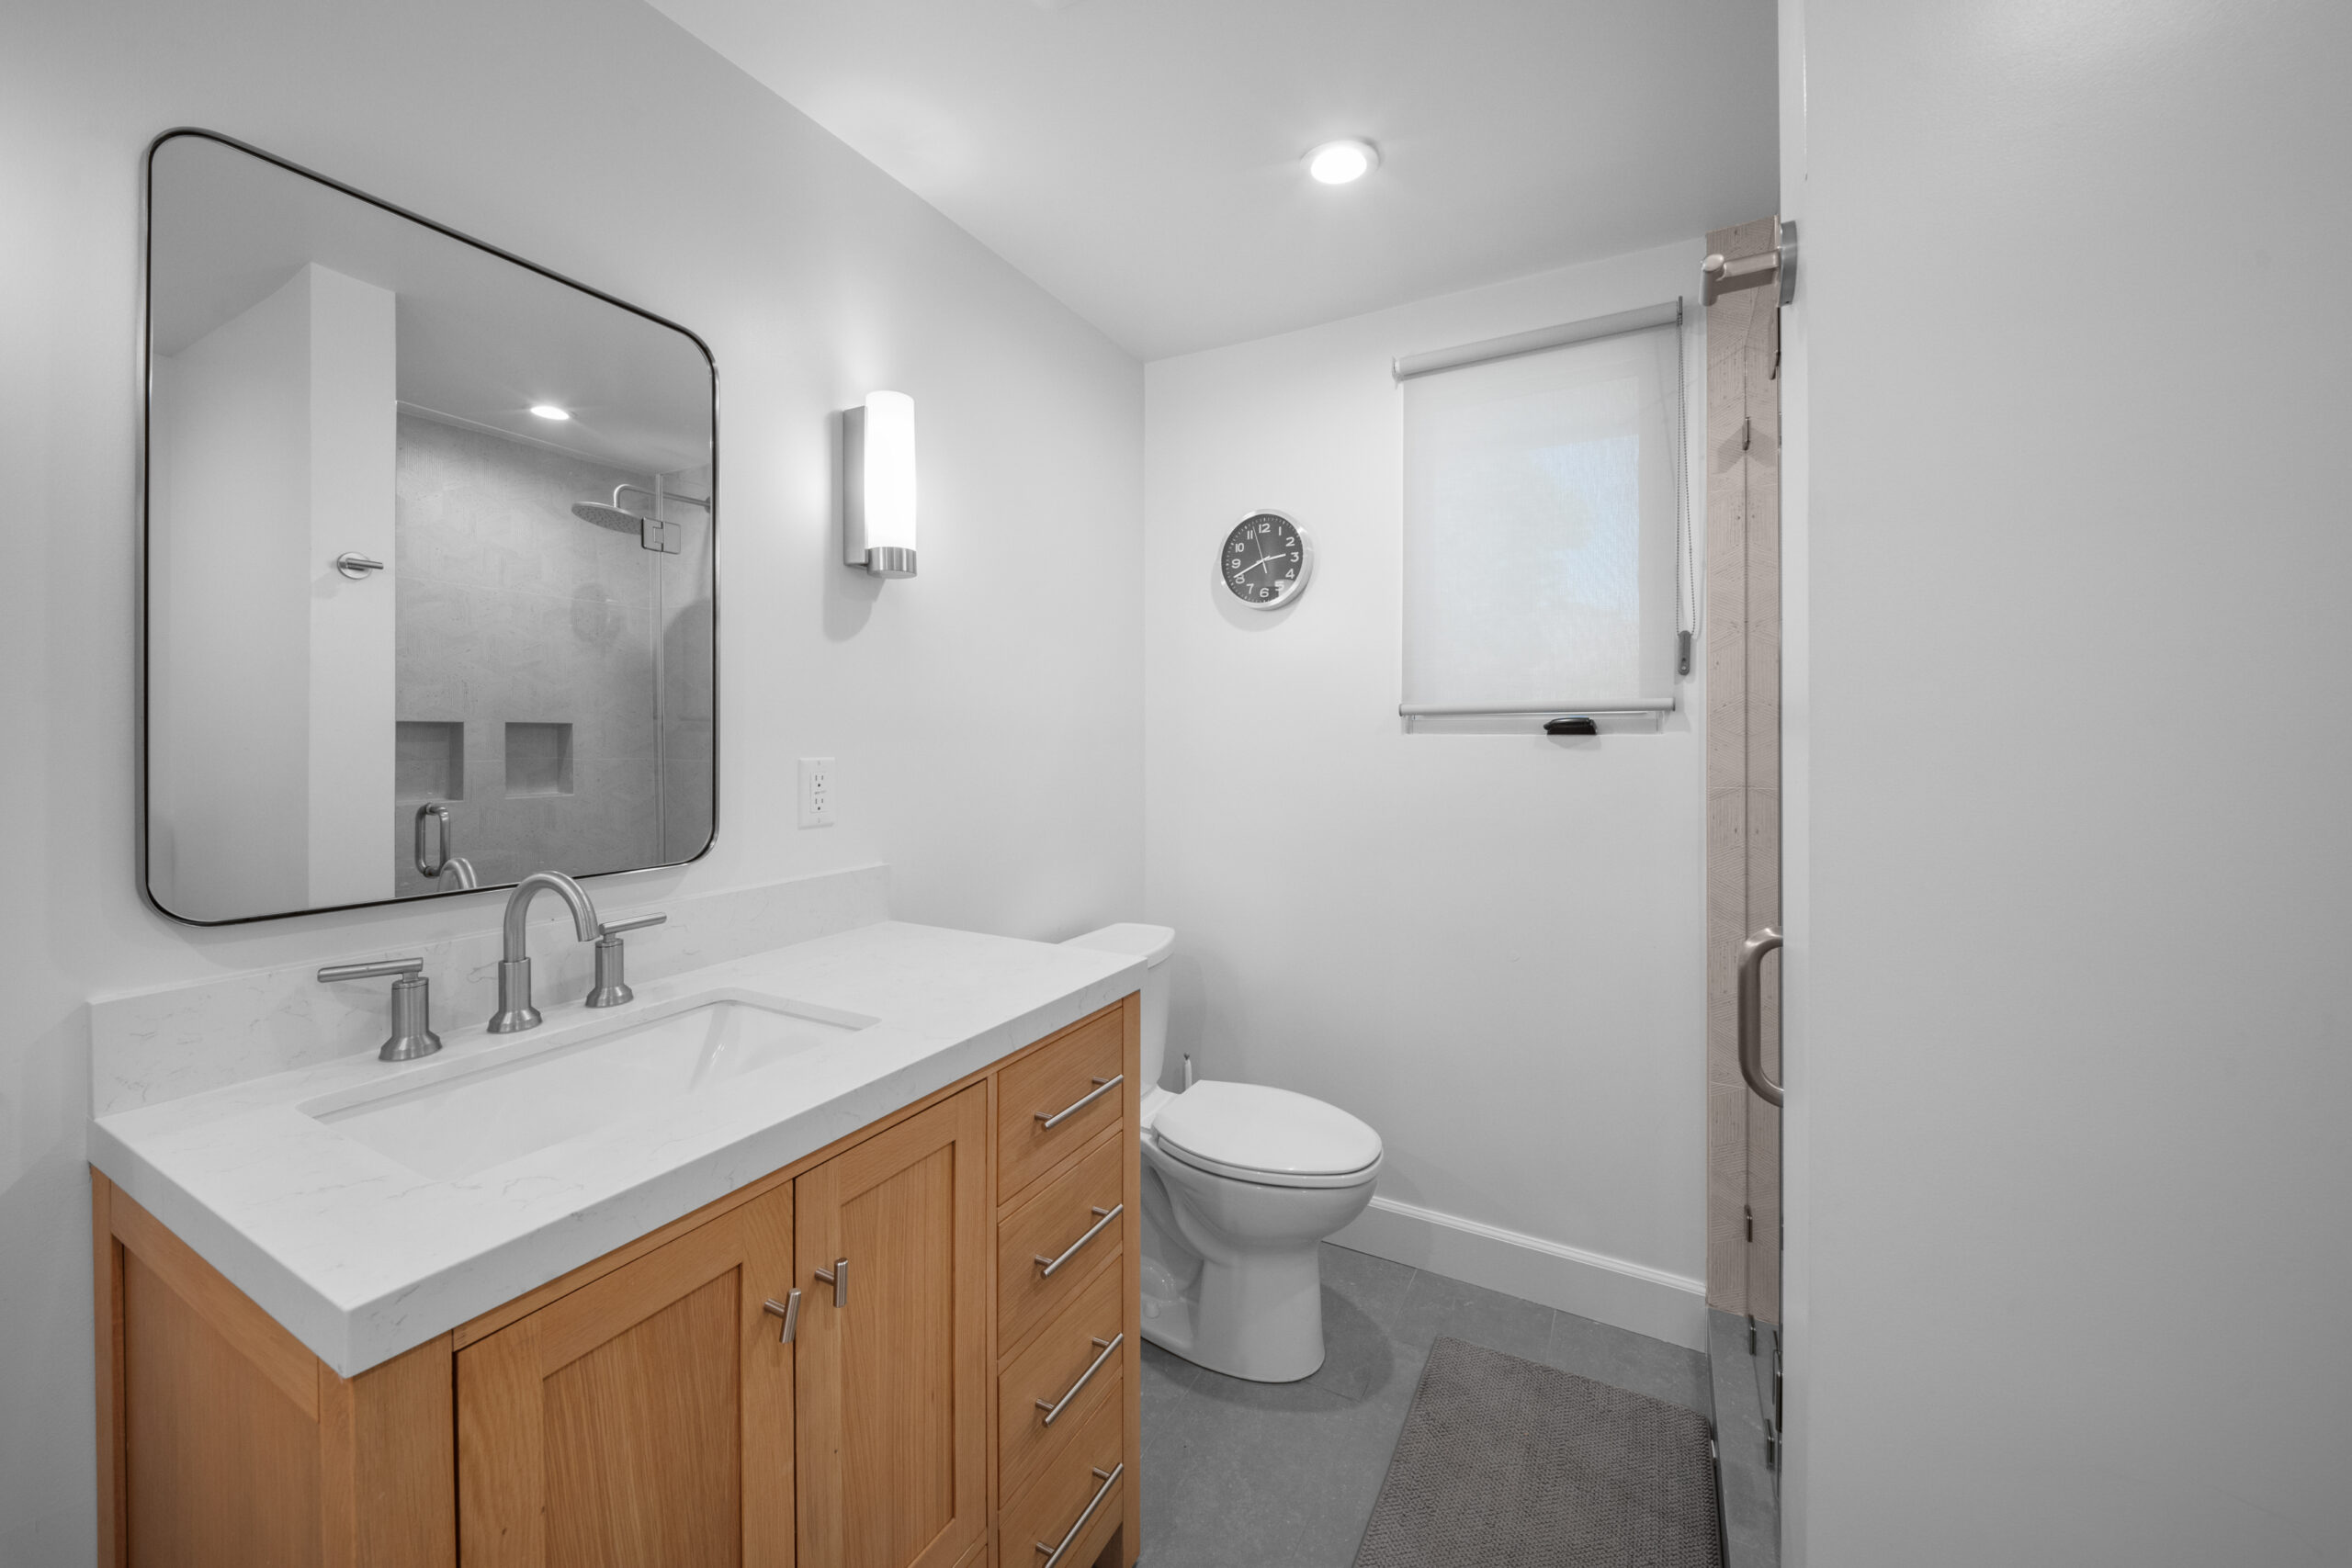
Clean, contemporary full bathroom featuring a warm wood shaker vanity, quartz countertop, and frameless glass shower entry by RnD Builders Inc
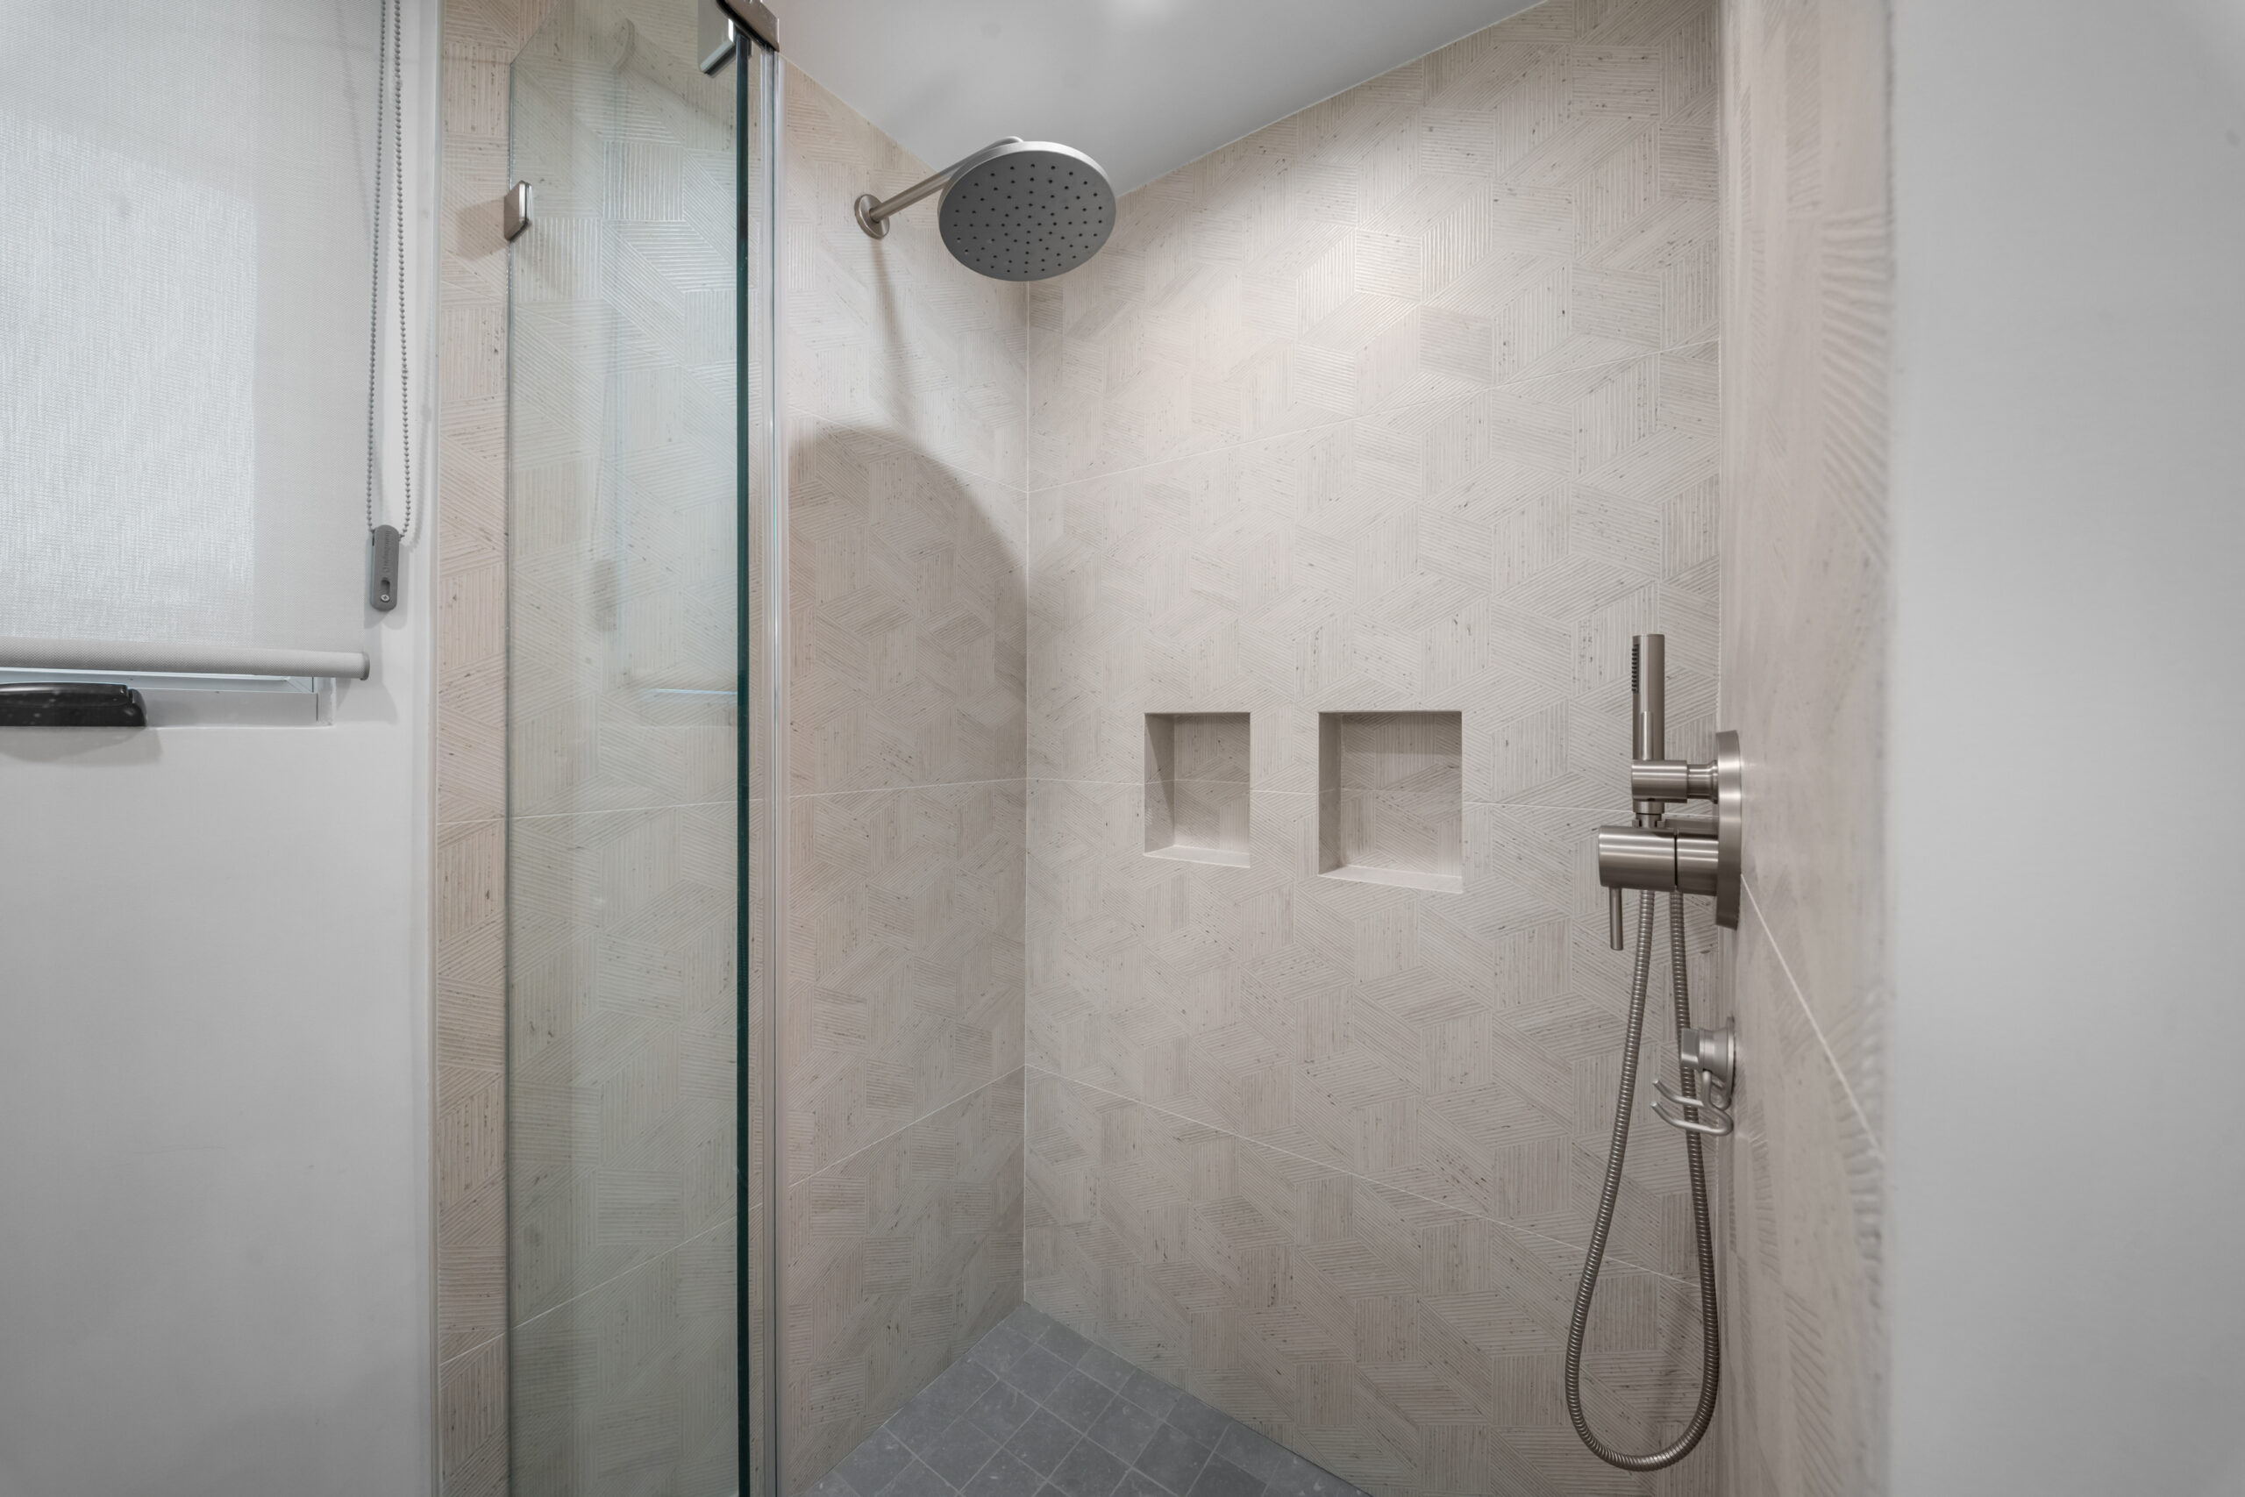
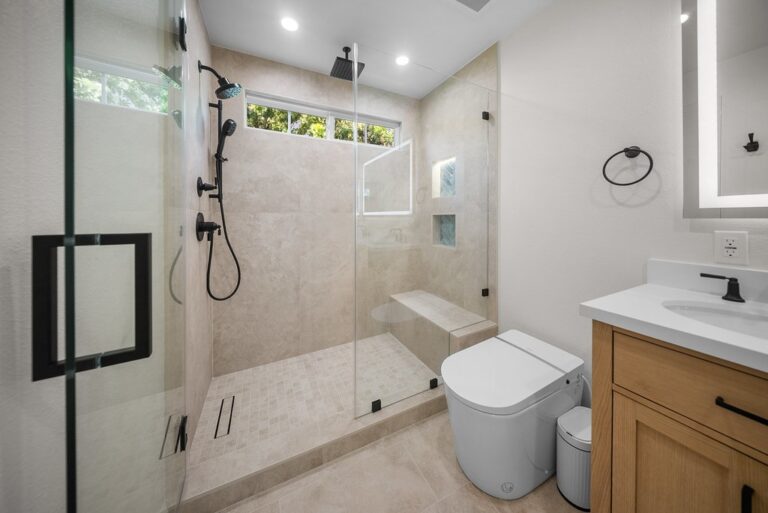
Elegant walk-in shower featuring textured large-format beige tile, brushed nickel fixtures, and frameless glass enclosure by RnD Builders Inc
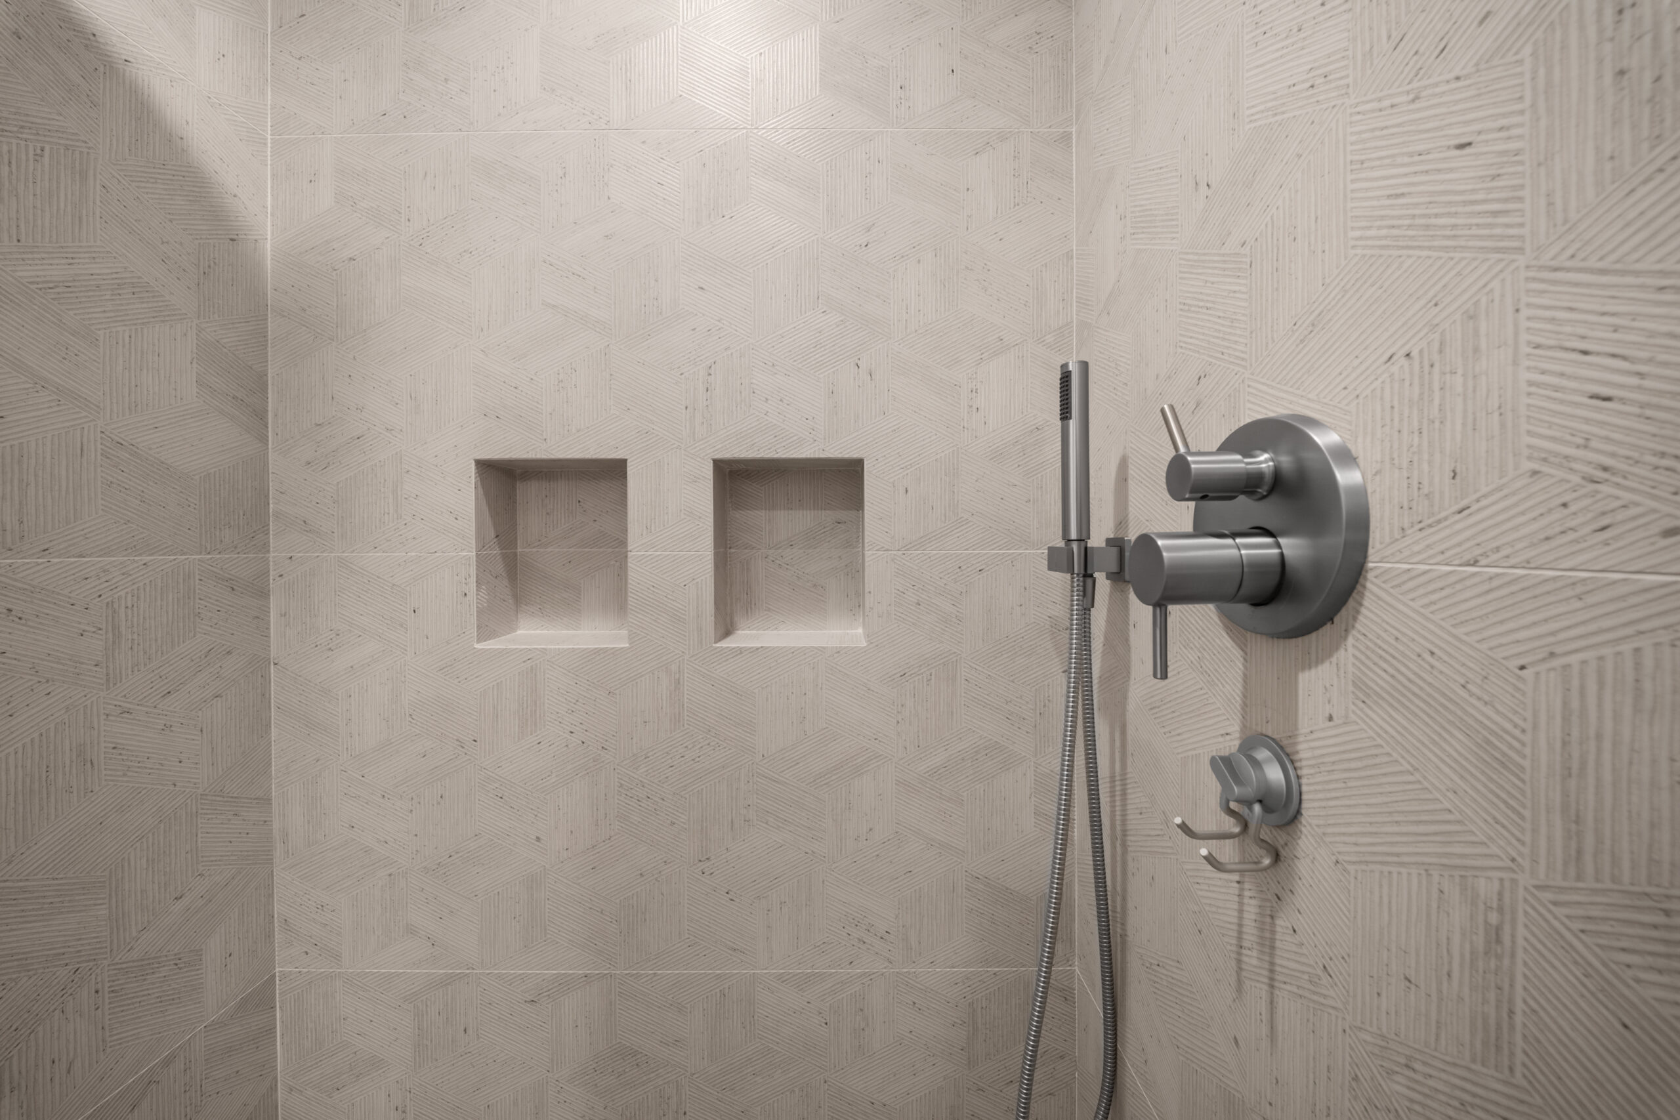
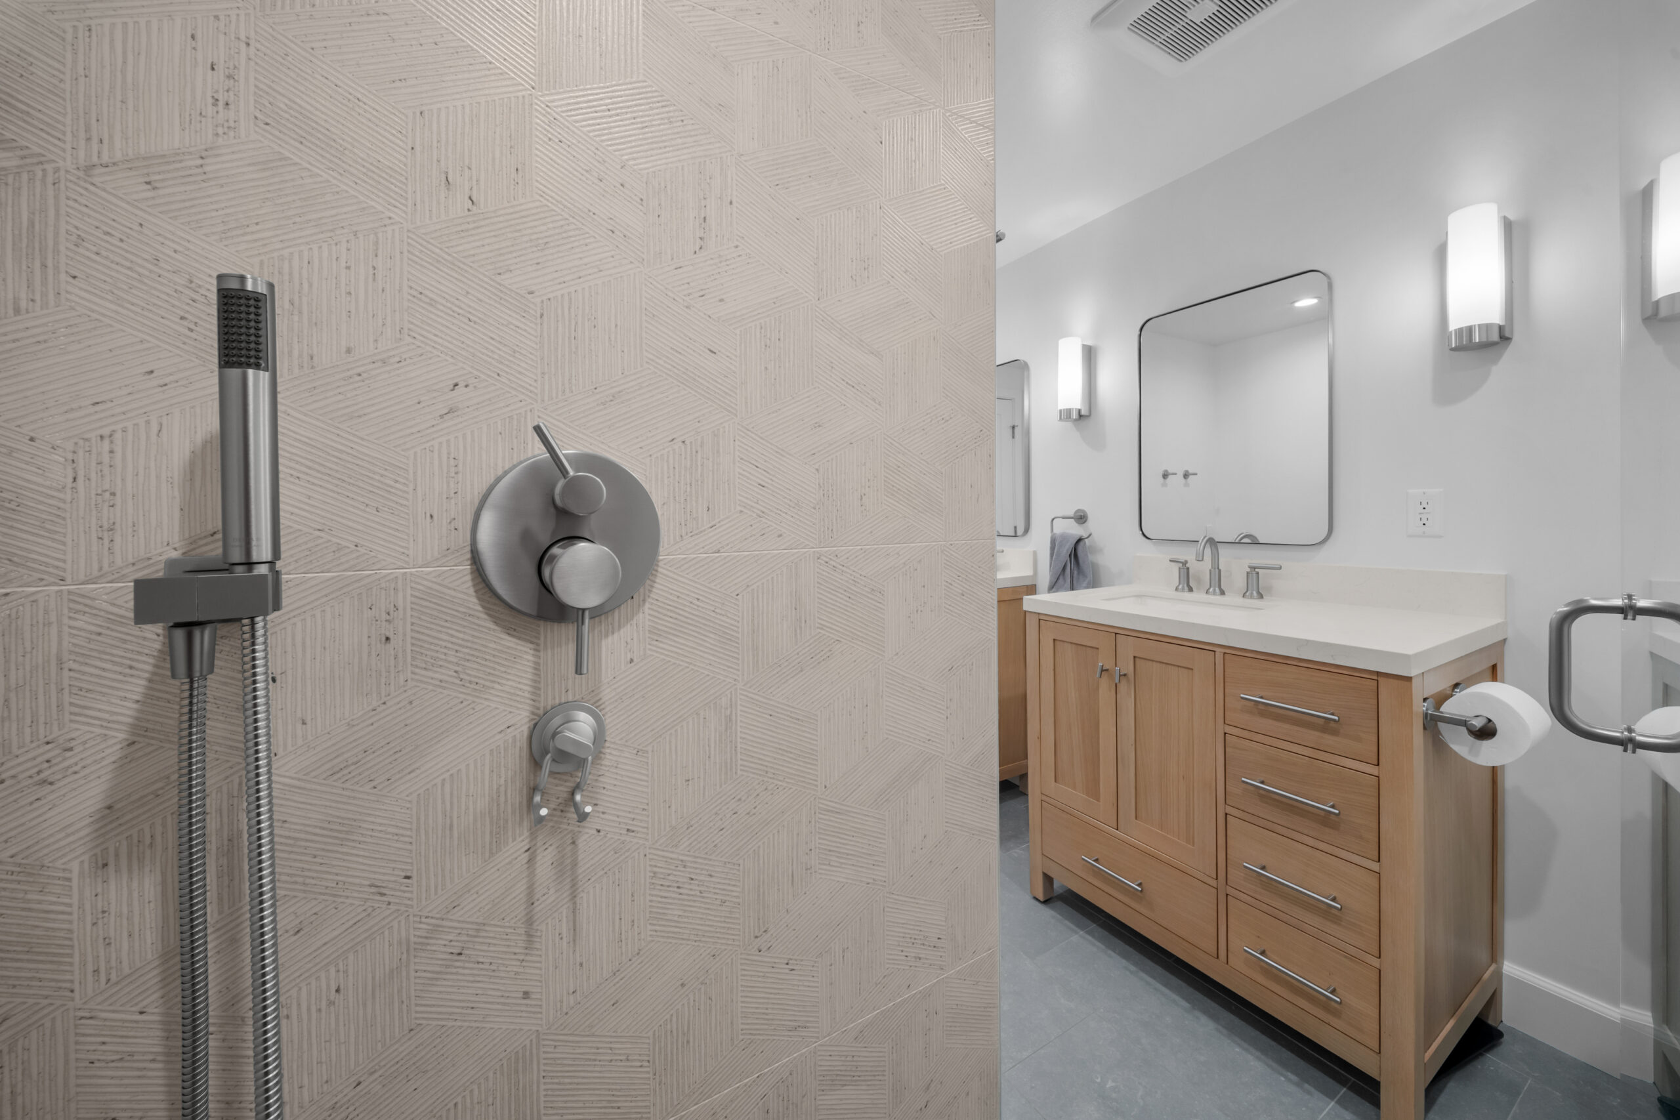
Sophisticated shower design featuring relief-pattern large-format tile, built-in niches, and brushed nickel thermostatic controls by RnD Builders Inc
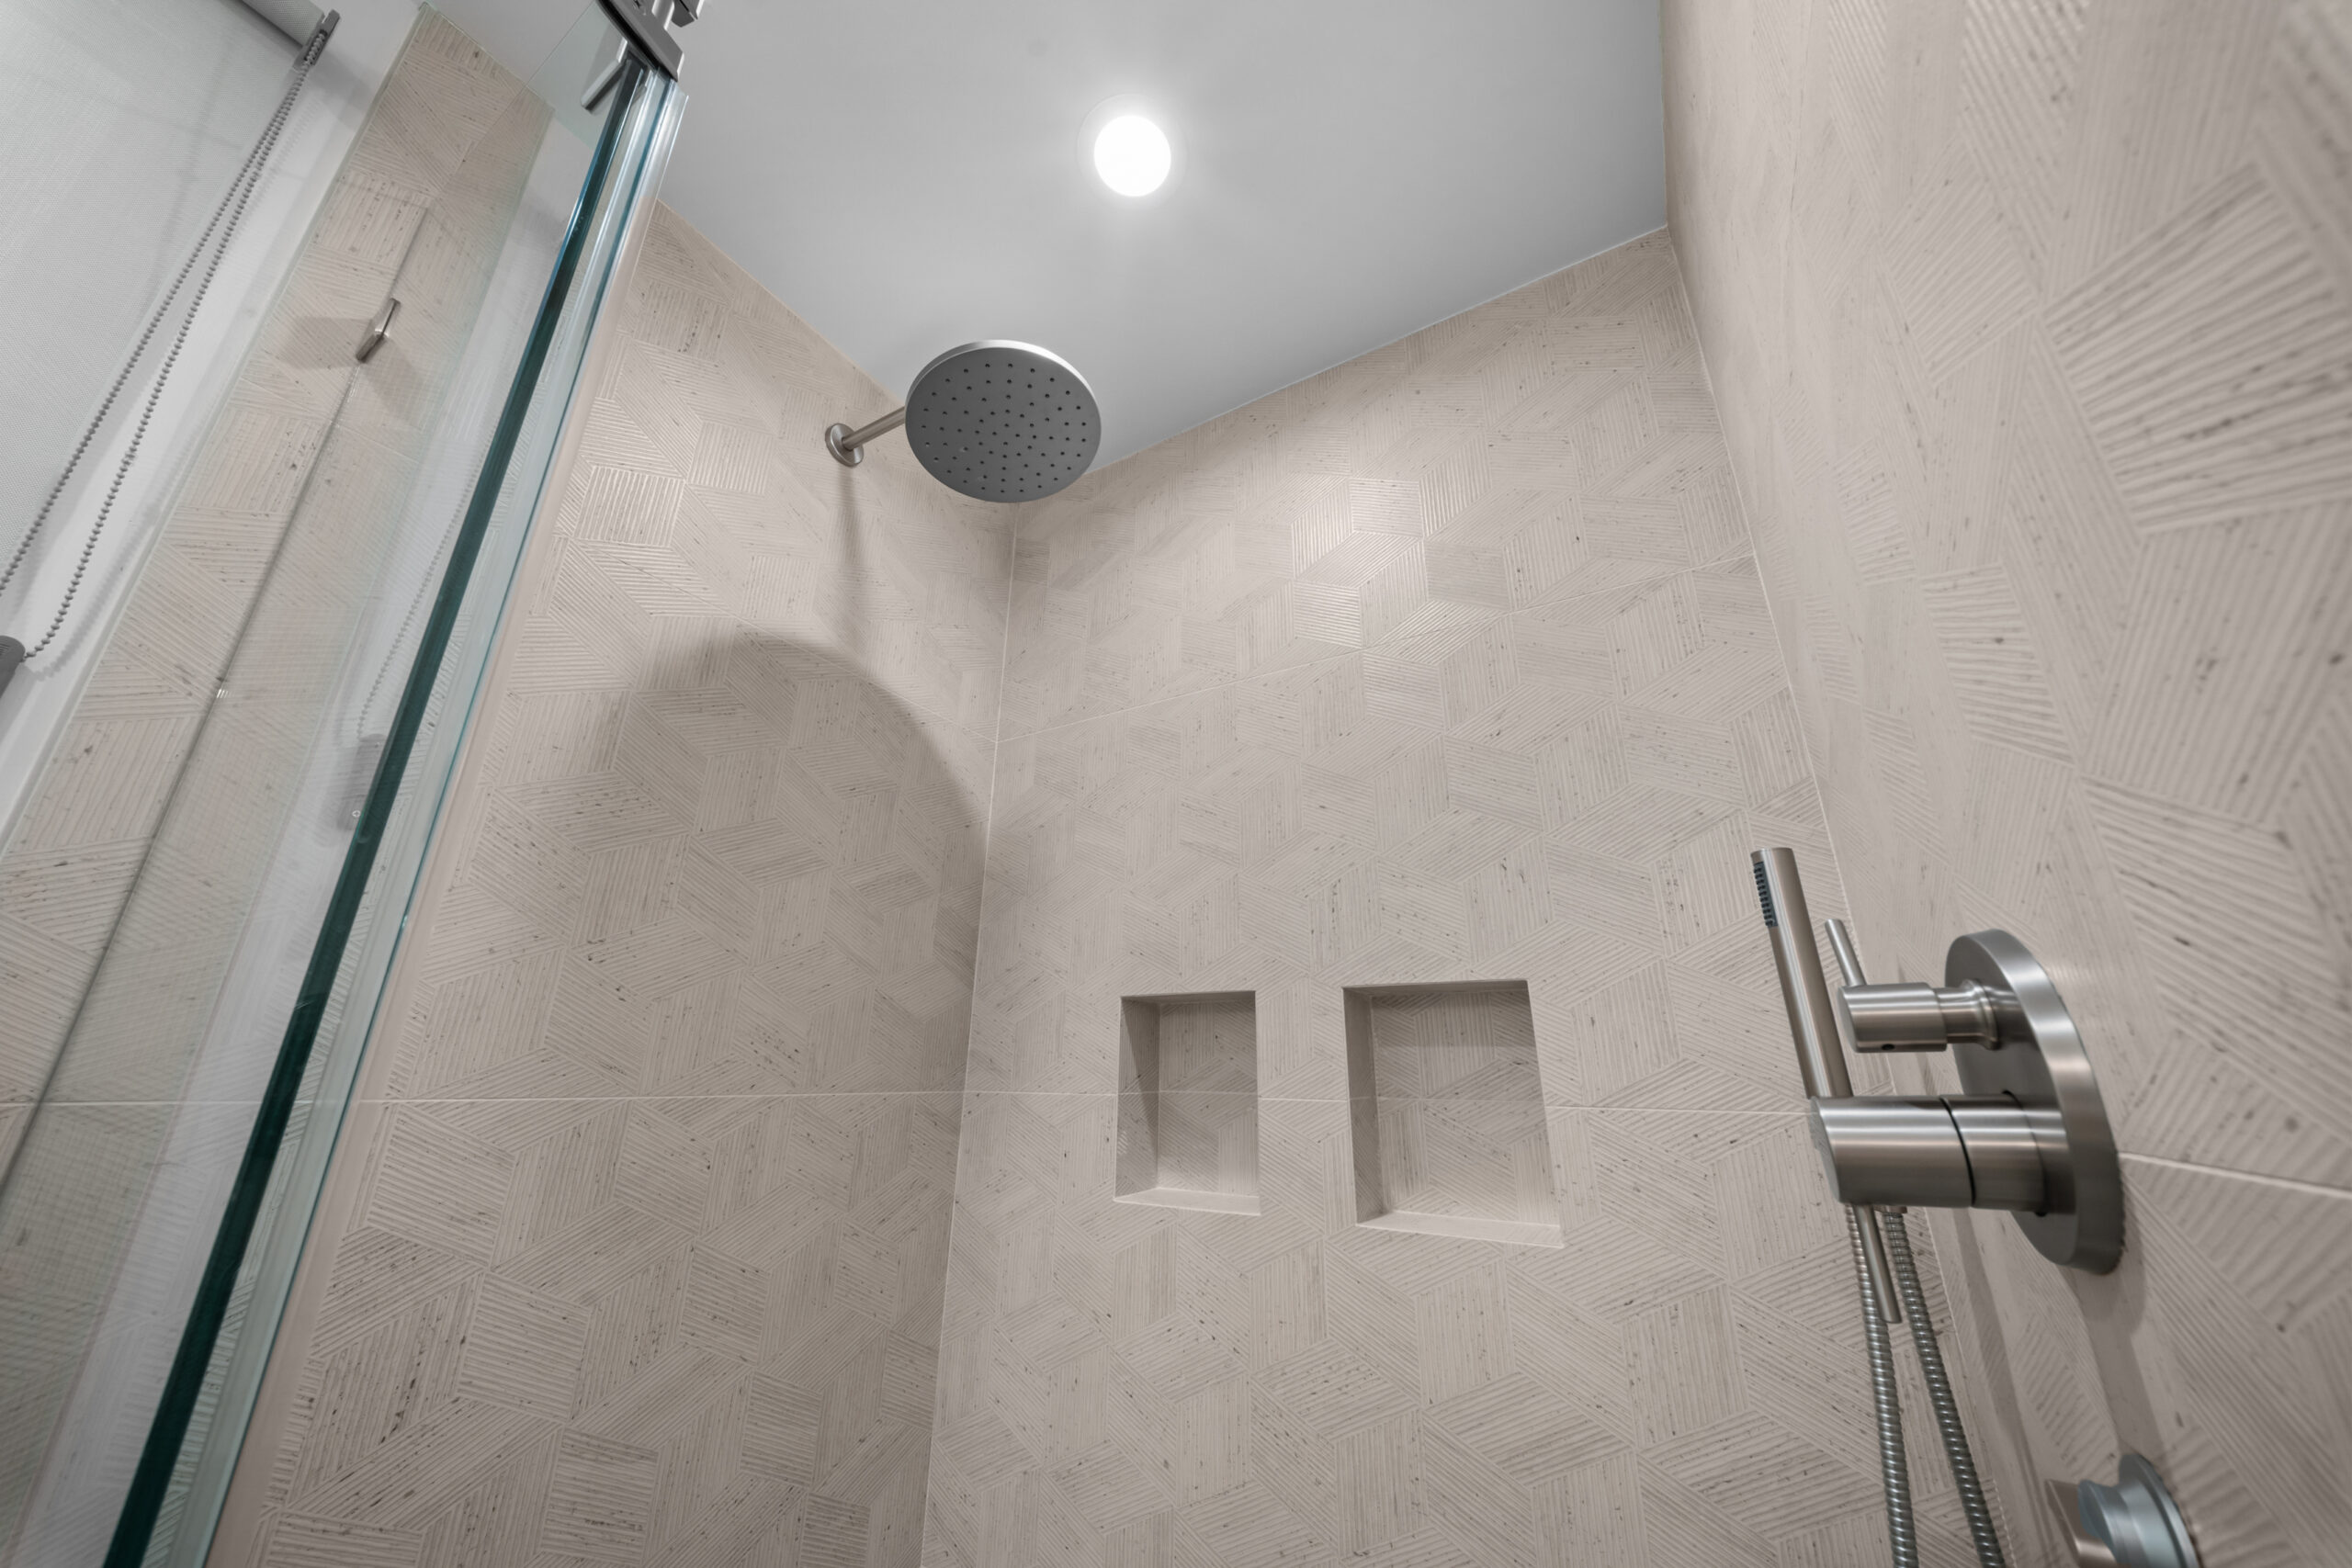
Luxurious walk-in shower featuring a round rain showerhead, arched niche detail, and brushed nickel fixtures by RnD Builders Inc
A beautifully remodeled bathroom featuring textured geometric shower tile, brushed nickel fixtures, and a warm oak vanity by RnD Builders Inc
Clean contemporary bathroom featuring a frameless walk-in shower with warm wood-look porcelain tile and chrome fixtures by RnD Builders Inc
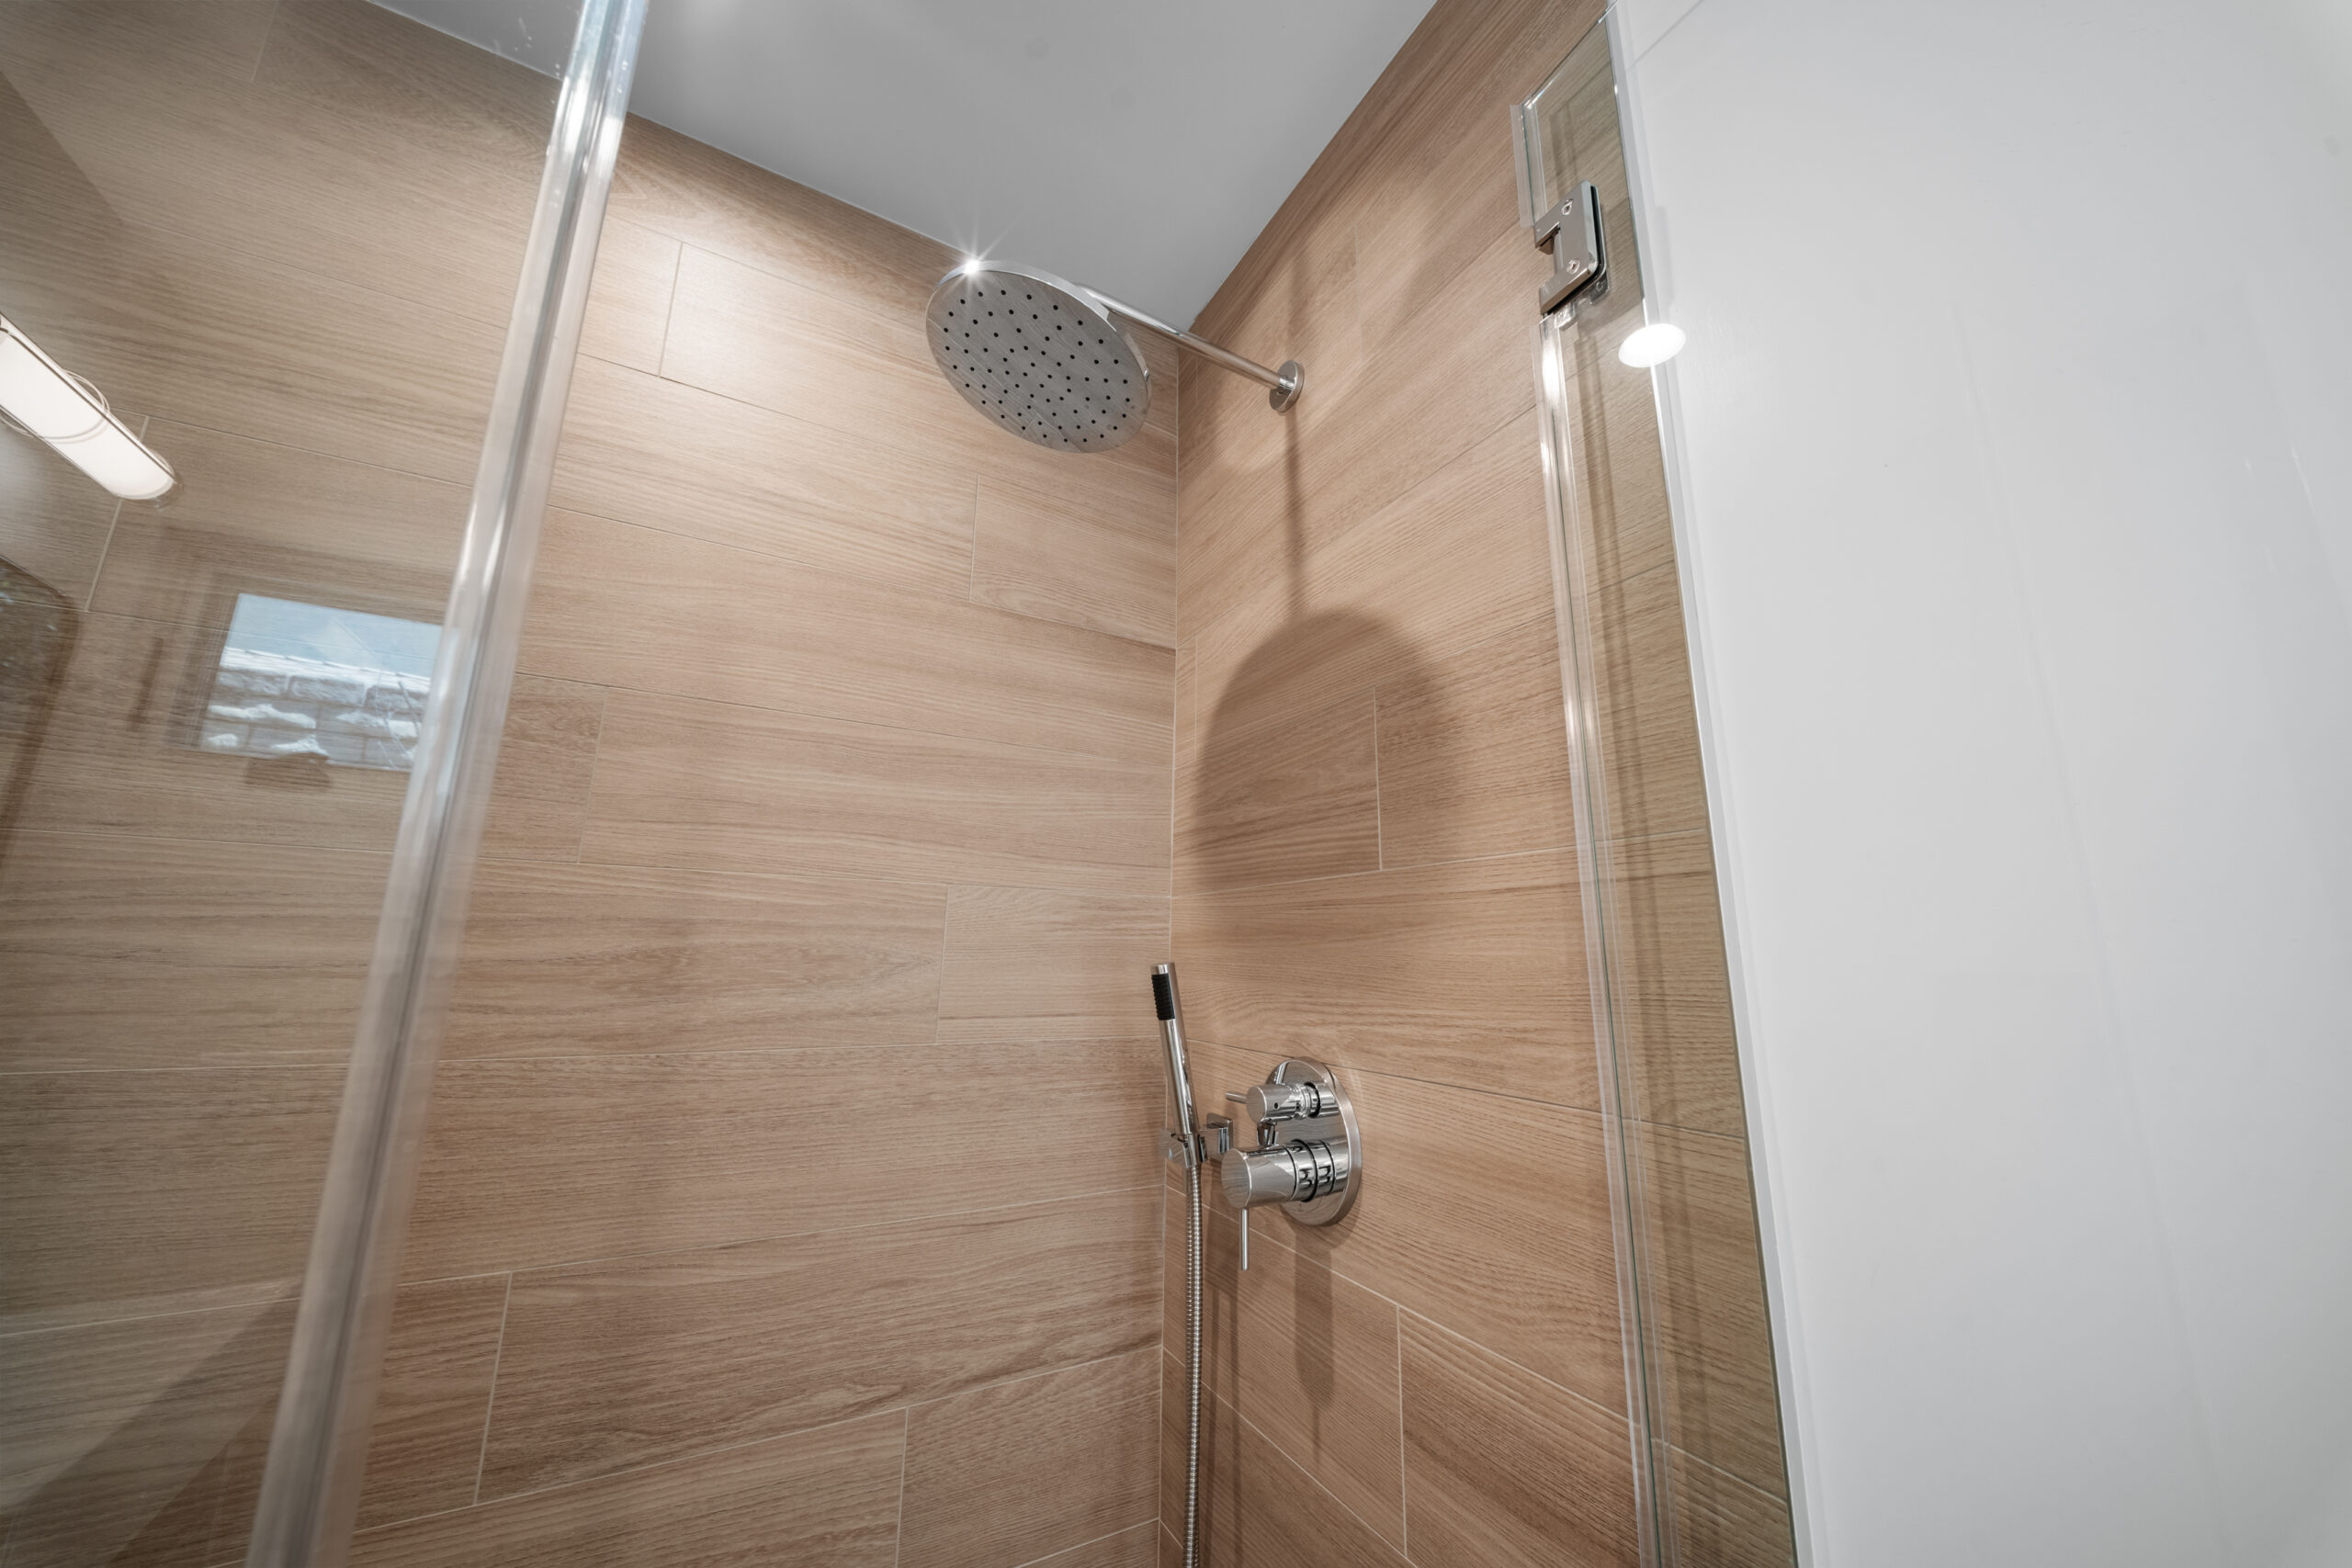
A spa-inspired walk-in shower featuring warm wood-look tile, rain showerhead, and handheld fixture with built-in niche by RnD Builders Inc
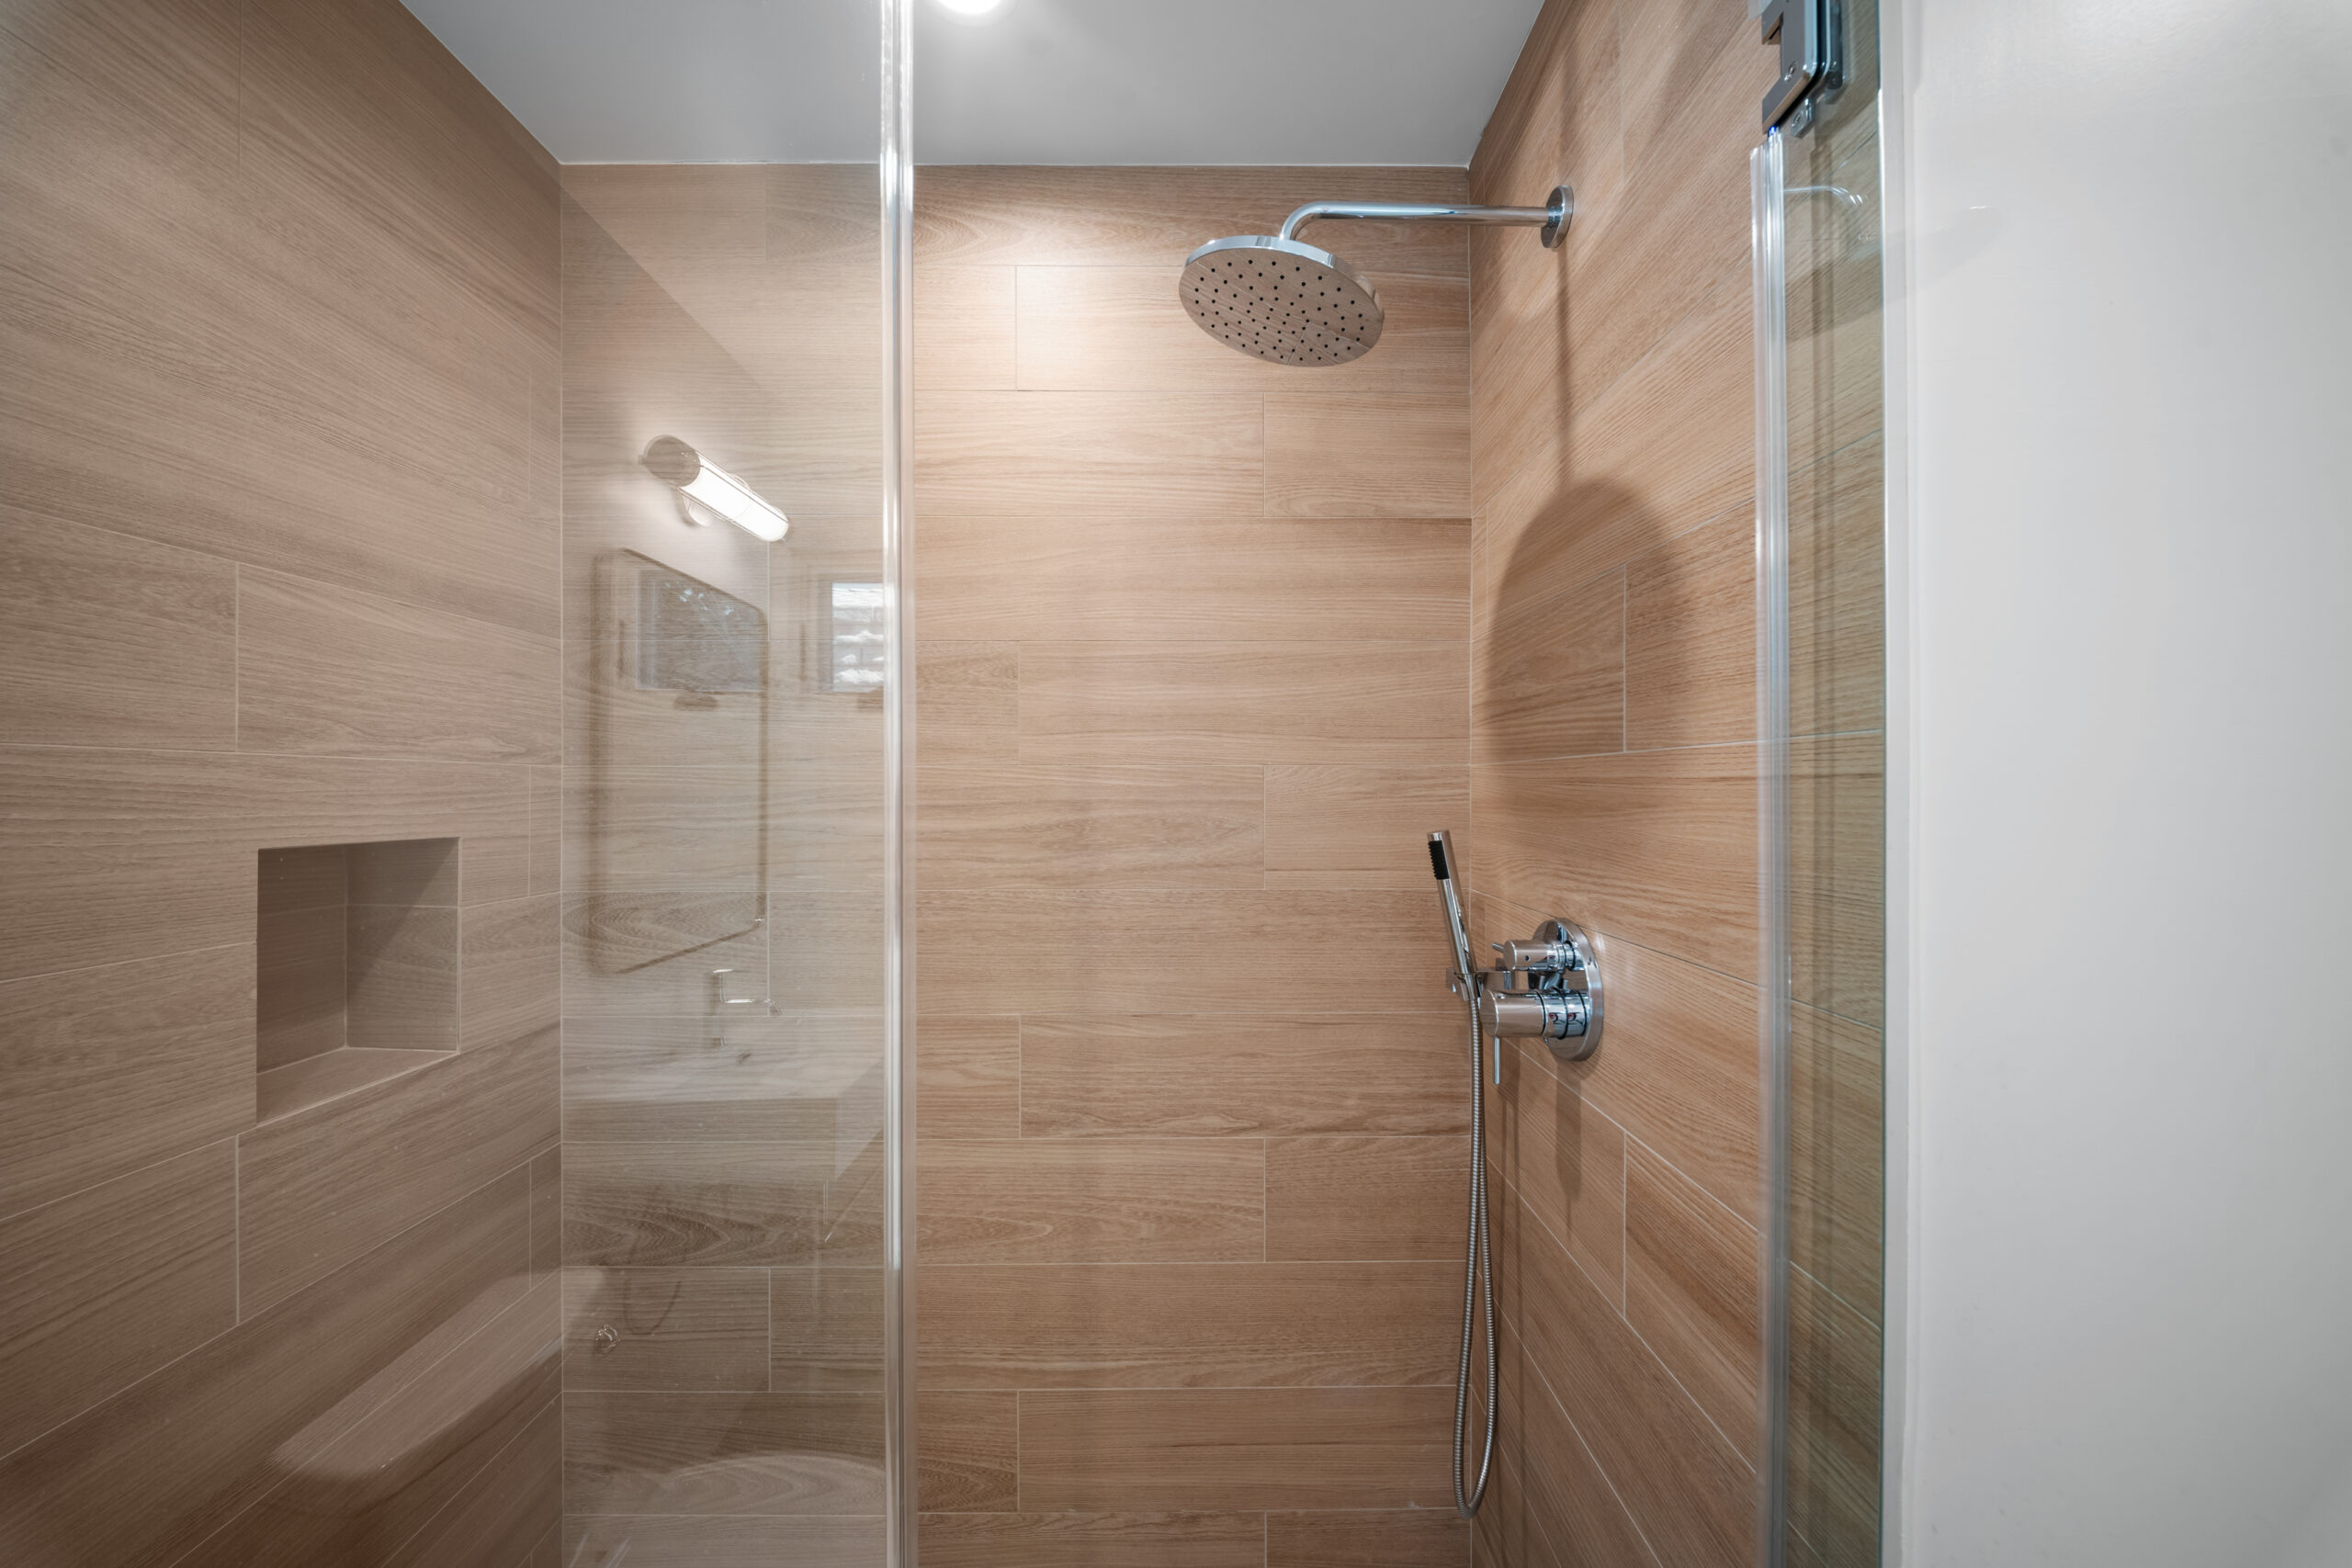
A spa-inspired walk-in shower featuring wood-look tile surround, chrome rain head, and sleek frameless glass enclosure by RnD Builders Inc
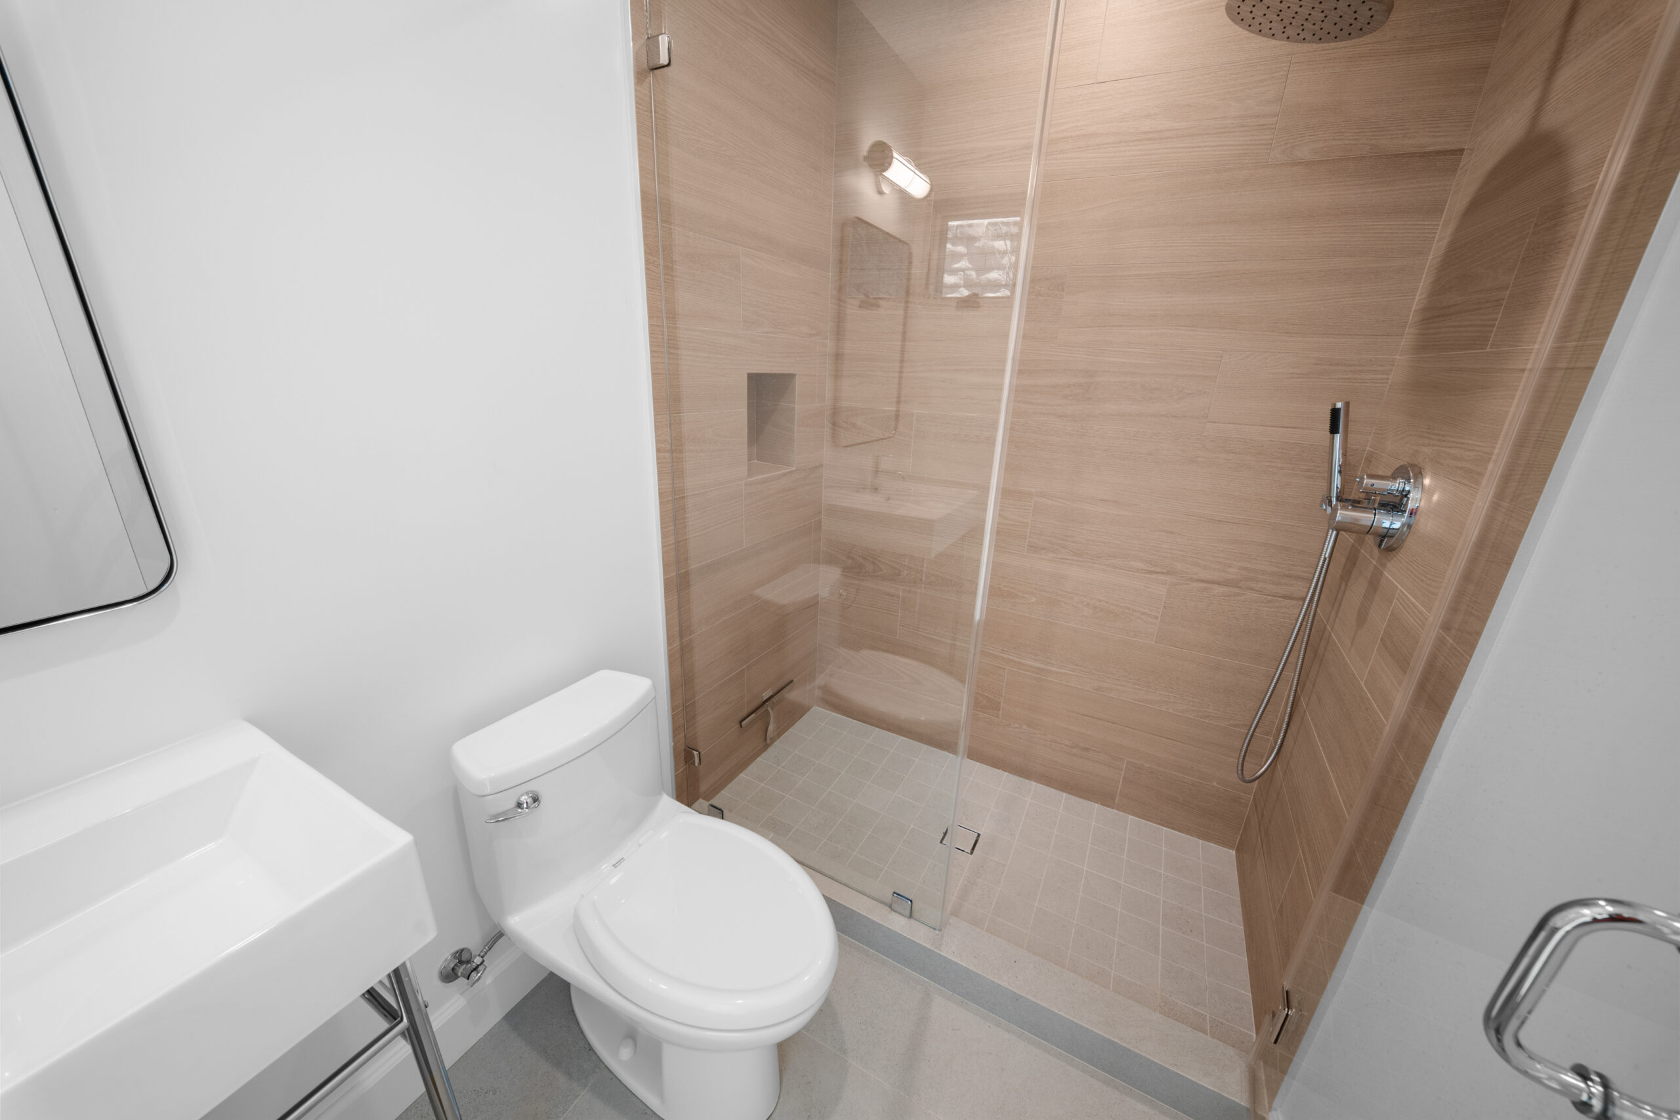
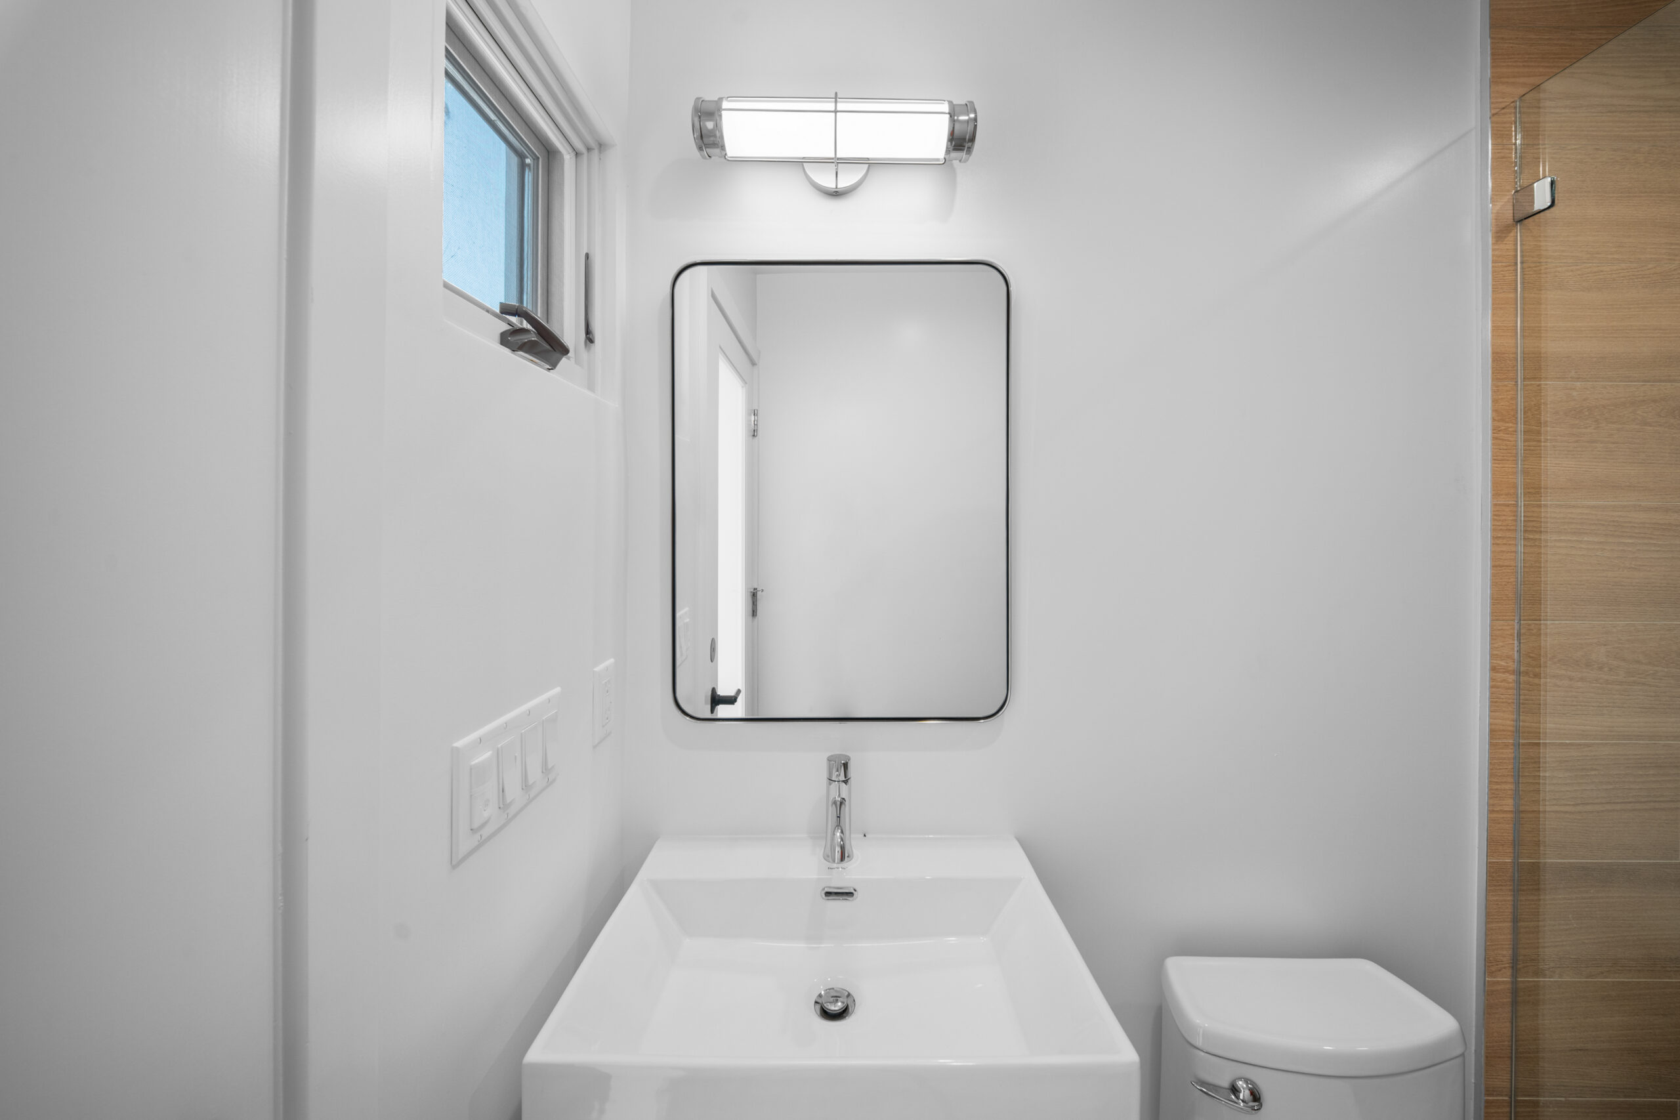
Clean, modern bathroom featuring a wall-mounted sink, chrome fixtures, and warm wood-look shower tile by RnD Builders Inc
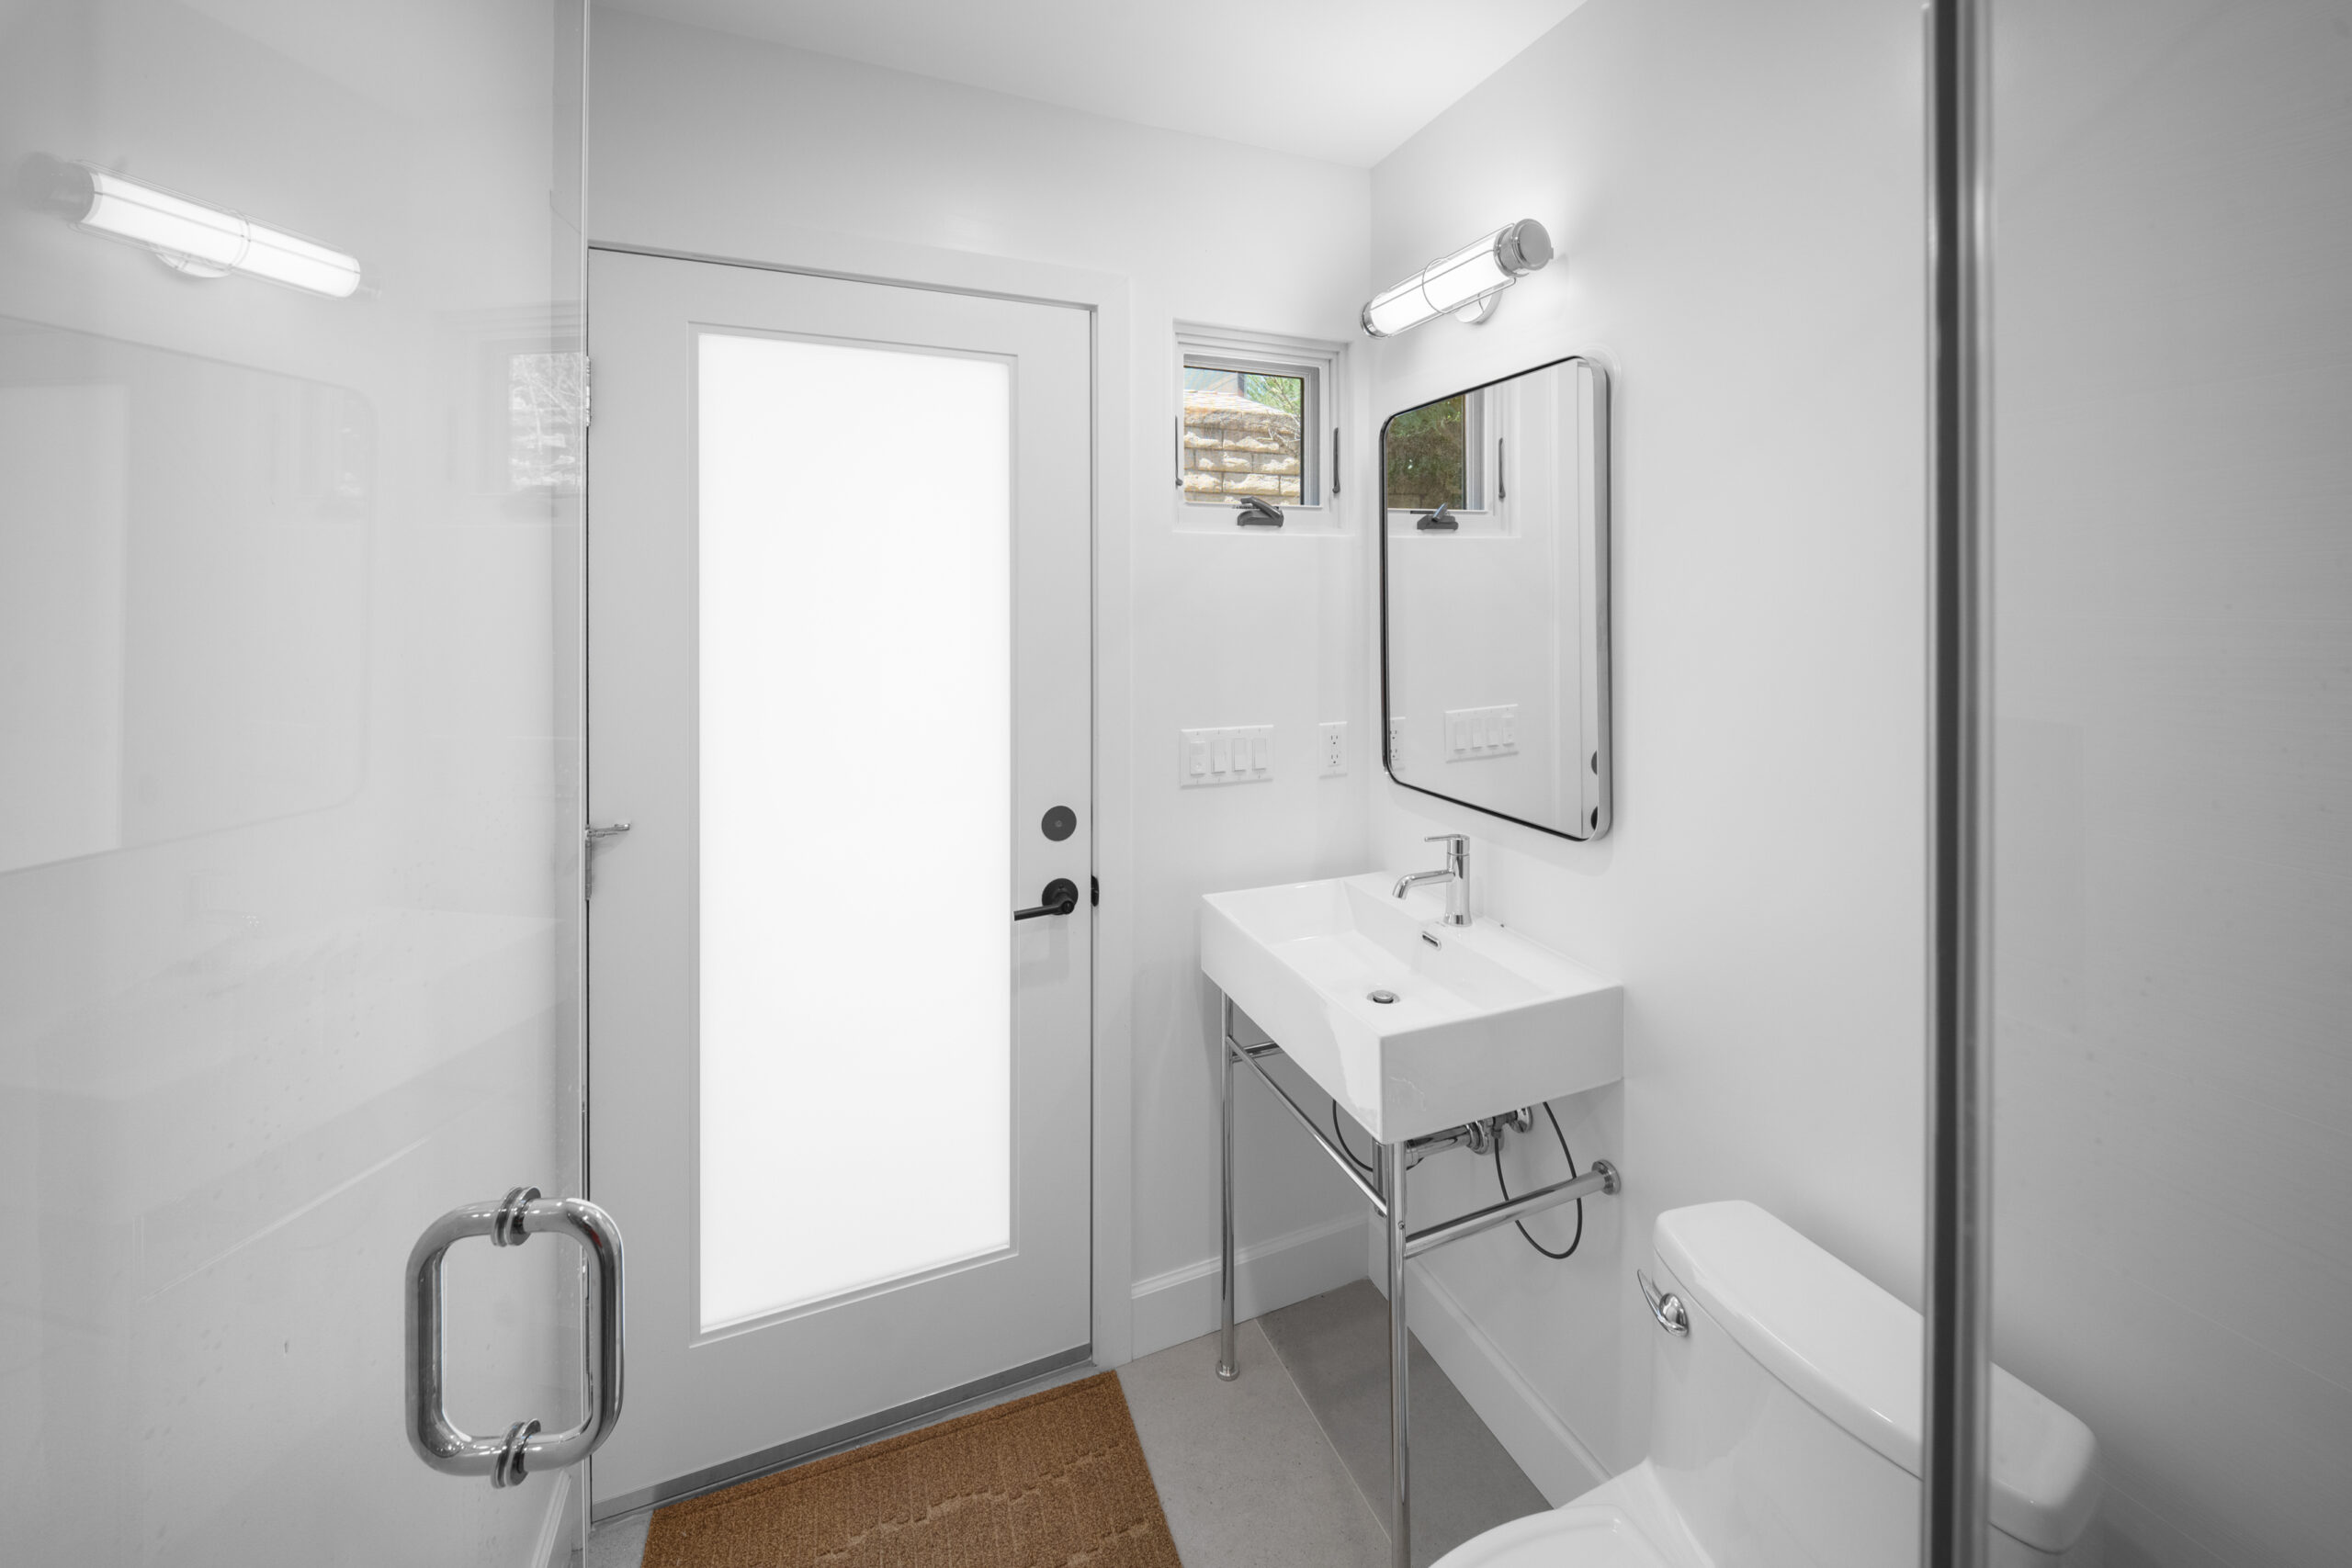
A clean, minimalist bathroom featuring a chrome console sink, frameless glass shower, and frosted full-lite door by RnD Builders Inc
Get started
Have a project in mind?
Share a few details about your remodel, addition or ADU and we’ll set up a meeting with one of our project managers.