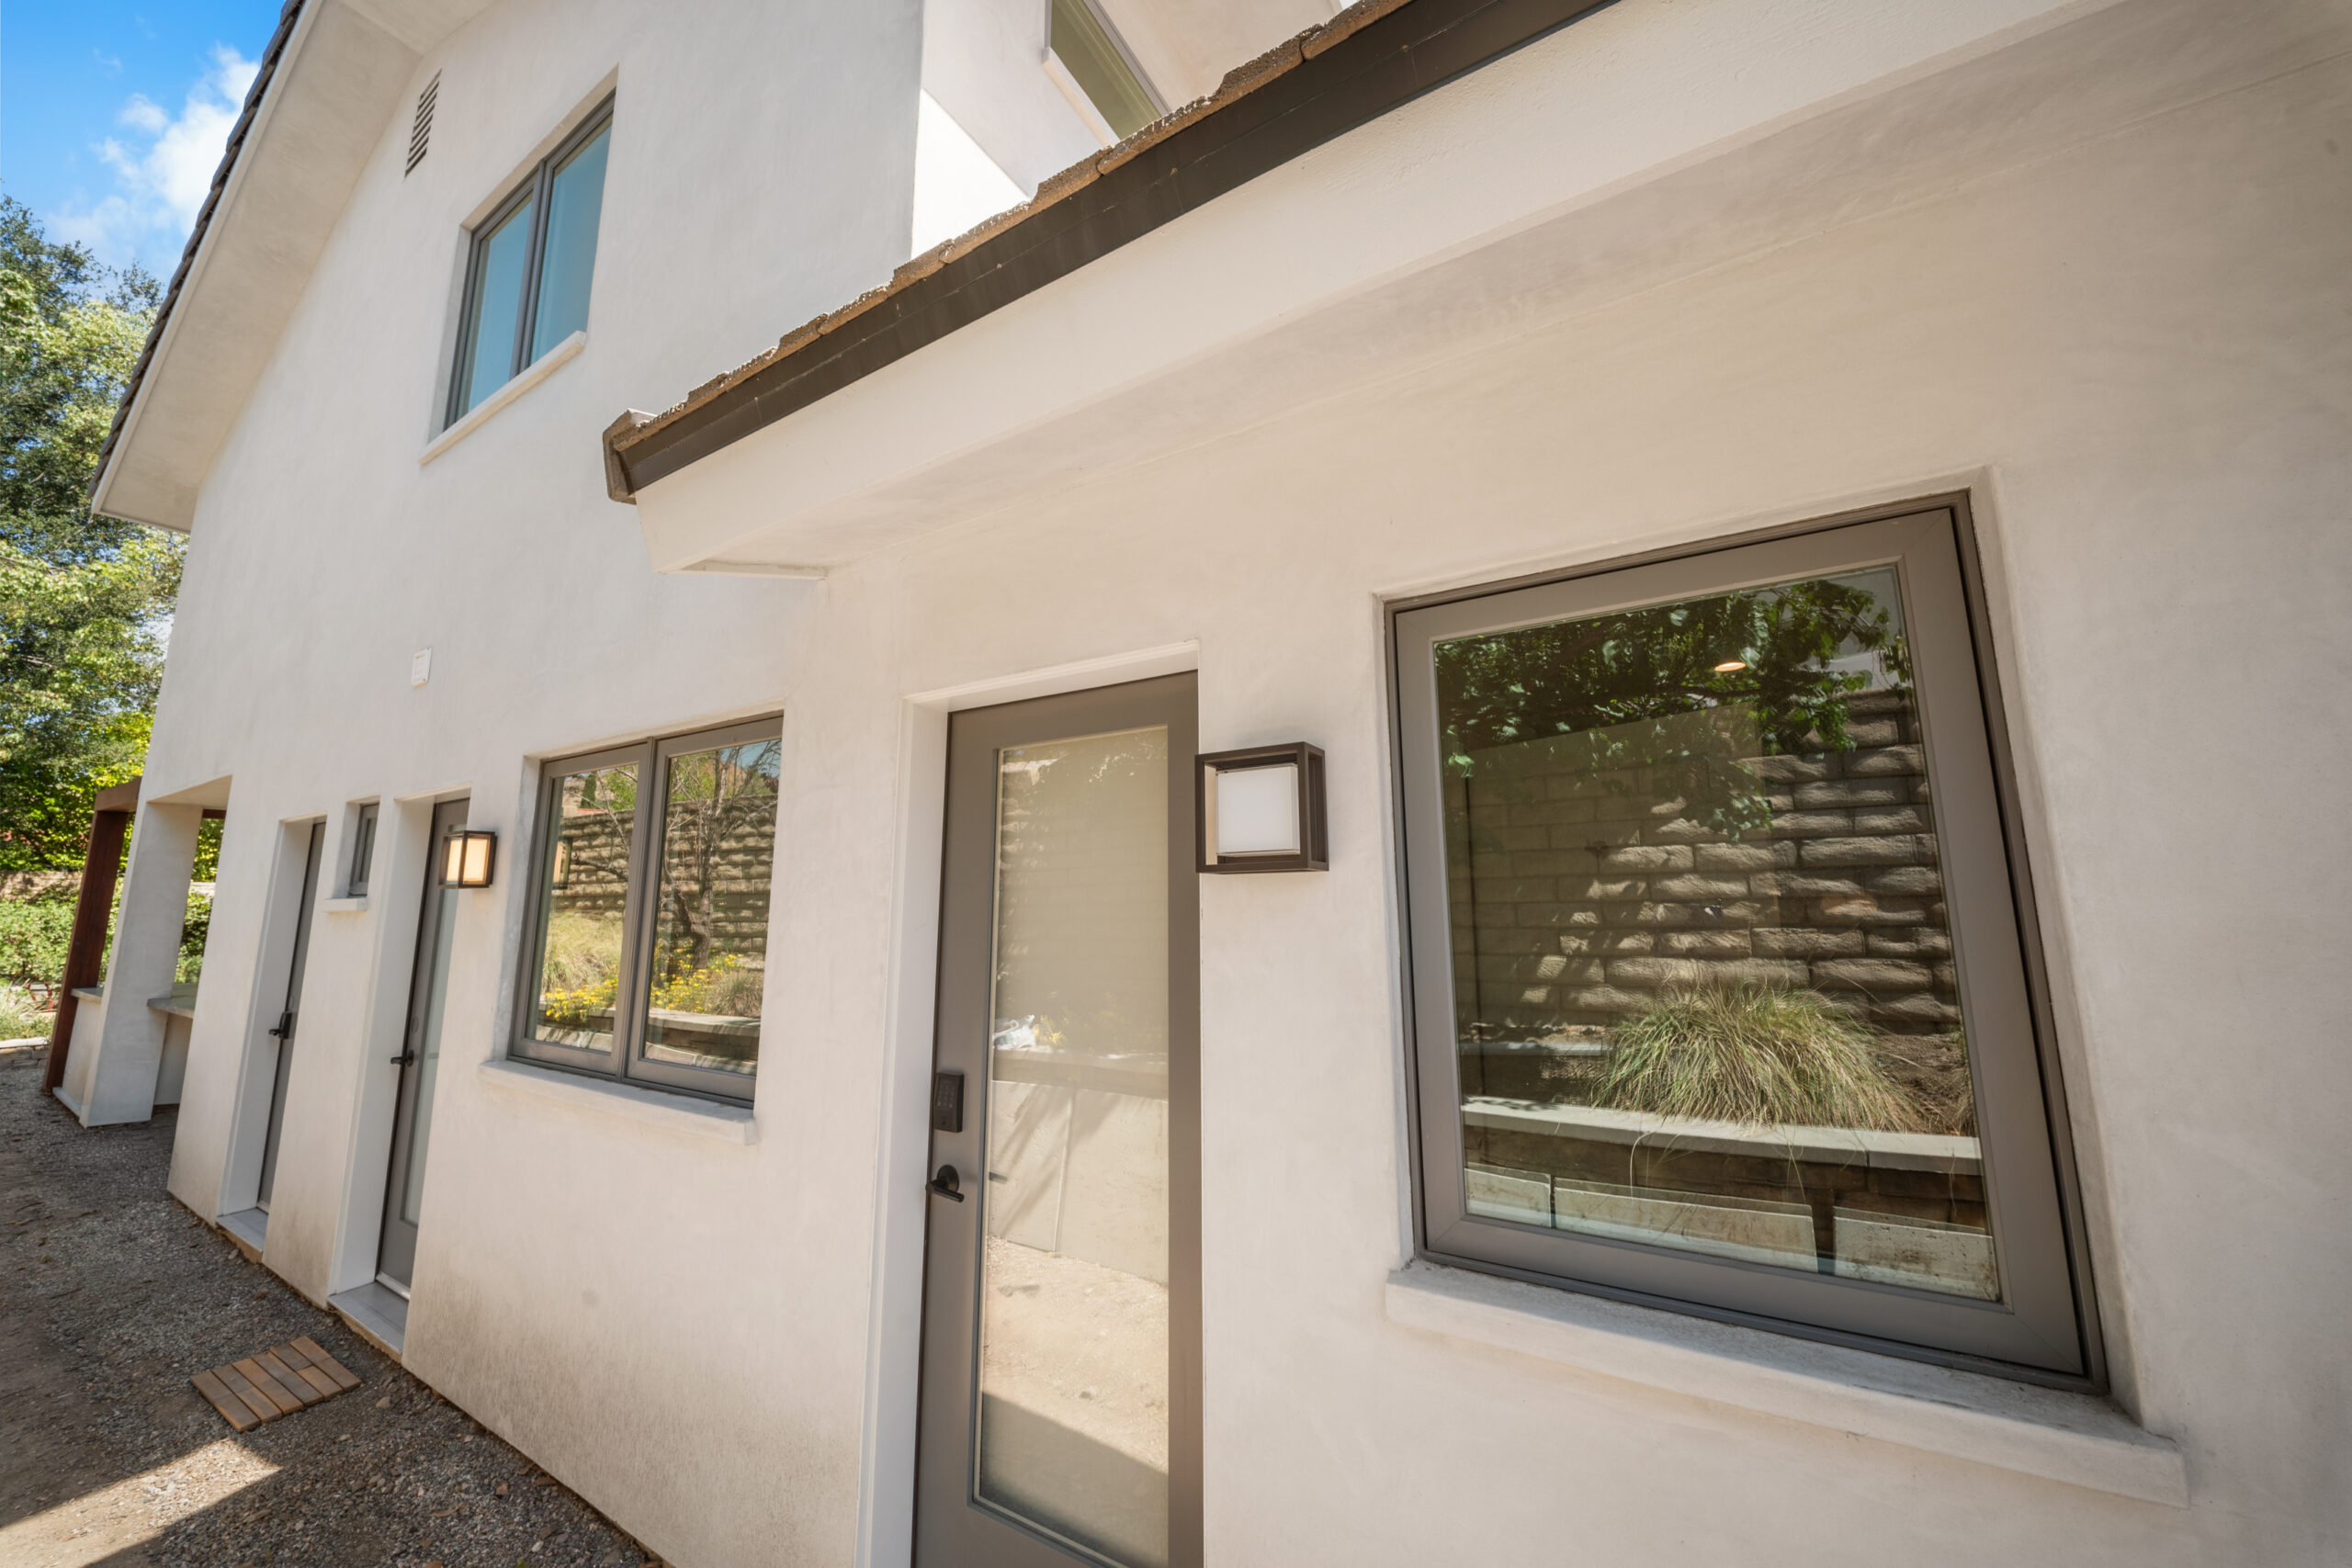
Pricing a room addition in Los Angeles by “average cost” is how budgets fall apart. A finished, attached addition in LA County generally starts around $450 per square foot in 2026, and smaller rooms can run closer to $650 per square foot. Where you land depends far less on your ZIP code than on how big the addition is and what room you are building. A 200-square-foot bedroom and a 100-square-foot bathroom can cost nearly the same total dollars, because one is drywall and paint and the other is plumbing, waterproofing, ventilation, tile, and three inspections.
This guide breaks the number down the way we actually estimate it: by project type. For the build sequence, see our step-by-step guide to building a home addition. If you are still choosing between adding on and building separate, start with ADU versus home addition. If your property is over the county line, our Ventura County addition cost breakdown uses local numbers. Everything below is focused on LA County and the San Fernando Valley.
Real per-square-foot ranges for a room addition in Los Angeles
What pushes LA above national averages is expensive labor plus a deeper code stack: Title 24, seismic detailing, and a plan-check culture that reads drawings closely. Three tiers cover most of what gets built here:
- From $450 per square foot. Larger additions, roughly 600 square feet and up, on a flat lot with a conventional foundation. A family room or wing off the back of a post-war Valley ranch, where fixed costs spread over a lot of floor area.
- About $500-$550 per square foot. The realistic middle for most Woodland Hills, Tarzana, Encino, and Sherman Oaks projects in the 300 to 600 square foot range. Upper-mid finishes, a bathroom in the mix, structural work at the tie-in, a new mini-split zone.
- Up to about $650 per square foot and beyond. Small additions under 300 square feet, plus bathrooms, kitchens, hillside lots, custom glass, steel moment frames, or a big opening in an existing exterior wall.
These ranges reflect typical permitted work in our market. Timing, material choices and selections can push the final cost higher than the ranges shown here.
One counterintuitive rule: smaller additions cost more per square foot, not less. Design fees, permits, foundation mobilization, and roof tie-in are largely fixed, so spreading them over 120 square feet looks brutal and over 600 looks reasonable.
Room addition cost by project type in Los Angeles
Bedroom addition: $95,000-$160,000
Typical size 150-250 square feet, usually $550 to $650 per square foot because the room is small. The simplest square footage you can add: no plumbing groups, minimal electrical load, finishes limited to drywall, paint, flooring, a closet, and a window or two.
What drives it up: a walk-in closet with custom millwork, egress window sizing that has to be corrected, or a tie-in landing on a roof valley that forces a reframe. What keeps it down: a straight gable extension off a side or rear wall.
Primary suite addition: $180,000-$320,000
Typical size 400-600 square feet including bathroom and closet, generally from $450 per square foot and up. The bedroom portion is simple; the bathroom portion is not. A primary suite is two projects sharing a foundation, and the bathroom drives 45 to 60 percent of the cost.
The budget drivers are almost all inside the bathroom: a curbless shower needs a recessed floor structure, a freestanding tub needs its own drain and fill, heated floors need a separate circuit. Our bathroom cost tiers for the Calabasas and Woodland Hills market apply directly to the bathroom half of a suite: a primary bath here runs $60,000 to $85,000 on its own, and more at the luxury end.
Bathroom addition: $90,000-$120,000+
Typical size 50-120 square feet, with the highest per-foot number on the board, often well above $650. You are paying for density, not area: supply and drain lines, roof venting, a waterproofed shower pan, an exhaust fan ducted to exterior, GFCI circuits, tile, glass, and fixtures inside a closet-sized footprint.
The biggest variable is where the sewer lateral and main stack sit. A bathroom within 15 feet of the wet wall is straightforward. One on the opposite corner of the house may require trenching under a slab or re-sloping a drain line to hold the required fall: an $8,000 to $20,000 difference.
Kitchen expansion: $100,000-$250,000+
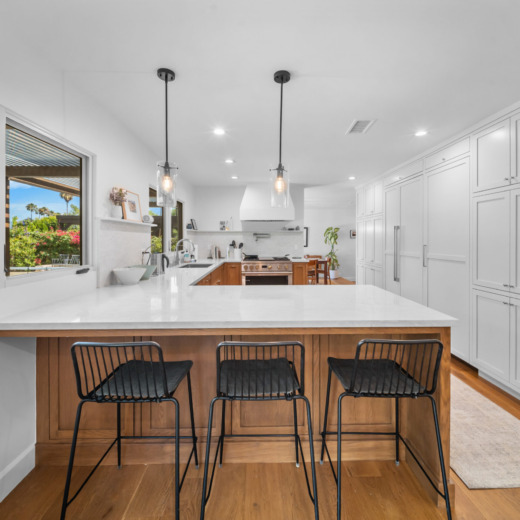
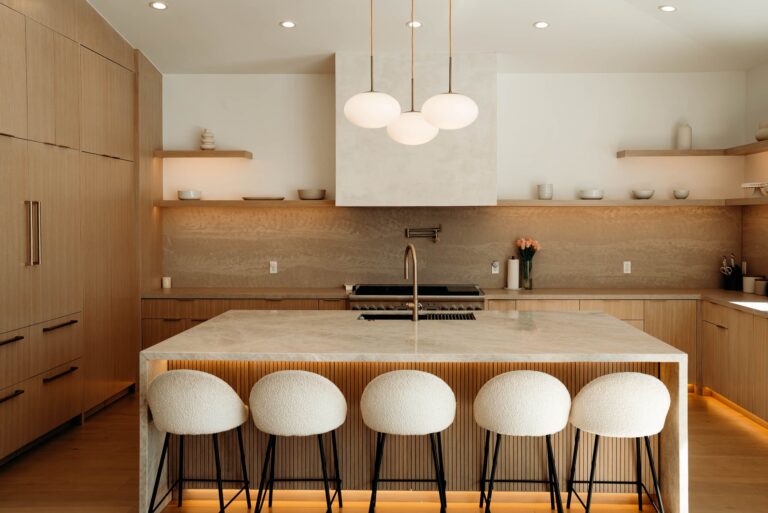
Typical size 150-350 square feet of new area, usually $550 to $650 per square foot or more once you count the kitchen itself. A kitchen expansion is rarely just an expansion: you add footprint and rebuild the kitchen inside it: cabinetry, counters, appliances, gas, dedicated circuits, and usually a new range hood duct run.
Expect cabinetry and appliances to be 35 to 50 percent of the total, and expect one structural surprise. Kitchens in 1950s and 1960s Valley homes frequently sit on the wall carrying the roof load, so opening it up brings in a beam and posts down to new footings.
Family room or great room addition: $180,000-$440,000
Typical size 400-800 square feet at about $450 to $550 per square foot, usually the best value available: a large volume of relatively simple space with no plumbing, one HVAC zone, and finishes that scale well.
The cost lives in the glass and the structure. Large sliding or bi-fold door systems commonly run $12,000 to $40,000 installed, and vaulted ceilings need engineered members with real end-bearing. A 20-foot opening into the existing house means a beam, a foundation upgrade at the posts, and an engineer’s stamp.
Attached room versus a second unit
Cost per square foot on a detached second unit often lands close to an attached addition, and we cover that decision fully in our ADU versus addition comparison. The budgeting version: an attached addition shares walls, roof, HVAC, and service; a second unit needs its own of everything, which costs more but can generate revenue.
Bump-out additions: $60,000-$120,000
A bump-out is a small projection off an existing wall, typically 2 to 8 feet deep and 25 to 120 square feet, designed to avoid a full foundation. Cantilevered bump-outs extend the existing floor framing outward on new joists and skip footings entirely. Foundation-supported bump-outs get a small footing and stem wall but stay below full-addition cost.
The per-square-foot number looks alarming, often well above $650, because there is almost no area to absorb fixed costs. Most bump-outs land in the $60,000 to $120,000 range. Judge a bump-out on total dollars and on what it unlocks:
- Kitchen bump-out, 4×10 feet: turns a galley into a working kitchen with a real counter run or a breakfast nook. Sits at the upper end, because the kitchen inside gets rebuilt too.
- Bathroom bump-out, 3×8 feet: converts a cramped hall bath into a double vanity and a proper shower. Also near the upper end, for the same reason.
- Bedroom bump-out, 4×12 feet: adds a sitting area or a walk-in closet. Usually the lower end, since no plumbing is involved.
Two limits worth knowing early. Cantilevered framing is usually capped around 2 to 4 feet of projection depending on joist depth and span direction, so anything deeper means a foundation. And a bump-out still counts as floor area, so it consumes setback and floor-area allowance like any other addition.
Cost by project type: comparison table
| Project type | Typical size | LA range per sq ft | Typical all-in cost | Primary cost driver |
|---|---|---|---|---|
| Bump-out addition | 25-120 sq ft | $650+ | $60,000-$120,000 | Fixed costs over tiny area; cantilever vs. footing |
| Bedroom addition | 150-250 sq ft | $550-$650 | $95,000-$160,000 | Roof tie-in complexity, egress, closet scope |
| Bathroom addition | 50-120 sq ft | $650+ | $90,000-$120,000+ | Distance to existing wet wall and sewer lateral |
| Kitchen expansion | 150-350 sq ft | $550-$650+ | $100,000-$250,000+ | Cabinetry and appliance package; load-bearing wall removal |
| Family / great room | 400-800 sq ft | $450-$550 | $180,000-$440,000 | Glass systems, beam spans, ceiling structure |
| Primary suite | 400-600 sq ft | $450+ | $180,000-$320,000 | Bathroom finish level; closet millwork |
| Second story addition | 600-1,200 sq ft | $450+ | $250,000-$500,000+ | Foundation and shear reinforcement; temporary housing |
The six cost buckets in an addition budget
Every legitimate addition estimate sorts into six buckets. Percentages are typical for a mid-range LA project, not a promise.
- Design and engineering: 6% to 12%. Designer, structural engineer, Title 24 calculations, survey. On a $250,000 addition, $18,000 to $30,000. Cheap drawings are the most expensive thing you can buy, because plan check finds every gap and each correction cycle costs weeks.
- Permits and fees: 3% to 8%. In the City of LA, permit fees come off declared valuation, plan check is a large additional percentage of that fee, and trade permits are separate. Add school fees and agency clearances.
- Sitework and foundation: 10% to 18%. Demolition, tree protection, excavation, footings, stem walls, slab or raised floor, drainage, utility trenching.
- Shell and structure: 20% to 30%. Framing, beams and hardware, sheathing and shear, roofing, windows and doors, stucco or siding, waterproofing.
- Rough trades: 15% to 22%. Plumbing, electrical, HVAC, insulation, and their inspections. Bathrooms and kitchens push this hard.
- Finishes: 20% to 35%. Drywall, paint, flooring, tile, cabinetry, counters, fixtures, lighting, trim. The bucket you control, and where “we’ll decide later” becomes a change order.
Carry a 10 to 15 percent contingency outside those six buckets, and the full 15 percent on homes built before 1975. Something in the existing structure will not match the drawings.
What makes an addition cost more in Los Angeles specifically
Hillside lots. In LA’s designated hillside areas, an addition over roughly 500 square feet triggers additional review, and earth movement past modest thresholds requires a separate grading permit. Caissons, retaining walls, and deepened footings on a Sherman Oaks or Encino hillside can add $40,000 to $150,000.
Older Valley homes with original panels. A 1955 tract home in Canoga Park or Northridge often still has a 100-amp panel. Add conditioned space, a second bathroom, and a mini-split, and the load calculation stops working. A 200-amp service upgrade typically runs $8,000 and up, installed and permitted. Budget it as likely, not possible.
Soils and geology reports. Building officials at both LADBS and LA County can require a foundation and soils investigation, and in questionable geology a combined soils-and-geology report. A basic soils report commonly runs $3,000 to $8,000 and adds two to six weeks before you can submit for plan check.
Title 24 energy compliance. Every permitted addition creating conditioned space needs a CF1R report at permit application and a signed CF2R before final sign-off. Additions above 300 square feet, and anything touching HVAC or water heating, carry heavier requirements including duct leakage testing and HERS field verification.
Sewer capacity and laterals. Adding fixtures means confirming sewer availability, which in the City of LA runs as a Bureau of Engineering clearance in the permit system. If a public main is more than about 200 feet away you are into an onsite wastewater system with its own site evaluation report.
Setbacks and floor area limits. In LA’s R1 zones the standard minimum side yard is 5 feet, reducible to 10 percent of lot width on narrow lots, and the front yard is 20 percent of lot depth up to 20 feet. Residential Floor Area limits cap total build regardless of yard size. Confirm all three before anyone draws a plan, more budgets get broken by a redesign here than by any material price.
Permits and plan check: LA County versus city jurisdictions
Which counter you walk into changes your timeline materially. Unincorporated areas, including parts of the Santa Monica Mountains and Topanga, go through LA County Public Works Building and Safety, with agency referrals that add calendar time. Cities each run their own department.
- City of Los Angeles (LADBS). Simple one-story additions can sometimes go through counter plan check, with a published target of about 15 business days. More complex additions land in regular plan check, where four to eight weeks for a first review is normal and corrections are the default.
- LA County Building and Safety. Plan check plus an agency referral sheet, and each referenced agency is its own queue. Plan on six to twelve weeks, longer in hillside or high fire severity zones.
- Smaller cities such as Calabasas, Agoura Hills, and Westlake Village. Shorter queues, but design review and oak tree ordinances can add months before you reach building plan check.
Assume two to three correction cycles between plan check start and permit issuance, and treat anyone promising a permit in three weeks with suspicion. On who pulls all of it, see do contractors obtain building permits for you.
How to read an addition bid
Three bids on the same project can land $80,000 apart and all be honest. The gap is almost always what got excluded:
- Allowances versus specified selections. A “$12,000 cabinetry allowance” is a placeholder, not a price. Ask what it buys today and who covers the difference.
- Design, engineering, and Title 24. If excluded, add $18,000 to $35,000 before comparing.
- Permit and plan check fees included or reimbursable. On a $250,000 addition, a five-figure swing.
- Structural scope stated explicitly. Beam sizes, shear walls, and footing depths should trace to the engineer’s drawings, not to “as required.”
- Electrical service. Is the panel upgrade in the number, or a note saying “if required”?
- Soils report, survey, and grading. Frequently excluded, frequently required.
- Change order process, with a stated markup percentage and written approvals.
- Payment tied to completed milestones, not calendar dates.
If one bid is 25 percent below the others, assume something is missing and go find it.
Getting a real number for your project
The ranges above are honest planning numbers, not a quote. An accurate figure requires your lot, your existing structure, your zoning limits, and what you want in the new space. To see how we approach home additions in Los Angeles and Ventura County, or to have us walk your property before you spend money on drawings, get in touch. We would rather give you a real number early than a low one you find out about later.
FAQ
Frequently Asked Questions
How much does it cost to add a 500 square foot addition in Los Angeles?
Roughly $225,000 and up in LA County, depending on what rooms are inside it. A family room sits near the low end; a primary suite with a full bathroom sits near the top or above it. Timing, material choices and selections can push it higher, and you should add 15 to 25 percent if the lot is sloped or the electrical service needs upgrading.
Is adding an addition to a house worth it in LA?
It works best financially when the addition fixes a specific shortage: a second bathroom, a third bedroom, a real kitchen. Nationally, midrange suite additions recoup roughly a third to half of their cost at resale, though supply-constrained LA neighborhoods tend to beat that figure. The stronger argument is that adding on costs less than buying the same square footage nearby.
How long does a room addition take in Los Angeles?
Design, engineering and permitting come first and depend on your city and scope. Construction then takes about 3 months for a simple room and up to a year or more for complex additions. Second stories can take a year or longer to build.
Do I need a permit to build an addition on my house?
Yes. Any addition creating new floor area requires a building permit in every LA County jurisdiction, plus separate electrical, plumbing, and mechanical permits and a Title 24 report. Unpermitted additions surface during resale, appraisal, and insurance claims, and retroactive permitting costs far more.
What is the cheapest way to add square footage to a house?
Converting space you already have, because you skip most of the foundation, roof, and exterior shell. A garage conversion costs a fraction of new construction per square foot. The tradeoffs are losing the garage and a space that rarely feels purpose-built.
Can I live in my house during an addition?
Usually yes for a single-story addition, because the tie-in wall stays sealed until the final connection. Expect one to three weeks of real disruption when that wall opens and HVAC and electrical get reworked. Kitchen expansions mean a temporary kitchen, and second-story additions almost always require moving out for much of the build.
Planning a Room Addition in Los Angeles?
Send us your address, your current floor plan and what you want in the new space. We will walk the property before you spend money on drawings and give you a real number early.
Ready to start your project?
Schedule a consultation meeting today and get your project on the go!
We are glad to address any inquiries you may have. Please write us a few words about your project and we’ll set up a meeting with one of our project managers.
- (805) 367-1965
- info@rndbuildersinc.com
- 21250 Califa St, Suite #214, Woodland Hills, CA 91367
- CA License #1081122
Tell us about your project
As Seen
On



Awards











Our work
Completed Home Addition Projects
Real homes RnD Builders finished across Los Angeles and Ventura County.
 Home AdditionCalabasas Home Addition & RemodelView project
- ADUHawthorne ADU & AdditionView project
- ADUInglewood ADU & AdditionView project
- Home AdditionNewbury Park Home AdditionView project
- Home AdditionPlacentia Bathroom AdditionView project
- Home AdditionSanta Rosa Valley Home AdditionView project
- Home AdditionThousand Oaks Complete Home Remodel & AdditionView project
- Kitchen RemodelLos Angeles Kitchen Remodel – Project 2View project
- Kitchen RemodelLos Angeles Kitchen RemodelView project
- Pool & BackyardLos Angeles Pool & Backyard ConstructionView project