

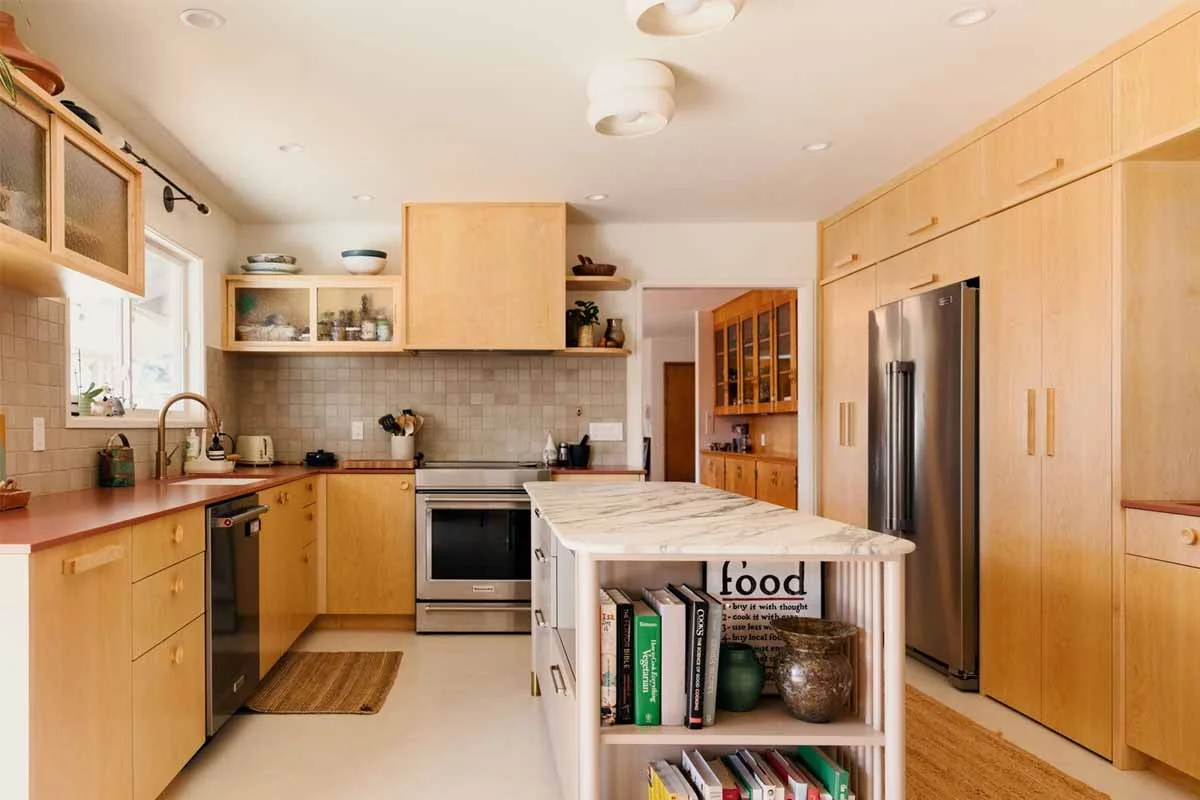

The 3×4 kitchen rule is a design guideline that calls for three separate countertop work areas, each about four feet long – one for prep, one for cooking, and one beside the sink for cleanup. Paired with the classic kitchen work triangle (stove, sink, refrigerator positioned within easy reach of each other), it guarantees you have enough usable counter space no matter the size of your kitchen.
Are you tired of feeling cramped in your kitchen while trying to whip up your favorite meals? The 3×4 kitchen rule is one of the simplest ways to get ahead of the problem before your remodel starts. Kitchen remodeling is a task that should be well thought out, with a clear plan for optimizing convenience and functionality – even in the smallest spaces. If you aren’t sure where to start, a qualified design and build firm can make sure you get the kitchen you want without the chaos that comes with renovation.
What Is the 3×4 Kitchen Rule?
The 3×4 kitchen rule is a design strategy aimed at optimizing efficiency in the kitchen. It advises anyone taking on a kitchen remodel to plan three separate counter spaces, each approximately four feet long:
- Prep zone – a clear 4-foot run for chopping, mixing, and staging ingredients, ideally between the sink and the stove.
- Cooking zone – 4 feet of landing space beside the range or cooktop for hot pans and plating.
- Cleanup zone – 4 feet next to the sink and dishwasher for dirty dishes and drying.
This concept optimizes workflow and storage, so no matter the culinary task, you’ll be prepared to tackle it quickly and efficiently. Twelve total feet of dedicated counter space is a realistic target for most remodels – and far more useful than one long, undivided slab in the wrong place.
The 3×4 Rule vs. the Kitchen Work Triangle
The two guidelines work together, not against each other. The kitchen work triangle positions your stove, refrigerator, and sink in a triangular layout so the distance between key work areas stays short – typically 4 to 9 feet per leg, with a total perimeter of 13 to 26 feet. The triangle governs where your appliances go; the 3×4 rule governs how much counter space surrounds them. A kitchen that nails the triangle but skips the 3×4 rule still ends up with nowhere to set down a cutting board.
How to Use the 3×4 Rule in Your Kitchen
The 3×4 kitchen rule is a helpful guideline, not a strict requirement – the size and layout of your space will influence how you apply it. Here is how it plays out in the most common layouts:
- Galley kitchens: Split the three runs across the two parallel counters – cleanup and prep on one side, cooking on the other.
- L-shaped kitchens: Place the prep zone in the corner run where the two legs meet, with cooking and cleanup zones on either wing.
- U-shaped kitchens: The easiest layout for the rule – dedicate one leg of the U to each zone.
- Island kitchens: The island itself often becomes the 4-foot prep zone, facing the cooking and cleanup runs along the wall.
If an island is in your plans, account for clearance early: keep at least 42 inches of walkway between the island and surrounding counters so the work zones don’t collide.
Does the 3×4 Rule Work in Small Kitchens?
Yes – it just takes more discipline. In a compact 10×10 kitchen, you may shorten each run to 3 feet or let zones share a corner, but keeping three distinct work areas still prevents the single-counter bottleneck that makes small kitchens feel chaotic. Planning a compact remodel? See what a 10×10 kitchen remodel costs before you commit to a layout.
Common Kitchen Remodel Mishaps
With every renovation, it is likely you will run into a problem or two. To avoid unnecessary mistakes that force adjustments – or a full redo – watch out for these common errors:
- Restricting floor space.
- Failure to plan ahead.
- Excessive use of color.
- Poor lighting.
- Lack of sufficient space between the sink and the stove.
- Not planning for drawer and cabinet door positioning.
- Not measuring appliances.
Kitchen remodels are a hefty task to take on, which is why if you are going to do it, you should do it right the first time. Planning ahead is your greatest asset. Always remember to measure twice and cut once – nothing is worse than looking at your finished kitchen and realizing you overlooked a fine but impactful detail. Not sure how long to budget for? Here’s how long a kitchen remodel takes from demo to final walkthrough.
3×4 Kitchen Rule FAQs
Is the 3×4 kitchen rule a building code requirement?
No. It is a design best practice, not a code requirement. Building codes govern clearances, egress, and ventilation – the 3×4 rule simply makes your kitchen more functional within those requirements.
What if my kitchen can’t fit three 4-foot counters?
Scale it down proportionally. Three 3-foot runs beat one 9-foot slab, because the rule is really about creating separate zones for prep, cooking, and cleanup.
Is the 3×4 rule the same as the work triangle?
No – they’re complementary. The work triangle positions the stove, sink, and refrigerator; the 3×4 rule ensures each of those stations has enough counter space to actually work at.
The 3×4 Kitchen Rule Could Be the Answer to Your Kitchen Concerns
The 3×4 kitchen rule is a game changer for efficient kitchen design. By pairing three well-placed 4-foot work zones with a tight stove–sink–refrigerator triangle, you create a seamless workflow that transforms meal preparation from a chore into a culinary dance. Whether you are a seasoned chef or a cooking novice, implementing this rule can revolutionize your kitchen experience. Ready to put it to work in your own remodel? Contact RnD Builders for a free design consultation in Los Angeles or Ventura County.
Reference:
Wallender, L. (2024). Kitchen Spacing Rules and Distances.
See the Rule Applied in Real Kitchens
The same spacing logic drives outdoor layouts too – see how we plan built-in grill islands and outdoor kitchens so the cook is not boxed in.
Work With a Licensed Design-Build Team
RnD Builders Inc is a California-licensed (B) general contractor and design-build firm with 300+ completed projects across Los Angeles and Ventura County.
Request a free estimate or call (805) 367-1965.
From planning to permits, one licensed team handling every phase across Woodland Hills, Calabasas, Los Angeles, and Ventura County.


