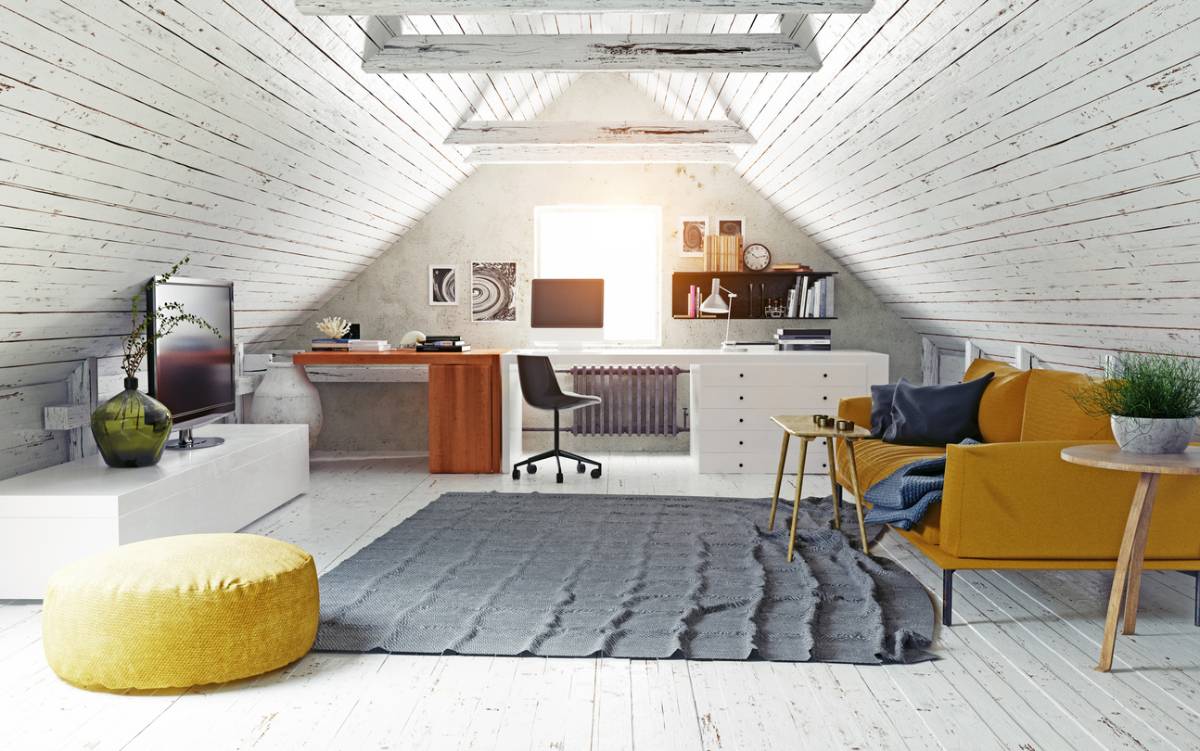
Before you price an attic conversion, find out whether that space can become a legal, comfortable room. Headroom, floor framing, stair access and insulation answer that question and drive most of the budget. Below are the uses that work best upstairs, from guest room to office or playroom. You will also find the key considerations to settle before you commit.
Unlocking the hidden potential of your home can often be as simple as looking upward; an attic conversion presents a remarkable opportunity to transform unused space into a functional and aesthetically pleasing area. This often-overlooked part of the house can serve various purposes, from a cozy guest room to a vibrant home office or even a playroom for children, thereby significantly enhancing both the value and utility of your property. By understanding the key considerations and benefits associated with an attic conversion, you can maximize your home’s potential and make decisions about your interior remodeling that cater to your unique needs and aspirations.
How to Maximize Your Home’s Potential with an Attic Conversion
Maximizing your attic is an excellent opportunity to add some personalization to your space. Converting this unused space into a functional bedroom, office, or playroom has several benefits. Most homeowners could use more living space; by simply converting the attic, you can create usable living quarters out of untapped potential in no time. Thus, you can maximize your home’s potential with an attic transformation you would never have believed. To get the most out of your interior remodel, consider consulting with a design and build firm.
Extra Living Space
Adding another living space to your property is a great way to add value. Home buyers are always on the market for homes that utilize as much area as possible. More importantly, by converting your attic, you aren’t taking away from another area of your property; you are utilizing the space you already have more efficiently. Adding more living space without taking it away from anywhere else is a quick and easy way to add value to any property.
Improved Home Comfort and Efficiency
Whether considering adding a bedroom or a fun and fresh home office to optimize productivity, converting your attic into usable space improves comfort and efficiency. Think, for example, of a family with kids; there always seems to be more stuff than space. Converting your attic into a children’s playroom is beneficial for everyone. If you don’t want the playroom, maybe you go with a general-use area for the whole family. Whatever the goal, any utilization of attic space improves the comfort and efficiency of your home.
Planning and Design Considerations
Before you start the demo work, you need to consider the scope of your project. Planning an attic conversion involves several considerations, such as structural integrity, building codes, layout, insulation, ventilation, and egress. It is crucial that you have a well-defined budget, and an inspection and professional guidance never hurt. The importance of having a well-defined budget can not be overstated. A predetermined budget for your project will keep you from overloading your changes and keep you from incurring debt.
Check Local Building Codes
Before taking on any renovation, you need to check your local building codes. Building codes vary from state to state and even county to county. To ensure you don’t get caught in potential legal and financial complications, be sure to check your local laws and codes to protect yourself and your investments.
Assess Structural Integrity
You want your renovation to be safe and feasible. As such, having a professional assessment of the structural integrity is key to ensuring such things. A professional assessment involves the examination of your existing roof, walls, and foundation, as well as considering the additional load the structure will need to be able to sufficiently support.
Define Your Goals
Your road map to success lies in careful planning and defining your goals in detail. Having a well-thought-out plan and a clear understanding of your goals will reduce the risk of having to redo aspects due to poor planning. Know what you want the end result to be before taking another step in converting your attic. A clear plan is a great plan.
Make the Most of Your Attic
An attic conversion is a game-changing home improvement opportunity that unlocks hidden potential within your existing space. By transforming this often-overlooked area, you can dramatically increase your living space, boost your property’s value, and create a unique sanctuary tailored to your needs. Whether you envision a cozy bedroom retreat, a stylish home office, or a multi-functional family room, the possibilities are limited only by your imagination. With careful planning, professional guidance, and a touch of creativity, your attic can evolve from a dusty storage space into the crown jewel of your home. Embrace this opportunity to reimagine your living space and take your home to new heights – literally and figuratively. The attic you once forgot may just become the room you’ll never want to leave.
Continue exploring topics that pair well with this guide:
FAQ
Frequently Asked Questions
Can my attic be converted into a living space?
It depends on headroom, floor framing, stair access, and insulation. Those factors decide whether the space can become a legal, comfortable room, and they drive most of the budget.
What can you use an attic conversion for?
The uses that work best upstairs include a guest room, a home office, a playroom for children, or a general-use family area. Converting the attic adds living space without taking it away from another part of the house.
What should I plan for before an attic conversion?
Planning involves structural integrity, building codes, layout, insulation, ventilation, and egress. Set a well-defined budget and define your goals in detail before demo starts, so you are not redoing work because of poor planning.
Do I need to check building codes for an attic conversion?
Yes. Building codes vary from state to state and even county to county, so check local codes before any renovation. That protects you from legal and financial complications.
Why is a structural assessment needed for an attic conversion?
A professional assessment examines your existing roof, walls, and foundation. It also considers the additional load the structure will need to support once the attic becomes living space.
Planning an Attic Conversion in Los Angeles or Ventura County?
Tell us about your attic and how you want to use the space with the form below. We will schedule a free site visit to check headroom, framing, and access, then give you a real number.
Ready to start your project?
Schedule a consultation meeting today and get your project on the go!
We are glad to address any inquiries you may have. Please write us a few words about your project and we’ll set up a meeting with one of our project managers.
- (805) 367-1965
- info@rndbuildersinc.com
- 21250 Califa St, Suite #214, Woodland Hills, CA 91367
- CA License #1081122
Tell us about your project



Awards











Our work
Recently Completed Projects
Real homes RnD Builders finished across Los Angeles and Ventura County.
 Home AdditionCalabasas Home Addition & RemodelView project
- Home AdditionManhattan Beach Home Addition & RemodelView project
- Custom HomeWoodland Hills Custom HomeView project
- Home RemodelThousand Oaks Home RemodelView project
- ADUSimi Valley ADU ProjectView project
- Home AdditionSanta Rosa Valley Home AdditionView project