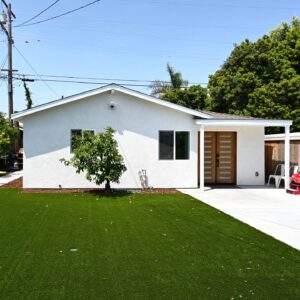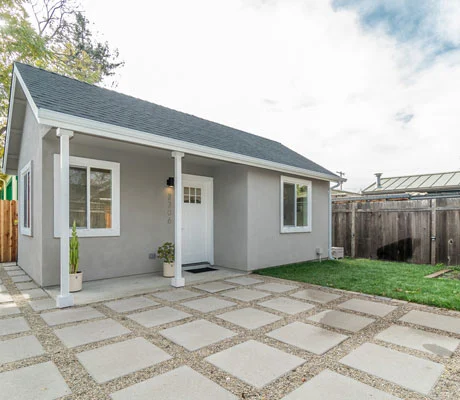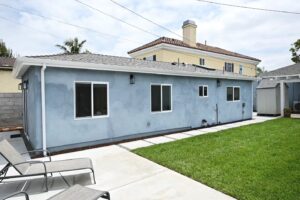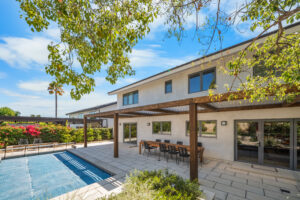
Most homeowners can picture an ADU in their garage, but few know how to divide the space so it works. Good 2-car garage ADU plans start with three fixed points. Those are the shared wall with the main house, the sewer line and the old door opening. Those choices set your layout, your utility runs and a big share of your budget.
A 2-car garage is roughly 400–480 square feet — exactly the size of a comfortable studio or one-bedroom ADU. That’s why garage conversions are the fastest-growing ADU type in California. Here are the layouts that actually work, what they cost, and the code requirements that shape every plan.
What Fits in a 2-Car Garage ADU
| Layout | Best for | Typical cost |
|---|---|---|
| Open studio + kitchenette + bath | Max rental appeal, simplest build | $160,000 – $180,000 |
| Junior 1-bedroom (partition wall) | Longer-term tenants, family | $165,000 – $190,000 |
| 1-bed + small office nook | Work-from-home renters | $175,000 – $200,000 |
These ranges reflect typical permitted work in our market. Timing, material choices and selections can push the final cost higher than the ranges shown here.
The Three Layouts That Actually Work (Detailed)
Every 2-car garage we’ve converted in LA and Ventura County lands in one of these three plan types. Here’s what each one looks like in practice.
Layout 1: Open Studio + Kitchenette + Bath (~420 sq ft)
The simplest and cheapest legal ADU. The former garage door opening becomes a large window or French door for natural light, kitchenette runs along the shared wall with the main house (shortest utility runs), and the bath tucks into a rear corner near existing sewer.
Space allocation: Living/sleeping zone 250 sq ft, kitchenette 90 sq ft, bath 40 sq ft, entry/closet 40 sq ft.
Best for: short-term rentals, single-professional tenants, teenagers, in-laws, home office/guest studio dual use. Fastest permit path and lowest cost per square foot.
What renters pay: $1,600–$2,100/month in LA metro, and somewhat less in Ventura County.
Layout 2: Junior 1-Bedroom with Partition Wall (~440 sq ft)
A partition wall separates a sleeping area (bedroom-adjacent, not a legal bedroom without egress window) from the living/kitchen area. Adds privacy without dramatically increasing cost.
Space allocation: Living/kitchen 240 sq ft, sleeping area 120 sq ft, bath 45 sq ft, entry/storage 35 sq ft.
Best for: longer-term tenants, couples, small families. Meaningfully higher rent than an open studio.
What renters pay: $2,000–$2,500/month in LA metro. The privacy premium is real.
Layout 3: True 1-Bedroom with Office Nook (~460 sq ft)
A separate bedroom with legal egress window, plus a small office nook carved from the living space. This is the layout that maximizes rent in the current work-from-home market.
Space allocation: Living/kitchen 220 sq ft, bedroom 130 sq ft, bath 50 sq ft, office nook 30 sq ft, entry 30 sq ft.
Best for: professionals, WFH tenants, longer-term leases. Highest rent, most restrictive layout constraints.
What renters pay: $2,200–$2,800/month in LA metro. Office nook adds $150–$300/month vs open studio.
The 5 Plan Decisions That Matter Most
- Where the bathroom goes: closest to existing sewer lines saves $5,000–$15,000 in trenching.
- Kitchen wall placement: along the shared wall with the house shortens utility runs.
- Where the garage door was: the opening becomes your glazing opportunity — French doors or a big window transforms light.
- Ceiling: vault it if the roof allows; it makes 420 sq ft feel like 600.
- Storage: a full-height wardrobe wall replaces the closet a garage never had.
The Cost Breakdown: Where Your Budget Actually Goes
On a typical 2-car garage-to-ADU conversion in LA, which usually runs $160,000 to $200,000, the money breaks down roughly like this. Timing, material choices and selections can push the total higher.
- Design and permits: about 6–9% (drawings, Title 24 energy, city plan check, permit fees)
- Foundation and slab prep: about 4–7% (existing slab often needs vapor barrier and insulation retrofit)
- Framing and structural: about 7–10% (interior partitions, ceiling insulation, garage-door opening infill)
- Windows and doors: about 5–7% (egress windows, entry door, patio slider replacing old garage door)
- Electrical: about 6–9% (new subpanel from main service, all interior circuits, GFCI, kitchen and bath dedicated circuits)
- Plumbing: about 8–12% (kitchen and bath rough-in, tie-in to sewer, water supply from main)
- HVAC: about 3–6% (mini-split heat pump is the default choice)
- Insulation and drywall: about 4–6%
- Finishes: about 15–20% (flooring, tile, cabinetry, counters, paint, fixtures)
- Appliances: about 3–5% (compact fridge, range, microwave, in-unit washer/dryer stack)
- Contingency: about 5–10%
California Code Requirements Your Plan Must Meet
- Ceiling height: 7’6″ minimum in living areas (7’0″ in kitchens/baths)
- Egress: bedroom windows must meet emergency escape sizing (net clear opening of 5.7 sq ft, min 20″ wide by 24″ tall)
- Insulation & Title 24 energy compliance (the garage slab and walls weren’t built for living)
- Fire separation from the main house where attached (typically 5/8″ Type X drywall on shared walls)
- No replacement parking required in most California cities
- Solar required for detached ADUs over a certain size threshold (varies by jurisdiction)
- Independent utility connections or documented shared service capacity
The Permit Process: What to Expect
Garage-to-ADU conversions in California follow a ministerial permit process — no public hearing, no discretionary review, as long as your design meets the standards. Realistic timeline:
- Design and drawings: 4–8 weeks
- Plan submission and city plan check: 6–12 weeks (as of 2026, cities must complete completeness checks within 15 business days)
- Plan check corrections: 2–6 weeks depending on comments
- Permit issued: 12–24 weeks from design start
- Construction: 10–16 weeks
- Total: 6–10 months from first meeting to move-in ready
The Numbers That Make It Worth It
Converted 2-car garage ADUs in LA rent for $1,600–$2,100/month for a studio (rental data here), and more for a junior 1-bedroom. At those rents, the build cost is typically recovered in roughly 8–10 years, while the conversion also adds legal, appraisable living space to the property.
State and local funding can offset part of the build. Here is how the ADU grant programs work and who qualifies.
Sample 10-Year Financial Analysis (Woodland Hills)
Assumptions: $180,000 total build cost, $2,000/month rent (mid-range for the market), 3% annual rent escalation, 8% vacancy factor, $2,400/year insurance and maintenance.
- Year 1 net income: ~$19,700
- Year 5 net income: ~$22,500
- Year 10 net income: ~$26,400
- Cumulative 10-year net: ~$229,000
- Payback period: about 8.5 years
Every ADU adds property tax basis, which is why we recommend homeowners run this math with their CPA before committing. In most cases the math still works decisively.
Common Mistakes to Avoid
- Cheaping out on insulation. Garage slabs and walls have zero thermal envelope. Skipping proper insulation makes the ADU expensive to heat and cool for its entire life.
- DIY plans. A garage-conversion permit rejected for design issues costs you 4-8 weeks. Stamped plans from a qualified designer or design-build firm pay for themselves.
- Ignoring existing electrical. Older homes with 100-amp service usually need a service upgrade to support a new ADU. Budget $8,000 and up.
- Underestimating the driveway/access issue. If the ADU entry is on the shared driveway, tenant and homeowner cars can conflict. Design a separate walkway if possible.
- Forgetting the mailbox. Legal rental ADUs need their own mailing address. Coordinate with USPS during construction.
Full process and timelines
See our ADU permitting guide and garage conversion cost breakdown.
A 2-car garage footprint is one of the most common places homeowners ask about a second story, so it is worth knowing the height rules before you draw anything. A two-story ADU is legal in most of California. State law requires cities to allow at least two stories whenever the applicable height limit and building code can accommodate it, and the City of Los Angeles explicitly permits two-story detached ADUs under its ordinance. What determines your project is the height limit that applies to your specific lot, and that comes down to four tiers set by state law.
Going Two Stories Over the Garage: California Height Rules (2026)
| ADU Type | Condition | Minimum Height Cities Must Allow |
|---|---|---|
| Detached | Any single-family lot (base rule) | 16 feet |
| Detached | Within ½ mile of a major transit stop or high-quality transit corridor | 18 feet (+2 ft to match the main home’s roof pitch – 20 ft effective) |
| Detached | Lot with an existing or proposed multistory multifamily building | 18 feet |
| Attached to the main house | Any lot | 25 feet, or the zone’s height limit for the primary home if lower |
These are floors, not ceilings – your city can allow more, and many do. Critically, per the state’s ADU law and HCD guidance, a city cannot deny a two-story ADU that fits within these height allowances just because the underlying zoning restricts the primary house to one story.
Los Angeles is the most two-story-friendly big city
In the City of LA, ADU height follows the zoning district’s height limit – typically 28 to 45 feet on residential lots – which comfortably fits a two-story design. The city’s own ordinance allows detached ADUs up to 1,200 square feet and up to two stories. That means most LA lots can support a two-story detached ADU even without the transit bonus.
In Ventura County cities, limits vary – some follow the state minimums closely, which makes attached two-story ADUs (25 feet allowed) or above-garage designs the practical route. We confirm your exact envelope during the free feasibility assessment.
Height rules by city across the LA and Ventura region
The state sets floors; cities can allow more. Where things typically land in the neighborhoods we build most:
- Woodland Hills / West Valley (City of LA): Two-story detached ADU generally permitted. Height driven by zoning (usually 28-33 ft in R1). Setbacks: 4 ft side and rear.
- Calabasas: Two-story allowed but with stricter design review in gated communities. HOA approval usually required in addition to city permit.
- Thousand Oaks: Follows state minimums closely. Attached two-story or above-garage often the cleanest path.
- Agoura Hills / Westlake Village: Similar to Thousand Oaks. Two-story allowed within state rules; hillside overlays can add constraints.
- Simi Valley: Two-story detached generally permitted up to 18 ft with transit bonus, 16 ft otherwise.
- Ventura County unincorporated: County code allows two-story detached ADUs up to 18 ft when meeting proximity criteria.
Garage ADUs designed and built in Los Angeles, Woodland Hills, Calabasas, Oxnard, and Ventura County.
For statewide ADU rules and requirements, the California HCD ADU program publishes official guidance.
Want professional help with this project? Our ADU design & construction services cover everything from design to final inspection. (805) 367-1965.
FAQ
Frequently Asked Questions
Do I need an architect for 2-car garage ADU plans?
You need stamped plans. As a design-build firm we produce them in-house, which is faster and cheaper than hiring separately.
Can I keep part of the garage for storage?
Yes. A common hybrid keeps 6–8 feet of enclosed storage with the ADU in the remainder.
How long does a garage ADU conversion take?
Design and permits take 2–4 months, and construction takes 10–16 weeks. Total: 6–10 months from first meeting to move-in ready.
Do I need to add parking to replace the garage?
Not in most California cities. State ADU law preempts most parking replacement requirements when converting an existing garage to an ADU. A few coastal cities have exceptions, and we verify during feasibility.
Will a garage ADU raise my property taxes?
Yes, but only on the added value. Under Prop 13, your existing home basis stays put, and the new construction gets assessed at current market value and taxed at ~1.1% of that added value annually. On a $180K conversion that's roughly $2,000/year in new taxes, a small fraction of the rental income.
What's the difference between a garage ADU and a JADU?
A Junior ADU (JADU) is a smaller unit (under 500 sq ft) carved out of the existing main home, sharing a kitchen or bathroom with the primary residence. A garage ADU is a full independent unit with its own kitchen, bath, and entrance. Garage ADUs rent for more; JADUs are faster and cheaper to build but often not fully independent.
Planning a Garage ADU in Los Angeles or Ventura County?
Use the form below to request a free feasibility check. We will confirm your height limit, setbacks and utility runs, then give you a real number for your garage ADU.
Let’s talk about your home
Let’s build something great together
Tell us what you have in mind. One of our project managers will reach out to schedule a consultation and walk you through the next steps.
- Design and build under one roof
- Family-owned, CA License #1081122
- Serving Los Angeles and Ventura County
Request a consultation

Awards










Our work
Completed ADU Projects
Real homes RnD Builders finished across Los Angeles and Ventura County.