

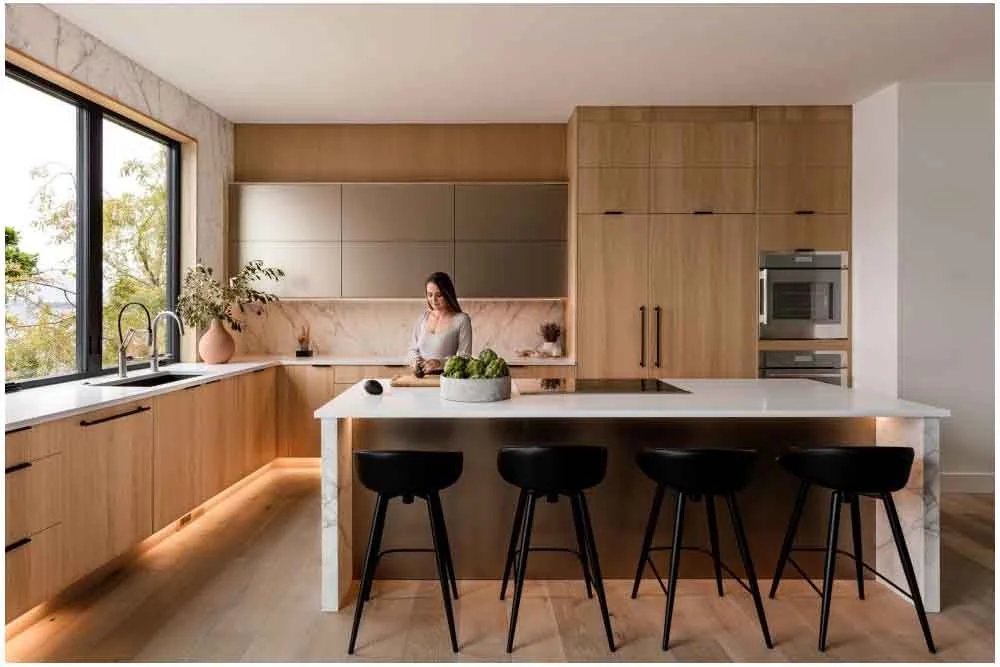
Choosing remodel materials in Southern California is a different job than choosing them in Ohio or Georgia. Our UV load is brutal, indoor humidity swings from about 20% in a Santa Ana wind event to 70% under a June marine layer, most of our houses sit on slab-on-grade foundations that move, and many of the hillside neighborhoods we work in — Calabasas, West Hills, Chatsworth, Agoura Hills, Newbury Park — sit inside mapped wildfire severity zones with their own material rules. A finish that performs beautifully somewhere else can cup, fade, delaminate or fail inspection here.
This is how we approach remodel finishes at RnD Builders: room by room, by how the room is actually used, and by what we have watched fail locally. Durability, installation reality, maintenance. No mood boards.
How to choose remodel materials room by room
Before anyone opens a sample book, we ask three questions about the space: how much water hits this surface, how much abrasion does it take, and how much sun does it get. Those answers eliminate most of the catalog before taste enters the picture.
- Water exposure. Bathrooms, laundry, mudrooms and the six feet around a kitchen sink are wet zones. Anything that swells when wet — MDF cabinet boxes, unsealed wood, paper-faced substrates — is a problem there no matter how it looks.
- Abrasion. Entries, kitchens and hallways with kids and dogs take grit, and grit is sandpaper. Surface hardness and finish repairability matter more than color.
- Sun. A west-facing great room in the Valley in August is a UV chamber. Woods amber, vinyl wear layers chalk, paints read warmer by late afternoon.
One local fact drives more decisions than any other: almost every post-1950 tract home here is slab-on-grade. Moisture vapor migrates up through concrete, and you cannot nail solid hardwood to a slab without building a subfloor. That single constraint shapes the entire flooring conversation.
Flooring: the decision that touches everything else
Flooring is the largest continuous surface in the house and the most expensive thing to redo. Here is how the five realistic options behave here.
Engineered hardwood
A real wood wear layer over a cross-laminated plywood or HDF core, which is far more dimensionally stable than solid wood when humidity swings 40 points in a week. It glues directly to a properly prepped slab. Ask for a wear layer of 3mm or thicker if you ever want to refinish it — 1mm to 2mm is a one-life floor.
Solid hardwood
Refinishable four or five times, and the hardest to install correctly over a slab. It needs a plywood or sleeper subfloor, which raises the finished floor and forces door, transition and toe-kick adjustments. In raised-foundation homes in Sherman Oaks or older Encino neighborhoods it makes real sense; over a slab, engineered usually wins.
Luxury vinyl plank
Waterproof, forgiving over imperfect slabs, and the practical choice for ADUs, rentals and busy family homes. The number that matters is wear layer thickness: 12 mil is builder-grade, 20 mil is what we spec for family traffic. Its weakness is heat — a floating LVP floor behind unshaded south or west glass can expand and buckle, so those rooms want a glue-down installation.
Porcelain tile
The most durable surface we install, effectively waterproof, and naturally suited to slab construction. Two cautions. Tile is unforgiving of movement, so in seismic country plan on an uncoupling membrane and properly placed movement joints, or you get cracked grout and eventually cracked tile. And large-format tile demands a flat substrate — lippage tolerance on a 24×48 plank is tiny, so budget for floor leveling.
Polished concrete
If the slab is sound, this is the lowest-material-cost floor in the house and essentially permanent. It is also honest about being concrete: existing cracks telegraph, old plumbing patches show, and it is hard and cold underfoot. Strong in garage conversions and modern additions, poor in bedrooms.
| Material | Cost tier | Durability | Moisture tolerance | Subfloor requirement | Best-use rooms |
|---|---|---|---|---|---|
| Engineered hardwood | $$–$$$ | High with a 3mm+ wear layer; refinishable once or twice | Moderate — handles humidity swings, not standing water | Glue-down or float over flat, moisture-tested slab | Living, dining, bedrooms, hallways |
| Solid hardwood | $$$ | Longest lifespan; refinishable 4–5 times | Low — moves with humidity, damaged by spills | Plywood subfloor or sleepers; not direct to slab | Raised-foundation homes, formal rooms, bedrooms |
| Luxury vinyl plank | $–$$ | Good; dents under point loads, wear layer sets its life | High — waterproof core | Tolerates minor slab imperfection; glue down in hot rooms | Kitchens, laundry, ADUs, rentals, kids’ rooms |
| Porcelain tile | $$–$$$ | Highest surface durability | Highest — full wet-area rated | Flat slab plus uncoupling membrane and movement joints | Bathrooms, entries, kitchens, indoor-outdoor runs |
| Polished concrete | $–$$ | Permanent surface; cracks appear and are cosmetic | High, but vapor must be managed | The existing slab, ground and sealed | Garage conversions, modern additions, workshops |
Whatever goes over a slab, insist on a moisture test before material is ordered. Calcium chloride or in-situ relative humidity testing costs a few hundred dollars and prevents the most expensive flooring failure we get called about: a glued floor releasing from a slab that was still giving off vapor. Garage slabs are the worst offenders because many were poured with no vapor barrier at all — one of several reasons those projects carry surprises, covered in our breakdown of what a garage conversion actually costs.
Countertop materials comparison: quartz, stone, porcelain, wood
Countertops get judged on looks in the showroom and on behavior in year five. The four serious options behave very differently.
Quartz is engineered stone, roughly 90% ground quartz in a resin binder. Non-porous, never needs sealing, consistent slab to slab, and the default in most kitchens we build. Its weakness is heat: the resin scorches, so a pan straight off the burner can leave a permanent mark. Direct sun is also a factor, which is why quartz does not belong on an outdoor counter — the resin can yellow under our UV.
Natural stone splits in two. Granite and quartzite are hard and heat-tolerant but porous, so they need resealing on a schedule. Marble is soft and reactive — lemon juice etches it in seconds. Marble in a primary bathroom is defensible; marble behind a family cooktop is a decision to make with open eyes.
Porcelain slab is the toughest of the group: UV-stable, heat-proof, non-porous, available in large formats with few seams. It is brittle at the edges during fabrication and demands an experienced fabricator, which is where the cost sits. For outdoor kitchens and sun-flooded waterfall islands, it is usually our recommendation.
Butcher block is warm, inexpensive and sandable, and wrong next to a sink unless you commit to maintenance. In our humidity swings it needs oiling several times a year and it will move. Put it on an island or coffee bar, not through a wet zone.
Slab size also determines seam placement, so islands much over 10 feet need either a seam or a jumbo slab at a premium. Our 10×10 kitchen remodel cost breakdown shows how far surface selection moves a total, and our kitchen remodeling page explains how we sequence the countertop template so the schedule holds.
Paint and color: our light will change your color
This is where more homeowners get burned than anywhere else in the finish schedule. Southern California light is intense, high-contrast and warm late in the day. A gray that looked cool on a two-inch chip reads lavender at 8 a.m. and distinctly beige at 5 p.m. on a west wall in Woodland Hills. The paint did not change. The light did.
- Judge undertones, not names. Every neutral leans green, blue, violet or yellow. Hold candidates against plain white printer paper and the undertone becomes obvious. Then check it against your floor, counter and tile — those cannot be repainted later.
- Test on the actual wall, at scale, over a full day. Two-foot squares on at least two walls, one sunlit and one not, viewed morning, afternoon and under evening light. Most bad color decisions are made under showroom fluorescents.
- Match sheen to the surface’s job. Flat hides drywall imperfection but will not scrub. Eggshell is the default for bedrooms and living areas, satin for bathrooms, kitchens and hallways, semi-gloss for trim and doors. In rooms with strong raking sunlight, drop one sheen level — gloss exaggerates every taped seam.
For a restful bedroom, the calm comes from low contrast rather than a trendy color. Keep walls, trim and ceiling within a few steps of each other, choose a muted mid-tone with a stable undertone, and let texture carry the interest. On exteriors and sun-blasted south walls, pay for a UV-resistant formulation — saturated colors fade unevenly here.
Cabinetry and millwork: what you can inspect yourself
Cabinetry is usually the second-largest line item in a kitchen and the easiest place for a bid to hide savings. You do not need to be a woodworker to check it.
- Box construction. Plywood boxes, ideally 3/4-inch, over particleboard — especially under sinks and in bathrooms. Particleboard that gets wet swells and never recovers.
- Drawer joinery. Solid wood drawer boxes with dovetailed corners, not stapled butt joints. Pull a drawer all the way out and look.
- Hardware. Full-extension soft-close undermount slides and concealed six-way adjustable hinges. That adjustability is what lets an installer align reveals in a house whose walls are not plumb, which is most houses here.
- Finish. Check the inside edge of a door and the back of the face frame; quality finishes are consistent on hidden surfaces. Painted cabinets should be conversion varnish or another catalyzed finish, not brushed latex.
- Fit. Ask how the installer handles out-of-square walls. Scribe strips, fillers and a leveled base are the right answers.
On additions and ADUs we usually push money into box construction and hardware and out of exotic door styles — the joinery is what you feel every day for 20 years. Our home additions page covers where finish budgets tend to drift.
Exterior materials in California: heat, UV, fire and drought
Outdoors is where bad material choices fail fastest. Four constraints drive everything: surface temperature, UV degradation, wildfire exposure, and the cost and regulation of irrigation water.
Decking
Composite and PVC decking eliminate the annual sealing real wood demands here, but dark composite boards get genuinely too hot for bare feet in a Valley August, so choose lighter colors and check the manufacturer’s surface temperature data. In a Very High Fire Hazard Severity Zone, decking is not a free choice: California Building Code Chapter 7A governs exterior materials in Wildland-Urban Interface fire areas, and deck boards near the structure generally must meet an ignition-resistance standard tested under State Fire Marshal Standard 12-7A-4. Confirm the listing before you buy, not after.
Pavers and hardscape
Concrete pavers on a compacted base outperform poured slabs in our seismic and expansive-soil conditions for one reason: a paver field flexes, and individual units can be lifted and reset, while a poured patio cracks on its own schedule. For pool decks and south-facing patios, lighter concrete or porcelain pavers run substantially cooler underfoot.
Stucco and siding
Most homes here are stucco, and most stucco problems are water problems rather than material problems. The weather-resistive barrier behind it and the flashing at windows, decks and roof-to-wall junctions do the real work, so when we re-stucco we care more about the lath, the layered building paper and the weep screed than about finish texture. Stucco performs well on the fire side too; the vulnerable points are eaves, vents and anything combustible touching the wall.
Wildfire zones and the first five feet
In a mapped fire severity zone, plan the ground immediately around the house as hardscape. California has moved toward a mandatory ember-resistant “Zone 0” — the first five feet around a structure kept clear of combustible material including bark mulch, woody plants and stored firewood — and CAL FIRE’s defensible space program describes it as the most important zone of all. Regulations approved in 2026 phase these requirements in over several years for properties in State Responsibility Areas and Very High Fire Hazard Severity Zones. In practice that means gravel, pavers or bare mineral soil against the foundation instead of mulch beds, decided during design rather than after the landscaper has planted.
Outdoor kitchens and drought-aware yards
Porcelain slab and dense natural stone hold up outdoors; quartz and butcher block do not belong out there. Cabinet carcasses should be marine-grade polymer, powder-coated aluminum or masonry — not plywood with a stone veneer, which we have opened up and found rotted. On the planting side, California’s water-efficient landscape rules push toward low-water palettes and drip irrigation, and a drought-tolerant yard with generous hardscape is cheaper to run and easier to keep fire-safe.
Selections happen before construction, not during
Long-lead items — cabinets, tile, slab counters, specialty windows — must be selected and ordered before framing is complete, or the schedule stalls waiting on a box. We build the finish schedule during design, confirm lead times in writing, then set a start date. Our step-by-step guide to building a home addition lays out where selections land in the overall sequence.
Frequently asked questions
What is the best flooring for Southern California homes?
For most homes here, engineered hardwood or porcelain tile. Both handle our humidity swings and both install correctly over the slab-on-grade foundations common across the San Fernando Valley and Ventura County. Choose LVP when the budget is tight or the room is genuinely wet, and solid hardwood when you have a raised foundation and want a floor you can refinish for decades.
Can I install hardwood floors over a concrete slab?
Yes, but not solid nail-down hardwood directly. Engineered hardwood can be glued or floated over a slab once it has been moisture-tested and leveled. Solid hardwood requires building a plywood subfloor or sleeper system on top of the slab, which adds cost and raises the finished floor enough to affect doors and transitions.
Is quartz or granite better for a Southern California kitchen?
Quartz for almost every indoor kitchen, because it never needs sealing and behaves predictably. Granite or quartzite makes sense if you set hot pans down constantly or want natural variation and do not mind resealing periodically. For anything outdoors or in direct sun, skip both and use porcelain slab, which will not yellow or fade under UV.
How do I pick a paint color that will not look wrong on the wall?
Paint two-foot samples on at least two walls of the actual room and look at them in morning, afternoon and evening light before committing. Compare candidates against white paper to expose the undertone, and check them against your floor and countertop, which cannot be changed later. Our light shifts warm in the afternoon, so colors usually read warmer and lighter than they did on the chip.
What materials are required if my home is in a wildfire zone?
In Wildland-Urban Interface fire areas, California Building Code Chapter 7A sets ignition-resistance requirements for roofing, siding, eaves, vents, exterior windows and decking, and the state is phasing in an ember-resistant five-foot Zone 0 around structures. Specifics vary by jurisdiction and by whether the work counts as new construction or a substantial remodel, so verify with your local building department early. It affects both material selection and budget, so it belongs in the design phase.
Getting the selections right the first time
The right materials match how you actually live, survive the climate outside your windows, and install correctly on the house you already have. The slab, the framing, the exposure and the fire zone narrow the field long before taste does.
RnD Builders Inc is a licensed, family-owned, women-led general contractor (CSLB #1081122) remodeling homes across Woodland Hills, Calabasas, Agoura Hills, Thousand Oaks and the wider Los Angeles and Ventura County areas since 2014. If you are working through a finish schedule and want a builder’s read on what will hold up, get in touch with our team or call (818) 510-1360. Bring your samples — we will tell you which ones we would put in our own house.


1 thought on “Choosing Remodel Materials That Survive Southern California: A Builder’s Guide to Flooring, Surfaces and Finishes”
Comments are closed.