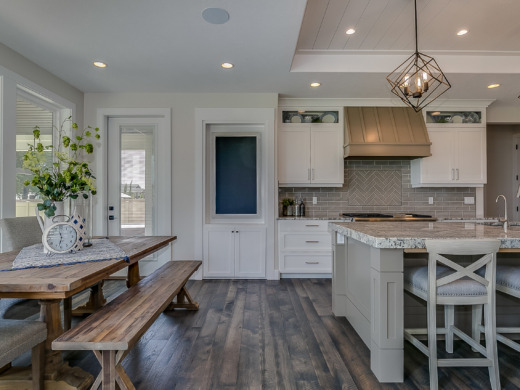
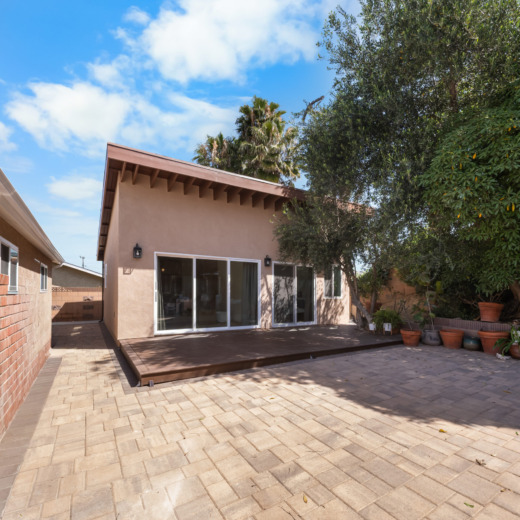
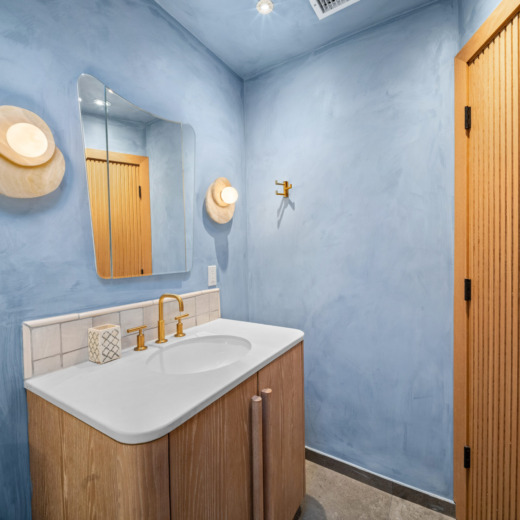
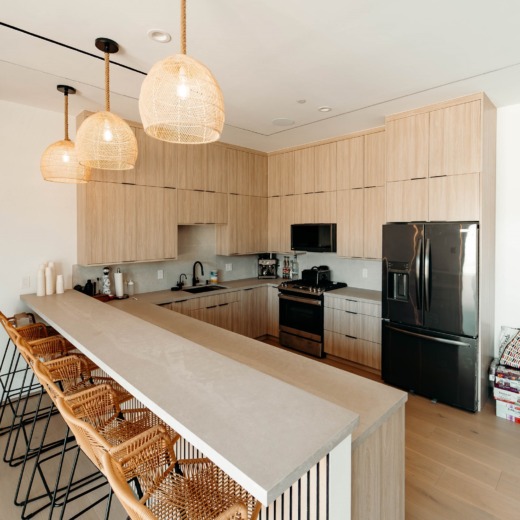
Most remodels do not fail during construction. They fail months earlier, in the two weeks when a homeowner picks a scope they cannot afford, signs a vague contract, and assumes the permit will take a few days. In practice, the order of the work matters more than the finishes. Plan a home remodel in the right order, scope, budget, drawings, permits, contractor, then demo, and the build phase becomes the calm part. Get that order wrong and you pay for those early choices on every invoice that follows.
Since 2015, RnD Builders Inc has pulled permits across Los Angeles County and Ventura County. What follows is the sequence we walk clients through, the stage where each classic mistake actually happens, and the myths that cost the most.
How to Plan a Home Remodel: The Sequence That Works
Every stage below rests on the one before it, which makes skipping ahead the priciest habit in remodeling.
- Scope and priorities: decide what problem you are solving, in writing.
- Budget framing: set a real number, plus contingency, before design.
- Design and drawings: reach a plan set with selections locked.
- Permits and plan check: submit to your city or county building department.
- Contractor selection and contract: bid against a full plan set, not an idea.
- Pre-construction prep: clear the space, set up your temporary life.
- Construction and inspections: rough-in, inspection, close walls, finish.
- Closeout: punch list, final inspection, warranty documents.
Stage 1: Scope the Home Remodel Before You Fall in Love With a Photo
Start with the problem, not the finish. “The kitchen has no counter space, and the only path to the yard runs through it”: that is a scope. “Modern farmhouse kitchen” is a mood board. The first one can be priced and permitted. The second one changes six times, and every change costs money.
Write down three lists: what must change, what would be nice, and what you plan to leave alone. That third list is the one that saves your budget. For example, keep the plumbing wall and a bathroom costs far less. Move the toilet three feet and it does not, because moving a drain means opening the floor, re-sloping waste pipe, and adding an inspection.
Remodel Inside the Footprint or Add Square Footage
Next, decide between working inside your existing walls and adding square footage, and be honest about it. If you truly need more house, price a home addition or a garage conversion now. Otherwise you may spend $90,000 to rearrange rooms that stay too small.
The mistake this stage prevents: chasing trend over function. Of course, trendy finishes are fine when you want them for yourself. Still, do not assume a trend adds resale value in ten years. Ultimately, storage, light, and a layout that works add value. A trendy tile does not.
Stage 2: The Budget and the Contingency You Will Spend
A home remodel budget is not one number. In fact, it is four: build cost, design and engineering fees, city fees, and contingency. Most homeowners set money aside for the first one, and the other three are what surprise them.
Generally, plan on a contingency of 10% to 20% of construction cost, and on an older home expect to spend most of it. In houses built before the 1970s, the same four items blow up budgets over and over. Old wiring behind the walls we open, galvanized supply pipe, and dry-rotted subfloor under a leaking shower pan account for most of them. A service panel too small to carry new appliances accounts for the rest.
What a Home Remodel Actually Costs Here
Rather than reach for a national average, use real local ranges. For bathrooms in our market, a guest or hall bath refresh runs roughly $25,000 to $40,000. A full remodel taken to the studs runs $40,000 to $60,000. A primary bath runs $60,000 to $85,000, and luxury suites go beyond that. Kitchens vary even more, because cabinets and appliances carry the price, and typically run $35,000 to $150,000, while whole-interior remodels typically run $75,000 to $250,000. Timing, material choices and selections can push any of these numbers higher. For instance, our breakdown of 10×10 kitchen remodel cost shows how fast one footprint moves between tiers.
The myth this stage kills: that DIY always costs less. Granted, it costs less when the work stays cosmetic: paint, hardware, a light fixture swap. However, it costs more once permits, framing, gas, or waterproofing enter the job. Failed work gets torn out and paid for twice. Unpermitted work then turns into a disclosure problem when you sell.
Stage 3: Design and Drawings: Make the Expensive Calls on Paper
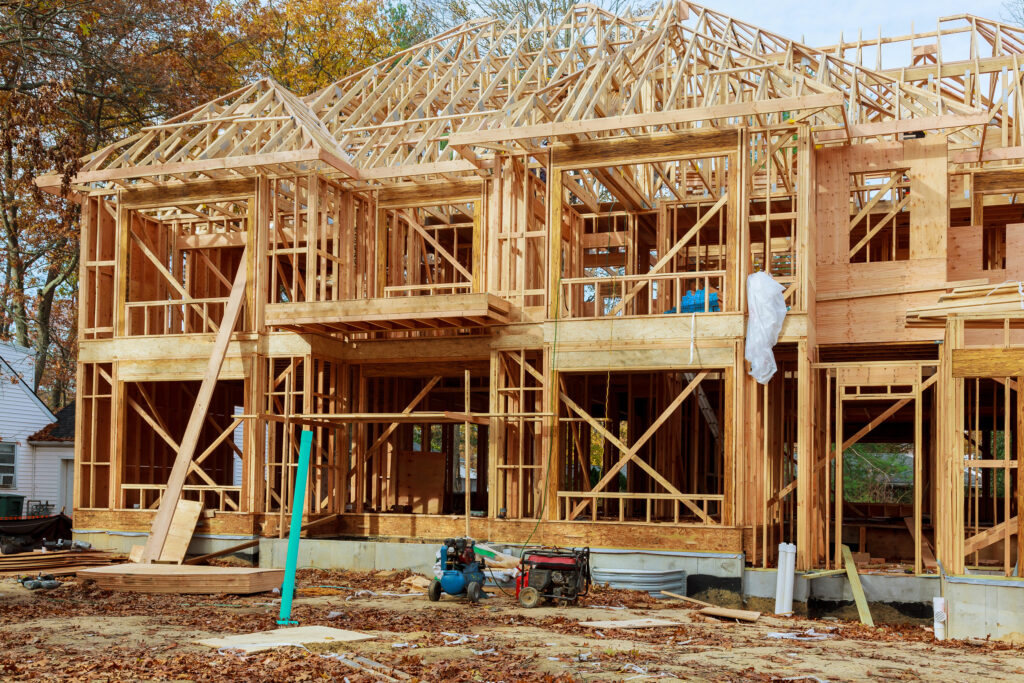
Changes cost almost nothing in design. Once you are in plan check they stay cheap. During framing they hurt, and after tile they hurt badly. That gap is the whole argument for real time on drawings.
A permit-ready set starts with existing and proposed floor plans. Next come demo plans, wiring and lighting layouts, and plumbing fixture locations. It also needs elevations for cabinets and tile, structural details wherever walls change, and Title 24 energy paperwork. Once you remove a wall that carries load, you need a structural engineer for the beam calculation. Plan check will ask for it one way or the other.
Lock Selections Before the Crew Arrives
Lock your selections during design, not during construction. Appliance sizes drive the cabinet layout, and the cabinet layout drives electrical and plumbing rough-in. As a result, a late refrigerator change can mean re-cutting cabinets that were already built.
Lighting deserves its own hour, because people forget it. First, layer ambient, task, and accent lighting, then settle switching and dimming before the electrician wires the ceiling. Order finish material with overage, commonly around 10% for tile and flooring, and keep what is left over. Two months later, matching a discontinued lot rarely works.
Stage 4: Permits and Plan Check in LA and Ventura County
Assume you need a permit when the work touches structure, electrical, plumbing, mechanical, or the building envelope. In most Los Angeles and Ventura County cities, that covers moving a wall and adding circuits. Likewise it covers moving plumbing, new windows, re-roofing, and a garage conversion. By comparison, painting, flooring over a sound subfloor, and swapping cabinets without moving utilities usually do not.
Timelines depend on which counter you stand at. In most cases, simple like-for-like work clears over the counter or through an online submittal in days. In contrast, anything with structural changes, an addition, or a change of use goes into plan check. In most LA County and Ventura County jurisdictions, plan for several weeks to a few months from submittal to issued permit, and expect at least one round of corrections. Almost every plan check comes back with corrections, which is normal rather than a warning sign. The City of Los Angeles publishes its own counter plan check process, so you can check what qualifies for same-day review.
Two Traps in the Permit Stage
Two things catch homeowners over and over. First, city planning sits apart from building safety, so zoning setbacks, height limits, hillside rules, and overlay districts get a review before anyone opens your framing details. Second, California updates its building standards code on a three-year cycle. Which means a plan set that sat unused for two years may need updates to meet current energy and safety rules.
An ADU follows its own rules and its own state-mandated review clocks, which we cover in our guide to the ADU permitting process.
Stage 5: How to Choose a Contractor and Compare Bids
Bid three contractors against the same complete plan set. Bids written from a verbal description do not compare, and the cheapest one usually left something out. Ask each bidder what the price excludes, because that answer tells you more than the total does.
Before you sign, check the license and insurance yourself. The CSLB license lookup tool shows license status, bond, and workers’ compensation coverage for every California contractor. For the record, RnD Builders holds CSLB license #1081122. Then call two past clients and ask what went wrong and how the contractor handled it. Every project hits a problem, so what you are really hiring is a response.
What Your Contract Must Say
In your contract, insist on a detailed scope with materials named by brand and model number. Next, require an allowance schedule for anything not yet selected. Tie the payment schedule to finished milestones rather than calendar dates, and require a written change-order process with signatures before work moves ahead.
Finally, ask for a start date, a substantial-completion estimate, and lien releases from subcontractors. California also caps the down payment on a home improvement contract at $1,000 or 10% of the price, whichever runs lower. In other words, a contractor who asks for a third up front is waving a red flag, not negotiating.
What Homeowners Assume vs. What Actually Happens
| Stage | Common assumption | What actually happens |
|---|---|---|
| Scope | “We’ll figure out the details as we go.” | Undecided details become change orders at the worst possible moment, usually mid-framing. |
| Budget | The bid is the final cost. | The bid plus design fees, city fees, and 10-20% contingency is the final cost. |
| Design | Drawings are a formality. | Drawings are where you buy certainty. Weak plans produce inflated bids and disputes. |
| Permits | “A week or two.” | Over-the-counter work can be days; plan-check projects commonly run weeks to months with a correction cycle. |
| Contractor | Lowest bid wins. | The lowest bid usually has the narrowest scope, and the gap reappears as extras. |
| Construction | Work happens every day. | Work pauses for inspections, material lead times, and trade sequencing. Gaps are often normal. |
| Timeline | A whole-house remodel takes a couple of months. | RnD completes whole-home interior remodels in about 4 to 6 months of construction, with design and permitting coming first. |
| Closeout | The last day of work is the end. | Punch list, final inspection sign-off, and warranty paperwork come after the crew leaves. |
Stage 6: Pre-Construction Prep and Living Through the Job
Do this in the week before demolition, not on the morning of. Empty the work area, including the closets and cabinets that share a wall with it, and move anything fragile out of the nearby rooms. Demo sends vibration further than people expect. Photograph the space, and photograph any existing damage elsewhere in the house. Confirm where the crew will park, stage material, and drop the dumpster. Then tell your neighbors the schedule before they hear the saws.
Staying Put or Moving Out
Decide honestly whether you are living in the house through the home remodel. One bathroom remodel with a second bathroom down the hall stays livable. By comparison, a whole-house job, or any kitchen job with small kids at home, usually does not. If you stay through a kitchen remodel, set up a temporary kitchen with a microwave, a kettle, a toaster oven, and the fridge moved to the garage. Budget for meals out as well.
If you work from home, plan your calls around the loud phases. Demolition, concrete cutting, framing, and tile cutting all make a video meeting hopeless. Ask your contractor for a weekly look-ahead and you will know which days those are.
Agree on contact rules up front: one point of contact, one channel, and a standing weekly walkthrough. Friction on a home remodel rarely starts with workmanship. It starts when a homeowner gives an order straight to a sub and the project manager never hears about it.
Stage 7: Inspections, Punch List, and Closeout
Inspections are checkpoints rather than obstacles, and they drive the schedule. On most home remodels, a rough inspection covers framing, wiring, plumbing, and HVAC before any wall closes. After that comes an insulation check, a drywall or lath inspection, and a final. Nothing gets covered until the rough passes, which is exactly why a quiet “we’ll just close it up” shortcut costs so much to unwind later.
At closeout, walk the job with a written punch list rather than a conversation. Hold the final payment until the punch list clears and the final inspection gets signed off. Collect the permit card, warranty papers, and manuals, then save paint colors, model numbers, and the leftover tile and flooring. Later, that folder makes the next repair, or the next appraisal, simple.
Remodeling a Condo in Los Angeles: HOA Rules, Shared Walls, and Logistics
You can remodel a condo. Still, the building work is rarely the hard part. The approvals are. A condo home remodel in Los Angeles has to clear two gates: your HOA or condo board, and the city building department. Neither one replaces the other, and HOA approval is not a permit.
If you live in an association, add one more gate to this stage: HOA approval before you pull permits.
Start with the CC&Rs and the building’s alteration policy. Most boards want an architectural review packet with plans, plus license and insurance certificates, often with the HOA named as additional insured. Review commonly takes 30 to 60 days, and longer when the board meets once a month. Put it at the front of your schedule rather than the back.
Know Where Your Ownership Stops
Inside a condo you typically own the interior surfaces. The structural walls, slab, roof, envelope, and shared plumbing and electrical risers stay common area, and that line decides what is realistic. Moving a kitchen sink may mean tying into a shared waste stack, which usually requires association consent and a building-wide water shutdown. Balconies, windows, and exterior doors often count as common area, so you cannot change them on your own.
Shared walls and floors bring their own rules. Many buildings ban hard-surface flooring outright, and others require rated acoustic underlayment to meet a sound-transmission standard. In fact, plenty of finished condo remodels get flagged after one neighbor complains about footfall noise. Likewise, expect rules on work hours, elevator bookings, hallway protection, debris routes, and weekend work.
Because a condo cannot expand outward, the gains come from layout and vertical storage: full-height cabinets, taller upper runs, better lighting, and removing only the non-structural walls the association allows. That is a very different design conversation from a single-family kitchen remodel, and it belongs before you commit to a plan set.
FAQ
Frequently Asked Questions
How long does it take to plan a home remodel before construction starts?
For most remodels, plan on two to six months from first talk to demolition. Design and selections typically take four to ten weeks. Permits add a few days for over-the-counter work and several months for full plan check, and additions and ADUs sit at the long end of that range.
How much contingency should I budget for a home remodel?
Set aside 10% to 20% of construction cost, and lean toward 20% on homes built before the 1970s. Usually the money goes to what we find after demo: old wiring, corroded supply lines, rotted subfloor, or a service panel too small for new loads. If you never spend it, you finish under budget.
Do I need a permit to remodel a bathroom or kitchen in Los Angeles?
Yes, in almost every case where you move or add plumbing, electrical, or walls. Replacing a vanity in place or repainting generally needs no permit, but moving a toilet, adding circuits, or taking out a wall does in most LA County and Ventura County cities. Unpermitted work has to be disclosed at sale, and it frequently reopens the price negotiation.
What are the most expensive home remodel mistakes to avoid?
Starting construction with unfinished decisions, hiring on price alone, and skipping the contingency. Each one turns a fixed cost into an open-ended one. Close behind sit work done without a permit that has to be opened back up, and change orders agreed by voice instead of in writing.
Should I move out during a home remodel?
Move out for whole-house remodels, and for kitchen work when you have young kids or work from home on camera. Stay for single-room work while you still have a working kitchen and bathroom. Either way, decide before you sign the contract, because living on site changes daily protection, cleanup, sequencing, and the price.
Planning a Home Remodel in Los Angeles?
Tell us what you want to change and where the house is. We will walk the property, sort out scope and permit questions, and give you a real number before anything gets designed or demolished.
Ready to start your project?
Schedule a consultation meeting today and get your project on the go!
We are glad to address any inquiries you may have. Please write us a few words about your project and we’ll set up a meeting with one of our project managers.
- (805) 367-1965
- info@rndbuildersinc.com
- 21250 Califa St, Suite #214, Woodland Hills, CA 91367
- CA License #1081122
Tell us about your project
As Seen
On



Awards











Our work
Completed Home Remodeling Projects
Real homes RnD Builders finished across Los Angeles and Ventura County.
 Home RemodelCamarillo Home RemodelView project
- Home RemodelEcho Park Complete Home RemodelView project
- Home AdditionManhattan Beach Home Addition & RemodelView project
- Home RemodelMoorpark Home RemodelView project
- Home RemodelNewbury Park Complete Home RemodelView project
- Home RemodelRedondo Beach Home RemodelView project
- Home RemodelSimi Valley Complete Home RemodelView project
- Home AdditionThousand Oaks Complete Home Remodel & AdditionView project
- Home RemodelThousand Oaks Full Home RemodelView project
- Home RemodelThousand Oaks Complete Home RemodelView project