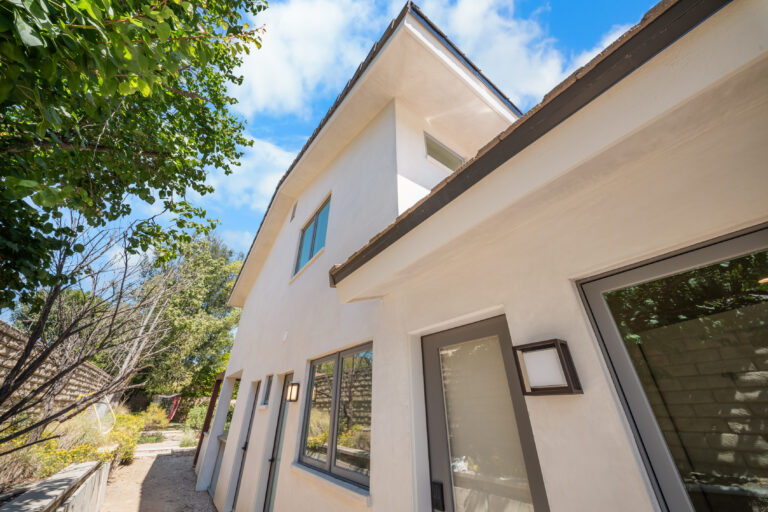
In Los Angeles and Ventura County, a second story addition typically costs $250,000 to $500,000 and up in 2026, or from $450 per square foot and up (typically landing higher than a ground-floor addition), once engineering, permits, and the work needed downstairs are counted. Size and how much the first floor needs reinforcing decide where you land. Hillside lots, high-end finishes, a house that needs foundation work, timing, and your material selections push past that.
Here is the one thing to understand before you go further: going up is not the cheap way to add square footage. Homeowners assume that because you are not pouring a slab or giving up yard, it must cost less. It is the opposite. A ground-floor addition is a construction project. A second story is a structural project, and that difference shows up in the engineering, the schedule, and the parts of the existing house you have to touch to make it legal.
What a second story addition cost actually covers
A real chunk of the budget never appears upstairs at all — you are paying to make the existing house capable of carrying a floor it was never designed to carry.
- Full second story, 800–1,400 sq ft: from $450/sq ft and up, which puts most well-specified projects in Woodland Hills, Encino, or Westlake Village in the upper part of the $250,000–$500,000 range and larger floors above it.
- Partial second story, 400–700 sq ft: often higher per foot, because fixed costs spread over fewer feet. Most still start around $250,000.
- Over-the-garage addition, 400–600 sq ft: typically starting around $250,000, and less structural work when the garage foundation and walls can be reinforced rather than rebuilt.
- Soft costs: design, structural engineering, Title 24 compliance, surveys, and permits run 10–18% of construction cost, with vertical additions at the high end.
These ranges reflect typical permitted work in our market. Timing, material choices and selections can push the final cost higher than the ranges shown here.
For ground-floor per-square-foot pricing, see our breakdown of home addition costs in Ventura County. This article stays on vertical additions.
Why cost per square foot runs higher than a ground-floor addition
A horizontal addition sits on new footings beside the house, mostly independent of it. A second story sits on the house, and every pound of that new floor travels down through the existing walls into the existing foundation. Four cost categories follow.
- Demolition works in reverse. You remove a roof you already paid for — framing, sheathing, tile, insulation, usually the ceiling drywall below. None of that spend produces new living space.
- You disturb finished rooms. Posts, hold-downs, and shear panels land inside walls that already have drywall, paint, cabinets, or tile on them, so downstairs repair and repaint is part of the job.
- Everything goes up a ladder. Scaffolding, crane time for long beams, and slower framing cost labor hours a slab-on-grade addition never incurs.
- The engineering is not optional. Horizontal additions often pass plan check on conventional framing. A vertical addition in a California seismic zone gets a full structural calculation package.
The engineering reality
This is where vertical projects get expensive and where lowball bids quietly leave money out. An engineer has to prove on paper that the house carries the new load straight down and sideways.
Foundation capacity
Older San Fernando Valley and Conejo Valley homes often have shallow or minimally reinforced footings sized for one story. Adding a floor can require underpinning, new grade beams, or replacing footing sections under load-bearing walls — the single biggest cost swing on the project, which is why a real bid starts with a foundation investigation. Many jurisdictions also require a soils report when you increase load significantly, and hillside lots in Encino, Tarzana, and Calabasas draw extra geotechnical review.
Shear walls and lateral bracing
Your walls resist earthquake forces, and a second floor increases those forces. Expect new plywood shear panels, hold-down anchors epoxied into the footing, and steel moment frames wherever a wide opening — a living room slider, a garage door — interrupts a wall line. A moment frame is a five-figure item once you include the footing it needs.
Load paths and existing framing
A load path is the continuous line a load follows from roof to soil: post over post, beam over beam. Homes from the 1950s through the 1970s frequently have walls that do not stack, which means new beams hidden in the first-floor ceiling to pick up walls above, and studs that need sistering once new point loads arrive.
Full second story vs. partial vs. over the garage
A full second story gives the most usable space and the cleanest architecture — the house reads as a two-story home rather than a house wearing a box. It also means removing the entire roof, moving out, and reworking the whole structure.
A partial second story over one wing keeps part of the roof intact, shortens the weather-exposure window, and sometimes lets you stay put. The tradeoff is a trickier roof-to-wall connection and a higher cost per foot.
An over-the-garage addition is frequently the best value when the geometry works: simple footprint, few finishes to protect, new space away from the bedrooms. The catch is that the garage door opening leaves that wall the weakest lateral element on the property, so a moment frame or rebuilt wall assembly is common.
Can you live in the house during construction?
Usually not, for a full second story. Once the roof is off, the house is open to weather, crews are framing over your ceilings, and first-floor utilities get interrupted.
Plan on four to seven months out of the house and budget it as a real construction cost. In the west Valley and Conejo Valley, a furnished rental large enough for a family commonly runs $5,000–$9,000 per month, so temporary housing alone can add $25,000–$60,000 — which changes the math on whether going up is cheaper than building out.
Partial and over-the-garage additions sometimes let you stay, when the work can be isolated behind temporary walls and the affected rooms are not bedrooms or the only kitchen. Get that commitment in the written schedule.
Roof removal, weather exposure, and fall sequencing
Every second-story project has a window where your house has no roof — from tear-off through floor framing, wall framing, roof framing, sheathing, and dry-in. That is typically three to six weeks.
Southern California rain concentrates between November and March, so for a fall start the question is simple: dried in before the first real storm, or open in December? A builder who has done this either compresses the schedule to beat the rains or prices temporary weather protection. Ask who owns that protection in the contract, whether the framing package and windows are on site before tear-off, and what happens to first-floor ceilings if a storm gets past the tarps. Our step-by-step guide to building a home addition walks through how the phases connect.
Stairs, HVAC, and the square footage you lose downstairs
The stair eats your first floor. A code-compliant stair with landings consumes roughly 80–120 square feet on each level, plus circulation to reach it. Add 900 feet upstairs and give up 100 downstairs and your net gain is closer to 700. Stair placement is the most consequential design decision on the project because it dictates how the existing plan gets reorganized.
HVAC gets redesigned, not extended. A system sized for 1,600 square feet will not condition 2,500, and one zone serving two floors performs badly — hot upstairs, cold downstairs. Usual answers: a second system, zoning with dampers, or a ducted heat pump for the upper floor. If the furnace and ducts live in the attic you are demolishing, that equipment moves regardless.
Plumbing runs vertically. Upstairs bathrooms need a drain stack and a vent to the roof, so you need a downstairs wall to drop through, ideally stacked over an existing bathroom or laundry. If it cannot stack, you are opening downstairs walls and ceilings to route it.
Electrical service. Plenty of older homes here still have 100-amp panels, and a second floor with its own HVAC usually means a 200-amp upgrade plus a subpanel upstairs.
Permits, plan check, and Title 24: LA County vs. Ventura County
Every second-story addition requires a permit and a full plan check with structural review. You will generally submit architectural plans, structural plans and calculations, a Title 24 energy report, and often a survey.
In the City of Los Angeles (Woodland Hills, Encino, Tarzana, Sherman Oaks, Northridge, West Hills, Canoga Park, Chatsworth, Porter Ranch), plan check runs through LADBS and vertical additions almost always route to structural review. Zoning looks hard at height, setbacks, and the Residential Floor Area district on your parcel, and many Valley neighborhoods add a specific plan or overlay on top.
In Ventura County jurisdictions — Thousand Oaks, Westlake Village, Newbury Park, Simi Valley, Moorpark, Camarillo, Oxnard, Ventura, and unincorporated areas — you deal with individual city building departments, each with its own submittal standards. Second-story additions in Thousand Oaks and Westlake Village frequently trigger design or planning review on top of building plan check, since visual impact and neighborhood compatibility are part of the standards. Conejo Valley HOA tracts add architectural approval that runs in parallel but never replaces a permit; see our notes on HOA regulations and remodeling restrictions.
Realistic timing: three to six months from design start to permit issuance, then six to ten months of construction. Anyone quoting a permit in three weeks is describing a different project. For how permitting responsibility should be written into your contract, see whether contractors obtain building permits for you.
Height limits, FAR, and setbacks in the Valley and Conejo Valley
Zoning is the reason some second stories never get built, and it is worth checking on day one, before you pay for a design.
- Height. Single-family zones in the City of Los Angeles generally cap height in the 28–33 foot range depending on zone, roof form, and overlays, with hillside areas more restrictive; most Ventura County cities land near 28–35 feet. A tall plate height plus a steep pitch can push you over.
- Floor area ratio. The constraint that actually stops projects. If the existing house already uses most of the lot’s allowable floor area, the second story you want may not fit no matter how sound the structure is. Run this first.
- Setbacks and daylight planes. Upper floors often face larger setbacks, and some jurisdictions apply stepbacks so the second story does not loom over a neighbor. In practice the upstairs footprint ends up smaller than the downstairs one.
When a second story beats building out — and when it does not
Go up when the lot is small or already at its allowable coverage, the yard is why you bought the house, you need bedrooms grouped away from living space, the foundation is sound, and the neighborhood is already two-story so design review is straightforward.
Build out when you have yard to spare and room under your FAR limit, the foundation is questionable, you want to stay in the house during construction, or you need single-level living. A ground-floor addition is almost always faster, less disruptive, and lower risk.
Build an ADU when the goal is rental income, a separate entrance, or a multigenerational setup. California’s ADU rules are far more permissive than standard zoning and the permitting path is faster. Our comparison of an ADU versus a home addition covers that decision in detail.
Second story vs. ground-floor addition vs. ADU
| Factor | Second story | Ground-floor addition | Detached ADU |
|---|---|---|---|
| Typical cost | $250K–$500K+ (from $450/sq ft and up) | From $450/sq ft, up to about $650 on small rooms | $220K–$350K total |
| Design + permit | 3–6 months | 2–4 months | 2–4 months (streamlined state rules) |
| Construction | 6–10 months | 4–7 months | 4–8 months |
| Structural risk | High — foundation, shear, load paths all in play | Low to moderate — new construction on new footings | Low — independent structure |
| Lot and yard impact | None — footprint unchanged | Significant — consumes yard and lot coverage | Significant — yard plus required separation |
| Live in the house? | Usually no | Usually yes | Yes |
| Downstairs disruption | Heavy — stair, ceilings, walls, HVAC | Light — mostly at the connection point | Minimal |
| Best for | Small lots, added bedrooms, keeping the yard | Open-plan or single-level living, speed | Rental income, separate living |
How to tell a real structural bid from a lowball
Second-story bids vary more than any other residential project, and the spread is rarely about profit margin — it is about what got left out. A serious proposal includes:
- A named structural engineering scope or allowance. If it is not a line item, the bidder is guessing at the structure.
- Foundation work addressed explicitly: an allowance for underpinning or footing replacement, or a written exclusion pending the engineer’s report. Silence here is the costliest omission on the bid.
- Shear walls, hold-downs, and moment frames priced by quantity, not buried in a vague “framing” number.
- First-floor repair scope — ceiling drywall, patching, paint, flooring transitions. A bid with zero downstairs finish work is incomplete.
- New HVAC design and an electrical service upgrade, not “extend existing.”
- Weather protection during the open-roof phase, with responsibility assigned.
- Permit and plan check fees as a pass-through, plus who pays for revisions.
- A verifiable CSLB license, current workers’ comp and liability insurance, and a schedule with named milestones.
If one bid comes in 30% under the others, read the exclusions page before you celebrate. Almost every time the low number leaves out foundation work, structural hardware, or downstairs repair — and those return as change orders after the roof is off, when you have no leverage.
Thinking about going up?
The projects that go well are the ones where the zoning check and the foundation investigation happen before anyone falls in love with a floor plan. If you are weighing a second story against building out or adding an ADU, we would rather have that conversation early — including the version where the numbers do not work on your lot.
FAQ
Frequently Asked Questions
How much does it cost to add a second story to a house in Los Angeles?
Plan on $250,000 to $500,000 and up in 2026, or from $450 per square foot and up, typically landing higher than a ground-floor addition. The range is wide because size, foundation reinforcement, shear wall work, and first-floor repairs vary enormously house to house, and timing, materials and selections can push it higher.
Is adding a second story cheaper than building out?
Usually not. A second story needs foundation reinforcement, shear walls, a new stair and often temporary housing, so it typically costs more per square foot than a comparable ground-floor addition. Going up wins when you are protecting yard space or you have hit your lot coverage limit, not when you are trying to save money.
Do I have to move out during a second story addition?
For a full second story, almost always — typically four to seven months. Partial and over-the-garage additions sometimes let you stay if the work can be isolated from bedrooms and the kitchen. Settle it before you sign, because rental housing here can add $25,000–$60,000 to the budget.
Will my foundation support a second story?
Maybe, and only an engineer can tell you. Many post-1980 homes have adequate footings, while houses from the 1940s through the 1960s often need underpinning, grade beams, or footing replacement under load-bearing walls. Investigate this first — it is the largest single cost variable.
How long do second-story additions in Ventura County take?
Roughly three to six months for design and permitting, then six to ten months of construction — a year to eighteen months total. Thousand Oaks and Westlake Village frequently add design or planning review for two-story work, and HOA architectural approval runs on its own timeline.
Can I add a second story over my garage only?
Often yes, and it is usually the best-value version of a vertical addition. The main structural issue is the garage door opening, which leaves that wall weak against lateral forces and typically calls for a steel moment frame. You also need a code-compliant stair and fire-rated separation between the garage and the space above.
Planning a Second Story Addition in Los Angeles?
Send us your address and what you want upstairs. We will check zoning, height limits and the foundation question first, and tell you plainly if building out or an ADU makes more sense on your lot.
Ready to start your project?
Schedule a consultation meeting today and get your project on the go!
We are glad to address any inquiries you may have. Please write us a few words about your project and we’ll set up a meeting with one of our project managers.
- (805) 367-1965
- info@rndbuildersinc.com
- 21250 Califa St, Suite #214, Woodland Hills, CA 91367
- CA License #1081122
Tell us about your project



Awards










Our work
Completed Home Addition Projects
Real homes RnD Builders finished across Los Angeles and Ventura County.