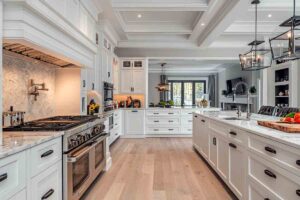
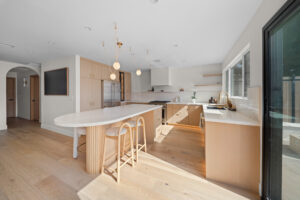
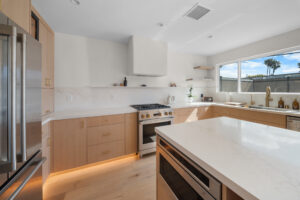
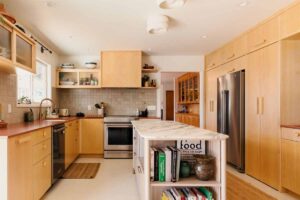
Most kitchen regrets come from layout decisions, not tile color. The biggest kitchen design mistakes to avoid include a broken work triangle and an island too large for its room. Each one is cheap to fix on paper and expensive once cabinets are set. The list below starts with workflow, because that is where most layouts go wrong.
The kitchen is where a lot of time is spent. From preparing meals, eating, and spending time with others, you will spend hours in the space. Designing your kitchen involves a balance of aesthetic design and functionality. Understanding these priorities is key to creating a kitchen that is customized to meet your needs. Below, you will find the top kitchen design mistakes to avoid. This can save you a lot of time, money, and headaches in the future.
Kitchen Design Mistakes to Avoid
Designing your kitchen is a major task. It can be exciting yet overwhelming without the help of a designer. To get familiar with common mistakes people make in their kitchen, consider avoiding the following.
Ignoring Workflow Patterns
Ignoring the workflow pattern in your kitchen is a major kitchen design mistake. The kitchen work triangle includes the kitchen, sink, and stove. Creating a kitchen layout that is cohesive and allows for smooth movement is key. This can help with cooking and cleaning your kitchen space. A design firm can provide you with a customized layout based on your unique needs.
Forcing An Island
An island is a great addition to the kitchen. However, forcing an island or making it too big can be a major mistake. Consider the layout and size of your kitchen before putting an island on your non-negotiable list for your kitchen. An oversized island can impede the workflow pattern in your kitchen. If you do add a kitchen island, be sure that it has enough space around it for easy clearance on each side.
Too Much Clutter
The most common area for clutter in the kitchen is the countertop space. Cluttering your countertops can lead to issues with function. It can also reduce the aesthetic appeal of your kitchen. Many people place their blenders, food processors, and pressure cookers in the kitchen. Customized kitchen cabinetry that prioritizes storage can help you avoid this common kitchen mistake.
Poor Lighting
Lighting can truly make or break your kitchen when it comes to function and design. For optimal lighting, you need both task and ambient lighting. Task lighting targets specific work areas. This ensures that you have enough light as you prepare meals. Ambient lighting helps illuminate the entire kitchen space. This creates an open and welcoming environment without any harsh shadows.
Designing For Resale Alone
Unless you plan to sell your home immediately, avoid designing your kitchen with the sole purpose of increasing your resale value. It’s important to consider your own needs and customize your kitchen remodeling in Thousand Oaks accordingly. This doesn’t mean that you can’t add things that will increase the resale value. However, that should not be the sole purpose, as you need to have your own needs met when it comes to your kitchen design.
Inadequate Storage
The kitchen holds a lot as it is where you store your food, appliances, and other kitchen-related items. Many people make the mistake of overlooking storage. Not only do you need a lot of storage, but you need to customize it to meet your unique needs. This can help keep your counters clutter-free and ensure that you have easy access to anything you need. If kitchen cabinets alone cannot fit all of our items, consider a walk-in pantry for optimal storage.
Ignoring Ventilation
Your kitchen needs to be properly ventilated for health reasons. Without proper ventilation, moisture can easily build up. This can lead to mold and mildew, which can make you really sick. In addition to the health risks, poor ventilation can also lead to odors. This can make the soft surfaces in your home smell really bad. Invest in a quality range to ensure your kitchen is properly ventilated.
Continue exploring topics that pair well with this guide:
FAQ
Frequently Asked Questions
What are the biggest kitchen design mistakes to avoid?
The costliest ones are layout mistakes: ignoring workflow, forcing an island into a room too small for it, and skimping on storage. Poor lighting and weak ventilation round out the list. Each is cheap to fix on paper and expensive once cabinets are set.
Why does kitchen workflow matter?
A cohesive layout lets you move smoothly between work areas, which makes cooking and cleaning easier. Ignoring the work triangle is one of the most common kitchen design mistakes.
Is a kitchen island always a good idea?
Not in every kitchen. An island that is forced in or oversized blocks the workflow. If you add one, leave enough clearance on every side for easy movement.
What kind of lighting does a kitchen need?
Both task and ambient lighting. Task lighting targets work areas so you have enough light to prepare meals, while ambient lighting fills the room without harsh shadows.
Why is kitchen ventilation important?
Without proper ventilation, moisture builds up and can lead to mold and mildew. Poor ventilation also leaves odors that settle into soft surfaces around the house.
Planning a Kitchen Remodel in Thousand Oaks?
Use the form below to tell us about your kitchen. We will review the layout with you, catch problems while they are still on paper, and give you a real number.

Ready to start your project?
Schedule a consultation meeting today and get your project on the go!
We are glad to address any inquiries you may have. Please write us a few words about your project and we’ll set up a meeting with one of our project managers.
- (805) 367-1965
- info@rndbuildersinc.com
- 21250 Califa St, Suite #214, Woodland Hills, CA 91367
- CA License #1081122
Tell us about your project


Awards











Our work
Completed Kitchen Remodeling Projects
Real homes RnD Builders finished across Los Angeles and Ventura County.
 Kitchen RemodelCalabasas Kitchen RemodelView project
- Kitchen RemodelCamarillo Kitchen RemodelView project
- Kitchen RemodelWestlake Village Kitchen RemodelView project
- Kitchen RemodelLos Angeles Kitchen Remodel – Project 2View project
- Kitchen RemodelLos Angeles Kitchen RemodelView project
- Kitchen RemodelOxnard Kitchen RemodelView project