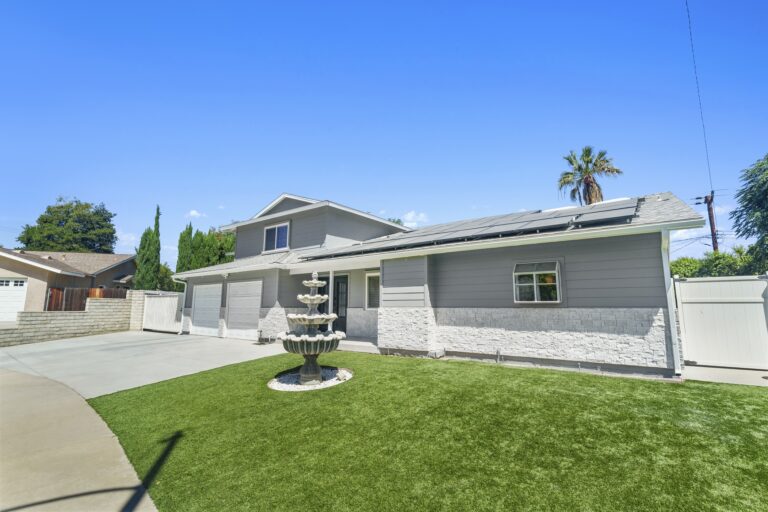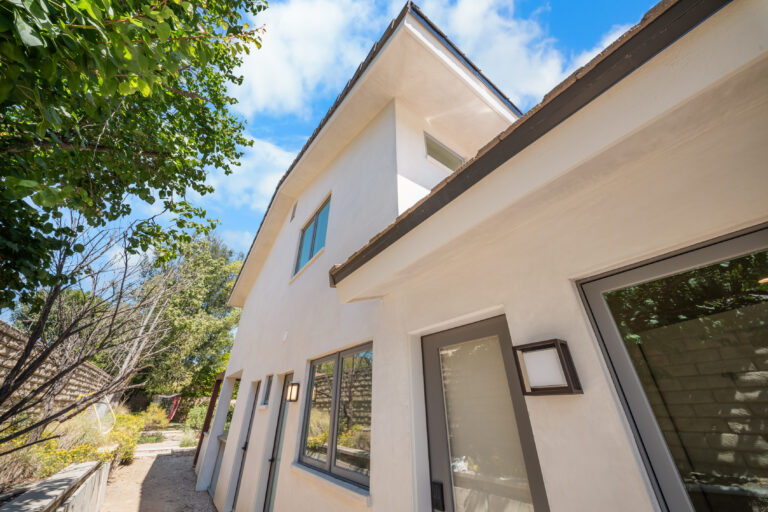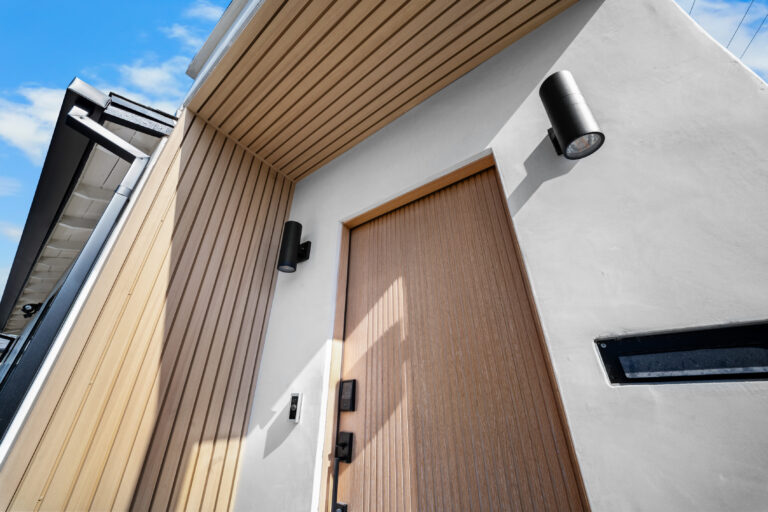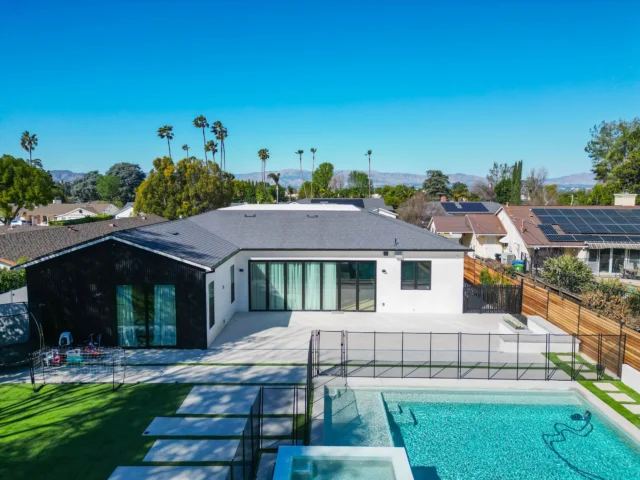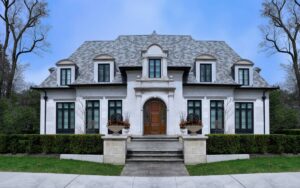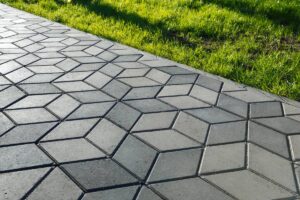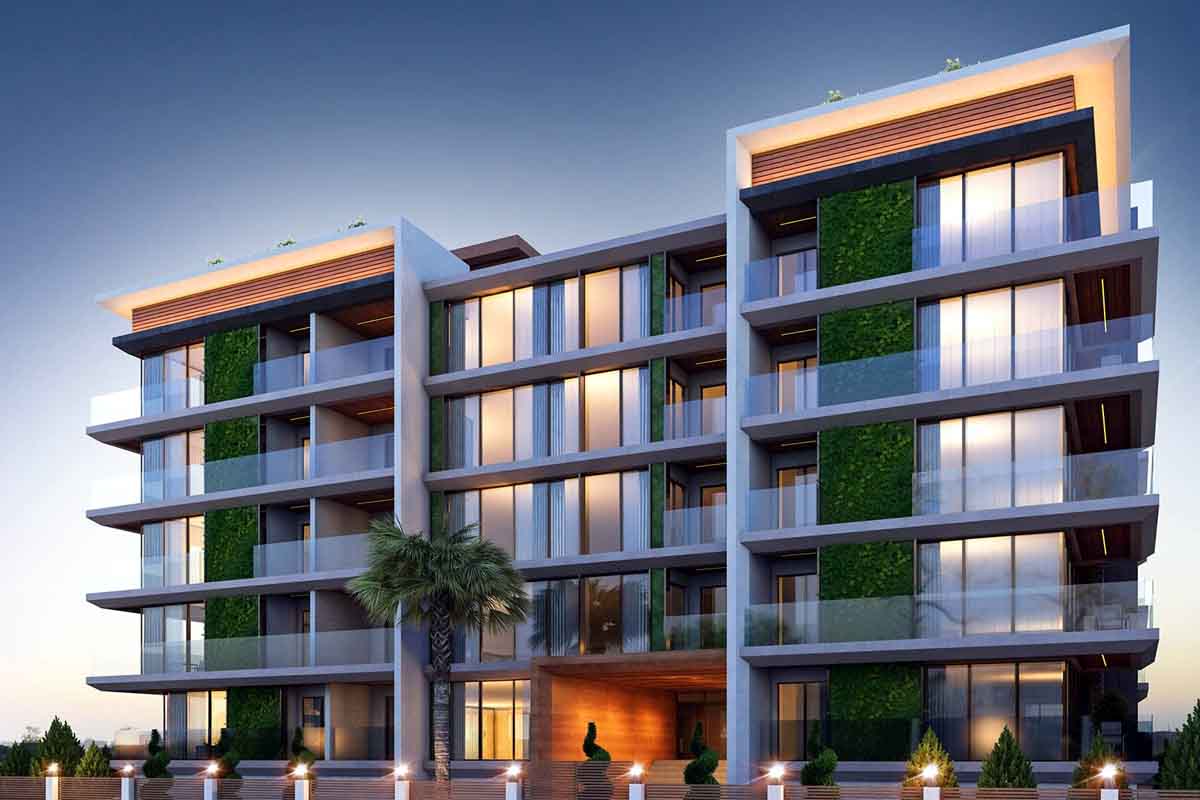
Renters judge a building from the sidewalk before they ever book a tour, so the facade is doing leasing work every day. For multifamily owners, apartment building exterior design choices like siding, stucco, entry lighting and balconies affect occupancy and upkeep. Below are practical options for small and simple buildings, plus materials that hold up in a Southern California coastal climate.
Apartment building exterior design plays a decisive role in tenant perception and long-term property value. Property owners in Los Angeles and Ventura County often compete in dense rental markets where curb appeal affects occupancy rates, demonstrating strong evidence. The National Association of Realtors reports that exterior upgrades can raise property value by up to 10 percent in multifamily housing. Real examples from West Hollywood show that facade updates increased rental inquiries within three months. Clear architectural direction, therefore, becomes a practical investment rather than a cosmetic choice.
Why Apartment Building Exterior Design Matters For Property Performance
Property owners often evaluate renovation priorities based on return on investment and maintenance cost. Apartment building exterior design directly influences leasing speed and perceived safety, which matter to tenants and property managers. A 2023 Zillow Rental Market Report indicated that 68 percent of renters judged property quality from exterior appearance before requesting a tour. A small complex in Ventura County upgraded stucco finish and entry lighting, which led to a measurable increase in tenant retention over one lease cycle.
It is important to know that exterior consistency strengthens branding for rental portfolios. Businesses managing multiple units use unified façade materials to build recognition across neighborhoods. Reliable planning from firms like RnD Builders Inc demonstrates how integrated planning, architecture, and permits support cohesive visual identity.
Small Apartment Building Exterior Design
Space Efficiency And Visual Impact For Compact Properties
Small apartment building exterior design focuses on proportion control and façade depth. Compact properties benefit from vertical siding panels, slim balconies, and defined entry points that create a taller visual profile. According to Urban Land Institute data, properties under 10 units that upgraded façade textures saw an average 12 percent boost in perceived market value. A four-unit property in Santa Monica added wood accent panels and modern lighting, which resulted in higher rental applications within one quarter.
It is essential to align materials with coastal climate durability. Fiber cement siding and weather-resistant stucco reduce maintenance cycles and appeal to long-term investors who prioritize cost control.
Simple Apartment Building Exterior Design
Clean Aesthetics That Reduce Maintenance And Appeal To Tenants
Simple apartment building exterior design relies on neutral palettes, straight rooflines, and uncluttered entryways. Property managers often prefer simple forms because long-term maintenance becomes predictable and cost-efficient. Harvard Joint Center for Housing Studies notes that low-maintenance exterior materials can cut annual repair costs by nearly 15 percent for small rental buildings.
A duplex in Pasadena applied a neutral stucco palette with black metal railings and minimal trim, which created a modern, professional look. Residents associated the clean exterior with higher interior quality, which improved lease renewal rates. Kitchen remodeling services within such upgraded buildings often attract tenants seeking cohesive modern living spaces.
Apartment Building Exterior Design Pictures
Using Visual References To Guide Approval And Design Accuracy
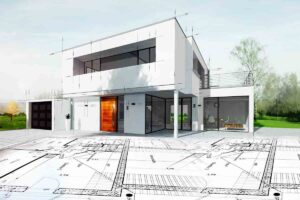
Apartment building exterior design pictures assist owners and architects during planning approvals and HOA reviews. Visual mockups allow accurate discussion of color combinations, balcony styles, and signage placement. Construction Industry Institute research shows that projects using 3D renderings reduced design revisions by 30 percent during pre-construction phases.
A property owner in Burbank reviewed multiple façade renderings before selecting a neutral palette with accent stone veneer. Clear visualization shortened the approval timeline and improved stakeholder confidence during budgeting discussions.
Modern Apartment Building Exterior Design
Contemporary Materials That Increase Durability And Market Appeal
Modern apartment building exterior design combines stucco, metal panels, and large energy-efficient windows. Contemporary façades often appeal to urban renters who associate sleek architecture with upgraded amenities. McKinsey real estate analysis indicates that modern exterior renovations can increase perceived rental value by up to 8 percent in competitive metropolitan areas.
A two-level complex in downtown Los Angeles adopted mixed-texture cladding and recessed balconies, which created depth and shadow lines. Energy-efficient glazing also reduced interior cooling costs, supporting sustainability goals and attracting eco-conscious tenants.
Apartment Building Exterior Design Ideas
Creative Enhancements That Improve Curb Appeal And Tenant Experience
Apartment building exterior design ideas include layered lighting, pergola-covered walkways, and coordinated landscaping. Strategic lighting improves safety perception and evening visibility, which directly affects tenant comfort. The National Multifamily Housing Council reported that well-lit entrances reduced tenant complaints related to security by nearly 20 percent.
A small landlord in Thousand Oaks integrated drought-tolerant plants and pathway lighting, which transformed a plain façade into an inviting environment. Bathroom remodeling services in similar projects often align interior upgrades with refreshed exterior aesthetics to maintain design consistency.
2 Storey Apartment Exterior Design Ideas
Balanced Proportions And Architectural Symmetry for Multi-Level Buildings
2-story apartment exterior design ideas emphasize balanced rooflines, defined balcony railings, and visually aligned windows. Proportional harmony ensures that upper and lower floors appear integrated rather than stacked. Architectural Digest case studies reveal that symmetrical façade upgrades improved perceived luxury level among renters in mid-scale properties.
A Ventura County property reconfigured balcony spacing and added contrasting trim to create horizontal continuity across both levels. Tenants responded positively as the building appeared more spacious and structured compared to earlier plain elevations.
Small Apartment Exterior Design Ideas
Practical Upgrades That Maximize Appeal In Limited Footprint Sites
Small apartment exterior design ideas prioritize entry canopy enhancements, secure access systems, and vertical greenery installations. Vertical plants add texture without occupying valuable ground area, which suits dense urban parcels. American Society of Landscape Architects research indicates that small-scale greenery installations can increase tenant satisfaction ratings by up to 15 percent.
A six-unit building in Glendale installed a compact canopy and vertical planters along the entrance wall, which elevated perceived design quality without major structural alterations. Such targeted upgrades align well with phased renovation strategies adopted by cost-conscious property owners.
Modern Apartment Design: Interior And Exterior Harmony
Consistent Visual Language From Exterior Facade To Interior Spaces
Modern apartment design Interior concepts should align with exterior themes to create a cohesive brand experience. Neutral palettes, matte black fixtures, and warm wood accents often appear both outside and inside modern rental units. Real estate marketing studies from Realtor.com show that cohesive interior and exterior design increased property listing engagement by 25 percent.
A Culver City property used charcoal exterior cladding paired with modern interior finishes, which created a unified aesthetic narrative. Prospective tenants associated the visual continuity with premium home construction quality and long-term durability.
Planning Permits And Compliance Considerations In Southern California
Regulatory Alignment That Prevents Delays And Cost Overruns
It is important to know that Los Angeles and Ventura County require architectural review and zoning compliance before exterior renovation approval. Department of Building and Safety data shows that incomplete design documentation causes permit delays in nearly 35 percent of multifamily renovation cases. Early coordination with architects and permit consultants, therefore, protects project timelines.
A North Hollywood renovation secured permits quickly after submitting detailed façade drawings and material specifications. Clear documentation allowed construction to start within scheduled milestones, which minimized vacancy duration.
Budget And ROI Strategy For Exterior Renovations
Financial Planning That Aligns Upgrades With Rental Income Goals
Property owners often analyze renovation budgets through lifecycle cost models. Exterior improvements such as new siding, lighting, and balcony upgrades typically deliver measurable rental premium potential. Remodeling Magazine Cost vs Value Report notes that exterior remodel projects can recover more than 70 percent of their cost at resale for multifamily properties.
A landlord in Sherman Oaks phased façade upgrades across two fiscal quarters, which allowed stable cash flow management. Incremental renovation also prevented long vacancy periods and ensured continued rental income during construction stages.
Final Thoughts
Apartment building exterior design represents a strategic lever for long-term asset growth and tenant satisfaction. Market data, case examples, and regulatory considerations all demonstrate measurable benefits of planned façade upgrades. Property owners, landlords, and managers who align exterior improvements with interior modernization often achieve stronger occupancy stability and higher perceived property value.
A clear roadmap that integrates design vision, permits, and construction expertise supports efficient execution and predictable results. Businesses operating in competitive Southern California markets often prioritize such integrated solutions to maintain brand consistency and operational efficiency across residential portfolios.
For contractor licensing verification, use the California Contractors State License Board.
FAQ
Frequently Asked Questions
How can I improve my apartment building exterior design?
Start with what renters see first: siding or stucco, entry lighting, balconies and the entry itself. Compact buildings benefit from vertical siding panels, slim balconies and defined entry points. Simple buildings do well with neutral palettes, straight rooflines and uncluttered entryways, which also keep maintenance predictable.
What exterior materials hold up best in a Southern California coastal climate?
Fiber cement siding and weather-resistant stucco reduce maintenance cycles. Both suit owners who prioritize long-term cost control.
What are good exterior upgrades for a small apartment building?
Entry canopy upgrades, secure access systems and vertical greenery work well on tight sites. Vertical plants add texture without taking up ground area, which suits dense urban parcels.
How should a 2-story apartment exterior be designed?
Aim for balanced rooflines, defined balcony railings and aligned windows so the upper and lower floors look integrated rather than stacked. Contrasting trim that runs across both levels helps create horizontal continuity.
Do I need approval to renovate an apartment building exterior?
Yes. Los Angeles and Ventura County require architectural review and zoning compliance before exterior renovation approval. Incomplete design documentation is a common cause of permit delays, so submit detailed facade drawings and material specifications.
Can exterior upgrades be phased?
Yes. Phasing facade work over time helps owners manage cash flow. It also prevents long vacancy periods, so rental income continues during construction.
Planning an Exterior Remodel in Los Angeles or Ventura County?
Use the form below to tell us about your building and what you want to change. We will review the facade, the permit path and the budget, then give you a scoped number.
Get started
Have a project in mind?
Share a few details about your remodel, addition or ADU and we’ll set up a meeting with one of our project managers.
- (805) 367-1965
- info@rndbuildersinc.com
- CA License #1081122

Awards







Our work
Recently Completed Projects
Real homes RnD Builders finished across Los Angeles and Ventura County.
 Exterior RemodelLa Puente Exterior RemodelView project
- Exterior RemodelSimi Valley Exterior RemodelView project
- Home AdditionCalabasas Home Addition & RemodelView project
- Home AdditionManhattan Beach Home Addition & RemodelView project
- Custom HomeWoodland Hills Custom HomeView project
- Home RemodelThousand Oaks Home RemodelView project