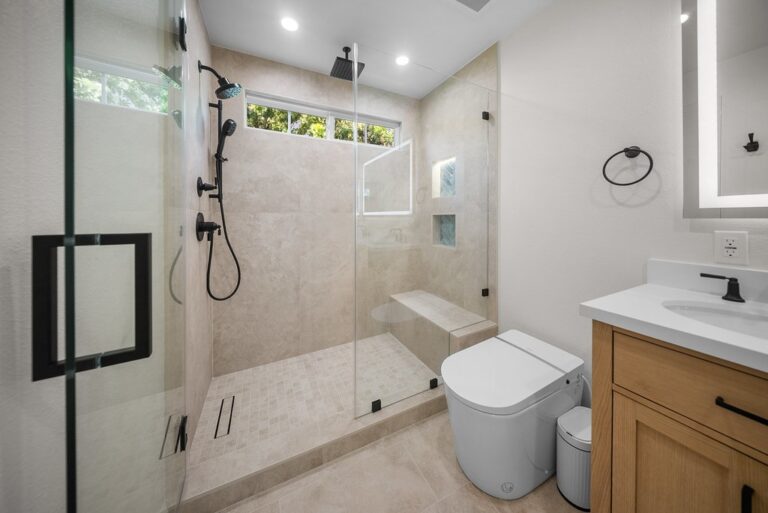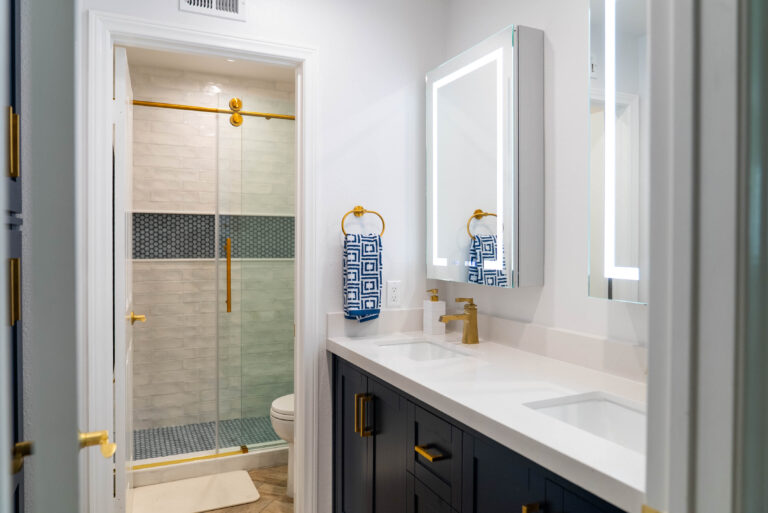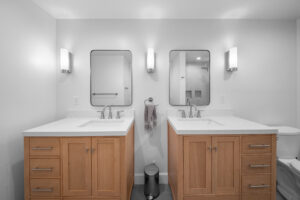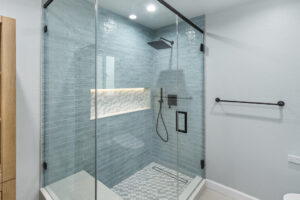
Tight bathrooms fail in predictable ways: a door that hits the vanity, a cramped walkway, and no storage. Learning how to maximize your bathroom space starts with a tape measure, not a tile showroom. The steps below cover layout, space-saving fixtures and the basics that make a small room work harder.
Small bathrooms can be cozy, but they can also feel cramped, cluttered, and hard to use efficiently, especially with multiple users.
Whether you’re in need of a complete bathroom remodel or just exploring ways to make a compact space feel larger, strategic design and thoughtful upgrades can completely transform the way your bathroom looks and functions.
Start With a Plan
Maximizing a small bathroom begins long before any renovations. Underestimating what your space truly needs—or overestimating what can fit—is one of the most common planning mistakes.
Take a step back and look at how your bathroom works now. Start with what you don’t like — whether that’s the sink countertop, shower and floor tiles, or the entire bathroom — make a clear list of the elements you want to update. And if the main issue is the bathroom’s size, begin your planning with that in mind.
Measure First, Dream Second
In tight spaces, every inch matters. If you’re looking to expand your bathroom, you’ll need to consult a contractor to determine whether walls can be moved, plumbing rerouted, or layout changes are structurally feasible.
If you are going for a new bathroom layout, be sure to take exact measurements, so you know how much space you can set aside for vanities or shelving. This helps prevent issues like doors hitting vanities, cramped walkways, or oversized fixtures swallowing the room.
Working with a skilled team of designers like RnD Builders ensures every inch is planned with purpose. Using tools like 3D modeling is a huge advantage because it lets you compare options side-by-side to see which setup best fits your functional needs and aesthetic preferences. Plus, it will spot potential issues long before construction starts. With this level of clarity, you can make confident decisions, request adjustments from your team, and ensure the final design reflects exactly what you envisioned—saving time, stress, and costly changes down the road.
Choose Space-Saving Fixtures
Small bathrooms require creative use of space and smart placement of key fixtures. Think about how you move throughout the space each day. In smaller bathrooms, focus on fixtures that provide the best storage. A few great options include:
- Floating vanities to open up floor space
- Corner sinks for tricky layouts
- Wall-mounted toilets to reduce visual clutter
- Slim-profile vanities with storage built in
Don’t Forget the Basics
If your bathroom upgrade consists of a new paint job, or new tiles, be sure to take protective measures. Even the best design plans can fall short if the fundamental elements of your bathroom aren’t taken care of. Small spaces are especially vulnerable to issues like moisture buildup and leaks, so it’s important to make sure the essentials are handled properly before attempting any aesthetic changes.
Proper Ventilation
Small bathrooms retain moisture much more quickly than larger ones, which can lead to mold, peeling paint, and long-term damage. Oftentimes, bathroom remodels forget to include ventilation upgrades. One of the biggest mistakes homeowners can make in bathroom renovations is choosing the wrong exhaust fan size. Installing the correct fan capacity protects your remodel investment and keeps the space fresher.
Always Waterproof Wet Areas
Even minor remodels should include proper waterproofing behind tile and around showers. In a tiny bathroom, any leak or moisture buildup spreads fast—making prevention essential.
Working with a licensed contractor will ensure your bathroom is not only stylish and functional but also properly ventilated, waterproofed, and protected against future damage.
Use Materials That Work With You, Not Against You
Aesthetics matter, but functionality should always be a priority in a compact bathroom.
Incorporate Clever Storage Solutions
Clutter is the enemy in any small space. Think vertically and creatively. In a minor refresh, small adjustments like hooks, floating shelves, or drawer organizers make a massive difference. In a bigger bathroom upgrade, aim for:
- Recessed wall shelves
- Cabinets with depth and hidden storage.
- Over-the-toilet shelving to maximize unused space.
- Custom built-ins
- Floating shelves
Use Light and Color to Open Up the Room
A tiny bathroom’s vibe can change completely depending on its lighting design, and the right setup can make the whole space feel more open rather than forced together. Even minor adjustments—like swapping in warm LED bulbs or repainting with a light-neutral shade—can create a noticeable sense of depth and spaciousness.
Layer Your Lighting
Mixing overhead, vanity, and ambient lighting is an easy way to get rid of shadows and brighten corners. The brighter and more evenly lit the space, the larger it appears. To create depth and flexibility, add dimmers or LED strip lighting under cabinets. This is a simple but efficient way to make even a small bathroom feel thoughtfully designed.
Choose Bright, Airy Colors
Warm whites, soft neutrals, and gentle pastels are great choices to open a room with minimal work. If you love bold colors, try to incorporate them through towels, artwork, or accessories so the room stays light while still reflecting your style. Keeping the main surfaces light also helps natural and artificial light bounce around the room, creating a simple, open atmosphere.
Know When to Call a Professional
Small bathrooms can be surprisingly complex. If you begin your bathroom upgrade with DIY solutions that require professional services later, you may end up spending significantly more time and money than if you had simply hired a professional from the start. Plumbing, ventilation, and waterproofing mistakes are common pitfalls that can lead to severe safety hazards, extensive water damage, and expensive structural repairs down the line. Hiring a licensed remodeling contractor helps you avoid costly errors—especially in spaces where every detail affects function.
Continue exploring topics that pair well with this guide:
FAQ
Frequently Asked Questions
How can I maximize my bathroom space?
Start with a plan and exact measurements, so you know how much room you can set aside for vanities or shelving. That prevents doors hitting vanities, cramped walkways and oversized fixtures. From there, choose space-saving fixtures and think vertically for storage.
What fixtures save the most space in a small bathroom?
Floating vanities open up floor space, and corner sinks work in tricky layouts. Wall-mounted toilets reduce visual clutter, and slim-profile vanities with built-in storage give you more without taking more room.
How can I add storage to a small bathroom?
In a minor refresh, hooks, floating shelves and drawer organizers make a big difference. In a bigger upgrade, plan recessed wall shelves, deeper cabinets with hidden storage, over-the-toilet shelving and custom built-ins.
What colors and lighting make a small bathroom look bigger?
Warm whites, soft neutrals and gentle pastels keep the room open and help light bounce around. Bring bold colors in through towels, artwork or accessories. Layer overhead, vanity and ambient lighting, and add dimmers or LED strip lighting under cabinets.
Does a small bathroom remodel need ventilation and waterproofing upgrades?
Yes. Small bathrooms retain moisture quickly, which can lead to mold, peeling paint and long-term damage, so choose the correct exhaust fan capacity. Even minor remodels should include proper waterproofing behind tile and around showers.
Planning a Bathroom Remodel in Los Angeles or Ventura County?
Send us your bathroom dimensions and what is not working today. We will set up a free consultation, map out a layout that fits, and give you a real number for the remodel.
Ready to start your project?
Schedule a consultation meeting today and get your project on the go!
We are glad to address any inquiries you may have. Please write us a few words about your project and we’ll set up a meeting with one of our project managers.
- (805) 367-1965
- info@rndbuildersinc.com
- 21250 Califa St, Suite #214, Woodland Hills, CA 91367
- CA License #1081122
Tell us about your project



Awards











Our work
Completed Bathroom Remodeling Projects
Real homes RnD Builders finished across Los Angeles and Ventura County.
 Bathroom RemodelAgoura Hills Bathroom RemodelView project
- Bathroom RemodelManhattan Beach Bathroom RemodelView project
- Bathroom RemodelMoorpark Bathroom RemodelView project
- Bathroom RemodelNewbury Park Bathroom RemodelView project
- Bathroom RemodelOxnard Bathroom RemodelView project
- Home AdditionPlacentia Bathroom AdditionView project